Saturday, November 7, 2020

Westwell, Oxfordshire

Lives cut off

Cotswold villages: I live among them and think I know what to expect. Stone cottages, cottagey gardens, church towers, a background of hills. Nearly everything is built of the oolitic limestone for which the region is famous – from the churches to the shallow soil flecked with bits of pale flaky rock, it’s all about the stone. Then a Cotswold village presents me with something that makes me pause. Like this: a menhir-sized lump of limestone mounted on two gigantic stone steps. What could it be?

It turns out to be a war memorial. An inscription records that it was put up by Stretta Aimee Holland, who lived at Westwell Manor, to commemorate her two brothers who lives were lost in the First World War. Second Lieutenant Harold Price, who served with the 3rd Battalion Royal Fusiliers, was killed at the Second Battle of Ypres on 24 May 1915, the worst day in the war for the Royal Fusiliers, who lost 536 men. Lieutenant Edward John Price was a submariner whose vessel was stranded in the Dardanelles. He was taken prisoner by the Turks and died in a prison camp in central Turkey, perhaps a victim of the Spanish flu epidemic.

The brother’s names are inscribed on an odd-looking brass plaque, which turns out to be a numeral from the clock on the old Cloth Hall at Ypres that was salvaged by Harold Price after the First Battle of Ypres. I find this rather odd memorial strangely moving. Its combination of salvaged French metalwork and local stone not only recalls the battle but also embodies lives lived, tragically, both at home and abroad. And am I fanciful in seeing the memorial’s rough-hewn state as a vernacular version of the broken column on some monuments and symbolic of lives not simply ended, but unfinished or broken?


Wednesday, November 4, 2020

Burford, Oxfordshire


Bricks come to Burford

For me and everyone else, it has been a year in which travel has been restricted. Like the rest of the British population, I have been in lockdown, or in some voluntary state of semi-lockdown in which I’ve tried to risk unnecessary exposure to Covid-19, or in a state with a little more freedom but still the fear that travelling any distance might take me into an area of the country that is in lockdown or otherwise restricted. One of the compensations for all this has been that it has forced me to focus more closely on buildings that are closer to home. Many of my recent posts reflect this.

I’m fortunate to live not far from an abundance of interesting walls to stare at. Here’s one such interesting wall, one of many in the glorious High Street of Burford, just on the Oxfordshire side of the border with Gloucestershire and near the eastern edge of the Cotswold Hills. Like so many of Burford’s buildings, this one has ancient origins. There’s timber framing of the 16th century (or perhaps even earlier) round the back. But from the street the Bull Inn presents this attractive and arresting brick and stone front.

The date of the frontage must be about 1700 – estimates vary from 1690 to 1715 – during the period when William Tash and his son John were landlords. William Tash took over an inn with a long history. Records of it go back to 1397, although the building was used for a long spell in the 16th century as a butcher’s shop. But in 1610 it was an inn again and later in the century it’s said that Charles II and Nell Gwynne stayed there. By the time the facade was updated, Burford was a prosperous town, a stopping point on the route from Wales to London. The inn’s new frontage helped it stand out.

According to the Bull’s website, it was the only brick building in Burford back then. Even now, nearly all the buildings in this street have fronts of Cotswold stone or timber framing (sometimes rendered) but the Bull mixes stone and brick, with stone used not just on the ground floor but also for the pilasters, keystones and other details above. Those other details add to the building’s eccentricity and, I’d say, charm: very chunky aprons beneath the upper windows and trapezoid stones on the upper corners of the window surrounds. All this, combined with the mix of red and darker bricks makes for a winning result and a real eyecatcher for those with time to stop and look.


Sunday, November 1, 2020

Moreton-in-Marsh, Gloucestershire


Border control 

I’m always telling people to look up at buildings, but sometimes it pays to look down. Look down, especially, as you enter a shop, and you might see one of these elegant Victorian (or later) threshold mosaics advertising some past proprietor’s business. In Moreton-in-Marsh, a Cotswold town full of limestone buildings of various dates and degrees of picturesqueness, I’d not necessarily expect to come across this sort of thing, but even here, shop fronts have been continuously modified, and, as we know now more than ever, businesses come and go on the high street. Sometimes they leave their mark by the entrance. The one that surprised me in Moreton must be early-20th century, or at any rate done under the strong influence of Art Nouveau.  

Although I’m often mightily impressed by the way mosaicists form letters out of tiny tesserae, the letters here are far from perfect. There’s a wilfulness about stroke widths (look at the final ’s’), an uncertainty when it comes to curves (the lower part of the ‘B’, and an inconsistency with the serifs (the peculiar backward-facing foot of the second ‘R’) that mar the effect for me. Getting this sort of thing right isn’t easy, and in some mosaics the letters are formed with such flair you hardly notice the effort that must have been involved; not so here. What I do like, though, is the border, with its beguiling combination of curves which go this way and that, overlapping and doubling back on themselves, in an orgy of Art Nouveau invention.* Even the way in which the reddish-brown lines abut and interact with the fan-like arrays of white background tesserae is well judged. If the mosaicist’s letters are weak, his border is admirably well controlled.  

- - - - - 

* How inventive is it? Is this the kind of thing you could lift from a pattern-book? Possibly, but you’d certainly need to be resourceful to plan it out in little tiles and combine it with the rest of the design.

Thursday, October 29, 2020

Wallingford, Berkshire*

Railwayish

Pevsner says that the old Wilders Foundry in Wallingford has ‘a railwayish look’. Very true. It immediately made me think of the former locomotive works in Worcester. If the Worcester works is on a large scale for a sizerable city, this foundry looks outsize in a back street in this small town. Thirteen arches line each long side and the brickwork gives a chunky effect, though not without charm.

As well as being ‘railwayish’, this building is also typical of the 1860s, when English architecture was enjoying a period of anything-goes diversity, with vibrant patterns and colour in abundance – in some ways the 1860s were not unlike the 1960s in this respect. This example was built in 1869, by which time there was plenty of polychrome brick around and many builders and architects had the style down pat: red brick for the walls, pale cream or white for what in an earlier era might have been stone dressings; blues for plinths and for emphasis elsewhere, perhaps around the arches; stepped or corbelled brickwork to stand for mouldings, capitals, dentil courses. Add big windows to bring plenty of light into the work space and suitable roof trusses for a wide roof span, and you have a large flexible space for whatever job is being done inside – carpet-making in Kidderminster, locomotive building in Worcester, casting in Wallingford or Leiston. Job done, stylishly, on a budget.
- - - - -  

*Now in Oxfordshire, but I stick to the old counties for reasons previously explained. 


Monday, October 26, 2020

Wallingford, Berkshire*


Venetian windows, English brick

Wallingford is a town with a long and distinguished history: it was a Saxon borough, and still to a degree adheres to the ancient town plan, with some of the ramparts extant. But the overall feel of Wallingford’s central area is that of a small Georgian town, with brick houses – many now shops – around a central market place. This is one of the houses, and it shows the kind of building materials used in the town in the 18th century, a combination of red and ‘blue’ bricks (the latter in a colour range between grey and purple) laid with the headers facing outwards.

This house is not huge but has pretensions. The carefully laid angled red bricks (with matching red pointing) that line the windows have some style, and I for one find the grey colour of the rest of the brickwork pleasing. There’s a generous array of Venetian windows – usually one finds them set singly, to emphasize a building’s central bay or topping a portico as they are in Wallingford’s Town Hall across the road from here. In this house, though, the builder went to town with Venetian windows, to create an effect of extra lavishness. I’ve posted a house with a similar effect in Ludlow. The pattern of glazing bars in the upper window is closer to what would originally have been there than the plate-glass on the ground floor, but the overall effect is pleasant enough.

This is just one of a number of brick houses – many now with shop fronts on the ground floor – in the centre of Wallingford. They give the place its character: small-scale, polite, and civilized. 

- - - - -   

* Since 1974 in Oxfordshire, but I use the old counties to conform with the volumes in the Pevsner Buildings of England series. 

Friday, October 23, 2020

Craswall, Herefordshire


The edge of the world 

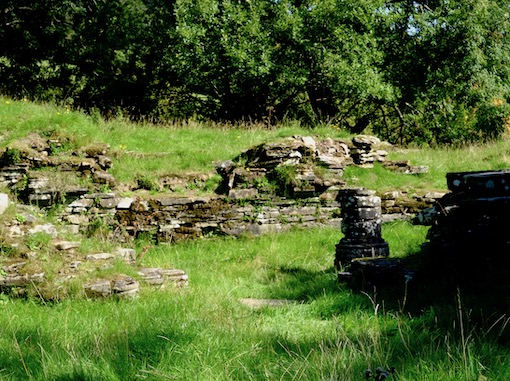
On the far western edge of Herefordshire, up in the hills that dominate the border between England and Wales, lie the ruins of Craswall Priory, one of the most remote of English monasteries and the highest above sea level. Not easy to find, the ruins are on private land (which the owners open to the public) and in the Middle of Ages the place would have felt even more remote than it does today. The occupants were members of the Order of Grandmont, also known in France as the Bonshommes. They were highly austere (they were silent, ate very simple food, wore coarse habits, based their rule closely on the Gospels) and described themselves as hermits – not in the sense that they lived alone, but because seclusion from ‘the world’ was very important to them. This lonely place must have suited them.  

The ruins today are fragmentary but fascinating and atmospheric. The rounded walls of the church’s apsidal east end are visible, as are some of the walls of the chapter house and bits of foundation and wall of other monastic buildings. Everything is on a small scale – Grandmontine communities were limited in size. Most of the extant walling looks fragile, with gaps rather than mortar between many of the stones. Grass and other flora is establishing itself in the masonry. Yet there are signs of former splendour. ‘Look! Architecture!’ I cried, as I caught sight of the remains of the chapter house, shown in my photograph. The moulded base of a circular pier (one of two that would have held up a vaulted ceiling) and quite an ornate set of mouldings at the bottom of the chapter house’s doorway were what caught my attention. They look 13th century, which ties in with the priory’s foundation in around 1225. 

As one of only three Grandmontine priories in England, Craswall’s ruling or mother church was in France, where the order was founded. As such it was known as an ‘alien priory’ and English kings, suspicious of the influence of (and even spies from) enemy countries, made several efforts to remove or ‘suppress’ religious houses of this kind. Most alien priories had gone by 1414, but Craswall managed to survive until 1462. The buildings must, then, have been gradually deteriorating for well over 500 years. What is left is fragile indeed, and looks as if it needs some serious conservation work. One hopes that this will be possible – without totally losing the feeling of unkempt remoteness which is one of the things that makes the place so special. 

- - - - - 

There is more on Craswall Priory here.

Long ago I did a post about conservation work at Wigmore Castle, which wonderfully maintains the balance between building and environmental conservation. 

Monday, October 19, 2020

Chard, Somerset


Old and new

So you build a cinema in 1937 in the latest pared-back moderne style, all straight lines, plain brickwork, and strips of metal-framed windows. You decorate in a similiar style inside, with a stepped ceiling and concealed lighting, so that cinema-goers could imagine for a moment that they were in the latest picture palace in London, or Honiton anyway. And you call your cinema the Cerdic, after the first king of Wessex. It seems an odd mixture, but cinema was like that in the 1930s – and still is, one could say – using the latest technology and style, but equally at home in the worlds of science fiction and historical romance.

The Cerdic cinema was one of a small West Country chain run by the Wessex Kinema Company. There were others in Wellington, Somerset, and – yes – Honiton, Devon and, according the the excellent Cinema Treasures website, the buildings were almost identical. The architect was Edward de Wilde Holding (1886–1958), who was based in Northampton and form the evidence of this frontage had the idiom at his fingertips. The building doesn’t seem totoally out of place in the centre of the town of Chard – a place after all of old factories built of red bricks. As with so many cinemas, the exterior architecture is all about the facade. As you can see from my photograph, the rear of the building is a simple shed with a monopitched roof.

The Cerdic closed in 1962 and after a spell as a DIY store it was taken over by the Wetherspoon pub chain, who no doubt liked the combination of usable space and a long street frontage. Their popular pubs occupy numerous buildings (from old offices to spas) that might otherwise have struggled to survive in England’s town centres. This one was already filling up on the morning I passed by, as people took advantage of the building’s enduring mix of the old and the new.