Showing posts with label gents. Show all posts

Tuesday, April 4, 2017

Hope Street, Liverpool


More than convenient

When a friend told me he’d be visiting Liverpool I was reminded (again) how little I manage to travel to the north of England. In the spirit of the vicarious traveller, I therefore gave my friend a few hints about buildings he should keep a look out for. Confident that he knew about the city’s most famous buildings – the cathedrals, the docks, and so on – I stuck to a handful of personal favourites that he might otherwise have missed. He reported back, and has generously agreed to my sharing a few of his photographs.

My first suggestion was the pub called the Philharmonic Dining Rooms, in Hope Street, across the way from the Philharmonic Hall from which it takes its name. This is a splendid pub, built right at the end of the 19th century. The architect was Walter W Thomas, who designed several Liverpool pubs. He created a building in the freewheeling style of the time – it’s a winning mixture of turrets, stepped gables, mullioned windows and balconies outside, polished wood, copper plaques, ornate plasterwork, and fancy glazing within. He was aided and abetted in this work by the craftsmen of the School of Architecture and Applied Arts at University College, Liverpool, at that time under the guidance of the artist George Hall Neale and of Arthur Stratton, architect and prolific author of books on architecture. This makes the place something of a showcase of Liverpool arts and crafts.
A particular glory of this pub is the gents’ lavatory. Beautifully figured pinkish marble is used for the urinals and the basin surrounds. Behind the basins are Art Nouveau tiles – the upper narrow ones, each with a trio of stylised round fruit, would not look out of place in a building of the Vienna Secession. There are also mosaics on the floor and around the water cistern.I have commented on a few public conveniences in my time, but have never found one with an interior as good as this: glorious.

With many thanks to Joe Treasure for the images of the Philharmonic gents.

Wednesday, April 16, 2014

Bristol


 A gentlemen’s to relish

My route to Bath the other day took me around the edge of Bristol. Emboldened by my recent post of an ornate lavatory in Worcester, I decided to seek out an even more interesting example: the late-19th-century gents in the corner of Mina Road Park, in the northern part of Bristol.

The building was made, probably in the 1880s, at the Sun Foundry in Glasgow, a business founded by George Smith in the late 1850s. The Sun Foundry became prolific producers of architectural ironwork, together with such items as drinking fountains and bandstands. They described themselves as ‘Art Metal Workers, Iron Founders and Sanitary Engineers’, so they were clearly well suited to the manufacture of structures like this iron pissoir. They certainly lavished as much attention on its details as they did on projects like ornamental fountains and cast-iron Corinthian columns.
Lovely pierced panels covered with floral ornament line the upper parts of the walls, combining ventilation with decoration. The sprays of flowers, scrollwork motif, and small round finials are similar in design to the terracotta panels on many contemporary buildings. The openwork theme continues in the dome. This is a delicate and intricate network of flowers, leaves, and arabesques.

This tiny gents, practical and elegant, is an asset in the corner of the park, and it was good to see that it has been carefully maintained and painted. It’s not so good inside – the graffiti vandals have been at work – but the view up into the openwork dome, with the resulting view of the sky and breath of fresh air, is uplifting. As in Worcester, this amenity proves that a visit to the lavatory can be interesting, architecturally. It’s a pity the burghers of Bristol did not supply something similar for the ladies.

Wednesday, April 2, 2014

Worcester


Well spent

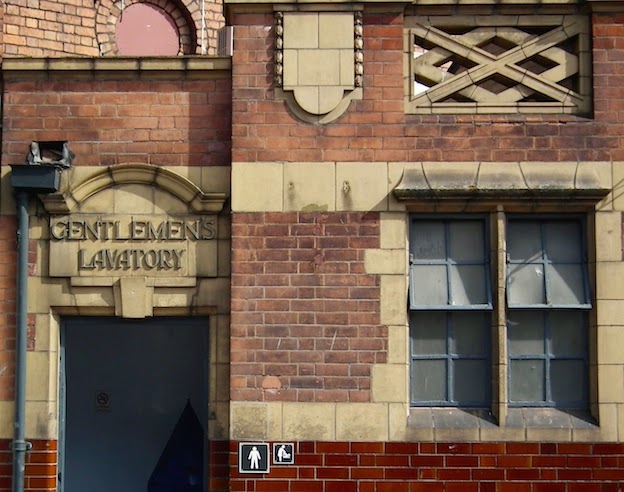
Small things matter. A gents in a city centre, for example. Designed with some care, as if to suggest pride in a civic amenity, rather than shame at bodily functions. Somebody in Worcester made an effort.

So what have we got? A winning mixture of the showy and the practical. Glazed bricks cover the lower portion of the wall (just visible in the photograph above) with a careful curve at the doorway, as if to be kind to stumble-bums who make contact with the masonry while entering in haste. A mixture of red bricks and buff dressings, with their suggestion of richness, articulate the upper area of the wall. Mullioned windows and a decorated parapet are testimony to that blend of influences often found in buildings of the years on either side of 1900. Above the doorway, there’s another mixture – a keystone topped, and trumped, by lettering in a raised panel headed with a curving moulding. The lettering is big, but not too big, ornate, but not too fancy – the curved side of the A and the generous loop of the R seeming to give a hint of a memory of Art Nouveau. Civic pride is reinforced by the coat of arms further along the wall, in its panel that sets it off from the parapet and raises it slightly above.

Modernity, in the shape of a poorly positioned down pipe and hopper head and two little square signs, intrudes, but not too much. This small building is still an ornament to the street. Worcester’s pennies were not so badly spent.