Showing posts with label Worcester. Show all posts

Saturday, October 1, 2022

Worcester


At the apothecary’s, 2

The old but restored chemist’s shop in my previous post, with its handsome wooden fittings redolent of the apothecaries of long ago, showed an excellent use for such a shop interior: it’s home to a business selling perfumes, skin products, soaps, and related items, which sit attractively on its shelves. Soon after seeing that shop in Matlock Bath, I stumbled upon another, in Worcester, This time, the shop building and frontage have gone, but the interior is wonderfully preserved, along with a great deal of its stock-in-trade, in the city’s main museum.*

This was once the interior of Steward’s, a chemist’s business started in 1876 and remaining in the same family until it closed in 1973. The beautiful mahogany fixtures were made in London and bought from Charles John’s General Fixture Warehouse, Drury Lane. Well made and serviceable, they were still in use when the shop closed, and no doubt these high Victorian shelves, drawers and cupboards were packed with the latest in pharmaceuticals and related products, with little of the Victorian stock on open display.

But the goods and gear of the Victorian chemist were not thrown away. The contents were kept: everything it seems was preserved, from the glass flasks and carboys to the metal moulds for making pills, from delicate, accurate balances for measuring the ingredients of medicines to a larger weighing machine on which customers could check their body mass in pounds and stones. Rows of boxes and bottles of old patent medicines remain too, testimony to a time when people in England knocked back quinine wine or warded off seasickness with a ‘Seajoy’ plaster.†

None of this would normally have survived in a modern pharmacy business, but it’s part of social history, and it’s both pleasing and educational to see it preserved and displayed here. Museums these days are short of money and a display like this, fragile and full of portable items on shelves and counters, needs constant supervision when open to the public. Therefore the museum can only open this room occasionally to its visitors – at the moment just on the first Tuesday of each month. When the Resident Wise Woman and I turned up the other week, we and the very helpful custodian were the only people there.

- - - - -

* Worcester City Art Gallery and Museum; see my point about the restricted opening times of this specific display in the final paragraph.

† Quinine is certainly not a substance seen on British chemist’s counters today, although it still has restricted use under medical supervision; I’ve no idea whether ‘Seajoy’ bears any resemblance to the modern equivalents.

Lamp, which originally hung outside the pharmacy, preserved as part of the display

Tuesday, August 9, 2022

Worcester

Surprise, surprise!

Walking along Friar Street in Worcester, we were drawn to a timber-framed building opposite Greyfriars by a sign advertising second hand books. Greyfriars is an impressive timber-framed medieval merchant’s house on a site close to a medieval Franciscan friary and is now owned by the National Trust. Into the building opposite we went, to discover that the National Trust has installed a shop here, convenient for visitors to its property across the street.

Although on this occasion there seemed to be nothing for me in the stock of books on display, I was pleased I entered the building because of the chance to see two panels of painted wall in an upstairs room – I had no idea they were there. These roughly square patches of scrolling stems have probably faded a good deal, but they still give the lie to a common assumption – that houses a few centuries ago had rather dull interiors with just a few sticks of furniture to enliven the living space. Of course, there would have been huge variation in the quality and quantity of decoration. This is building, now number 14 Friar Street, was once part of a larger house, its other half now comprising the neighbouring number 16. It was the substantial residence of someone with some disposable income – an artisan, or merchant, perhaps.

The paintwork was discovered when the building was restored in 1956, and a proud if somewhat intrusive inscription records this fact. However, knowledge of painted decoration has built up since the 1950s and authorities now think the date is more likely to be 16th century; for another example of 16th-century wall painting (still more elaborate than this), see a post I did about a room in Ledbury, here. Apparently, the Worcester building was home in the early part of that century to one John Watters, ‘paynter’, and may have been built for him in c. 1526. The owner’s trade opens up the interesting possibility that he may have done the decoration himself. Back then it would have been admired but hardly exceptional. He’d probably be surprised to know how much it is cherished now. 

Sunday, December 22, 2019

Worcester


Sun and the city
In Worcester the other day, I paused briefly as the afternoon sun went down, moved out of collision range of passing Christmas shoppers, and spent a few moments admiring the impressive array of buildings on the city’s main street. It’s a row of varied structures including a house, a couple of banks, a church, and a hotel, and positioned as it is in the centre of the city it’s surprisingly easy to walk past, dodge other pedestrians most of whom are heading resolutely for the shops, and not give any of it a second glance.

But, as regular readers will know, it’s one of the points of this blog to linger over architecture that’s most often unregarded or taken for granted. So what have we got here? First, in the foreground, my photograph shows half of an early-18th century brick building that I take to have been built as a house. This shows the decorative grace that Georgian classicism can achieve – acanthus keystones above the windows, swags below, neat quoins and cornice, and a finely detailed Ionic doorway. Next to it is a former bank, designed in the Edwardian baroque style by Charles Heathcote of Manchester in 1906. Although smaller than its neighbours, it manages to be very grand, its Portland stone frontage oozing telling details like those columns on the upper floor, the circular window above the doorway, and the iron balcony on the side wall, as if to enable the manager to look down on the hoi polloi below and calculate their credit ratings by eye before they even reach the front door.

Beyond that building is the other bank, dating to 1861–2. Its detailing is a little more restrained than that of its smaller neighbour, more Renaissance palace than baroque, as Pevsner observes. It was built for the Worcester City and County Bank as their headquarters, and this local business fittingly chose a local architect, E. W. Elmslie, who made such a mark on Malvern.

Next in line is St Nicholas Church, now, like the first bank, given over to eating and drinking. The architect of this building of the 1730s is not known but Pevsner tells us that the landmark tower is taken from a design by James Gibbs, one he did but rejected for the church of St Mary Le Strand in London. Its recessed stages culminate in an octagonal cupola with a delicate circular columned lantern at the top. At ground level this striking tower is set off by tall Doric pilasters and a pediment and the whole thing is a grand climax to this part of the street. Its stone catches the sun beautifully too, as it did on the cold winter’s afternoon when I took the photograph.

Visible beyond the church is part of a brick building, also warmed by the sun and partly striped with pale Doulton terracotta. This is a long block, originally housing the Hop Market and Commercial Hotel, built in two stages between 1899 and 1907. The visible end is the later part of the structure and has a striking open lantern topped with another small dome on the street corner, a colourful counterpart to the tower of St Nicholas.

Each of these buildings provides much to take in for anyone with the time to stand and stare. But even the casual passer-by can appreciate how well they work together: a coming together of periods, building materials, and styles that both enlivens a city street and gives it a sense of grandeur. It’s one of those bits of a provincial city not at all where time has stood still but where something of the quality attainable by local architects and builders has been preserved. We should be grateful for that.

Saturday, December 14, 2019

Worcester


The room now standing on Platform 2

The Resident Wise Woman tells me that in her youth, taking the train home to the Cotswolds from Oxford, she would hear the guard on Oxford station announce her train: ‘Calling at Charlbury, Kingham, Moreton-in-Marsh, Evesham (Capital of the Vale), Worcester Shrub Hill, and Worcester Foregate Street’.* And so it was that the litany of stations on the ‘Cotswold Line’ traced the train’s journey across the hills, down to the Vale of Evesham and on towards the River Severn at Worcester. And being a hill person, the Resident Wise Woman knew that, as she stepped up from the windy platform on to the chugging diesel multiple unit, she’d soon be on her home turf.

Worcester Shrub Hill, back then, was just a name to her and to me too. So we didn’t know that this station, perched high among factories on the edge of the city centre, housed a rare and unexpected bit of Victorian luxury. In the 19th century, it was not unusual for railway stations to have a ladies’ waiting room where female travellers could sit in comfort and safety before their train arrived. And the lucky ladies who travelled from Worcester Shrub Hill station could wait in the magnificent setting of this room on platform 2. Built in c.1864, the ladies’ waiting room is clad on the outside in glorious majolica tiles made by Maw & Company of Broseley (originally the firm was based in Worcester). The rich red columns and arches surrounding them are part of the room’s cast-iron facade, made by the Vulcan Iron Works of Worcester. The overall effect – especially since the waiting room was restored about ten years ago – is one of polychromatic magnificence outside, clean pale walls inside.

No one knows the full story of this structure. No comparable waiting room, with iron walls and tiled facade, has survived. It seems to have been a one-off, and an informative notice on the station speculates that it may have been built for exhibition purposes, to show what could be done with the most up-to-date Victorian materials. The mid-19th century, after all, was a golden age of ironworking, with foundries supplying all kinds of building materials, from enormous columns and beams for giant train sheds to delicate shop fronts. And tiles were becoming increasingly popular for facades – soon, there would be tiled shops, tiled pubs, even office blocks with ceramic cladding. Maw’s were pioneers of using these brightly coloured tiles for architectural use.

The stylistic inspiration is a typically Victorian hotch-potch. Some of the ornament looks Islamic, some Classical, some medieval. But the decoration does hang together visually, while also giving travellers – and potential clients – a sense of what can be achieved with these materials. For waiting passengers, the room is more than fit fo purpose, and must raise, at the very least, an appreciative smile.

- - - - -

* Evesham, by the way, is pronounced by local people as something like ‘EEV-uh-shum’, with three syllables, and this is what I hear in my mind’s ear when I remember this story.

Saturday, January 13, 2018

Worcester


Hopping*

There’s not much left these days of the Venetian Gothic architecture of Myer’s hop warehouses in Worcester’s Sansome Street, but the sculpted pediment survives. It shows a group of women hop-picking, with, in the background, ‘luxuriant clusters of the bine’†. Those are the words of the Worcester Journal, commenting on the building when it was new in 1875. The newspaper attributes the design to an architect called Haddon, of Malvern and Hereford, while the sculptor William Forsyth of Worcester did the carving.  

Forsyth was born in Scotland, but by the 1850s was working at Eastnor Castle with his brother, James, also a sculptor. Whereas a commission took James to Somerset, where he settled, William set up in Worcester, and the city has quite a bit of his carving, from work on the restoration of the cathedral to decorations for business fronts. He must have done a lot of work in the area for by the 1870s his yard employed twelve men and three boys. Clearly he could carve vigorously, and the deeply cut hop-pickers and hops, even chipped and blackened as they are now, are very effective.

In the Victorian period, of course, a yard of skilled carvers like Forsyth’s would have had a lot of work doing church restorations. But Forsyth’s success was also due to a culture in which shopkeepers and businessmen like Myer the hop-merchant wanted good looking decoration for their premises – decoration that acted as a recognisable sign in an age when signs were built to last . How lucky we are that this one did. 

- - - - -


* When I lived in southeast London I remember stories, remembering the time not so many decades before, of poor people from London who took working ‘holidays’ picking hops in Kent. This phenomenon was known as ‘hopping’, or, more colloquially, ‘oppin’. 


† Bine: a twining or flexible shoot; cf woodbine.

Saturday, December 3, 2016

Worcester


A Georgian favourite

St Swithun’s, Worcester, is one of my favourite Georgian churches. A typical town church, it’s hemmed in on all sides by streets and buildings – and by its 15th-century west tower, which is the only surviving part of the earlier church that stood on the site. The present St Swithun’s was built in 1734–6 to designs by Thomas and Edward Woodward of Chipping Campden, who also refaced the tower and gave it a round-arched doorway.

In this as in many 18th-century churches, it’s the interior that I particularly like, a welcoming space filled with natural light. The virtually untouched collection of box pews fit the nave beautifully, some facing towards the altar, some at the back facing inwards towards the aisle; there’s also a west gallery,* an impressive three-decker pulpit, and some terrific ironwork.† As you take all this in, your eye moves upwards towards the curving plaster ceiling. This is a beguiling confection, its ribs and corbels evoking Gothic architecture, while its roundels and garlands have a classical feel. Its pale white plasterwork reflects the natural light from the big windows down on to the pews, increasing the splendour of the interior.

My admiration for this church meant I was sad to read on social media the other day that rain has penetrated the roof of St Swithun’s, damaging the lovely plaster ceiling. This ceiling is more vulnerable because, apparently, there are no nibs or keys§ attaching the plasterwork firmly to the wooden laths that should be supporting it. The Churches Conservation Trust, who look after this church, are of course aware of the problem and are on the case. There is a fund-raising scheme in progress at the moment to obtain funds not only for retiling the roof and other repairs, but also to create craft skills apprenticeships, and to make the building available for artistic exhibitions and performances. As usual, the Trust deserve out support.

The partly-gilded ironwork supporting structure of the altar, St Swithun’s, Worcester

- - - - -

*This gallery is built up against the west wall, which is also the outer wall of the tower, the diagonal buttresses of which are still visible in the interior.
†The ironwork includes not only the altar that I illustrate but also an ornate sword-rest rising from the mayor’s chair – a subject for a future post, perhaps.
§Keys or nibs are the bits of base-coat plaster that the plasterer pushes between the laths to ‘key’ the plaster to the woodwork.

Sunday, September 14, 2014

Worcester


More of the black stuff

As a brief follow-up to my post of a butcher’s shop from Ashby de la Zouch, here’s a jeweller’s in Worcester in a similar style. Again black cladding has been combined with these rather classical letters – here surviving in full apart from a pesky detached bracket. There are very effective and no doubt early display units in the window too. And I especially like the black and white striped blind that complements the colour scheme of the shop front.

The whole ensemble – which continues around the corner – creates a facade that is eye-catching, drawing in the window shopper to admire the watches and jewellery on display. Perhaps this attractive and shiny frontage, which must surely be very effective at stopping passers-by and drawing them in, is one reason why the business has survived so long.

Sunday, April 6, 2014

Worcester


Best foot forward

Last week I gave a talk about the history of shops and shopping, an occasion made especially enjoyable for me because of the variety of questions and anecdotes from audience members afterwards. Several stick in my mind but one of the most memorable was from a man who, now retired, had started his working life in a shoe shop many moons ago. He recalled that the crucial thing was to get everyone entering the shop to sit down and remove their shoes. The assistant could then helpfully bring many pairs of shows for the customer to try on, while the customer, parted from his or her own footwear, was effectively glued to the spot. In this position it was almost impossible for them to escape without buying a pair of shoes – as well as the polish, polishing cloth, shoe horn, or whatever else the enterprising assistant could persuade them that they needed.

A lot of my talk had to do with the way the design of shop fronts attracted the customer, but I didn’t discuss the old-fashioned symbolic shop signs that were widely used until the early-20th century. These signs are not so common now. You’re more likely to find them in a museum than on the High Street, but my photograph shows one still hanging above a shoe shop in Worcester. The golden boot was once a popular sign for a shoe- and boot-maker and golden boots also survive in Launcesron and Maidstone, amongst other places. Others in the trade used a shoe, patten, or slipper, often together with a crown, and cobblers sometimes had a painting of St Crispian, their patron saint. Allied trades, such as saddlers, leatherworkers, and breeches-makers had their own signs – a saddle or horse, for example, or a pair of leather breeches.

A beautiful golden boot like this certainly helped make a shoe-maker’s shop visible and distinctive, and was of course very effective in an era when many potential customers could not read or write. Now that few shops have such signs, and most retailers try to stand out with a more or less well designed two-dimensional sign, the old-fashioned 3D sign once again helps its owner stand out from the crowd.

Wednesday, April 2, 2014

Worcester


Well spent

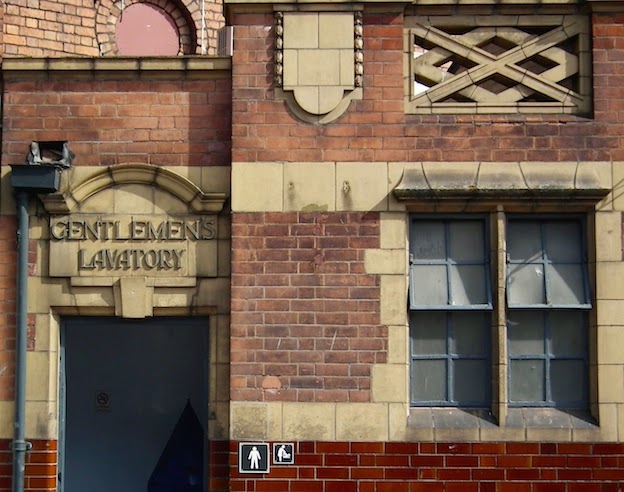
Small things matter. A gents in a city centre, for example. Designed with some care, as if to suggest pride in a civic amenity, rather than shame at bodily functions. Somebody in Worcester made an effort.

So what have we got? A winning mixture of the showy and the practical. Glazed bricks cover the lower portion of the wall (just visible in the photograph above) with a careful curve at the doorway, as if to be kind to stumble-bums who make contact with the masonry while entering in haste. A mixture of red bricks and buff dressings, with their suggestion of richness, articulate the upper area of the wall. Mullioned windows and a decorated parapet are testimony to that blend of influences often found in buildings of the years on either side of 1900. Above the doorway, there’s another mixture – a keystone topped, and trumped, by lettering in a raised panel headed with a curving moulding. The lettering is big, but not too big, ornate, but not too fancy – the curved side of the A and the generous loop of the R seeming to give a hint of a memory of Art Nouveau. Civic pride is reinforced by the coat of arms further along the wall, in its panel that sets it off from the parapet and raises it slightly above.

Modernity, in the shape of a poorly positioned down pipe and hopper head and two little square signs, intrudes, but not too much. This small building is still an ornament to the street. Worcester’s pennies were not so badly spent.

Monday, December 5, 2011

Worcester


Simple gift

A stomach bug laid me low on Sunday, putting me off my stride and kicking my usual weekend post off the field of play. Here’s a brief post as compensation: one of my favourite pieces of monumental sculpture.

This monument is to Charlotte Elizabeth Digby, who died in 1820. She was wife of William Digby, who was a prebendary of Worcester Cathedral, which is how she comes to be here. Her monument was created by Francis Chantrey, who completed it in 1825. Chantrey, a prolific sculptor, was famous for his monuments to children. Some of the simplicity of his carvings of children is perhaps also seen in this reminder that after centuries of sleeping figures, putti, urns, berobed belledames, and theratrical gestures, a monument could show simply this: a young woman reclining on a couch, her hands together but not demonstrably prayerful, her head raised and calm, not downcast. Idealized? Yes. Classical? Certainly. But she belongs to the real world too.

Thursday, June 10, 2010

Worcester


Stopping by works on a summer evening

Driving round a one-way system in Worcester the other evening I came across this gigantic building. I’ve passed it several times before, always resolving to stop and take a look, so this time I pulled up and marvelled at its decayed magnificence. Here, surely was a factory from the era of Victorian optimism, and what stronger symbol of Victorian optimism than the railways? This is the former Worcester Engine Works built in 1864 to the designs of Thomas Dickson. Dickson’s strong façade of polychrome brick, with its tall windows, big pediment, and clock tower at one end was a bold statement, suggesting that this was a veritable palace of industry.

The Engine Works formed part of a wave of engineering and railway factories that were started in the city in this period – no doubt it was hoped to give the place a boost in the wake of the decline of some of its traditional industries, such as glove-making and nail manufacturing, which were losing out to mass production. Alas, by the time the building was opened the railway boom was at an end and the engine works did not thrive. Demand fell, the business passed to the West Central Wagon company in 1872 before being closed and the equipment sold off in 1876. After various different uses, the vast building is languishing – it seems to be largely empty and plants are taking hold here and there, but its multicoloured brickwork, cleverly imitating classical details, is still impressive. It seems to be crying out for some manufacturer to take it over.


Pediment and frieze, detail

Saturday, March 14, 2009

Worcester


Underneath the arches

This blog is mostly about small and little known buildings, the ones that most of us ignore as we hurtle around. But now and then I like to stop and look at the less obvious bits of more famous buildings, the parts that other visitors do not always reach. Today it’s the turn of Worcester Cathedral, a building mostly of the 13th and 14th centuries, its Gothic forms enjoying a beautiful site above the River Severn. But this Gothic building was actually constructed on the site of an earlier Norman cathedral, itself on the site of a Saxon church.

The Norman rebuild was carried out in the years after 1084 under the auspices of Wulfstan, a Saxon bishop who, unusually, had kept his see when the Normans conquered England in 1066. Various fragments of this Norman cathedral are incorporated in the later building, but one of the best is hidden away underground: the crypt.

Worcester’s crypt is lovely early Norman work of the 1080s. It consists of a small forest of some 50 round columns topped with simple capitals and supporting a groin- vaulted ceiling. The rows of columns define a rectangular space with an apsidal (semi-circular) end that would have been directly below the east end of the Norman cathedral, showing us that this building would have had an apse above ground too.

John Russell, in his book Shakespeare’s Country, compares this crypt to Istanbul’s wonderful ‘hall of a thousand columns’, the Byzantine water cistern so vast that it is like an entire subterranean cathedral. Although this is overegging it a bit, the crypt’s simple repeating patterns of columns and pale vaulted ceilings create a space of calm and special beauty. Crypts like this (there are similar ones at Canterbury, Gloucester, and Winchester) are not the best known parts of our cathedrals, but are well worth seeking out for their tranquil atmosphere and the pleasing regularity of their architecture. Above ground level there is nothing quite like them.

Friday, March 28, 2008

Former City Electricity Works, Worcester


From majestic cooling towers to backstreet substations, England’s electricity industry has produced many different kinds of buildings, mostly ignored by architectural historians and passers-by, sometimes condemned as eyesores. This one is far from an eyesore. It’s the former City Electricity Works outside Worcester, sitting back from the road southwest of the city across a meadow by the River Teme. Apart from temporary structures, this delightful building, now converted to apartments, was the first hydroelectric station built by the authorities of an English city. Worcester’s city engineer, S. G. Purchas, did the designs, fitting three big turbines across the river. The red and yellow brick, arched windows, and water-meadow setting ensure that this fine building of the 1890s looked good then and now, generating admiration as well as 400 kilowatts.

Friday, February 1, 2008

Broadway Tower, Worcestershire


Broadway Tower is on top of a hill on the borders of Worcestershire and Gloucestershire on a site that had long been used for lighting beacons. The hill is almost 1000 feet above sea level, so any fire lit there, or any light glimmering from a building, can be seen for miles. The story goes that the wife of George William, 6th Earl of Coventry, wanted a beacon she could see from her house in Worcester, and her husband decided on this site and chose James Wyatt as the architect.

Wyatt was known for his work in the Gothic style, but was a versatile designer – for this building of 1797–1800 turned his hand to a kind of Romanesque revival, with round-headed windows and castle-like turrets. The tower can certainly be seen for miles around, and people who like to make lists of such things argue about the dozen or more counties you are supposed to be able to see on a clear day from the top of the tower. There were of course even more before the local government reorganization of the 1970s.

People talk about buildings like Broadway Tower as ‘follies’. But, all these apparently eccentric towers, sham castles, grottoes, and so on were originally built for a purpose and when we know the purpose the buildings seem less bizarre. Broadway Tower was built to be seen, to be admired, and to admire the view from. Not so outrageous, really.

Friday, December 21, 2007

Broad Street, Worcester


Another upward glance during the same visit to Worcester (see previous post) yielded this ornate George IV lamp and Regency ironwork. It originally formed part of the frontage of the Crown Hotel, one of Worcester’s old coaching inns, but now marks the entrance to Crown Passage, a shopping arcade. Coaching inns were once such a prominent and important part of the English scene and it's pleasing that the authorities of the city hung on to the old decoration of the Crown. The lanterns act not just as a mementoes of what was there before, but as effective beacons for shoppers heading for the mall. They're so much better and more characterful than the bland signage beneath them.

I am especially fond of old guide books, particularly the Shell Guides to the counties, which still have a lot to tell us about the spirit of the places they describe and the buildings one can find there. Browsing James Lees-Milne’s 1964 Shell Guide to Worcestershire I was pleased to see, amongst the other attractions of the city (the cathedral, the Guildhall, some beautiful Georgian houses) a fine Edwin Smith photograph of the lanterns and ironwork of the Crown. It’s good to know he noticed them too.

Wednesday, December 19, 2007

Shop front, Worcester


In 1881 people could be bothered with things like this. A small shop in a side street in Worcester is topped with this grandiose collection of panels, scrolls, pediment, date stone, and curvaceous lamp bracket. And in the pediment is a relief of a basket of flowers, picked out in colour. So this was a florist’s, then, in 1881, and the proprietor wanted his colourful wares to be presented to the public in a veritable temple of Flora.

I include this building not because it’s an amazing piece of design or a show-stopping example of architecture or a breathtaking bit of townscape. It’s none of these things. But it is an example of the small pleasures that can be had by looking up in the least likely of places, of the modest gifts that history gives the eye.

Shops are rather good for this. Their ground floors alter restlessly with new tenants and changes in fashion. Upstairs, things evolve more slowly, or not at all. Bits of former houses, faded painted lettering, fragments of ornament, or old window frames betraying a building with a longer life than you’d guess from looking at the shop window – these are the kinds of historical trove an upward glance can yield. So look up, and be amazed.

Friday, August 24, 2007

Edgar Street, Worcester


The 18th century produced some of England's most delightful small houses – buildings that are compact, light, and well proportioned. These Georgian houses in Worcester's Edgar Street, a stone’s throw from the cathedral precinct, are typical. They are arranged in a terrace, but it’s not a grand terrace in the style of Bath – here, each house was built individually, to specific requirements, resulting in lots of variety unified by sash windows, classical door cases, and delicious red brick.

This house stands out not just because it is taller and broader than its neighbours, but because of the large window on the upper floor. This type of three-light opening, with a semi-circular top to the central light, is called a Venetian window, and it was an especially popular feature in the first half of the 18th century. In this house, it breaks the architectural rules of the time. The usual pattern was for the top storey to be a ‘low-status’ floor, housing servants’ rooms lit with small windows – like the ones in the house to the left. The big Venetian window makes this little house look grand all the way to the top.