Showing posts with label warehouse. Show all posts

Friday, May 22, 2026

Liverpool, Royal Albert Dock


The red and the grey

An 1840s complex of vast warehouses and numerous smaller structures around the water, the Royal Albert Dock is the masterpiece of engineer Jesse Hartley. Hartley designed it to be fireproof – the warehouses are constructed entirely of brick, stone and metal – there’s no structural timber, apart from over 5,000 beech piles sunk in the damp soil beneath on which the vast buildings rest.

The dock is so large that it’s hard to appreciate in a photograph, but a view across the water can take in the rows of mostly cast-iron orange-red Doric columns with four storeys of brick and stone warehouse space rising above them. Every so often the row of columns is broken by a broad arch, which provided extra height for cranes to operate, swinging items out of the ships’ holds and into the covered quay area. The design allows ships to birth and unload directly into the warehouses, most of the work taking place undercover in the space immediately behind the columns. Here goods unloaded from the ships could be sorted and hoisted up to the chosen storage area in the warehouse or loaded on to carts for transport elsewhere.

The brick outside walls are load-bearing, each level’s wall slightly thinner than the one below. Inside, however, the floors and ceilings (and indeed the weight of the stored goods) are supported by a grid of columns spanned by iron beams. At the top of each level, shallow brick arches span the spaces between the metal beams to form ceilings; these arches are built up to form a flat surface above, creating the floors. In adopting this layout, Hartley was drawing on the design of fireproof textile mills. He noticed that such mills sometimes collapsed because of the outward thrust of the ceiling arches, so he fitted plenty of iron tie-bars to counter this thrust.

This is a highly practical design, but it is also visually very attractive. When the docks fell out of use in the 1960s as container ships required a different kind of handling facility, various schemes were proposed to redevelop the site. Ideas to demolish the warehouses and build office towers were rejected, as was a plan to convert the warehouses into a new campus for what was then Liverpool Polytechnic. In the end, the current conversion was devised, accommodating several museums and galleries,† a variety of retail and restaurant outlets, the Beatles Story, two hotels, and other uses. Although as I write several of the attractions are temporarily closed for redevelopment, the dock still buzzes with visitors, drawn like me to this visually stunning structure steeped in British and international history. Long mays its bricks and its chunky red columns glow.

- - - - -

† Tate Liverpool, the Merseyside Maritime Museum and International Slavery Museum, all currently closed for maintenance and a major redevelopment project. Anyone interested in visiting. Tate Liverpool is scheduled to reopen in 2027, but dates can shift when alterations to complex historic structures are concerned.

Thursday, March 19, 2026

Manchester, Portland Street

One for Cottonpolis

Some of Manchester’s commercial buildings are so vast that they defeat the photographic efforts of a mere amateur with an iPhone. You really need skill and a camera with a good wide-angle lens to do justice to the 1850s monster on Portland Street that is now the Britannia Hotel. The whole thing is around 300 ft in length and the seven storeys reach about 100 ft in height. A structure with clearly palatial aspirations, it began life as a warehouse for the textile merchants S & J Watts, Manchester’s biggest wholesale drapers. It was a home trade warehouse, in other words a place where British clothing and haberdashery retailers would come to inspect and order stock for their shops. Inside were grand showrooms, where customers could examine the goods, plus floors for storage and offices for the administrative staff.

Architectural historians such as Clare Hartwell* have detected a similarity in the overall shape of the building to the Fondacho dei Turchi in Venice. That’s true enough, but let no casual user of AI be foxed into thinking that this hulk of a structure is ‘in the Venetian style’.† Apart from anything else, something as weighty as this would surely sink into the lagoon. As for the stylistic treatment, Manchester architects Travis and Mangnall threw the kitchen sink at it. Each floor is treated differently, and there is a mixture of Italian and English Renaissance detail, plus the rather baroque heavily rusticated entrance floor, where the deeply cut masonry and big voussoirs of the arches are combined with more delicate carved detail, some of which is visible if you look closely.¶ At least the detail is all classical, one muses…until one looks up to the skyline, where the four towers have wheel windows that could have come from a Romanesque cathedral.

The differences between the treatment of the floors, together with the fact that there seems to be a lot of variation in ceiling height, give the warehouse a satisfying vertical rhythm, but the overall effect from street level is the simple one of overwhelming size. It’s an enormous lump, for sure, but one that reminds us of the chutzpah of the Manchester cotton traders, of the scale of their activities, and of Manchester’s justified pride in its status as Cottonopolis.

- - - - -

* Clare Hartwell, Manchester (Pevsner City Guides), 2001

† An AI-generated description saw while looking up various accounts of the warehouse online: caveat googlor.

¶ It’s worth clicking on the images to enlarge them. 

Saturday, November 8, 2025

Cotehele, Cornwall

The business end

Cotehele is a wonderful house (see previous posts about our visit last month) but I want to pay tribute to one aspect that visitors in a hurry (and Cotehele is not a place to hurry) might miss. It raises an interesting point about country houses and their estates. We are apt to think of these enormous houses as the retreats of a privileged class, isolated from the lives of the lower orders, who toil away in workshops or factories or on farms, places far removed from the life of ease lived in places like Cotehele. There’s much truth in that, but it’s a simplification. The countryside has always been a place of work – not just the hard toil of the farm, but also of the mill and the mine – and some of this activity is surprisingly near the local country house.

Beautiful Cotehele is itself close to industry. There is a mill on the estate and within walking distance of the house is Cotehele Quay, the place where vessels on the River Tamar could moor and unload or load their cargo. There were several local industries – mining for tin, copper or arsenic; lime burning, and market gardening. All of these were busy in the 19th century, bringing much traffic to the quay. The remains of limekilns can still be seen a stone’s throw from the water. Mines were nearby (the old Cotehele Consols mine was the nearest) and brought much wealth to the area until the late-19th century saw a decline that accelerated with the effects of the two World Wars. Market gardens produced apples, cherries, strawberries, and daffodils.

The surviving buildings on the quay include the limekilns and the warehouse in my photograph, now housing an exhibition about the history of the quay and its boats and industries. This was known in the early-20th century as Captain Bill’s Store, after Bill Martin, skipper of the Myrtle, whose main job was to carry grain for Cotehele flour mill, another bit of the area’s industrial history. The Myrtle’s working life came to an end when she was commandeered during World War II and blown up by one of the many bombs dropped on Plymouth. Cotehele Quay is a backwater now, but an essential part of the history of the area that most visitors find out about because of the big house.

Thursday, June 12, 2025

Bradford, West Yorkshire

Packing a punch

Among the merchants’ buildings of Bradford’s Little Germany, the Thornton, Homan warehouse in my previous post stands out as one of the most imposing and ornamental. I thought I’d post a slightly less ornate, but still impressive, example, now known as Caspian House but originally built as the headquarters of Delius and Company. The Delius family had lived for several generations in the German Rhineland before Julius Delius moved to Bradford to develop his career as a cloth merchant, going into partnership with Charles Speyer to form Speyer, Delius & Co in 1853. Julius is best known today as the father of Frederick Delius, who gave up a place in the family firm to become one of England’s most famous 20th-century composers. By the early 1870s, Julius was a successful businessman who could build a substantial new warehouse* on a corner site in East Parade. It was constructed in 1873 to designs by Eli Milnes (1830–99), a local architect who, with his partner Charles France, was responsible for numerous buildings in Little Germany and the wider city of Bradford.

Like several of the Little Germany warehouses, the Delius building has a corner door embellished with rich carving – a roll-moulded arch covered with carved leaves, a tympanum with a fan-like design, and scrolls filling the spandrels above. The door itself has seen better days, but its scale gives one an idea of how impressive the entrance once must have been.† The doorway is by far the most ornate part of the building and the upper floors are very plain indeed. But a considerable effort was expended on the masonry of the lowest floor, in effect a semi-basement that diminishes in apparent size because of the building’s sloping site. This masonry is made up of alternate courses of pulvinated (i.e. convex-profiled) and reeded (vertically marked) stone. This is very striking when viewed from the pavement. Because the street is narrow, it’s actually not easy to look at the upper floors without standing in the middle of the road, so, as in many Little Germany buildings, the architect concentrated on the lower levels, which are most able to make a visual impact. The geometrical designs of the wrought-iron window grilles add to the effect. From the pavement level, Mr Delius’s building packs a punch.

- - - - -

* I call these buildings warehouses, although they actually also included office accommodation.

† Click on the image to enlarge it. Yes, that seems to be Mr Bean on the door. I think he is left over from a time when the building was used for exhibitions and installations.

Delius building, Bradford, lower wall detail

Saturday, June 7, 2025

Bradford, West Yorkshire

Palace of commerce

Architecturally one of the most rewarding areas of Bradford is the enclave in the city centre known as ‘Little Germany’. This is a network of narrow streets lined with Victorian warehouses that were originally occupied by companies in the textile business. Many of these buildings are five or six storeys high, so they make a dramatic impression in the narrow streets; their size also makes them difficult to photograph. Many of the owners were of German heritage and sent cloth across the Channel to their homeland and to other European countries. But this was not always the case. The corner block in my first photograph was the premises of Thornton, Homan, a local firm that was proud of its extensive trading network – its goods went as far afield as America and China.

Thornton, Homan’s building is typical of the more imposing warehouses in this part of the city. They commissioned Bradford’s most prominent architectural firm, Lockwood and Mawson, to design it and it was built in 1871, towards the end of the main building phase in this district. The style is broadly Italianate, producing something of the effect of a Renaissance palazzo, with a carefully detailed ground floor, reducing amounts of ornament further up, and a heavy overhanging cornice at the top.

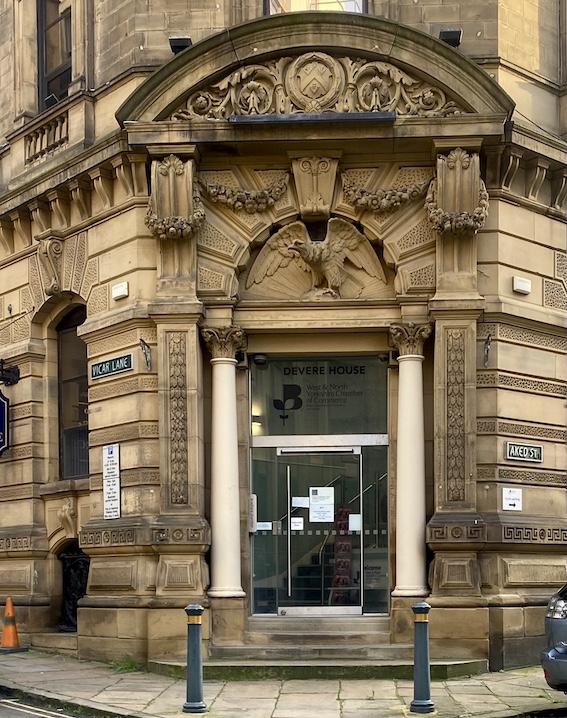
The doorway is the most outstanding feature. This was not only a utilitarian building for storing cloth, but also a showcase, where customers could come and inspect the wares, and so the entrance is designed to impress. As in several other buildings in Little Germany, this entrance is set on the corner, making it highly visible as you approach it. The doorway is dominated by the semi-circular tympanum above the door with its large carved eagle, a reminder of the company’s close relationship with the USA. But the rest of the entrance is a riot of carved decoration – vine leaves in the panels on either side of the entrance, classical columns next to these panels, massive blocks making up the arch above the door (partly obscured by carved swags of fruit and flowers), foliate scrolls and a coat of arms in the curved pediment above.

My lower picture also shows the way in which the ground floor walls are built with large rusticated* blocks of stone punctuated by horizontal bands carved with vermiculation.† The windows have massive blocks to the arches (smaller versions of those above the doorway) and a band of Greek key decoration lower down. Not all the Bradford warehouses were as grand or as decorative as this one – the example in the foreground is much plainer. The Thornton, Homan building shows what Bradford’s architects are builders could do with a generous budget and a client who wanted to make their architectural mark. They succeeded.

- - - - -

* Rusticated: masonry with extra deep joints between the blocks of stone.

† Vermiculation, part of the vocabulary of classical architecture: carved ornament designed to make the stone look as if parts of it have been eaten away by worms.
Thornton, Homan building, Bradford, main doorway

Saturday, November 9, 2024

Huddersfield, West Yorkshire

Attention! Authority!

Regular readers of this blog will be aware that the signs of yesteryear are one of my perennial obsessions. Old signage, especially in the form of signs attached to buildings, has cropped up in my posts many times over the years, whether on shop fronts, in railway stations, or down dark alleys. As a pendant to my previous post about the goods warehouse next to Huddersfield station, then, here is a sign (clicking on it should enlarge the picture) attached to that building.

As on previous occasions, I’m struck by the design and materials as well as the language of the message. Here the material is cast iron and the letterform is a plain, bold, sans-serif, all in capitals. That’s just what one expects on a blunt, no-nonsense Victorian notice, and the language too is in some ways very much of its time. Only the ‘PROPERLY APPOINTED COMPANYS SERVANTS’ (no bothering with apostrophes here, no pausing to question whether some of the company’s servants are improperly appointed) may work all the impressive machinery used in and around the station. The company’s servants may operate the capstans and cranes, but if the rest of us go anywhere near them we’ll be interfering with them, and woe betide us. And this decree is made ‘BY ORDER’, the once all-pervasive invocation of nameless and imperious authority. No point in asking (as I remember doing as a small boy) ‘Whose order?’. That sign-off means ‘obey, or else’. The sneer of cold command. The shadow of the omnipotent factory owner or railway company director. I took my photograph and withdrew with dignity, looking most unlike someone who would dream of interfering with a hydraulic crane.

Wednesday, November 6, 2024

Huddersfield, West Yorkshire

The great and the goods

Huddersfield station (see my previous post) had imposing buildings for passengers, but a lot of its traffic carried goods. As a result, its goods yard acquired two warehouses, the first, a plain stone building, conventionally built with load-bearing stone walls, and the one in my picture, an enormous structure held up by internal cast-iron columns with an outer ‘skin’ of red and blue bricks.

This monster storage facility was built in 1885, cost £100,000,* and came with its own built-in wagon hoist. The part of the building that protrudes from the facade at the far end, supported by large cast-iron Doric columns, contained this hoist. The mechanism used hydraulic power to raise railway wagons to an upper floor for loading and unloading. Once at the upper level, the wagons could be moved around on internal tracks using electric power, thanks to overhead wires like those supplying modern electric trains. There were also internal hoists and capstans for moving the unloaded goods around, and separating it on to the different floors, each of which was allocated to a particular commodity – textiles, grain, potatoes, miscellaneous goods.

The building has an interesting past but a challenging future. Recent years have seen a roof replacement, and works such as window and door replacements to conservation standards, and work on the interiors with the aim of making them fit for office accommodation and other uses. Marrying such diverse requirements as UK Net Zero targets, thermal efficiency and conservation standards is part of the challenge. But at least the building is being cared for and plans are being made for its future life.
 
- - - - -

* There are different ways of calculating the value of historical sums of money, but the Bank of England’s inflation calculator puts the value of goods and services costing £100,000 in 1885 at £10,764,769.09 in 2024.

Sunday, August 13, 2023

Northampton


Big in brick, big in beer

Walking past the entrance to the Royal and Derngate Theatre in Northampton, I focused rapidly on the large building beyond and its tall, multi-windowed brick frontage. I’m fond of Victorian buildings of polychrome brick, the jazzier examples of which often date from the 1860s or 1870s. What was this one, I wondered, with its attractive mix of red, buff, and blue brickwork? Following the line of the vertical buff bands upwards, I noticed quickly how they end, above the top windows, in pointed arches, each pair united under a larger rounded arch. The dark triangular areas beneath each pointed arch seem to contain wooden louvres, for ventilation.

In the kite-shaped space between the pairs of pointed arches is an area of buff masonry, and I could just make out a carved date, 1876, in one such space and some initials, P & S, in some of the others. The P, at least, is a clue, since it turns out that this building belonged to Northampton’s biggest brewer, Phipps. They produced beer in nearby Bridge Street and the building in my photograph was their warehouse. What a scene of bustle this must have been in the late-Victorian period, with horse-drawn drays setting off from here to pubs not just in Northampton but also in towns and villages round about. In the 20th century, the local Cooperative Society put up a large building in this street, and nearby there was also a handsome Victorian hotel, to add to the hubbub. There is still much coming and going in the street, including people seeking out the Museum and Art Gallery, on the opposite side of the road from the Phipps building. The hustle and bustle continues.

Monday, February 24, 2020

Stourport, Worcestershire


Place of resort

The elegant piece of carpentry on top of the dovecote at Rousham set me thinking about other buildings I’d seen embellished with a bit of the woodworker’s art. As it happened, I was reading a book on urban history and chanced upon a paragraph about Stourport-on-Severn. I was reminded that Stourport is best known as a canal town, begun in the late-18th century as the terminus of the Staffordshire and Worcestershire Canal.

When the canal got going, various utilitarian buildings – warehouses, barge sheds, workshops, and the like – were built by the canal basin and a steady traffic of boats built up. This excited quite a bit of interest, with people coming to the town just to look at the boats. The town began to become a ‘resort of people of fashion’ and a hotel was built. In addition, there seem to have been attempts to beautify the place, to make it more attractive to visitors. This warehouse, originally quite plain, was adorned with its white-painted turret, with weather vane. The clock was donated by the people of Stourport in the year 1812.

The clock turret is visually attractive and a public amenity for passers-by. It’s also a reminder that there’s a danger in thinking of places in one way. Stourport was not only a canal town, even if the canal was its raison d’être. Towns, almost by definition, are home to varied activities and the ‘resort’ of visitors who come for all kinds of reasons. It’s interesting that a clock turret that’s easy to take for granted is a sign of that varied history.

Saturday, January 13, 2018

Worcester


Hopping*

There’s not much left these days of the Venetian Gothic architecture of Myer’s hop warehouses in Worcester’s Sansome Street, but the sculpted pediment survives. It shows a group of women hop-picking, with, in the background, ‘luxuriant clusters of the bine’†. Those are the words of the Worcester Journal, commenting on the building when it was new in 1875. The newspaper attributes the design to an architect called Haddon, of Malvern and Hereford, while the sculptor William Forsyth of Worcester did the carving.  

Forsyth was born in Scotland, but by the 1850s was working at Eastnor Castle with his brother, James, also a sculptor. Whereas a commission took James to Somerset, where he settled, William set up in Worcester, and the city has quite a bit of his carving, from work on the restoration of the cathedral to decorations for business fronts. He must have done a lot of work in the area for by the 1870s his yard employed twelve men and three boys. Clearly he could carve vigorously, and the deeply cut hop-pickers and hops, even chipped and blackened as they are now, are very effective.

In the Victorian period, of course, a yard of skilled carvers like Forsyth’s would have had a lot of work doing church restorations. But Forsyth’s success was also due to a culture in which shopkeepers and businessmen like Myer the hop-merchant wanted good looking decoration for their premises – decoration that acted as a recognisable sign in an age when signs were built to last . How lucky we are that this one did. 

- - - - -


* When I lived in southeast London I remember stories, remembering the time not so many decades before, of poor people from London who took working ‘holidays’ picking hops in Kent. This phenomenon was known as ‘hopping’, or, more colloquially, ‘oppin’. 


† Bine: a twining or flexible shoot; cf woodbine.

Thursday, August 24, 2017

Coalbrookdale, Shropshire


 Showing your wares

In my previous post I focused on the former Severn Warehouse at Ironbridge, an industrial building that was built with an eye to appearances, a deliberate eye-catcher. This time, a rather plainer industrial building not far from the one in the previous post, but one with one particularly eye-catching feature, something that is perhaps more effective as advertising than the Gothic structure of the old Severn Warehouse.

My photograph above shows the building housing the Museum of Iron, which the Resident Wise Woman and I had decided to visit. It’s a fascinating museum, giving us plenty of background on iron and inorworking in general, on the various generations of the Darby family and the great John ‘Iron Mad’ Wilkinson in particular, and on the products of the industry in Coalbrookdale, from fire grates to firearms. All this is housed in a brick-walled warehouse building, put up by the the Coalbrookdale Company some time in the first half of the 19th century. The striking clock tower bears the date 1843, but this is said to be a later addition to an already existing building. Some sources say that the warehouse was first built in 1792, but it’s not shown on a map of 1805. 1838 is the likely year of construction.

Part of the structure is appropriately of iron – there are iron columns inside holding up the floors, but there’s also much wood in evidence: this is not one of those fireproof buildings that many textile mill owners, mindful of sparks igniting wool or cotton, liked to put up. Iron is also in evidence on the outside. The white-painted window lintels and sills are cast iron and the window frames are metal. So too is the clock tower, an elaborately decorative addition to an otherwise utilitarian building. It’s an effective piece of publicity for what you could do with metal in a decorative way, and a signal, perhaps, that as the Victorian era got up steam, manufacturers in Ironbridge and Coalbrookdale would increasingly be asked to produce highly decorative items – kitchen ranges, stoves, tables and chairs, not to mention garden railings and post boxes. There is a lot of this sort of stuff inside the museum. The clock tower is, you might say, exhibit number one.

Saturday, August 19, 2017

Ironbridge, Shropshire


Industrial eyecatcher

You drive through Ironbridge with the river on your left and suddenly you see a row of brick gables with a pointed Gothic window under each and buttresses sticking out on to the pavement. A little further on, the end of the building reveals its from behind some trees and your jaw drops as a pair of slender turrets – crenellated and with faux arrow loops, but far too small for an archer to stand inside – and an apse-like structure with more crenellations and pointed windows appears. Whatever can it be?

The short answer is that it’s the Museum of the Gorge, where visitors can go to learn all about the  Ironbridge area. But of course it has not always been a museum. It was built in around 1840 as the Severn Warehouse, where finished items from the foundries were stored until the River Severn’s water level, which varied greatly from season to season, was high enough for boats to transport them away. The main block, with the row of gables, was the warehouse; the apse was an office; the turrets conceal chimneys. The architect of all this was Samuel Cookson, who clearly wanted a ‘statement building’, something to stand out and catch the eye: architecture as advertisement. There are other warehouses nearby, but they are quite plain.
Looking at the end of the building, one can see a bit more clearly how it worked. On either side of the office are large doors, through which big cast iron objects could be wheeled on carts down the slope to the river. The paved slope has grooves – plateways – along which the carts would run, down to the sandstone walls of the riverside wharf to the waiting Severn trows.

The ironmasters of the industrial revolution liked to show off the versatility of their chosen material, making furniture, signs, even coffins of iron, as well as the more expected industrial machinery and bridge components. But this area was not just a source of iron, it was also rich in clay, spawning potteries, tileworks, and brickworks. Cookson’s extraordinary building is an example of what Ironbridge’s brick workers could do when they tried.

Thursday, July 7, 2016

Bristol


Unanswered question

I am revisiting the terracotta roundels of poets featured in my previous post, because a reader has raised an interesting question, one that had also occurred to me. He asks whether these three roundels, showing busts of Milton, Shakespeare, and Tennyson, were mass produced, and whether if that was the case, they appear on any other buildings. I don't know the answers to these questions. Architectural terracotta decorations certainly were made in quantity –  as were the flower motifs that flank the roundels on this very building. However terracotta panels were also made as one-offs and I wonder which was the case here. So I'm illustrating the roundels of Milton (above) and Shakespeare, to go with the Tennyson shown in my earlier post, in the hope that they may jog some reader's memory. Has anyone seen these somewhere other than St Stephen's Street in Bristol? If so, I'd be fascinated to hear from you. The comments section is easy to use via the link below.

I previously noticed that the bust of Shakespeare had almost the look of a Romantic poet of the 19th century. He's certainly rather downcast, and the locks are wilder and more flowing than the poet's hair in the familiar Droeshout portrait in the First Folio, in which he is also slightly fuller of face and looks us straight in the eye. Perhaps this Bristolian bard is more the Shakespeare of Henry Irving than of Heminges and Condell, the actors who put together the First Folio and created the poet's most familiar image. 
William Shakespeare, St Stephen's Street, Bristol


Tuesday, July 5, 2016

Bristol


Oh, Shakespeare he’s in the alley…

St Stephen’s Street is one of Bristol’s narrow central thoroughfares, a street that’s easy to overlook and if one does come across it, one’s attention is likely to be taken by its main architectural attraction, the eponymous church, which has a glorious tower, a sibling of the late-medieval towers that make Somerset so architecturally rewarding. Across the road, though, are other delights, mostly unregarded and, I’d guess, rarely photographed, because the street (a bit more than an alley, to be fair, but far from wide) makes these quite tall buildings hard to get in the frame.

One example is this building of 1878. It was originally a warehouse, apparently, through I don’t know what was stored in this four-storey structure faced in multi-coloured glazed bricks. My top photograph, showing just the central section of the facade, gives you the idea – mostly yellow, with an orangey-brown plinth, some bands of blue, a little Pennant sandstone here and there, and terracotta ornaments.

The ornaments are three terracotta busts of English poets: Milton, Tennyson, and Shakespeare. The Shakespeare looks like a Romantic poet, with more flowing locks and a bonier face than the familiar portrait by Martin Droeshout that appears in the First Folio. The Milton is not too far from portraits of the poet in early printed editions of his works and the Tennyson is faithful to the writer’s profuse beard and sometimes upward-curling moustache. The Tennyson bust has him wearing a hat –  several contemporary photographs and portraits show the poet hatted. At one time in his life Tennyson favoured a cloak and a very broad-brimmed sombrero, a get-up well beyond the ken of most Victorians. A young woman who went for a walk with him was embarrassed when everyone stared at them, transfixed by this outré garb; she was even more embarrassed when he turned to her and said she ought to wear a less conspicuous dress next time she went out because ‘People are looking at us’.

I suppose the choice of poets is unsurprising for the period. Shakespeare is always with us; for the Victorians, Milton’s works too were much-read classics, even if their author did not have the huge influence he’d had for the previous generation of Romantic writers. As for Tennyson, he was very popular in his lifetime. His long poem In Memoriam, an elegy for his friend Arthur Henry Hallam that grapples with matters of faith and doubt (burning issues for the Victorians), was a bestseller and a favourite of the queen; some of his other poems, such as Enoch Arden, Maud, and The Idylls of the King, also sold in numbers far beyond the sales figures of poetry today.

We got a lot of good things from the Victorians (hospitals, Education Acts, Charles Dickens, drains…). I’d suggest that their love of poetry is another influence that we could emulate.
Bust of Alfred, Lord Tennyson, 1809–92

Thursday, December 12, 2013

Charterhouse Street, London


Stones of Smithfield

After Smithfield Market was redeveloped in the Victorian period, Charterhouse Street, which runs to the north of the market, partly on the path of an earlier thoroughfare called Charterhouse Lane, was redeveloped too. Since then it has seen many changes, but this building of the 1870s is a survivor of the Victorian period, originally a warehouse, now, on the ground floor at least, a restaurant. The mixture of polychrome brick and stone suggests a Venetian influence, and the building is in a kind of Venetian-Renaissance style, with round arches, classical mouldings, and carved decoration.

Pevsner describes this facade as 'naive but vigorous'. There's certainly a lot going on – roundels with carved stone heads leaning out of them; more roundels, with foliage, at the top of the window arches; foliate capitals atop the slender stone shafts; a row of stone 'nailheads' beneath the moulded cornice; a repeat of the nailheads further down. And that's before we get to the polychrome brick, which is quite restrained, but brings each window arch to a slight point at the very top, beneath the cornice, adding a Gothic element to the mix.

John Ruskin's The Stones of Venice had been published for over 20 years when this facade was built. Its builder had certainly drunk at the Ruskinian spring, even though Venice's great appreciator would probably have preferred a more refined version of  the city's style than the one on display here. But a bit of polychrome brightness has its place in the commercial heart of the capital. Naive? Maybe. Decorative? Certainly. Uplifting? Absolutely. An asset, I'd say, to this absorbing and varied bit of London's townscape.