Showing posts with label Picturesque. Show all posts

Sunday, November 27, 2022

Yoxford, Suffolk

What makes me want to return

Having visited Yoxford, by the time we passed this small gem of a building, the clouds had opened and the sky darkened. Photography was a fool’s errand, so we passed by. This post is provisional, then, and unusually for me makes use of a photograph from another source*. It shows something close to the classic cottage ornée, the type of small ornamental house that became popular in the early-19th century when people – especially rich people – learned to appreciate the visual appeal of ‘Picturesque’ cottages with rustic features.† Such cottages speak of nostalgia for a past that’s viewed through rose-tinted spectacles perhaps, though if well built and decently appointed could also be an implicit call to other landlords to house their workers more comfortably as well as more elegantly.

Cottages ornées are typically, but not necessarily, asymmetrical, thatched, with deeply overhanging eaves that may protect verandahs or shelters beneath; there may also be Gothic windows and doorways, and maybe even unfinished tree trunks holding up the roof overhang. This cottage, built as a gate lodge for Cockfield Hall, has all these features, even the rustic tree trunks. It looks striking even when seen from a car on the A12 and viewed through pouring rain. To a visitor to the hall, or a tradesman arriving to do work or deliver goods, it makes a good landmark. To the resident, one hopes, it’s a cosy little house; to the architecturally curious, it evokes another time but one as determinedly nostalgic as our own can often be.

- - - - -

* Photograph by John Goldsmith, used under Creative Commons licence.

† Many poor people, on the other hand, who had to live in rural cottages, had to put up with leaky roofs, broken windows, and no sanitation – they’d have appreciated some basic healthy comfortable accommodation, never mind how ‘picturesque’ it looked.

Saturday, January 23, 2021

Sticklepath, Devon


Rustic Gothic 

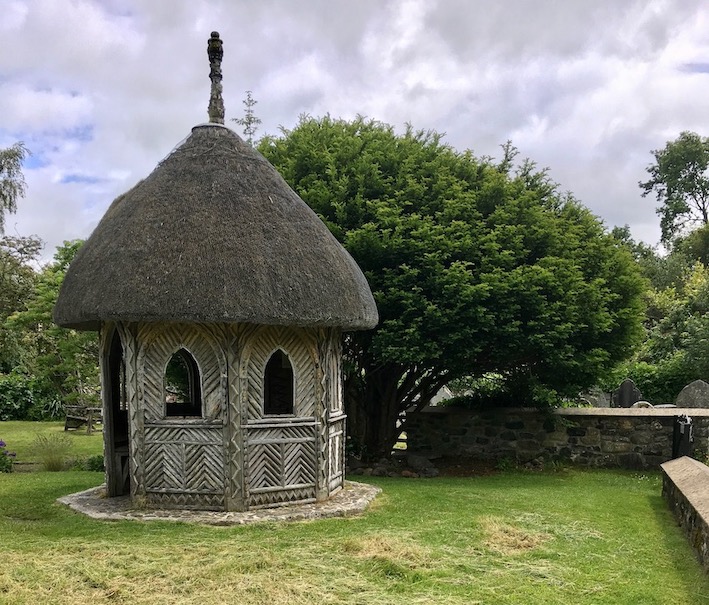
Here’s just the sort of thing for a mid-19th century garden-owner to relax in after a few hard hours digging or weeding. It’s a thatched wooden summerhouse designed in a sort of picturesque rustic Gothic.† Based on a tough wooden framework filled in with boards, the decorative effect has been enhanced by adding further narrow strips of wood arranged in patterns of diagonals and chevrons. Round the pointed Gothic windows these patterns go, and across the panels below them, and up the posts as well, to produce something much more striking that the off-the-peg tongue-and-groove board that wooden garden buildings usually have to show for themselves today. The thatched roof tops the design, suggesting the charming octagonal thatched cottages and gate lodges so popular at in the late-18th and early-19th centuries as the influence of the Picturesque movement spread across the country. It must have looked at home at a time when stumperies* were fashionable (the late-1850s onwards) but would work in a modern garden too. 

Who created this modest extravaganza? So often, with small buildings like this, we simply don’t don’t know. But in this case we do, thanks to a helpful notice inside. The summerhouse was built by Thomas Pearse, serge-maker of Sticklepath, for his garden, where it remained for about a century. In 1974, a member of the Pearse family, Mrs C. N. Jeavons, presented it to the Finch Foundry, and it was moved to its present location between the foundry buildings and the Quaker burial ground. Pearse, a local worthy from a nonconformist background, bought the burial ground for the village when its Quaker owners wanted to sell it, and set up a trust to run it. It became non-denominational and Pearse himself is buried there. How fitting, though, that this public-spirited man should have this additional memorial, a useable and attractive shelter that marks a bit of village history – and also exemplifies a stage in the history of architecture and design. 

- - - - - 

† I posted about a similar summerhouse, glimpsed over a garden wall, here.  

*A stumpery was an ornamental garden feature rather like a rockery, but with chunks of tree stump, root, and other pieces of wood instead of rocks. The first recorded stumpery was installed in the garden at Biddulph Grange, Staffordshire, in 1856.

Wednesday, November 25, 2020

Cheltenham, Gloucestershire


Municipal picturesque

Cheltenham is a town of parks and gardens. Among the best known of these is Pittville Gardens (centrepiece of the Regency Pittville estate: squares, terraces, and vast detached villas), with swathes of lawn, mature trees, and a delightful ornamental lake. What a lot of visitors don’t realise is that this greenery continues on the other side of the main road that runs nearby, where there’s a large stretch of parkland around a bigger lake where people walk, exercise their dogs, or sit admiring the trees. Another activity possible here was to hire a rowing boat and row up and down the lake.

Boats need a boathouse and this wooden building, put up in the 1890s, was designed for this role, although nowadays it seems to be devoted mainly to the provision of socially distanced tea, coffee, and snacks.* It’s a simple structure of wooden frame and cladding with a practical, generously overhanging roof. The structure is reinforced or decorated with a further array of outside timbers, painted black, so that from a distance (the other side of the lake, say) it looks a bit like a ‘black and white’ cottage of the kind common in the Vale of Evesham just a few miles to the north.

It’s a bit of a sham, and a bit of a folly, but one devoted to a practical purpose and fitting for its site. And fitting for the town’s history in a way, because if it had been around in the early-19th century, knowledgeable visitors to this once fashionable inland resort would have seen it as picturesque in the sense of something added to create a landscape that looked good, just like a well composed landscape painting. Perhaps the local council had similar thoughts when they built the boathouse in the 1890s. The vessel Martha in the foreground, by the way, has been sliced in two and turned into a sheltering bench seat – a small and inviting bit of picturesque detail from a more recent era. Here’s to the varieties of municipal picturesque!

Friday, May 3, 2019

Enham Alamein, Hampshire


Stop here

I thought I’d got used to the varied kinds of English place names. I had to pick up some of the basics of the history of the English language when I was at university many moons ago and I recall learning how place names often contain ‘standard’ elements and how these derive from different languages used at various times way back in history – elements like ‘ham’ or ‘ton’ from Old English, ‘by’ from Scandinavian, ‘brent’ or ‘pen’ from various Celtic tongues. And then here I was looking at a sign saying ‘Enham Alamein’, the first bit familiar in feeling but the second the name of a battle in World War II. Clearly, the explanation lay in more recent history: in 1919 the place became a ‘Village Centre’ for the accommodation and rehabilitation of injured and war-disabled soldiers. When, after World War II, a large continent of veterans of the Battle of Alamein came to Enham, the place acquired the second part of its name.

If you caught a bus to Enham Alamein, you’d get off here. It’s the most modest of the village’s many 20th-century buildings, a large number of which have an Arts and Crafts or vernacular revival look to them. This shelter does too, and with its octagonal shape and thatched roof is positively picturesque. The walls are in a bicolored brick, with occasional dark bricks adding variety to the red, and the reds themselves exhibiting a variety of shades – they may lack the slight roughness of surface that gives really old bricks their character, but the colours make up for this. Bands of flint – a typical local touch around these parts – enliven the effect, and the thatched roof tops it off with a flourish. It’s an admirable addition to a village green, and lavishing this much care on such a small structure must help boost local pride.

Tuesday, March 27, 2018

Rousham, Oxfordshire


The foolish and the wise

The use of the word ‘folly’ in my previous post set some readers scratching their heads. What is a folly, exactly? That’s a good question, and one that has had many people stumped. A folly is a building without a practical purpose, some say. But what do we call a practical purpose? A house has a practical purpose, so does a mill, so does a garden shelter that protects people from a sudden shower of rain. But can an ornamental arch have a practical purpose – if it can also be a shelter, for example? And is a purely ornamental role enough for us to pigeonhole it as a folly? If the word ‘folly’ implies foolishness of some sort, we’re on difficult ground straight away: ‘where is the line drawn between foolishness and good sense?’ asks Stuart Barton.* Where indeed?

In what is perhaps the best book on follies, Gwyn Headley and Wim Meulenkamp look at it another way. ‘A folly is a misunderstood building,’ they say.† Why would anyone build a tower on a hill, or construct a concrete zoo in their garden, or spend a lifetime tunnelling under Liverpool? The people who did these things had their reasons, but we may very well not know what those reasons were. We have lost touch with the purpose of the building, which may have been practical, or may have seemed so to its creator. So we simplify matters by calling the results ‘follies’.

The writer and illustrator Barbara Jones, in another very good book on the subject, admits that defining a folly is tricky, and offers instead a list of qualities that such buildings often share.§ Follies are produced by people who have money, security and peace; they are most often Gothic (or Gothick) in style; they have much to do with their creator’s mood and emotions; they are fragile; they are very personal; they rely a lot on their setting; the relate to the Romantic movement in literature and painting; their great age was the 18th and 19th centuries. In bringing together these various qualities, Barbara Jones doesn’t get us any closer to a definition, but she at least evokes the mood of many of these structures – and that is a step towards understanding them, at least.

Some 18th-century gardens, like the one at Rousham in Oxfordshire, are full of what people have called follies. A number of these are actually very useful buildings that have a bit of extra adornment added on to them. In my photograph above, the building in the middle distance falls into this category.¶ It is known as the Temple of the Mill, and it is a mill with a fancy ornamental Gothic bit (quatrefoil window, pinnacles, flying buttresses) built on one end. Nowadays it seems to be used as a house. But it also serves as a picturesque feature in the landscape. It’s both useful and amusing.

In the far distance, on the hillside in front of the trees, is the Rousham Eye-catcher. It simply consists of a wall with three arches in it. It is designed to look like part of a ruined building of some kind, and acts as a focus for the viewer’s gaze when admiring the scenery from Rousham’s enchanting garden. It might also offer a little shelter from a stiff breeze, but its principal function is to enhance the view, to give people something to look at, just like Scheemakers’ striking, indeed somewhat disturbing, sculpture in the foreground, which shows a lion attacking a horse.

That’s purpose enough for me, and enough to make me doubt that the term ‘folly’ is really very helpful at all.**

- - - - - -


* Stuart Barton, Monumental Follies, Lyle Publications, 1972

† Gwyn Headley and Wim Meulenkamp, Follies, Grottoes and Garden Buildings, Aurum Press, 1986, reprinted1999

§ Barbara Jones, Follies and Grottoes, Constable & Co, 1953, reprinted with revisions 1973

¶ It may be clearer if you click on the photograph to enlarge it.

** Thanks however, to those who raised the question and sent me off to do some interesting reading and rereading.

Saturday, November 25, 2017

Use and ornament


Roger White, Cottages Ornés: The charms of the simple life
Published by Yale University Press

As the Christmas period approaches, I’m reviewing a small clutch of recent books that I’ve enjoyed and that might give pleasure to readers interested in architecture. First, a book on a kind of house that stands out in landscape and villagescape: the cottage orné

The ornamental cottage – a small rural dwelling made more visually pleasing than the standard worker’s dwelling by means of various decorative embellishments – is one of the most charming phenomena of the 18th and 19th centuries. It has found an enthusiastic and well informed chronicler in Roger White, who begins his survey investigating the roots of the genre in mid-18th century rustic estate buildings before exploring the fashion at the beginning of the 19th century for housing rural workers in picturesque cottages with thatched roofs partly held up with rustic poles, verandahs, bits of timber-framing, fancy bargeboards, and other ornamental features.

From here he moves on to the larger, still more ornate and more varied middle-class cottages that were built in the Regency and Victorian periods, and the cottages enjoyed by the aristocracy and even the royal family. The range covered here is immense, from buildings based on designs in pattern books to glorious one-offs. Among the latter, the expected examples are here – the wonderful A La Ronde in Devon, Plas Newydd at Llangollen, the Queen’s Cottage at Kew, the Royal Lodge at Windsor. But it’s the sheer scope and variety of the lesser known examples that impresses, and the account takes in a broad geographical sweep too, with chapters on cottages ornés on Britain’s ‘Celtic fringes’, in mainland Europe, and further further afield.

We get glimpses of the owners of these places – a smattering of vicars and retired sea captains, unconventional bankers, pairs of spinster ladies like the creators of A La Ronde and several other cottages ornés. We discover the specific areas of Britain especially rich in this widespread architectural type – the Isle of Wight, Sidmouth, the Lake District. We take in a specific, Picturesque, view of the pattern book tradition, in which bargeboards and Tudoresque chimneys are more important than the Classical orders. And we luxuriate in a variety of images (both photographs and prints) of such things as shell rooms, stump houses, rustic masonry, and walls lined with quatrefoil windows.

People are apt to think that there’s something rather frivolous about cottages ornés.  But Regency landowners were quite serious about housing their workers in attractive houses so that they would be happy and more inclined to work hard, and theorists of the Picturesque were serious about the life-enhancing importance of a good view. In any case, one little regarded purpose of architecture is to entertain: Cottages Ornés shows that this is not an ignoble aim, and both the aim and book are worth celebrating.

Friday, April 1, 2016

Ross-on-Wye, Herefordshire


Good views

The Resident Wise Woman and I have a particularly strong affection for Ross-on-Wye in Herefordshire. Various things about it appeal to us: the town’s lovely setting (and the wild daffodils that grow in the woods near Dymock, on the way), its secondhand bookshop,* and its buildings (naturally), which display a strong link to the Picturesque movement of the 19th century, to the early-19th century Gothic revival, and to an interesting historical story of local philanthropy.

There are quite a few buildings in Ross with pointed Gothic windows, and this house is one I’ve passed scores of times.† It began life as a hotel in 1838 at a time when Ross’s picturesque setting by the River Wye was making it especially popular with visitors. The building has lost its fancy bargeboards, but retains a big pointed window, a flattened Tudoresque arch above the doorway, a row of brick chimneys (also Tudoresque), and a fine collection of patterned glazing bars.

The house makes excellent use of its corner site, the sides splaying out to follow the line of two streets that come together at a junction, and the lower part stepping its way down the hill on the right.With the protruding entrance section, the building turns the tight corner gracefully and forms a landmark at this end of the town. It makes satisfying view – but the views from the back and side, looking out across the river and fields towards Wales, must be just as satisfying.

- - - -

* I’ve warmed to Ross as a book-buying place ever since I bought, on a stall in the market house, a four-volume copy of Vasari’s Lives of the Painters, Sculptors and Architects, in very good condition, for just one pound. Quite a few delights such as Shell Guides, numerous art books, and, curiously, Czech novels, have been purchased in the excellent Ross Old Books.

† I’ve photographed it more than once too, although this photograph was taken the other day by Zoë Brooks, to whom many thanks.

Monday, August 24, 2015

Langton by Spilsby, Lincolnshire


What shape is a house?

I checked the Pevsner Buildings of England volume on Lincolnshire before setting out to find the severe classical church of Langton by Spilsby, all red brick and box pews, but I didn’t notice the book’s two lines on this nearby cottage: ‘E of the church an eminently picturesque cottage orné,* circular, with a conical, thatched, overhanging roof.’ Fortunately this eye-catching product of the Picturesque movement was the first thing I did notice when I pulled up by the church.

Pevsner gets it right, more or less. He might have mentioned the mud and stud construction, the Gothic pointed windows, the elaborate pattern of the glazing bars (a mix of elongated octagons and lozenges), and the fact that the roof overhang is supported by slender columns, but we get the idea. There’s an odd thing though. Would you call this cottage circular? Its footprint seems to me octagonal, with fairly crisp corners to the wall and a column at each corner. The thatched roof smooths out the shape, as thatched roofs do, but still has more or less obvious facets. By the time your eye reaches the top of the roof, you’re gazing at an elliptical chimney pot. So: Circular? Octagonal? Metamorphic, perhaps.

There have been at least three big houses at Langton – an old hall, a rebuild of 1822 that didn’t work out because of bad foundations and was demolished, and a third, a Victorian hall, that has also been pulled down. This small but striking cottage, perhaps built in the early-19th century to please the owner of the estate and house servants or farm workers, has outlived them all, a survivor in a quiet lane by the church and the ubiquitous Lincolnshire farms.

- - -

* Cottage orné Rustic house of picturesque design, as the English Heritage definition has it. Cottages ornés were built in the 18th and 19th centuries and have features such as polygonal plans, thatched roofs, pointed or quatrefoil windows, and ornate or rustic woodwork.

Friday, July 11, 2014

Shipston-on-Stour, Warwickshire


A world of wood

Perhaps it should be one of the rules for the architectural traveller. As well as ‘Look up’, ‘Walk along alleys’, and ‘Go around the back’, the axiom ‘Look over walls’ has a place in the inquisitive traveller’s rule book. I am often to be seen looking over walls, in search of unusual outbuildings, garden structures, and other buildings likewise hidden from immediate view. Here’s an example from Shipston-on-Stour, the upper half of which, at least, is freely visible above a brick garden wall. It seems to be an octagonal wooden gazebo or summer house, with Gothic style pointed windows and walls made up of short logs arranged in geometric patterns. There’s a lovely fish-scale roof, too.

I don’t know how old this building is. Self-consciously rustic garden buildings go back at least to the 18th century, and they owe their form to various sources, from writers’ ideas about the earliest building of all (the ‘primal hut’) to hermitages, or people’s ideas about what a hermitage should be like. In a setting of trees, a brick wall and passing pedestrians, inquisitive or not, this wooden wonder enlivens the streetscape – and brightened up a dull day as I passed.


Tuesday, April 29, 2014

Bath, Somerset


Another Bath

Walking out of the centre of Bath and up Bathwick Hill, one gradually leaves behind the urban Georgian world of symmetrical crescents and terraces and comes upon another, different Bath, a Bath of asymmetry and greenery. Here, in the 1830s and 1840s, a number of large, Italianate villas were constructed, to bring a breath of the South to these otherwise very English slopes.

These houses wear their Italianate origins on their sleeve. It even begins with the names on the gate piers – Casa Bianca, La Casetta, Fiesole. These villas are essays in the Picturesque, the asymmetrical style of the early-19th century, in which towers, balconies, loggias, chimneys, and overhanging roofs are assembled to produce enticing, rather Romantic houses. Openwork balusters, and ornate chimneys add further ornate notes, although there are also typical classical details such as quoins and large keystones.

All this material was marshalled by architect Henry Edmund Goodridge to produce houses like Fiesole, the one in my photograph. Goodridge, son of a successful Bath builder, built up a large practice in Somerset and Wiltshire. He attracted prominent patrons like William Beckford, whose Lansdown Tower he designed, and this brought him numerous domestic jobs in the area, many of which show this willingness to mix Italianate and Classical styles.

This bit of Italy in Somerset is a little known aspect of Bath and embodies a different architectural approach from those we normally expect to find in the city. The Pevsner city guide to Bath finds their design ‘formulaic, heavy-handed and lacking charm’. True, the concatenation of gables and projections, the jagged roof edges and the unbalanced facades hardly add up to great architecture. But I have a bit more time for them than the Pevsner guide. I’m rather fond of this lumpy collection of varied masses. In addition, my photograph, taken on a sunny afternoon, shows the practicality of the loggias, which are providing shade (on the upper floor) and sheltered sunshine (at ground level), a combination that works as well in England as in Italy. Once the preserve of well-heeled owners, today, these facilities are available to a wider public because Fiesole is a Youth Hostel.
Flaking paint, gate pier, Fiesole, Bath

Tuesday, August 14, 2012

Ross-on-Wye, Herefordshire


Goth-on-Wye

Ross on Wye is a favourite town of mine, boasting as it does two important characteristics of a town as far as I am concerned: a supply of interesting buildings and a good secondhand bookshop. I've been buying books at Ross Old Books for years and there are also occasional bargains to be had in the market. The town is beautifully set on a rise above the Wye and from the 1770s this beauty was famous due to writers such as William Gilpin, who celebrated the scenery of the Wye as a charitable example of the Picturesque. By the 1830s many visited the town as a base for boat trips on the river and the large white ornately bargeboarded Royal Hotel was built to accommodate the tourists.

The round tower in my picture looks like something from the age of chivalry, but was actually built in the 1830s as part of the setting for this hotel. Flanked by walls incorporating a blocked pointed arch, it looks from a distance like part of some medieval fortifications: town walls, perhaps, to protect the inhabitants of Ross from the marauding Welsh. But when you get near the tower, you can see that the battlements on top are tiny – they're meant simply to afford the building the right chivalric-looking silhouette. The windows, though authentically pointed, are too large for a fortified tower. So this is a tower meant to look good from a distance, as visitors drew close to the town from the valley, and as a kind of marker to lead people to the hotel, which is the other side of the greenery on the right-hand side of my photograph. A beacon for the approaching traveller, in the 1830s, and in 2012, whether that traveller is in search of scenery or books.

Wednesday, January 11, 2012

Maze Hill, London


For my next trick…

The versatile Vanbrugh. Son of a tradesman and grandson of a refugee Flemish merchant, John Vanbrugh began his career as a soldier, won a commission in Lord Huntingdon’s regiment, and was imprisoned in the Bastille as a spy. Back home in London, he cut a flamboyant figure in society and became a playwright, popular for his Restoration comedies of the 1690s (The Relapse, The Provok’d Wife). Then in the early years of the 18th century he began to practise an architect, starting (starting!) with Castle Howard, the enormous house of the Earl of Carlisle, and continuing with equally grand so-called baroque piles such as Blenheim Palace and Seaton Delaval.

When the time came to build his own house, what did Vanbrugh produce? Another baroque mansion? Not quite. Thirty years before people like Horace Walpole began to put up medieval revival buildings, Vanbrugh designed himself a castle – albeit a rather un-medieval one, built of brick and with modern luxury within. Amazingly, it has survived, on top of Maze Hill in Greenwich, southeast London. The original building is to the left, a tall structure with central stair tower and square flanking towers. There are tall narrow windows too, not quite narrow enough to look like genuine medieval arrow-slits, but near enough to give one the idea.

When the architect married, he extended the house adding a wing to the right – the current right-hand wing is partly this extension, partly a further, post-Vanbrugh addition. The result of Vanbrugh’s extension (still in brick, still vaguely castle-like) was an asymmetrical building, something very unusual for a grand house of the early-18th century and seeming to anticipate the Picturesque movement that got going much later, in the 1780s. That’s just one more surprise from a man whose life that was never entirely predictable, who was never afraid to shock. People probably laughed, but the laugh was on them.

Saturday, September 17, 2011

Pevsner in Oxford: Part One


This is the first of two guest posts by Susie Harries, author of the recently published Nikolaus Pevsner: The Life, that I’m honoured to publish. Pevsner’s work is indispensable to students of English art, architecture, and design. His An Outline of European Architecture has introduced countless students and amateurs to the subject; books such as Pioneers of the Modern Movement and A History of Building Types still engage specialists; above all, his monumental survey of The Buildings of England (over 40 volumes, county by county) is the guide and one of the most important art-historical projects ever. And yet Pevsner was an outsider to England, a German who showed the English what to look for in their architecture and helped shaped the culture he described. Susie Harries’s fascinating biography explores this remarkable character and his work. It’s one of the best biographies I’ve read in the last few years.

In this post, Susie Harries looks at Pevsner’s reaction to Oxford.


Nikolaus Pevsner was never at home in Oxford as he was in Cambridge, a more austere and Protestant place, although he learned to come to terms with what, on his first encounter, he called Oxford’s ‘ghastly miasma of humanism’. As a congenital outsider, in his own mind at least, he always had a deep-seated desire to belong, and Oxford is notoriously a hard place to infiltrate. ‘Every sentence, every lecture, every book, every conversation here means something quite different from what it would mean at home,’ he wrote to his wife. ‘The words mean something different, the brain itself is wound differently.’

On his first visit to England in 1930, three years before he was obliged to leave Germany for good, Pevsner had been a guest of the 2nd Viscount Harcourt at Nuneham House, a Palladian mansion in grounds landscaped by Capability Brown with views over the water meadows to the towers and spires of Oxford. Its park was the setting for several scenes in Through the Looking Glass, and Pevsner –who was spending the rest of his English stay in low-grade B&Bs – found himself frequently as bemused as Alice by the customs and conversation of the natives. ‘One Oxford college has a motto – Manners Makyth Man’, he told his wife, implying that this was a rule of life in the locality. Not only was his own appearance at lunch at Nuneham ceremoniously announced by the butler, so was the arrival of every course, and dessert was interrupted by a liveried servant to enquire whether the hostess would care to send a wreath for Lord Birkenhead, who had passed away. ‘Just like the films,’ Pevsner told his wife, ‘and I’m in the midst of it. I have to be very careful not to make any faux pas.’

Forty-four years later, when his Oxfordshire was published in 1974, he was, it seems, still afraid of the faux pas. ‘To an Oxford man no doubt gaffes of nomenclature and gaffes in the little snobbery concerns which one disregards at one’s peril have been left in my text, apart from more serious mistakes.’ His social unease may perhaps have jaundiced his overview of the city in his introduction, where he is very bracing indeed about the image of the ‘dreaming spires’: ‘Nonsense in every respect. Surely, in spite of St Mary, All Saints, and the cathedral, and now Nuffield, Oxford is remembered less for them than for Tom Tower, the Camera, and Magdalen tower. It is the variety of the shapes which makes the skyline. And as for “dreaming”? Stupor say the enemies, inertia say even some of the friends, serious search for truth among the undergraduates, search for knowledge among the dons, less serious search for publicity – single out what you will, dreaming is not a figurative Oxford quality, by criteria either of the mind or the eye.’

Pevsner’s opprobrium was, of course, directed more against the people than the place. Oxfordshire does contain some of his most scathing epithets – ‘elephantine’ (Sir Thomas Jackson at the Examination Schools), ‘retardataire’ (Sir Edward Maufe with his Dolphin Quadrangle at St John’s), ‘totally unrousing’ (G.G. Scott in his additions to Magdalen) but equally it is full of loving descriptions of buildings – not least, his favourite of all contemporary university buildings, Arne Jacobsen’s St Catherine’s College. ‘Self-discipline is its message, expressed in terms of a geometry pervading the whole and its parts and felt wherever one moves or stops... It has a clarity of structure and at the same time a serenity such as no other new college building has.’

What appealed perhaps most to Pevsner about Oxford, however, was less the individual college buildings, ‘incomparably beautiful’ as they were, than their relationship to one another. Again and again he would take Oxford as a prime example of the Picturesque planning he so much admired – a place that had evolved organically, but not without design.


The university as it had developed over the centuries now possessed all the key qualities of the Picturesque – surprise, variety, intricacy, irregularity, with formal quadrangles set next to narrow, twisting lanes, Baroque college buildings next to workmen’s cottages and Victorian chapels. Set pieces like the Sheldonian Theatre and the Radcliffe Camera were not designed to dominate, as they might have done in a more rigid, classicising layout, but were placed as accents in an informal composition. The High (above) achieved its effect not as a single triumphal statement but as a series of small disclosures, making it ‘one of the world’s great streets. It has everything. It is on a slight curve so the vistas always change.’

Monday, May 10, 2010

Stanbridge, Dorset


Into the woods

Driving around Dorset in search of churches and follies, I half expected to come across this house, having read about it in Pevsner’s Buildings of England volume on Dorset. But it was still a surprise, since it seems to be nearer Stanbridge than Hinton Martell, the village in which Pevsner includes it and where I was expecting it. The little building has been surprising passers-by since about 1809, when it was built as a gate lodge for a nearby country house. The lodge is in the form of a cottage orné, the style of utterly cottagey cottage that became fashionable in the Regency period.

The dumpy thatched roof, with upper windows under ‘eyebrows’ of thatch, and the additional little thatched porches are typical features of the cottage orné style. So too are the pointed windows glazed with diamond panes. Since my copy of Pevsner (the 1972 edition) was produced, the house has been rethatched – the roof previously had eaves with repeated concave curves like the edges of an umbrella. The little points that fringe the roof today are nearly as picturesque. In its roadside setting surrounded by trees, it’s a place where a woodcutter in a folk tale might feel at home.

Thursday, November 6, 2008

Whittonditch, Wiltshire


Landmark cottages (1)

At the entrances to villages, on dangerous bends, in fields, at wide places in the road, landmark cottages stand and stand out. Often they seem to be in strange locations: not next to a farm or in the centre of a settlement but on the edge or in the middle of nowhere. To the casual passer-by they seem oddly sited. But there’s usually a reason for their being where they are – housing a cowman near the pastures or a gamekeeper where he can get quickly to the covers, for example.

This one is on a now minor road near Whittonditch between Newbury and Swindon (a route now eclipsed by the M4, which roars not far away). It began life as a toll house. The projecting bay, with good views either way along the road, is typical turnpike architecture. The pointed windows and overhanging thatched roof speak of something still more special – this is a cottage orné, the kind of extra-cottagey cottage that architects and pioneers of the Picturesque movement of the late-18th and early-19th centuries loved.

The 20th century, of course, has added its share of special effects: the staddle stones linked by chain, the tools displayed on the wall. But such things are just as much part of what people call home as thatched roofs and log fires. They’re part of the building’s history too. They all help make this building something to look out for, whether it gives us a lesson in social history, or simply reminds us that we’re only 8 miles from Swindon.

Monday, September 15, 2008

Elton, Herefordshire


I thought I knew what to expect in the countryside of the Herefordshire-Shropshire borders. Hills stretching for miles, forests, open views towards Wales, a timber-framed farmstead or two, and perhaps one of the Norman churches that are such a feature of the Herefordshire landscape. The road between Ludlow and Wigmore offers all these things. But as we negotiated another bend, we were confronted with Elton, to remind us how England always has the capacity to pull something unexpected out of the hat. When you glimpse something like this, you do a double-take. What is a low-slung building like this doing in a field? What style is it in? What is it exactly? Then you look again and see that it’s in a field and low-slung because it’s a hen house. And as to style, it’s a one-off mixture of attached columns, ball finials, and intricate glazing bars. The residents seem contented with their unusual home – one of them is clucking around happily on the right of the picture.This unique animal house is next to beautiful brick-fronted 18th-century Elton Hall, where the garden (not normally open to the public) is full of statuary and eccentric buildings, including a hermitage and a castle for the family’s tortoises. If there’s something endearingly dotty about all this, there’s also something historically appropriate. Elton Hall was once home to Thomas Andrew Knight, brother to Richard Payne Knight, one of the chief theorists of the Picturesque, the movement in taste which in the late-18th and early-19th centuries advocated designing gardens and buildings as if they formed part of a picture. The ideal Picturesque landscape was usually irregular, asymmetrically composed, and full of ragged rocks and trees. As often as not, it included sham castles and similar buildings that either clothed some useful function in an arresting exterior or simply caught and held the eye. Buildings like this unusual one at Elton, indeed. Two hundred years on, the Picturesque is alive and well.

Thanks to Zoë for leaping out of the car and taking pictures while I tried not to block the road.