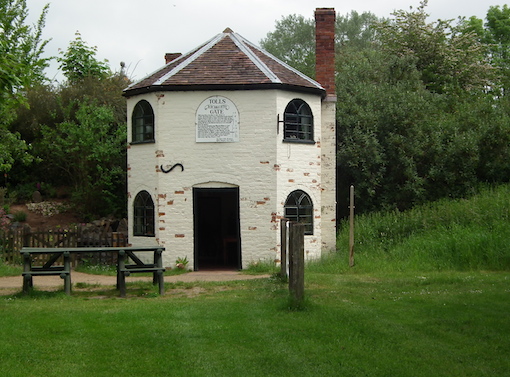
When is a castle not a castle?
...When it’s a toll house.
This small building was erected some time in the mid-19th century, probably the 1840s, to collect tolls on a turnpike road form Devizes to Chippenham. The building is all of a piece, with stone walls, windows with dripstones, and a parapet with battlements that remind one of a castle. But there are three distinct sections. The largest part, to the left in the photograph, would have provided residential rooms for the toll-collector, whose accommodation also took up much of the middle, octagonal, section. However the octagonal shape of this part was also useful for work, because the windows in the canted walls have good views of approaching traffic on either side – the building is actually at a fork in the road the forms the meeting place of the modern A361 (to Trowbridge) and A342 (to Chippenham). Toll houses of this period were often octagonal and the resulting angles of view were often cited as the reason for this unusual shape. Another reason could be the very distinctiveness – an octagonal building stands out on the road.
The third, right-hand, section of the house is a porch, the door of which is now blocked because an entrance on the end is more convenient these days. Another doorway in the side has been blocked too, and the space decorated with a trompe l’oeil image of a half-open door – you’d not want to step out of it these days, into the path of a passing bus. The porch afforded some shelter for the toll-collector on rainy or cold days. In the road, there would have been a gate and, when the toll-collector saw traffic approaching, he could lurk here in the dry until whatever it was – coach, carriage, cart, horse rider, pedestrian – was at the gate. He could then come out, collect the traveller’s money, and open the gate. Nowadays this is a busy stretch of road – getting a picture of the building without any cars, lorries or buses in front of it entailed some patience. Although it has been altered and now seems rather marooned between the two main roads, this castellated building still offers a glimpse of a past way of life.
Showing posts with label toll. Show all posts
Thursday, July 20, 2023
Wednesday, July 1, 2020
Stratford-upon-Avon, Warwickshire
Every time the Resident Wise Woman and I go to the theatre at Stratford, we approach the town by a back round in the northern Cotswolds and, just before we reach our destination, cross the Clopton Bridge. This long and magnificent stone structure was originally built in the 1480s. Although it has undergone numerous repairs and alterations since then, it’s still one of the most important and striking of all medieval bridges, with its long parapets (what we usually see from the car) and its fourteen pointed stone arches. It’s not the widest of bridges – there’s room for two-way traffic and for a pavement on one side, but no-one crossing can feel they have much elbow room. But it was even narrower before a widening exercise was carried in 1814. At the same time as the widening, this large ten-sided toll house was built on the southern side of the bridge at the town centre end.
It’s big for a toll house – two floors visible from the bridge and another one below, and each of them substantial. Crenellations on the parapet and an array of windows with four-centred heads and glazing with small panes help it stand out further. The shape allows for windows facing either way along the bridge, so that the bridge-keeper can seem traffic coming from both directions – but that would have been the case with an eight-sided building (the more usual shape for a toll house). I don’t know why this one has ten sides, but it must make for more usable space inside than an octagon and certainly catches the eye.
The various smooth, new pieces of stone in the building are the legacy of a recent restoration, when the noticeboard was also renewed. This lists tolls for a variety of users, based on tolls fond in a record in the archives of Shakespeare’s Birthplace. The tolls for wheeled transport are very specific, for example: ‘For every coach, Berlin, landau, chariot, calash, chaise, or chair drawn by six horses, mares, geldings, or mules, the sum of one shilling and sixpence.’ That takes care, presumably, of would-be Scrooges who might try to harness up mules and try to get across for no charge, on the basis that only horses are mentioned on the price list. Today everyone crosses free of charge, giving me some extra pennies to help pay for my coffee in the theatre foyer cafe.
Saturday, June 3, 2017
Avoncroft, Worcestershire
Taking its toll
Thinking about the bridge house at Cookham in the previous post reminded me not only of the numerous toll houses I’ve seen by the sides of main roads up and down England but also, specifically, of one at the Avoncroft Museum. This little building was rescued in around 1985 and was resited at the museum, where it has a pleasant leafy site. It was originally built in 1822 at Little Malvern, Worcestershire, for the collection of tolls by the Upton upon Severn Turnpike Trust. Back in the 19th century, anyone wanting to travel along this particular stretch of road in a landau had to fork out sixpence in the old money, but if you brought only your horse, the charge was ‘a penny-ha’penny’, or 1.5 of the old pence.
The house takes the usual polygonal form of these turnpike houses, and although it’s quite a plain brick building, it has the fancy Gothic glazing that was fashionable in the early-19th century. It no longer stands by a roadside, but the people at Avoncroft have put up a gate outside, to give an impression of the original set-up, with passersby stopping at the gate to pay their money before being allowed to pass through on to the turnpike road.
The joy of places like Avoncroft is that they restore the insides of their buildings, and visitors can go inside to look at the spartan but charming interior: a living room and scullery downstairs and two bedrooms above. The ground floor has quarry tiles, an iron range for cooking and heating, and very basic pine furniture. Upstairs there is an iron bedstead, a wooden child’s cradle, and a chest of drawers. Under the bed is the necessary chamber pot. The house had an earth closet in the garden, and when the building moved to Avoncroft, that came too. The life of another era? Maybe, but I remember in the 1960s that my grandparents got by with the same sanitary arrangements in their remote Lincolnshire cottage. Places like Avoncroft remind us that the remote past is not as remote as it seems.
Wednesday, May 31, 2017
Cookham, Berkshire...and Buckinghamshire
Where is it?
It’s odd, said a Czech friend, how many English houses have their chimneys at the end. We were having this conversation in southern Bohemia, surrounded by houses with chimneys right in the middle of the building, where the warmth they generate helps to heat the whole of the house. I was showing him Cotswold pictures, and here every house seemed to have its chimneys at the end, in the gable. I explained that this was partly to do with history – many of these houses had started as timber-framed buildings, with a brick chimney built as a semi-independent structure, to best protect against fire damage. The layout survived the change to stone building.
Of course, end chimneys are not the invariable rule. Here’s a house of an unusual shape, with a chimney right in the centre of its octagonal plan. The building is a toll house, and such houses were often polygonal, so that the person inside could see traffic coming from different directions. With such a building it seems natural to put the chimney in the middle, both for convenience – keeping the fireplaces away from the walls, freeing them up for windows – and aesthetics.
When I saw this small brick tollhouse on the end of Cookham Bridge, I looked it up in Pevsner’s Berkshire volume. There was the entry for the bridge (1867, iron, by Pierce, Hutchinson and Co of Darlington, with quatrefoils on the parapet). So far, so good. But no entry for the tollhouse. Then it dawned on me. Here we are right on the border between Berks and Bucks – the river (it’s the Thames) marks the boundary. The tollhouse is in Buckinghamshire. It’s said to be early-19th century, so perhaps it’s older than the bridge. It still seems to be used as a house, and though the days of tolls for this particular crossing are long gone is still a shining example of usefulness and elegance.
Thursday, November 6, 2008
Whittonditch, Wiltshire

Landmark cottages (1)
At the entrances to villages, on dangerous bends, in fields, at wide places in the road, landmark cottages stand and stand out. Often they seem to be in strange locations: not next to a farm or in the centre of a settlement but on the edge or in the middle of nowhere. To the casual passer-by they seem oddly sited. But there’s usually a reason for their being where they are – housing a cowman near the pastures or a gamekeeper where he can get quickly to the covers, for example.
This one is on a now minor road near Whittonditch between Newbury and Swindon (a route now eclipsed by the M4, which roars not far away). It began life as a toll house. The projecting bay, with good views either way along the road, is typical turnpike architecture. The pointed windows and overhanging thatched roof speak of something still more special – this is a cottage orné, the kind of extra-cottagey cottage that architects and pioneers of the Picturesque movement of the late-18th and early-19th centuries loved.
The 20th century, of course, has added its share of special effects: the staddle stones linked by chain, the tools displayed on the wall. But such things are just as much part of what people call home as thatched roofs and log fires. They’re part of the building’s history too. They all help make this building something to look out for, whether it gives us a lesson in social history, or simply reminds us that we’re only 8 miles from Swindon.
Tuesday, January 1, 2008
Purton, Wiltshire

ARCHITEXTS: THINGS WRITTEN ON BUILDINGS (7)
Hexagonal or octagonal buildings often started life as the dwellings of the people responsible for collecting tolls on the turnpike roads of the 18th and 19th centuries – that’s why they’re often referred to as pike houses. They are this peculiar shape for a reason – having sides facing different ways meant that the toll-collector could easily see people coming along the road from more than one direction, and could be ready to leap out and collect the appropriate dues before a traveller slipped swiftly by in his gig or chaise.
By the year 1800 there were around 23,000 miles of turnpike road in England controlled by more than 1,000 separate local turnpike trusts. There are still lots of their former pike houses dotted all over the country. But not many of these survivors bear their old toll boards, listing the fees charged to different kinds of traffic, wheeled and/or hoofed. Tenpence for a score of oxen, fourpence halfpenny for a coach, and so on. This signboard is on a polygonal pike house in Purton, Wiltshire, that was built in the early-19th century by the Swindon, Calne and Cricklade Turnpike Trust. Its occupant would have collected tolls from traffic travelling between Cricklade and Wootton Bassett. It’s good to know that both house and signboard are still there, even though a man doesn’t pop out and demand fourpence halfpenny as one passes.
Subscribe to:
Posts (Atom)