Showing posts with label Buckinghamshire. Show all posts

Monday, September 28, 2026

The Lee, Buckinghamshire

Geological pudding

Enjoying coffee one morning at the Cock and Rabbit, by the village green at The Lee, my eye caught what looked like some sort of prehistoric standing stone. A little later I stepped outside to have a look. It’s clearly not a menhir, but in fact three chunky stones piled one on top of the other, and a further stone on the ground in front of the three. The Resident Wise Woman, a quick hand with online maps, has already identified them as ‘the Pudding Stones’ and was busily reading about them online as I took a photograph.

I’m no expert in geology, but I’d come across puddingstone when reading about building materials. It’s a form of conglomerate stone, in which numerous small pebbles are fused together by a kind of natural cement made of sand and silica. The result resembles a geological plum pudding, hence the name. The stone is not uncommon in Hertfordshire and in the Chilterns (where we were at the time), and often occurs in the form of large lumps, moved around aeons ago by glaciers. Big pieces of the material have sometimes been left in place as landmarks, or heaped up to make a still more striking effect.

Puddingstone looks unusual and must have been puzzling to people in earlier times. This has led to nicknames such as ‘witch stones’, suggesting magical or healing powers, or an ability to ward off evil spirits. People have carried bits of puddingstone around with them, or placed them at the thresholds of their houses to protect themselves or their family. Now puddingstones are treated mostly as attractive local curiosities. When I’d taken my photograph, the Wise Woman reported that she’d even found an online review of The Lee Puddingstones – apparently they’re perfect for a family day out|! I doubt if most families would spend a day looking at four stones, but it you combined them with a meal at the Cock and Rabbit and a walk around the local paths and lanes taking in the delightful countryside, you could perhaps do worse.

Friday, September 25, 2026

The Lee, Buckinghamshire


Distinctiveness at the fingerpost

In 1964, the Warboys Committee, led by Sir Walter Warboys, reported on traffic signs on the roads of Britain. The committee concluded that the existing signs were no longer good enough – increased traffic levels and the speed of traffic on the roads meant that signs could be difficult to read. New signs were developed that are still used today. They included everything from the triangular warning signs with their clear symbols and minimal use of words, to the rectangular direction signs on primary and local routes, which were adapted from the direction signs on motorways introduced in the late-1950s. One result was the disappearance of many of the old fingerpost signs, with their pointing arms bearing place names and distances in miles (sometimes down to the nearest quarter or even one-eighth of a mile).

Fortunately for people like me who care about historical artefacts, a number of the old fingerposts were kept in some areas, and when one looks at them it becomes clear that something was lost with their large-scale disappearance. It’s not just the demise of those very precise distances, it’s also their quality of local distinctiveness.* Roads and their signs were largely a matter for local government – county councils particularly – and counties produced their fingerposts in similar ways, but with subtle differences. In places where a number of the old sings remain, you can find, for example, in Somerset, numerous iron posts with a pyramid-shaped finial, each of its four faces bearing the initials S.C.C. (Somerset County Council). Parts of rural Oxfordshire retain wooden fingerposts with rather broader arms than usual. In East Sussex there are also some of the old wooden fingerposts, with their scalloped-cornered arms and tapering posts with an octagonal finial.

In Buckinghamshire recently, I noticed this one near the village green at The Lee, with its white ring bearing the words ‘Bucks County’.§ It seems to be in someone’s garden, though it still points usefully in the right directions. I wonder if it is an example of a private individual preserving a bit of history. While I understand the need for modern signs, I’m glad these early ones are preserved in some places, to remind us of the various local ways in which fingerposts were designed and made.† The quality of local distinctiveness is frequently eroded away in the often worthy cause of standardisation. But it’s something that makes places what they are, just as much as the brick and tile of the house behind the sign, or the weatherboarded former outbuilding in which we were staying when we were in Bucks. Let’s celebrate local distinctiveness when we can.

- - - - - 

§ Click on the picture to enlarge it for a clearer view.    

* This concept is discussed and encyclopaedised in the excellent England in Particular by Sue Clifford and Angela King (Hodder & Stoughton, 2006)

† And to be reminded of such resonant place names as Swan Bottom

Friday, August 14, 2026

Stowe, Buckinghamshire

Crossing point

The Palladian Bridge in the park at Stowe was built in 1739 by the first Viscount Cobham, around the time that many of the numerous other garden structures – temples, pavilions, statues and monuments – were erected there. Its design was probably by the great classical architect James Gibbs and he based it closely on the similar bridge at Wilton House, Wiltshire, which went up just two years earlier.The arrangement of an Ionic arcade of four columns between a pair of pedimented end pavilions is beautifully satisfying – no wonder the architect adopted it with few changes. Gibbs did modify the earlier design slightly, however, chiefly by making the structure wider than the Wilton bridge and also lower, so that carriages could cross it as their passengers went on tours of the gardens. It’s the second of the great trio of English Palladian bridges, the other being at Prior Park, Bath.*

The design doesn’t come from any extant structure by the great Italian architect Palladio, although it is based on a scheme he created for a bridge over the Grand Canal in Venice that was never built. The Stowe bridge has changed slightly since it first saw the light of day. It originally had open arches on the westward side, but a blank wall on the east (behind the bridge in my photograph). The rationale behind this was that the bridge was near the edge of the park, and the idea was to encourage those on the bridge to admire the view across the water and into Cobham’s grounds. On the inside of the blank wall was a relief carving by Scheemakers of the Four Quarters of the World bringing their products to Britannia. The bridge was never an ideal place for the carving as it was actually quite difficult to see it clearly because you couldn’t stand back far enough from it. So it was removed in 1762 and placed in the pediment of the Temple of Concord and Victory. When this was done the builders fitted a matching colonnade, so that the two sides were identical.

The Palladian Bridge as it stands does not bear obvious symbols of the philosophical and political ideas expressed in many of Stowe’s temples and monuments – buildings such as the Temples of British Worthies and Ancient Virtue, statues such as those of the Muses, and monuments like those to heroes like Captain Cook and Captain Grenville all represent very specific values. However, the elegant classical architecture of the bridge, together with its key position on the Path of Liberty, a long itinerary through the grounds, places it firmly in the same category as these monuments and structures. No doubt ,many of those taking a walk in the grounds were grateful for it too, pausing there to admire the view or taking advantage of the shelter it offered from the rain. The bridge is clearly as useful as its design is beautiful.

- - - - -

* There’s a fourth, known as the Marble Bridge, in the grounds of the Russian imperial palace at Tsarskoye Sole, St Petersburg. Another structure, at Stourhead, known as the Palladian Bridge, lacks the striking superstructure of the other four, and is hardly Palladian at all.

Monday, August 10, 2026

Lee Common, Buckinghamshire


Wellsprings of Liberty

When I catch myself taking our water supply for granted in the face of countless communities in other parts of the world who do not have the benefit of a reliable supply of clean water, I think back to my childhood. In the village in Lincolnshire where I was born, my mother had to go to the village pump every day to collect the water we needed to drink, wash and clean. And we were lucky. Our house was called Pump Cottage because it was next to the pump – fetching the water was simply a matter of walking down the garden path and opening the gate. For my grandparents, in a still more rural location (their house was in the middle of a field), water was even nearer: a spring discharged right next to the kitchen door. But in the 1950s, neither of these households could draw water by simply turning on a tap. Universal fresh water in England is a surprisingly recent development.*

In some villages, people had to wait for a local philanthropist or benevolent landlord to come along and sink them a well. Such a man was Sir Arthur Lasenby Liberty, founder and owner of the famous Liberty & Co store in London and lord of the manor at Lee Common in Buckinghamshire. Actually, Liberty did not pay the full cost of the well, which was built by public subscription, but he was the prime mover and where he led, many others no doubt followed. Local historians will tell you how workers had to dig a shaft some 365 feet deep, using candles to light their way and a large pair of bellows borrowed from the local blacksmith to keep the shaft ventilated with fresh air.† The well is conveniently close to most of the houses in Lee Common. We stayed there a short while ago, but at the other end of the settlement, so missed the well for a few days before we stumbled on it. But it must have been a boon to villagers until it closed in the 1950s due to pollution – and the coming, one hopes, of piped water.

The well was beneficial to the locals and a good way of celebrating Queen Victoria’s Diamond Jubilee in 1897. It being a project spearheaded by Sir Arthur, the well house is as beautifully designed as the home furnishings he stocked in his London shop. Indeed he organised Liberty craftsmen to make its wooden structure – hexagonal, with an oak frame, a tiled pointed roof, and panels like wooden gates between the posts. In the period between 1890 and 1910, Liberty embraced the fashionable Art Nouveau style of design, and there are traces of that in the woodwork of the well house. This is clear in the beautifully cut lettering of the inscription, which extends around the structure’s six sides, telling the reader that ‘This well was built by public subscription in commemoration of Her Majesty’s Diamond Jubilee, Anno Domini MDCCCXCVII’. The lettering, with its ornamental letter forms, is as decorative as it is informative, reflecting the combination of elegance and utility displayed by the well house itself.§

- - - - -

* And yes, I’m sure there are households in some isolated places where there’s still no mains water.

† I’m indebted to the website of The Lee, the neighbouring village in the local cluster of settlements, for this information. The depth of 365 feet seems conveniently memorable, recalling those country houses that have a room for each day of the year, but is no doubt accurate to within a foot or two.

§ The well shaft is kept covered today, but the winding machinery is still there, the well still functions, and the water is tested periodically, to ensure that if needed, it is still fit for use.
Lee Common Jubilee Well, detail of lettering

Thursday, August 6, 2026

Lacey Green, Buckinghamshire


In the wind

I’ve featured a number of windmills on this blog, because they fascinate me as ingenious structures in which a distinctive architectural form is well adapted to do the job it needs to do – housing heavy machinery such as large rotating millstones and supporting a set of sails that harness the power of the wind. There needs to be a means of pointing the sails in the right direction, so that they catch the breeze, and the whole structure has to be at once robust, to withstand the considerable forces exerted by the mechanism, and lightweight, as at least part of it has to rotate. From conical brick tower mills, with their rotating caps, to wooden post mills, the whole of which can be turned by hand, windmills do this job elegantly. There’s another type, a kind of wooden tower mill, that’s polygonal with a turning cap that often looks rather like an upturned boat. This sort is known as a smock mill* and one of the best preserved examples is the octagonal one at Lacy Green in Buckinghamshire.

Lacy Green Windmill is generally accepted to be the oldest surviving smock mill in England.† The machinery inside dates to somewhere around the middle of the 17th century. There is an old story that the mill was moved from Chesham to Lacey Green in 1821. It’s certainly possible to move a windmill in this way§ but researchers who have trawled the archives and archaeologists who have examined the alleged original site doubt that this was mill was moved. It seems more likely that the mill had a major overhaul in 1821, when perhaps much of the structure was rebuilt and the machinery upgraded. There are certainly records of a mill at Lacey Green before 1821.

The windmill ran for almost a century after this rebuild, finally ceasing work in 1915, after which it was used as holiday accommodation for a while. However, by 1930 it was in a poor state due to water penetration. There was a restoration, but by 1969 the mill was once again close to collapse. A team led by the engineer Christopher Wallis set about removing the cap and the single surviving sail, straightening the twisted structure, and restoring the frame, sides, and floors. This process was complex and took years – an account of it is on the mill’s website. The restoration seems to have been effective, and the mill currently appears to be well looked after – our oldest smock mill looks to be good for many more years.

- - - - -

* Because the overall shape is said to resemble a peasant wearing a smock.

† It’s not entirely simple to come to a judgement about the age of a wooden building, since many parts of it can be replaced, like the notorious ancient broom that had had many new handles and several new brush heads. Here the machinery seems to be the oldest part.

§ See my blog post about the wonderful post mill at Thorpeness, Suffolk.

Saturday, August 1, 2026

Marsworth, Buckinghamshire


Changing roles

To the traveller along the Lower Icknield Way, north of Tring, the village of Marsworth seems unimpressive, somewhere to pass by quickly perhaps, on the way to Dunstable. But it’s more interesting than that, because the village is set at a junction of the Grand Union (formerly Grand Junction) Canal, and was once an important transport hub. Nearby are the large Tring Reservoirs, built to supply water to the canal – Tring was the summit of the navigation and this stretch was vulnerable to running dry as locks shifted huge volumes of water. In addition, numerous cottages were built in the village of Marsworth to house those working on the canal and in related businesses.

One such related business was providing refreshment for barge workers – pubs were a familiar canalside feature and many also incoporated shops where the barge people could buy provisions. As I looked down at the waterway from the bridge at the end Vicarage Lane in Marsworth, I admired the charming thatched cottage in my photograph. I wondered whether it had once been such a pub, although I had my doubts because there’s another pub nearby on the lane, the Red Lion, which was covered in scaffolding on the day I was there, but still very much open for business.

The house by the canal is thatched and built mainly of white-painted brick. One end is weatherboarded. It’s said to be 17th-century in origin, although modified in the 19th century. At that time, and for much of the 20th century, it was indeed a pub, the Ship Inn. Later in the 20th century it was a shop, and now it’s a house (available as an Airbnb, according to some sources. So I was right about its role and its relation to the canal. In the 19th century and the first few decades of the 20th, it must have thrived by quenching the thirsts of large numbers of barge workers. When the canal’s use declined between the two World Wars, it found other roles. Now apparently, having been part of a transport infrastructure that was so important to manufacturing industry, it serves a very different business, tourism. Such is the fate of so many historic buildings – the fortunate ones find a new use, and are preserved.

Wednesday, June 17, 2026

Amersham, Buckinghamshire

Underneath the arches

I break off my succession of posts about buildings in London and Liverpool to report that I found myself in Amersham the other week, having coffee with friends from the Czech Republic (as you do), and making brief observations of the local buildings before delivering said friends to Heathrow in time for their flight back to Prague. One building that we couldn’t miss was the chunky brick Market Hall, a structure of 1682, built thanks to Sir William Drake, the local Member of Parliament. It’s in the form of an open ground floor with arches supporting the enclosed meeting room above.

I found this large building rather difficult photograph without getting a lot of unwanted incidental detail into the frame, so I offer a closer shot of the arches (below), and a detail in one corner of the arched market area (above). This detail is a small wooden door with a barred semi-circular section above, where the fanlight would be in a Georgian doorway. This was the town lock-up, a small and rather dark cell where petty criminals could be detained for a night or so, before being taken to the local court to be tried. It’s not unknown for a lock-up to be incorporated into another structure – I’ve previously posted an example here – but it’s still a surprise to find one tucked away in the corner of this market hall. I don’t know whether the lock up is contemporary with the rest of the building – looking at the difference in the brickwork, I’m tempted to think it might be a later addition.

This kind of lock-up would have been in use until well into the 19th century. In theory, the County Police Act of 1839 made such provision unnecessary because the act obliged counties to set up their own paid professional police forces, who were to build police stations that would include secure cells to detain wrongdoers. In practice, however, some of these older lock-ups were retained in use after 1839.

The inscription above, a nice clear example of a ‘Commit no nuisance’ sign, looks 19th-century. I associate these signs with sites near pubs or other places of entertainment, their purpose being to discourage people from indulging in antisocial behaviour, especially when the worse for drink. I have noticed these signs before (there’s a rather light-hearted post about them and other old signs here), but I’ve not seen one on a lock-up before. It’s not inappropriate, and many a detainee must have read it and regretted that they’d not taken heed of it sooner. It takes more than a sign, of course, to discourage such antics, as a visit to any town on a Saturday night will reveal, if proof were needed. Amersham however, which looks a thoroughly civilised place, is I hope altogether more law abiding.


Thursday, January 15, 2026

Chiltern Open Air Museum, Buckinghamshire


Woodworkers

If you read one of those books about traditional English crafts by authors such as Dorothy Hartley or James Fox, you’ll probably find a section about the chair-makers of the Chilterns.* Some of these craftsmen were based in the local woodlands, where they made entire chairs. Others specialised in producing turned chair legs using a hand-operated pole lathe. They worked next to the trees that provided their raw material, and the chair legs they made would be sold to a wooden-chair manufacturer. Buckinghamshire was a centre of furniture-making and towns such as High Wycombe were famous for their wooden chairs, particularly Windsor chairs. Chair-makers like James Elliott and Son added hand-turned chair legs to wooden seats and other components to produce comfortable, elegant chairs that were popular and long-lasting. James Elliott and Son built their factory in High Wycombe in 1887 and ran their business there until 1974, making Windsor chairs there for the whole period except for the two World Wars, when they branched out into aeroplane wings (World War I) and furniture for the Royal Navy (World War II).

When their factory came to the end of its working life, the building was taken apart and rebuilt at the Chiltern Open Air Museum. Brick on the ground floor, wooden boards over a timber frame above, the building is roofed in slate. Its two floors are connected by exterior staircases that free up the space inside and provide an easy way of manoeuvring unwieldy chairs and raw materials in and out of the building. There are large windows, so the factory is very light inside, creating good conditions for the meticulous work of assembling chairs that workers and owners could be proud of. Today, a collection of chairs, other wooden products, and wood-workers’ tools are displayed inside.

Looking very neat in its shiny green paintwork, the furniture factory is an asset to the museum, preserving a building linked to an important industry in the area. It’s also one of a number of wooden buildings in the museum – Buckinghamshire is not rich in good building stone, so pavilions, workshops, houses, barns and all kinds of other farm buildings were often made by constructing a timber frame and cladding it with boards. The museum has several of these, and the furniture factory is one of the most striking.

- - - - -   

* See, for example, Dorothy Hartley, Made in England (first published in 1939; reprinted by Little Toller Books, 2018) and James Fox, Craftland (The Bodley Head, 2025). James Fox’s book is an excellent place to start, is beautifully written, and is one of the best books I read last year.

Thursday, September 11, 2025

Princes Risborough, Buckinghamshire


Out of the window, on to the track

As my Oxford to London Marylebone train approached Princes Risborough, I admired the impressive signal box, labelled ‘Princes Risbobo North’, and reflected that I never seem to take photographs of signal boxes, in spite of the fact that they can be interesting and useful buildings. I resolved to take another look on my return journey and as I did so I raised my mobile phone to the window and pressed the shutter as the train pulled out. There are a few reflections off the glass of the window, but on the whole it’s not a bad image, showing the box’s wood and brick construction and its large size. I couldn’t recall seeing a larger box on the train lines I travel on most frequently between the Cotswolds and London.

When I looked it up, I discovered that Princes Risborough North is indeed the largest surviving box on the lines of the old Great Western Railway. Why such a big box, which must have contained many signal levers, for a station serving a small town with, as far as I knew, a single line running through it? A look at an old railway map put me right. It showed lines from five different directions converging at Princes Risborough – to London (via High Wycombe), to Oxford, to Watlington, to Aylesbury, and towards Ashendon, another junction with lines leading hither and yon. The size of the building began to make sense.

Apart from its relative length, the Risborough box follows a standard traditional signal box design. On the upper floor is the row of levers that control the railway signals and move the points to ensure that each train joins the correct bit of line for its onward journey. This upper storey is timber-framed with windows all round, giving the signal operators a good view of the nearby signals and lines. The floor below (here built of brick though many smaller boxes are wholly timber-framed) houses the locking room, which contains mechanisms which ensure that signals and points interlock so that points cannot be moved without the appropriate signal being given to the train driver.

The signal box at Princes Risborough was built in 1904 and continued in use until 1991, when signalling on the line was handled from Marylebone station in London. After this the signal box began to fall into disrepair. However, the line in the direction of Chinnor is now used by a heritage railway called the Chinnor and Princes Risborough Railway, who are at work restoring and preserving the box, ensuring that this important bit of railway history has a future. 

Monday, February 17, 2025

Chiltern Open Air Museum, Buckinghamshire

Hot hut

Here is another look back at a building I saw at the ChiItern Open Air Museum back in last summer. It is, as many of my readers will know, a Nissen hut, a kind of building that could be erected quickly to provide anything from storage space to accommodation for troops. Indeed it was an army officer who came up with the idea, and here’s what I wrote about these simple but ingenious buildings in an earlier post:

It was in 1916, that Lt Col Peter Nissen had the idea of combining a metal frame and sheets of corrugated iron to produce cheap, easily assembled huts for the Allied armed forces. The army acted quite quickly on Nissen's idea because they needed huts: like many a good inventor, Nissen had seen a pressing need – for cheap buildings that could be made quickly to house an expanding army – and set out to find a way of fulfilling it. Although the idea of the hut is very simple, the finished design was not done in a day, because Nissen had to refine it, thinking of everything from an easy, watertight way to joined the iron sheets to a set of simple illustrated assembly instructions that could be followed by unskilled men working at speed.

I might have added that another refinement was constructing windows in the curved walls of the building. The Nissen hut al the museum shows the dormer window design that was the usual solution. It was easy enough, as here, to include extra windows in the flat ends of the hut – the end wall was usually of wood, although masonry end walls were also sometimes built.

This hut’s original use is not known. When the museum acquired it, it was at a farm near Dunstable, where it had been used for storage. At the museum it has two uses. The front part is fitted out as an air force briefing room from World War II; a room at the other end is used by educational groups that visit the museum. It may be almost 100 years old – no one is sure of its exact age – but it’s still a practical little building.

Monday, January 10, 2022

Stowe, Buckinghamshire


Buildings in a landscape, 3

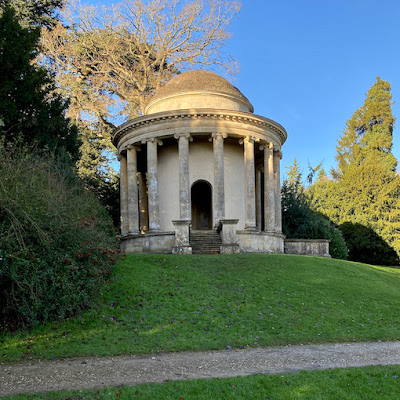
Set on a rise, looking across Stowe’s Elysian Fields towards the Temple of British Worthies (see previous post), the Temple of Ancient Virtue is circular, domed, and surrounded by 16 Ionic columns. By making the temple round, William Kent chose one of the purest, most symbolically perfect architectural forms to house a shrine to four exemplary ancient Greeks: the general Epaminondas, the law-maker Lycurgus, the philosopher Socrates, and the epic poet Homer. Viscount Cobham, owner of the house and garden when Kent was doing some of his most notable work there, chose Greeks, not ancient Romans, for his ancient heroes, because he and his Whig friends were suspicious of the ruthless empire-building Romans (who after all conquered Britain), preferring the Greeks, who invented democracy and stood high for them as founders of western civilisation.

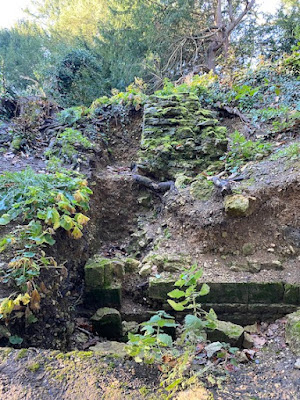
Peter Scheemakers was commissioned to create full-length statues of these great Greeks, but the originals were sold off in 1921 when the owners fell on hard times, and today the temple contains plaster replicas. This itself might be seen to symbolise the decline of the ancient virtues in the modern era, but by the 1730s, Cobham had already thought of this. Near to this temple he also commissioned a Temple of Modern Virtue. This was conceived from the beginning as a ruin and has since decayed so badly that there are only a few traces left, walls poking out of the soil here and there and promising more evidence of what once was hidden beneath the accreted earth. How pleasing that so much else in this remarkable garden has fared better, or has been sensitively restored thanks to the various efforts of Stowe School, the Stowe House Preservation Trust, and the National Trust.

Stowe: the remains of the Temple of Modern Virtue

Monday, January 3, 2022

Stowe, Buckinghamshire


Buildings in a landscape, 2

The many buildings and monuments in the landscape garden at Stowe are beautifully positioned, to catch the eye, to form the climaxes of vistas, or simply to enhance the landscape features around them. One of the most effectively placed of all is the Temple of British Worthies, the exedra or semi-circular structure designed by William Kent to display a series of busts of figures who were among the heroes of the garden’s owner, Richard Temple, Viscount Cobham. Sited in the part of the garden known as the Elysian Fields, the building is positioned close to a stretch of water that is actually a narrow lake but is called the River Styx. The water catches its reflection and draws the viewer to cross a nearby bridge and take a closer look.

The inhabitants of this English Elysium are portrayed in sixteen busts (eight by John Michael Rysbrack, eight by Peter Scheemakers) and represent the Whig philosophy that Cobham himself espoused (see previous post). Each bust is accompanied by a text rather like a citation for a Nobel prize that explains the virtues of the particular worthy, in each case bringing out the particular qualities or ideas of the individual that bear most on the values that Cobham espoused – love of liberty, the primacy of human reason, opposition to Roman Catholicism, and so on. Thus John Hampden opposed ‘an arbitrary Court, in Defence of the Liberties of the Country’; Queen Elizabeth I ‘destroy’d the Power that threaten’d to oppress the Liberties of Europe’; William III ‘preserv’d the Liberty and Religion of Great Britain’; King Alfred ‘crush’d Corruption’, and so on. Other worthies, such as Isaac Newton, William Shakespeare, and Alexander Pope and praised in more general terms for their understanding of nature and humankind.

All this is very specific – it doesn’t take one long, equipped with a transcript of the texts (the original inscriptions are rather worn) to work out the ideas behind this curious pantheon in which the Black Prince and Cobham’s contemporary Sir John Barnard are neighbours to Locke and Newton. However there’s a curious and very British twist to all this. Resting in the heart of the temple, beneath the pyramidal roof of the centrepiece, are the remains of one Signor Fido, a much mourned companion of Cobham, who ‘neither learnt not flatter’d any Vice’ and who ‘doubted none of the 39 Articles’. This very British worthy was not a man but a greyhound.

Such changes of perspective might make us smile, but they remind us too that there are more ways than one of appreciating such a monument. This in turn should also encourage us to take a step back from all the seriousness and actually look at the building, and remember what drew us to it in the first place. Set in its landscape, on a bright winter's day, it simply looks really good.


Wednesday, December 29, 2021

Stowe, Buckinghamshire


Buildings in a landscape, 1

Stowe is one of the biggest and most magnificent of English landscape gardens. It’s a 400-acre masterpiece that bears the stamp of great 18th-century gardeners such as Lancelot ‘Capability’ Brown, who sculpted terrain using earth and water and trees to create scenery that was deemed to be more ‘natural-looking’ than the formal gardens that were fashionable in earlier ages. These landscapes were punctuated by dozens of buildings, statues and other monuments that formed focal points for vistas. And at Stowe, men of the calibre of William Kent, James Gibbs and Sir John Vanbrugh all contributed to the architecture.

This array of talent was at the service of the estate’s owners, the Temple family, and of these, Sir Richard Temple (1675–1749), who inherited Stowe in 1697 and was made 1st Viscount Cobham in 1718, was probably the most important. It was he, building on work done by his predecessors, marshalled the talent and provide the funds to create the gardens largely as we know them and to commission the buildings that are one of its major glories still. As is well known, Cobham chose and influenced the architecture to reflect his philosophical and political views, and these views were determinedly Whig, and drew on the ideas of the Enlightenment and of authors from Francis Bacon to Alexander Pope.

To be a Whig in the 18th century meant, so Cobham argued, supporting the British constitutional monarchy, opposing notions of absolute monarchy propounded by the Stuarts and their supporters, and standing up for political freedom and liberty. Cobham saw Whig virtues embodied in certain British heroes, some historical, some contemporary, some people of action, some contemplatives. Many of these qualities were, it was said, embodied in figures such as Elizabeth I, William Shakespeare, John Locke, and John Milton, whose busts are displayed in the Temple of British Worthies, one of the buildings at Stowe.

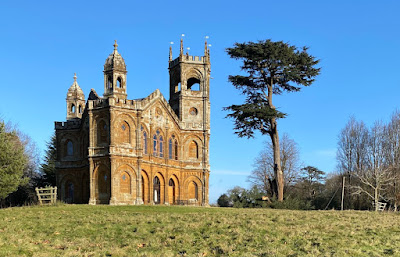
Another large building in the garden is the Gothic Temple, designed by James Gibbs and part of a campaign of building and gardening that took place at Stowe in 1739–42. Unlike the Temple of British Worthies, the Gothic Temple’s connection to Whig values is less obvious. It’s easy to see it as an exception (most of the architecture in the garden is classical) and interesting as a piece of self-conscious Gothic on a large scale that predates Horace Walpole’s house Strawberry Hill, so often cited as the structure that kick-started Britain’s Gothic revival.

But from Cobham’s point of view, the Gothic Temple could be seen as symbolising virtues that Whigs valued highly. For him, Gothic meant vigour, hardihood, and a love of liberty, and was valuable as a style with north-European roots, standing at a remove from the ‘southern langour’ symbolised (allegedly) by, say, baroque buildings. It is, from this standpoint, thoroughly Whiggish.* And the building is certainly there to stand out, catch the eye, and stimulate thought and conversation. It’s huge, it’s unusually triangular in plan†, it occupies a prominent, elevated site, and is the only one of Stowe’s structures to be built of glowing orange ironstone. One might ask, seeing it for the first time, ‘Whatever is that?’¶ I’ve tried to suggest the sort of answer its creator might have given to this question. 

- - - - -

* Although of course looking at it another way, none of these virtues belong exclusively, or even at all, to Gothic any more than they do to other artistic styles. I am simply trying to describe what Cobham and his Whig friends found in the style.

† Had Cobham or Gibbs got Sir Thomas Tresham’s earlier Triangular Lodge in Northamptonshire in mind?

¶ Nowadays it is also a holiday home, restored and managed by the Landmark Trust.

Tuesday, September 21, 2021

Buckingham

Hunting the Hart

During our recent stop in Buckingham, the town’s White Hart Hotel was looking particularly attractive with its hanging baskets, so I paused to take the photograph above. I wanted to show not just the flowers but also some detail of the Doric porch, which acts as a platform for the statue of the eponymous white hart with the traditional gold coronet around its neck. Although the White Hart is a very common name for an in or pub in England, relatively few have a three-dimensional image of a stag as their sign. I’ve seen a number of these in my time – a splendid standing stag in Okehampton, for example, with a magnificent pair of outstretching antlers, and another high up on the White Hart Hotel in Salisbury, which can, in the right light, be dramatically silhouetted against the sky.*

The White Hart symbol became well known during the reign of King Richard II (reigned 1377–99), who adopted it as his badge. He is said to have based it on the heraldry of his mother, Joan, Countess of Kent, whom the chronicler Froissart called ‘the most beautiful woman in all the realm of England, and the most loving’. The king’s retainers and followers would have worn the badge, and it appears several times on the Wilton Diptych, the superb portrait of the ruler now in the National Gallery.

Like many White Hart Hotels (and indeed numerous other urban hotels), the one in Buckingham is early-19th century in appearance – the flat front, symmetrical facade, and classical porch are all standard features of the coaching inns of the late Georgian and Regency periods. In those days Buckingham was a good stopping point on the journey between the Midlands and London, or between Oxford and Cambridge, and the White Hart was one of several inns in the town. And it was in earlier times too – the inn’s history is said to go back further than the Georgian era. It’s still a good place to pause when making the cross country journey from Oxford to Cambridge – or, as it was for us the other day, from the hills of the Cotswolds to the flatlands of the Fens.

- - - - -

*See my Instagram account, @philipbuildings and scroll past recent posts, to see images of these.

Sunday, August 29, 2021

Buckingham


For filling up

A recent visit to Buckingham, en route for a destination further east, saw us taking a stroll along Well Street, a way I’d never gone before. It wasn’t long before we passed this building, which I immediately wanted to photograph, although this was not easy because the street is not very wide. It’s a facade that’s wearing at least part of its history with pride. The building has most recently housed a restaurant, although this business seems now to have closed. The preservation of a pair of petrol pumps shows how the restaurant took its name and branding from the previous use – it was a garage and the restaurant was called The Garage. They even changed the globes atop the pumps to a pair bearing the letter G, specially made for the change of use, no doubt.

But the garage business cannot have been here much before the beginning of the 20th century; more likely it dated to some time after 1900. What was it before? The design of the front, with its symmetrically arranged windows and plain but decent brickwork, suggested to me a nonconformist chapel and that’s what it originally was. It looks early-19th century and a little research reveals that the structure was first a Presbyterian Meeting House. Although the frontage is Regency, the building behind it actually dates to 1726, with numerous further alterations in the 19th and 20th centuries. At some point after it ceased to be a chapel, it housed a school, before the wide doorway was fitted, no doubt part of the conversion to a garage. I’ve seen a chapel converted to a garage before (there’s one, for example, at Upton-on-Severn), but not one quite as elegant as this – the central doorway, though large, far from ruins the visual effect. Even the changes to the ground-floor windows do not completely destroy the symmetry.

In recent years many garages have closed, especially small town ones where a street-side site can make filling up with petrol an activity that holds up traffic. Country filling stations have been closing too as the profit margins are so narrow and the trade is now so dominated by the supermarket chains. So a few years ago this one closed and the restaurant arrived. Now it appears that the building is on the market again and conversion to residential use is one the cards. I hope its new owners will not erase the layers of its history that are still on show.

Tuesday, July 21, 2020

Jordans, Buckinghamshire


Sneck

Sneck? Sneck: noun. A latch on a door or window (chiefly Scottish and northern English).*

When I was a small boy, I went each summer with my parents to see my grandparents in rural Lincolnshire. Where we lived, the doors had conventional knobs that you turned, but in my grandparents’ tiny house, in the middle of a field in the marshy area between Louth and the sea, the internal doors had latches like the one above. This particular example was photographed in a house in Jordans, Buckinghamshire, but it was in Lincolnshire that I first saw these latches, with on one side of the door a handle and thumb plate that opened the latch when pressed, and on the other side a downward-curving lever that you raised to unfasten the door.

I found that I didn’t need to be shown how to use this ingenious device. When someone (my grandmother?) said to me: ‘Open the door – you grandad’s coming in with two buckets of coal – can you reach the sneck?’ I instinctively knew what was meant and what to do; I didn’t need anyone to tell me that a northern word for door latch was being used. Another word was added to my four-year-old vocabulary, soon to be extended further by such terms as ‘copper’ (the tank where water for washing was heated), ‘dyke’ (the big ditches that drained the fields hereabouts – they looked like rivers to me), and ‘plum bread’ (fruit loaf, which I liked and still do). Soon I would discover (from my Lincolnshire farming relatives) that the ‘crew’ was a yard where cattle were kept, and that ‘beasts’ were not just any animals but very specifically cattle, especially beef cattle, and what’s more that in Lincolnshire the word ‘beasts’ had two syllables (‘BEE-usts’). I was getting an early lesson in local distinctiveness.

We’ve become more aware of door fastenings in the last few months. Do they need sanitizing? Yes, they very likely do. As a recent article in Apollo makes clear, they have been the concern of designers and architects for centuries. Whether it’s fancy porcelain Victorian door knobs, curvaceous Art Nouveau latches, or the sleekest modernist versions in stainless steel, designers have always produced the door furniture that’s required, items, as Pevsner would have said, that reflect the Zeitgeist. The latch in my photograph, with its heart-shapes, is reminiscent of the work of the great Arts and Crafts architect C. F. A. Voysey, but really it’s just a pleasant version of the old-fashioned sneck. Such a design may not look as sleek as a ‘less is more’ doorknob by Mies or Gropius, but it’s just as efficient, and rather simpler. It works, is easy to use and understand (literally, easy to grasp), and is virtually unbreakable. Here’s to the sneck.

- - - - -

* Online enquiries have also turned up the term Suffolk latch for this piece of door furniture.

Tuesday, January 30, 2018

Stewkley, Buckinghamshire


Façades 

When looking at a building form the outside, we often think in terms of its façade, ‘The face or front of a building towards a street or other open place, esp. the principal front,’ as the OED has it. Lots of buildings – Palladian houses, Victorian town halls, Gothic cathedrals – have very beautiful façades, formal, symmetrical, and attention-grabbing.

Medieval English parish churches, though, often don’t have formal façades in this way. They have their entrances on the side, usually the south side, and churches aren’t usually symmetrical from the side. The porch might have a grand frontage, but there’s nothing you could call a façade. Cathedrals traditionally have their main entrance at the west end, so buildings like Peterborough and Wells cathedral have beautiful west fronts. But parish churches rarely have west fronts because they have western towers: the view from the west is usually of a tower and the ends of two aisles sticking out at either side.

Here’s an exception, though. The church at Stewkley, built by the Normans, has a central tower, leaving room for a grand entrance façade facing the street, at the west end (photograph above). And very odd it is too. There’s a central doorway, decorated with chevron ornament and flanks by two blind arches, also with chevron. This is a pleasantly balanced group of features, although the bifurcated or double arch above the door is rather odd. Above the door it gets odder, with a single, rather meanly small window crashing into the top of the doorway arch and a tiny round window high above. The window above the door owes its size and position to the fact that it matches windows on the flanking walls, by the way.

I find all this rather eccentric in its mixture of balance below and gaucheness above. Not that I mind eccentricity – this blog has been thriving on architectural eccentricity for years. I think what we’re looking at here is a builder working things out as he goes along, and making a stab at doing something that he didn’t often get the chance to do: building a symmetrical façade for a substantial church.
Stewkley church, from the south

Wednesday, May 31, 2017

Cookham, Berkshire...and Buckinghamshire


Where is it?

It’s odd, said a Czech friend, how many English houses have their chimneys at the end. We were having this conversation in southern Bohemia, surrounded by houses with chimneys right in the middle of the building, where the warmth they generate helps to heat the whole of the house. I was showing him Cotswold pictures, and here every house seemed to have its chimneys at the end, in the gable. I explained that this was partly to do with history – many of these houses had started as timber-framed buildings, with a brick chimney built as a semi-independent structure, to best protect against fire damage. The layout survived the change to stone building.

Of course, end chimneys are not the invariable rule. Here’s a house of an unusual shape, with a chimney right in the centre of its octagonal plan. The building is a toll house, and such houses were often polygonal, so that the person inside could see traffic coming from different directions. With such a building it seems natural to put the chimney in the middle, both for convenience – keeping the fireplaces away from the walls, freeing them up for windows – and aesthetics.

When I saw this small brick tollhouse on the end of Cookham Bridge, I looked it up in Pevsner’s Berkshire volume. There was the entry for the bridge (1867, iron, by Pierce, Hutchinson and Co of Darlington, with quatrefoils on the parapet). So far, so good. But no entry for the tollhouse. Then it dawned on me. Here we are right on the border between Berks and Bucks – the river (it’s the Thames) marks the boundary. The tollhouse is in Buckinghamshire. It’s said to be early-19th century, so perhaps it’s older than the bridge. It still seems to be used as a house, and though the days of tolls for this particular crossing are long gone is still a shining example of usefulness and elegance.

Tuesday, June 14, 2016

Wing, Buckinghamshire


Above and below

When I arrived at All Saints’ church, Wing, last week, a service was just finishing and I stood back while the parishioners chatted by the porch and gradually dispersed and made their way home. There was plenty to hold my attention, especially at the church’s east end, where I admired the architecture of the apse (in the foreground of my picture above) in particular. This unusual, seven-sided structure probably dates to the ninth century, which puts it on a par with the church at Brixworth (slightly earlier) and the tower at Earls Barton (slightly later) as one of the stand-out examples Anglo-Saxon architecture. The walls are decorated with narrow bands of stone (called pilaster strips) and blind arches – typical Saxon motifs – but the two big windows in this part of the church are later insertions. The apse would originally have had very small, single-light windows like the one remaining low down on the left, where the structure of the apse joins the later medieval aisle.

I knew from reading that this apse stands above a small crypt, and as I walked around the walls I could see the entrance to this crypt, protected by some iron railings (again just visible at the base of the apse walls in my photograph). I could see that the entrance was firmly locked. However, when I finally went inside the church I was greeted by the vicar and several parishioners, lingering after the service, and had an enjoyable few minutes’ conversation about the beauties and history of the building. At the end of this I was offered the chance to go down into the crypt, which was generously unlocked for me.

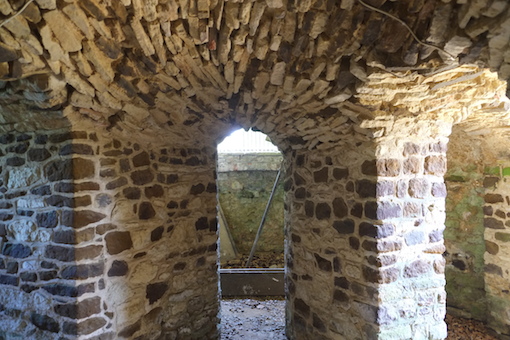
Descending a few stone steps, I found myself in a small space, vaulted and held up by massive stone piers. The rubble masonry and unplastered stonework make the space feel very ancient and primitive to modern eyes, and yet to design and execute the vaulting in this unusual polygonal space required some sophistication. The overall impression nonetheless is of ancient simplicity. It’s very hard for a non-specialist to date a structure like this. Experts think it may even predate the apse above, being part of an earlier church, and being modified when the upper part of the apse was built. Niches in the outer walls may have housed the remains of the church’s founders; the possible partial rebuild may have been to house holy relics (like those in the Saxon crypt at Repton), but it’s impossible to be sure about this.

I am sure, though, that I’m very grateful to those in the church when I happened to arrive the other day, for giving me access to this bit of history. The life of the inveterate church-crawler and building blogger is so often made more rewarding by the kindness of strangers.
Crypt, All Saints’, Wing, Buckinghamshire

Thursday, January 7, 2016

Great Missenden, Buckinghamshire


Growing old

The Ancient House, Tudor Cottage, The Old House. England is full of houses named for their antiquity. Such names beg the questions: ‘How old? When was it actually built?’ The answers, as we know, are rarely simple. Almost any English house older than a few decades has had alterations, extensions, modifications: we tinker, upgrade, downsize, adapt to current needs, endlessly. Any building that’s really (really?) old is likely to have had this done to it several times. How old? It depends on which bit you mean.

This Old House had me scratching my head even before I saw the name. There are wooden uprights and struts, but these look very much like later additions to make the place look old; the front wall seems not to be timber framed, after all. There are interesting bay windows, but their shape has something of the late-19th century about them – not notably old by English standards – and yet the leaded lights, especially those in the downstairs windows, have an older look to them. Ornate patterns of glazing bars like those were much used in the late-18th and early-19th centuries.

Back home, I try to absorb the collective wisdom of Pevsner, the house’s listing text, and sundry online sources. The house, they confirm, is originally old – 16th or 17th century, but as Pevsner puts it with a little of that disapproval that he reserves for buildings that are not lit fully by the lamp of truth, ‘but much faked up inside and out at various times’.* A timber-framed core, then, encased in brick at some point, then painted white and adorned with faux timber-framing and rather delightful bay windows, some of which preserve earlier leaded panes. That could be about the size of it, though someone who knows the house well might be able to correct the story or fill in more details.

Does it matter if not everything is quite as it seems, that it’s ‘faked up’, as Pevsner puts it. When I was growing up and first reading about buildings, many writers and architects were very much influenced by the notion that a building should be true to its materials, that it should not dishonestly try to hide its origins or its structure. That’s a view influenced by generations of truth-seekers in architecture and design, from Ruskin and William Morris (both harking back in their different ways to their view of the Middle Ages) to the designers of the Bauhaus in its various incarnations. Attitudes are different, and more varied, now. I for one try to adopt a more open-minded approach to buildings like this. I like it that a building presents a puzzle, that it asks more questions than we can answer, that things like this can be fun to look at and think about. And as I myself get older, I like it too that buildings offer different ways of thinking about what it means to be old.

* As I’m quoting here from the revised edition of Pevsner’s Buckinghamshire (the 1994 printing), I’m not sure whether these are the actual words of the architectural historian Nikolaus Pevsner, or of revisers Elizabeth Williamson and Geoffrey K Brandwood. But they certainly sound like Pevsner himself.