Showing posts with label garden building. Show all posts

Sunday, October 1, 2023

Leamington Spa, Warwickshire

Tea in the park

Visiting Leamington Spa recently, I was particularly struck by the decorative ironwork on many of the buildings. Much of this was from the town’s Regency heyday – the iron balconies that resemble those in Cheltenham and Brighton, although in many cases with different designs. One example from a later period, however, stands out: the ironwork that makes the Aviary Café in Jephson Gardens so special.

Several of the structures in this beautiful urban park have a serious memorial purpose. This paragon of ornamental park structures is different. It was built in 1899 simply to house tea rooms – there’s an Edwardian-looking photograph online showing elegantly dressed people relaxing in front of the café amid a small copse of umbrellas that shade outdoor tables from the sun. At some point in the 20th century, the café closed and was turned into an aviary, but by the last decades of the 20th century this had closed and the building fell into disuse and disrepair. As part, I believe, of a millennium project to enhance the park, it was restored and turned back into a café, in which form it still seems to be thriving.

At the front, the roof is held up by slender iron columns, allowing it to overhang and shelter a narrow porch or veranda, which now houses several small café tables. Look up, and you see the splendour – several metres of intricate iron latticework filling the spandrels, cornices, and the space beneath the central gable. Look closely, and you see multifoil arches, patterns of circles and scrolls, and iron finials at the ends of the eaves and at the gable’s peak.

The whole thing is a showpiece of the Victorian metalworker’s art and the epitome of the ornamental public park building of the period. It’s up there with the best bandstands and other pleasure buildings, with decoration that at once enhances the view and catches the eye, beckoning us in to sample the delights within. To my mind, it’s a small architectural triumph.


Saturday, July 1, 2023

Stourhead, Wiltshire


The great indoors

I’ve visited several gardens this summer. Lest anyone think this represents time off from historic architecture, my recent posts about Painswick and Warwick will be proof of the opposite – gardening, from Renaissance Italy to Victorian England, is also a chance to build more not less and gazebos, summerhouses, temples and sheds abound. So garden visiting is not all about the great outdoors; the great indoors has its role to play too. In England, garden buildings might be ornamental but are also practical – they provide shelter from the wind and rain; in warmer climes (how quaint that phrase seems now), they also provide welcome shade and cool.

One kind of structure that afforded a retreat from hot weather in Italian Renaissance gardens was the grotto. A subterranean, cave-like grotto, with water trickling through, is just the thing on a baking hot day. When Henry Hoare, cultured banker and owner of Stourhead, laid out his famous landscape garden, he was particularly pleased with his grotto, and was not above taking a dip in its pool: ‘A souse in that delicious bath and grot, filld with fresh magic’ pleased him greatly. He called it an ‘Asiatick luxury, and too much for mortals, or at least for subjects’ – after a session in the grotto, Henry Hoare felt like a king.

Stourhead’s grotto is also an example of the way in which visiting a landscape garden can be a journey of discovery and surprise. We enter a dark passage, lined by rough-hewn stones – the atmosphere is of something dark and mysterious. But on our journey through we encounter, as well as the expected cool flowing water, two classical figures. One is the River God, who is probably meant to represent Tiber, the god of Rome’s river – ancient Rome being a key inspiration for the gardens at Stourhead. The god points us on our journey. The other figure is the nymph whose grotto this is. She reclines in a lighter space, lit by a skylight from above. This figure, recumbent by her pool, is probably meant to evoke the nymph and grotto in the Aeneid, where the Aeneas and Queen Dido of Carthage fall in love. An inscription from Virgil’s epic is from this part of the poem; translated, it reads: ‘within, fresh water and seats in the living rock, the home of the nymphs’. Another inscription, in the floor in front of the pool, imagines the words of the nymph: ‘Ah spare my slumbers, gently tread the cave And drink in silence or in silence lave’. This is not Virgil but a translation by Alexander Pope of a 15th-century poem. The lines remind us that this magical space, in which the statue and the cascading water are caught in light from above, was also seen as eminently practical. Drink, or bathe, or sit and take your ease…then continue on your journey…

Monday, June 5, 2023

Painswick, Gloucestershire


Welcome to the Eagle House

The Eagle House is a building on the edge of Painswick Rococo Garden and is one of those that the garden’s restorers had to reconstruct in part. The building is in two storeys – a lower section with a large Gothic archway and an upper level which is a small hexagonal pavilion, generously supplied with pointed Gothic windows that give views over the gardens. The good views from this cliff-top, eyrie-like structure form one reason for the building’s name; the other reason is that an eagle did live in it for a while, during the 19th century.

A drawing by Thomas Robins from the 1750s gave the restorers the best clues as to how to rebuild the upper storey, which had perished some time after the eagle’s period in residence. The present design, with the hexagon peeping up from above the row of stone battlements that top the arch below, follows Robins’s drawing closely. Archaeology revealed not only the foundations of the upper storey but also some fragments of its structure, including pieces of plaster in the pink colour used for the finish. The Gothic windows, the unusual hexagonal shape, the lightness of the upper section, and the pink colour are all features associated with the Rococo manner that give the garden its current name.

Another interesting aspect of the building is that it is possible to see the upper storey as one enters the garden, without realising that there is also a lower portion, which is revealed only when the visitor descends via a looping path. This element of surprise in the layout of a garden was something else Rococo designers and garden-owners of the 18th and 19th centuries relished. The novelist Thomas Love Peacock (1785–1866) satirised this preoccupation with surprise in his novel Headlong Hall, when Squire Headlong and two of his guests discuss landscape gardening:

‘Allow me,’ said Mr Gall. ‘I distinguish the picturesque and the beautiful and add to them, in the laying out of grounds, a third and distinct character, which I call unexpectedness.’
‘Pray, sir,’ said Mr Milestone, ‘by what name do you distinguish this character, when a person walks round the grounds for a second time?’
Mr Gall bit his lips, and inwardly vowed to revenge himself on Miletsone, by cutting up his next publication.

Poor Mr Gall, being taken to task for, admittedly, being rather pompous about something light-hearted. For that, to my mind, is the point of gardens like this. They are a world away from the philosophical gardens of the period, in which buildings are freighted with moral or political meanings – Stowe is a wonderful example of this kind of outlook. The Rococo Garden seems to be above all about pleasure and delight, and is no worse for that.

How lucky were the 18th-century owners of the garden to be able to sit in this hexagonal pavilion and look out over their creation. How fortunate are those who, like me, paid up at the entrance and looked out through these windows. Or browsed through the selection of second-hand books now stocked on shelves beneath the windows. Gardens, architecture, literature: how much better can it get?

Friday, June 2, 2023

Painswick, Gloucestershire

Cotswold Rococo

In 1984 Lord and Lady Dickinson, owners of the Painswick House estate, decided to restore the 18th-century garden in a hidden valley behind the house. The area had been neglected for years, the garden abandoned, and part of the site eventually made over to a commercial conifer plantation. Restoration meant clearing decades of rubbish, working out what remained of the original structures, no doubt uprooting any remaining conifers, and repairing (and sometimes reconstructing) garden buildings. This was a huge undertaking and would have been impossible were it not for a painting (and drawings) of the garden in its mid-18th century prime by local artist Thomas Robins.

What has emerged over the decades since 1984 is a garden in the Rococo taste, with walks, pools, vistas, a wooded glade, a kitchen garden, a vineyard, planting with species available in the 18th century, and numerous pavilions and other architectural structures. Some of the buildings were restored to something close to their 18th-century state, some were rebuilt completely following the Robins pictures, for some a compromise was achieved, with certain structures restored to a state similar to the way they were in the 19th century.

One of the most striking buildings is the Red House, which sits at one end of the garden, at a point where formal beds and clipped hedges give way to a riot of natural vegetation and wild flowers. It is not only a belter of an eyectacher, but also exemplifies some of the key features of the Rococo. These are: asymmetry, the interesting use of colour, scrolls and curlicues, rich ornamentation, playfulness, and eclecticism of style (the building owes much to Gothic, but the roofline of the right-hand room takes a concave form derived from Chinese sources). This building of the 1740s adopts a fancy and fanciful kind of Gothic detailing with an ogee (double-curved) gable, deep cusped ogee canopies to windows and doorway, large finials, upside-down trefoil-shaped openings, exaggerated buttress-like stone uprights with concave-slopes to the gables. This is similar to the kind of Gothic used by Horace Walpole at his Twickenham house, Strawberry Hill, at around the same time as the Rococo Garden was begin constructed.

A further Rococo feature of the Red House is the way in which the two wings are set at a slight angle, another piece of asymmetry that seems odd until one realises that the two rooms face two different paths that converge here, one leading along the edge of the garden, the other heading towards its centre. So whichever path you take to approach the Red House, one of its wings acts as a focal point: the building is ingeniously integrated into the plan of the garden.

Painswick Rococo Garden, as it’s now known, is a unique example of a Rococo garden in England. To those interested in architecture, it offers half a dozen small delights like the Red House. For those whose main interest is the horticultural side of things, the place is stunning in the snowdrop season (it has one of the best collections of snowdrops anywhere), delightful in the late spring when we visited (though we were a little late to see the bluebells at their best), and its wooded sections must be beautiful in autumn too. But the point is not to separate buildings and plants, but to appreciate how well they are integrated. The effect is a triumph of 18th-century design and 20th-century restoration.

Tuesday, January 18, 2022

Rousham, Oxfordshire


 A touch of the baroque, 1 

After my recent visit to Stowe, I was inspired to revisit another favourite landscape garden, the one at Rousham in Oxfordshire. As at Stowe, the work of the architect and designer William Kent is seen here, but the garden is much smaller than at Stowe and the mark of Kent is writ large on it – in fact it’s almost as it was when Kent left it after working here in the first half of the 18th century, except that the trees are of course older and maturer.* It’s still the miniature Arcadia that it was said to be in Kent’s time. 

I’ve posted about this place before, but I wanted to show a detail or two that struck chords with me after my visit to the much larger garden at Stowe. One of the architects who worked at Stowe was William Kent’s predecessor Sir John Vanbrugh, a baroque enthusiast whose work there included a ‘Pyramid House’ that does not survive. Rousham, however, still has its Pyramid House, actually a gazebo designed to provide somewhere to sit and contemplate views across the landscape towards distant eye-catchers.

The Rousham Pyramid House is small, fronted with a classical arch, and with a pointed roof that gives the building its name. It’s thought to be a small homage by Kent to Vanbrugh and its chunky proportions and pyramidal roof give it a baroque air that the elder architect might well have admired if he’d lived to see it. The roof is not the only Egyptian touch: there are sloping buttresses that seem to recall the battered walls of Egyptian temples and the small carved relief in the pediment also has an Egyptian look.

There is something generous about a landscape in which structures like this, which enable one to sit, rest on one’s walk, and take in the view. In a similar way, the owners of Rousham are to be commended on the generous way in which they open their garden. There’s a fee, of course, but you buy your ticket with a minimum of fuss from a machine near where you park, and you wander around impeded only minimally by barriers or ‘keep out’ signs. While I’m at Stowe, I feel awed by the scale of everything and amazed by the sheer verve and grandeur of the buildings; at Rousham, I feel pleased I’m in an 18th-century version of a rural paradise.

- - - - -  

* Or are more recently planted replacements.

Wednesday, December 29, 2021

Stowe, Buckinghamshire


Buildings in a landscape, 1

Stowe is one of the biggest and most magnificent of English landscape gardens. It’s a 400-acre masterpiece that bears the stamp of great 18th-century gardeners such as Lancelot ‘Capability’ Brown, who sculpted terrain using earth and water and trees to create scenery that was deemed to be more ‘natural-looking’ than the formal gardens that were fashionable in earlier ages. These landscapes were punctuated by dozens of buildings, statues and other monuments that formed focal points for vistas. And at Stowe, men of the calibre of William Kent, James Gibbs and Sir John Vanbrugh all contributed to the architecture.

This array of talent was at the service of the estate’s owners, the Temple family, and of these, Sir Richard Temple (1675–1749), who inherited Stowe in 1697 and was made 1st Viscount Cobham in 1718, was probably the most important. It was he, building on work done by his predecessors, marshalled the talent and provide the funds to create the gardens largely as we know them and to commission the buildings that are one of its major glories still. As is well known, Cobham chose and influenced the architecture to reflect his philosophical and political views, and these views were determinedly Whig, and drew on the ideas of the Enlightenment and of authors from Francis Bacon to Alexander Pope.

To be a Whig in the 18th century meant, so Cobham argued, supporting the British constitutional monarchy, opposing notions of absolute monarchy propounded by the Stuarts and their supporters, and standing up for political freedom and liberty. Cobham saw Whig virtues embodied in certain British heroes, some historical, some contemporary, some people of action, some contemplatives. Many of these qualities were, it was said, embodied in figures such as Elizabeth I, William Shakespeare, John Locke, and John Milton, whose busts are displayed in the Temple of British Worthies, one of the buildings at Stowe.

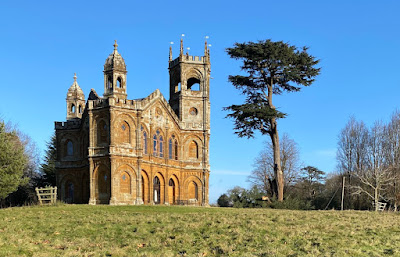
Another large building in the garden is the Gothic Temple, designed by James Gibbs and part of a campaign of building and gardening that took place at Stowe in 1739–42. Unlike the Temple of British Worthies, the Gothic Temple’s connection to Whig values is less obvious. It’s easy to see it as an exception (most of the architecture in the garden is classical) and interesting as a piece of self-conscious Gothic on a large scale that predates Horace Walpole’s house Strawberry Hill, so often cited as the structure that kick-started Britain’s Gothic revival.

But from Cobham’s point of view, the Gothic Temple could be seen as symbolising virtues that Whigs valued highly. For him, Gothic meant vigour, hardihood, and a love of liberty, and was valuable as a style with north-European roots, standing at a remove from the ‘southern langour’ symbolised (allegedly) by, say, baroque buildings. It is, from this standpoint, thoroughly Whiggish.* And the building is certainly there to stand out, catch the eye, and stimulate thought and conversation. It’s huge, it’s unusually triangular in plan†, it occupies a prominent, elevated site, and is the only one of Stowe’s structures to be built of glowing orange ironstone. One might ask, seeing it for the first time, ‘Whatever is that?’¶ I’ve tried to suggest the sort of answer its creator might have given to this question. 

- - - - -

* Although of course looking at it another way, none of these virtues belong exclusively, or even at all, to Gothic any more than they do to other artistic styles. I am simply trying to describe what Cobham and his Whig friends found in the style.

† Had Cobham or Gibbs got Sir Thomas Tresham’s earlier Triangular Lodge in Northamptonshire in mind?

¶ Nowadays it is also a holiday home, restored and managed by the Landmark Trust.

Saturday, September 29, 2018

Gloucester


On the move (2): The King’s Board

My second example* of a building on the move is a small building known as the King’s Board, which now stands in Hillfield Gardens in Gloucester. You can just see it from the road as you pass the gardens and when I’d driven past previously I’d taken it for some elaborate garden seat or gazebo built by the owners of Hillfield House, Gloucester’s grandest Victorian house and now occupied, I think, by offices – an effective and unusual garden feature, indeed, which it still is.

However this little building did not begin life as a gazebo. Originally it was in the centre of the city and looked quite different, because the arches, which now make up the sides of a polygon, were once arranged in a straight line along the front of a rectangular building. This rectangular building can be seen in Kip’s engraving (c. 1710) of Gloucester and had been in Westgate Street (one of the city’s four main streets named for points of the compass). It had been a butter market and was reputed to have been given to the city by Richard II. By Kip’s time the roof had been altered to house a water cistern but by 1750 it had been taken down and relocated. After several more relocations, including a spell in the grounds of Tibberton Court, northwest of Gloucester) it was moved yet again to its current site in 1937. It’s not known for sure at which of these moves it was remodelled as a polygon rather than a rectangle.

No doubt its polygonal form, the fact that it once had a cross on the roof, and the religious relief carvings it bears fuelled the tradition that it began life as a preaching cross, though the rectangular layout shown in the 1710 engraving – and the fact that archaeology has confirmed this – put paid to that theory. Medieval markets often bore crosses and religious imagery too. The sculptures are charming. They cover the story of Christ’s Passion, including the entry into Jerusalem, the Last Supper, the Resurrection, and other subjects. Although partly restored and even so highly worn, they preserve plenty of detail – the crenellated walls of the city, the monkey, St Peter’s keys, for example are all visible in the image of the entry into Jerusalem in my lower picture. The King’s Board is still highly effective in offering interest and shelter, some 80 years after it was re-erected here.


- - - - -

*Following my post about Carfax Conduit, in Oxfordshire, here.

Sunday, July 7, 2013

Shugborough, Staffordshire


Chinoiserie

I might have given the impression in my recent post about the 18th-century garden buildings at Shugborough that the dominant style of these structures was the Greek revival idiom developed by James 'Athenian' Stuart. While it's true that there are memorable Greek revival buildings at Shugborough –  a Doric temple and a building based on the Choragic Monument of Lysicrates as well as the Tower of the Winds that I posted – this is not the whole story. Just when you think you have the place worked out, you come across this: the Chinese House.

This small pavilion of c. 1747, carefully set on a low mound near water, has the concave curving roof, pagoda-like finial, and patterned glazing bars that mark it out straight away as a building in the Chinese taste. It was originally painted blue and set on an island flanked by two bridges, but the layout of the terrain was altered after flooding in 1795. When first built it was not the only Chinese building in the garden: there was also a pagoda, which is long gone – it was apparently destroyed in the 1795 floods.

1747 is quite early for a Chinese-style building in England – the famous pagoda in Kew Gardens, designed by Sir William Chambers, was completed in 1762. Shugborough owes this early Chinese structure in part to Commodore (later Admiral) George Anson, the younger brother of Thomas Anson, the owner of the house. George Anson made a fortune by capturing a Spanish galleon loaded with gold and silver; he had also visited China.

There is a lot more about the Chinese buildings at Shugborough on the East India Company at Home website and the National Trust Treasure Hunt blog. Both of these point out the paradox that the Admiral who provided much of the money to create Shugborough and its gardens didn't much like the Chinese or their taste. They suggest the possibility that George's wife, Elizabeth, was the family member most closely involved with the Chinese House. Chinoiserie, apparently, was an area of decorative design that found many female enthusiasts in the 18th century: perhaps Shugborough's Chinese House is an example of this feminine influence.

* * *

I include links to posts from the National Trust Treasure Hunt blog in Historic Buildings Round-up, my daily digest of news from the around the web.

Monday, July 1, 2013

Shugborough, Staffordshire


Quite Athenian, rather British

The landscape garden at Shugborough, the ancestral home of the Earls of Lichfield, has an impressive collection of buildings designed by James 'Athenian' Stuart, the man who measured and drew Greek architecture and, with Nicholas Revett, published accurate drawings of The Antiquities of Athens in the 18th century. Stuart's work inspired British architects to design classical buildings more closely similar to Athenian ones than before, leading to country houses that looked like Greek temples – and to garden buildings that in some cases resembled these temples very closely.

One of the most prominent of the garden buildings at Shugborough is the Tower of the Winds, an octagonal structure of 1765. The main room, on the upper floor, was designed as a banqueting room. In the 19th century, the downstairs was used as a dairy while the upstairs room apparently became a gambling den presided over by the 1st earl.

The tower at Shugborough is similar in general form to the Greek original, a structure on the agora in Athens bearing a weather vane and various sundials and originally containing a water clock. The Shugborough version is octagonal, and has two entrances and a stair tower. But it is missing the frieze (the original has relief carvings of the deities of the winds) and the sundials that adorn the Athenian tower. The sash windows are of course a very English addition. And inside, there is a ceiling based not an Athenian model but on one from Nero's Golden House in Rome. The little entrance porticoes, however, were designed with a close eye on the original. The capitals are a version of Corinthian, with acanthus leaves but no spiral volutes, that are often now known as Tower of the Winds Corinthian.
Tower of the Winds Corinthian

So this little building is by no means a reproduction of the Greek structure that inspired it and that Stuart and Revett had reproduced so carefully in The Antiquities of Athens. Stuart adapted it to his client's needs, to make a useful building (whether for diners, gamblers, or dairymaids) that was also an ornament in the park. A very British compromise.

Sunday, March 10, 2013

Cirencester, Gloucestershire


Pope's seat

Allen, 1st Earl Bathurst (1684–1775) was part of the circle at the heart of English high culture in the 18th century. He was a friend of the poet Alexander Pope, and the fact that one of Pope's celebrated poems is the Epistle to Bathurst has ensured him a place in the history of poetry. One thing that helped cement the friendship of Pope and Bathurst was an interest in gardening and the layout of country parks.

Next to his house in Cirencester, Bathurst laid out a remarkable park – the first park in which long straight rides extend through trees, crossing at rond points like the directional lines engraved on old maps and charts. The whole thing goes on for miles, with the ranks of mature trees stretching into the distance and the rides leading to distant vistas – the central ride aligns perfectly with the tall medieval tower of Cirencester parish church.

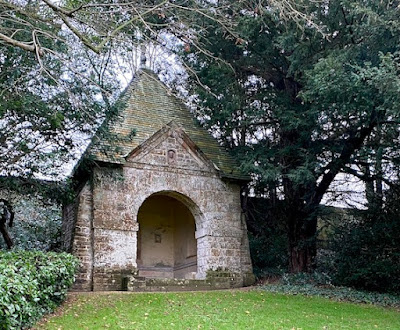
The current Earl Bathurst keeps this extraordinary place open to the public, so that walkers and horse riders can enjoy the landscape. Dotted here and there are interesting structures – a lodge with a round tower, a monument to Queen Anne with the monarch's statue atop a tall column, a hexagonal pavilion, and this tiny classical building, Pope's seat.

Pope's seat is at first glance a fairly standard bit of Georgian classicism with pediment, niches, and urns. But just as Pope's poetry, apparently so demure in its couplets, can leave seemliness and predictability far behind, so this little building bucks the trend somewhat. Those rusticated stones breaking into the bottom of the pediment; the irregular urns; the rather jazzy banded masonry all make this building stand out. It was just the thing to give shelter to a poet who wanted to rest and admire the view. Just the thing for us too.