Ice cream, confectionery and books
‘The only emperor is the emperor of ice-cream,’ wrote the American poet Wallace Stevens. This arresting line brought enquiries, including one from the US Amalgamated Ice Cream Association, no less, who no doubt wanted to know the poet’s precise meaning. But on a blisteringly hot afternoon in York, anyone who could sell us a good tub of the cold stuff would be high in our estimation indeed. A walk away from the crowded city centre towards Rowntree Park, in search of shade, nature and ice cream, seemed a good idea. I was sure there would be something of architectural interest along the way.
The Quaker Rowntree family, confectioners of renown, had their factory in York and were great benefactors to the city. After World War I, Jospeh Rowntree gave the 25-acre park as a memorial to the members of his staff who lost their lives in the war. He liked the idea of a place of quiet contemplation, and also of a recreational area accessible to all, and his architects set out the park with gardens, trees, a lake, large areas of lawn and places to play sports and games. It’s still popular today, even when a succession of heatwaves has dried the grass and much of the planting to a sorry crisp. In charge of the layout were two architects, Fred Rowntree and W. J. Swain. Fred Rowntree was from a branch of the family that lived in Scarborough and were cousins of the confectioners. He trained in his home town and designed numerous buildings in York as well as in London, which he later made his base.
Rowntree is said to have been the designer of the building in my photograph. It’s a multi-purpose structure. At the top is accommodation for the park keeper that looks out over the lake and gardens in the middle of the park. At the bottom are the open arches of what was originally a boat house. The middle part of the building, including the single-storey wing to the right, was designed as a café and still plays that role. It’s now the Explore Rowntree Park Reading Café. A café with books, no less, a relatively recent idea, but one that would no doubt have pleased the early Rowntrees. The whole was built just after World War I and completed in c. 1921. It’s a pleasant building, with casement windows, round-headed doorway and arches, and tall pantile roofs, that looks well amongst the surrounding trees and shrubs. It seems to evoke that moment in English architecture when traditional materials (brick, tile, render) combine with a plain, unornamented style to create something that has a hint of the old and a bit of the new too. The café also sells excellent ice cream.
Showing posts with label café. Show all posts
Wednesday, September 2, 2026
Wednesday, April 16, 2025
Bexhill-on-Sea, East Sussex
Multifaceted
My liking for small, unusually shaped buildings meant that I was immediately drawn to this one, an octagonal structure near the sea at Bexhill. I wasn’t at first sure exactly what it was – a café? a meeting-place? a seaside shelter? It turns out that it is known as the Bexhill Coronation Bandstand, and was commissioned by the 8th Earl de la Warr in 1895, as part of various improvements that he made to the town, most of which his family owned. The listing description, however, suggests that it may originally have been a seaside shelter and became a bandstand later – apparently it is described as a bandstand on a photograph of 1927 and there are other early photographs of musicians playing inside it. The window back then looked slightly different, openable and with less woodwork, to let the sound out to listeners on the surrounding paved areas. Musicians still sometimes play in front of the bandstand, but these days it’s a multi-use building fulfilling all kinds of needs. When I was there, it seemed that its main purpose was to shelter people who were enjoying an ice-cream and admiring the view.
The structure looks good after its recent restoration, and its colourful paintwork is just the kind of thing that seems right for the seaside. Some of the decorative touches hint at an Indian source – the horseshoe arches of the window frames and the repeating star-like motifs that run along the lower walls. This reflects a number of buildings nearby in a similar, Mughal-inspired style, which I’ll cover in a separate post. But the bandstand is not a purely Mughal-style building. The roof tiles are typically Sussex in appearance, and the wavy bargeboard beneath them are the sort of thing one sees on ornamental buildings of many different styles Seasides need buildings like this, structures that provide a bit of decoration and a dash of the unusual. This one manages to achieve this by finding a middle way between the tawdry and the dull. Hoorah!
My liking for small, unusually shaped buildings meant that I was immediately drawn to this one, an octagonal structure near the sea at Bexhill. I wasn’t at first sure exactly what it was – a café? a meeting-place? a seaside shelter? It turns out that it is known as the Bexhill Coronation Bandstand, and was commissioned by the 8th Earl de la Warr in 1895, as part of various improvements that he made to the town, most of which his family owned. The listing description, however, suggests that it may originally have been a seaside shelter and became a bandstand later – apparently it is described as a bandstand on a photograph of 1927 and there are other early photographs of musicians playing inside it. The window back then looked slightly different, openable and with less woodwork, to let the sound out to listeners on the surrounding paved areas. Musicians still sometimes play in front of the bandstand, but these days it’s a multi-use building fulfilling all kinds of needs. When I was there, it seemed that its main purpose was to shelter people who were enjoying an ice-cream and admiring the view.
The structure looks good after its recent restoration, and its colourful paintwork is just the kind of thing that seems right for the seaside. Some of the decorative touches hint at an Indian source – the horseshoe arches of the window frames and the repeating star-like motifs that run along the lower walls. This reflects a number of buildings nearby in a similar, Mughal-inspired style, which I’ll cover in a separate post. But the bandstand is not a purely Mughal-style building. The roof tiles are typically Sussex in appearance, and the wavy bargeboard beneath them are the sort of thing one sees on ornamental buildings of many different styles Seasides need buildings like this, structures that provide a bit of decoration and a dash of the unusual. This one manages to achieve this by finding a middle way between the tawdry and the dull. Hoorah!
Wednesday, September 18, 2024
Newark, Nottinghamshire
Temple to temperance
The temperance movement of the 19th and 20th centuries found many followers who were so convinced of the evils of alcohol that they gave it up completely, often swearing an oath or ‘signing the pledge’ to steer clear of the demon drink. It was a movement not without controversy (both pub landlords and barmaids protested loudly), but it produced many buildings, such as billiards rooms, cafés, and hotels, designed to provide entertainment or hospitality without alcohol. Few of these could have been be as grand as the Ossington Coffee Tavern in Newark. Its name comes from its founder, Lady Charlotte Ossington, who gave around £16,500 of her money to buy the site and erect the building, employing the architects Ernest George and Harold Peto to design it. Much more than a restaurant, this building of 1882 contained, in addition to the ‘general coffee room’ and kitchen, assembly rooms, a reading room and library, a club room, a billiard room, accommodation for travellers, and stabling for horses. There was also a garden where, in summer, customers could listen to music – a facility that was compared to a German beer garden, but without so much as a sniff of beer or any other alcoholic drink.
George and Peto were a fashionable firm of London architects. The mix of materials they employed, and the assortment of dormer gables, oriel windows, tall brick chimneys and elliptical arches suggest an eclectic range of styles – parts of it evokes Tudor revival, other details, such as the glazing pattern in the windows, brings to mind the early Stuart period. The official listing description calls it ‘Vernacular Revival’, others call its style ‘free old English’. The building certainly has some of the asymmetry of the vernacular, garnished with the timber-framing that is associated with ‘old English’. The mixture of sources, forms and materials is handled with flair.
There’s also quite elaborate plasterwork decoration outside, although much of the original interior decoration, which featured carved wood, panelled dados, and fine plasterwork, does not survive. Both the high level of decoration and the grand architecture suggest that both Lady Charlotte and her architects wanted to emulate the flashy exuberance of contemporary pubs, with their tiled walls and bar fronts, etched and mirror glass, rich woodwork, and so on. In one nickname of the building, the Ossington Coffee Palace, we can perhaps hear echoes of the phrase ‘gin palace’.
The Coffee Tavern was aimed particularly at farmers and traders who came to Newark on market days, as well as other customers who were visiting the town or who lived nearby. However, this potentially large customer base did not fulfil its potential. It seems that the temperance hostelries that were most successful were those that did not try to imitate pubs but presented themselves as cafés pure and simple. A ‘dry pub’, on the other hand, reminded many customers that what they wanted was a real pub, complete with beer pumps or gin bottles. In any case, the temperance movement slowly declined in the early-20th century and the temperance venues that did not vanish completely became more conventional hotels, cafés or restaurants. After a few years serving the temperance cause, the Ossington Coffee Tavern became a regular hotel and is now a café and bistro. Decoration, Ossington Coffee Tavern, exterior
The temperance movement of the 19th and 20th centuries found many followers who were so convinced of the evils of alcohol that they gave it up completely, often swearing an oath or ‘signing the pledge’ to steer clear of the demon drink. It was a movement not without controversy (both pub landlords and barmaids protested loudly), but it produced many buildings, such as billiards rooms, cafés, and hotels, designed to provide entertainment or hospitality without alcohol. Few of these could have been be as grand as the Ossington Coffee Tavern in Newark. Its name comes from its founder, Lady Charlotte Ossington, who gave around £16,500 of her money to buy the site and erect the building, employing the architects Ernest George and Harold Peto to design it. Much more than a restaurant, this building of 1882 contained, in addition to the ‘general coffee room’ and kitchen, assembly rooms, a reading room and library, a club room, a billiard room, accommodation for travellers, and stabling for horses. There was also a garden where, in summer, customers could listen to music – a facility that was compared to a German beer garden, but without so much as a sniff of beer or any other alcoholic drink.
George and Peto were a fashionable firm of London architects. The mix of materials they employed, and the assortment of dormer gables, oriel windows, tall brick chimneys and elliptical arches suggest an eclectic range of styles – parts of it evokes Tudor revival, other details, such as the glazing pattern in the windows, brings to mind the early Stuart period. The official listing description calls it ‘Vernacular Revival’, others call its style ‘free old English’. The building certainly has some of the asymmetry of the vernacular, garnished with the timber-framing that is associated with ‘old English’. The mixture of sources, forms and materials is handled with flair.
There’s also quite elaborate plasterwork decoration outside, although much of the original interior decoration, which featured carved wood, panelled dados, and fine plasterwork, does not survive. Both the high level of decoration and the grand architecture suggest that both Lady Charlotte and her architects wanted to emulate the flashy exuberance of contemporary pubs, with their tiled walls and bar fronts, etched and mirror glass, rich woodwork, and so on. In one nickname of the building, the Ossington Coffee Palace, we can perhaps hear echoes of the phrase ‘gin palace’.
The Coffee Tavern was aimed particularly at farmers and traders who came to Newark on market days, as well as other customers who were visiting the town or who lived nearby. However, this potentially large customer base did not fulfil its potential. It seems that the temperance hostelries that were most successful were those that did not try to imitate pubs but presented themselves as cafés pure and simple. A ‘dry pub’, on the other hand, reminded many customers that what they wanted was a real pub, complete with beer pumps or gin bottles. In any case, the temperance movement slowly declined in the early-20th century and the temperance venues that did not vanish completely became more conventional hotels, cafés or restaurants. After a few years serving the temperance cause, the Ossington Coffee Tavern became a regular hotel and is now a café and bistro. Decoration, Ossington Coffee Tavern, exterior
Saturday, January 13, 2024
Hadleigh, Suffolk
Anyone for coffee?
One last post from the fascinating Suffolk town of Hadleigh, before I move on…
Having enjoyed seeing Hadleigh’s church, Deanery Tower, and Market Hall complex, we moved on to the High Street in search of a coffee, and found…the coffee tavern. This is a building of the 1670s and, when one pauses to look at it, it’s a stunner. It’s actually timber-framed, but plastered over so that the framework is not immediately obvious. The upper floor, with its magnificent row of original 17th-century windows, together with the dormered and overhanging roof, are typical of the period. The windows especially are outstanding, featuring arched central lights with elaborate leadwork and a carved head in the middle – high-class woodwork and design reminiscent of the more famous Sparrowe’s House in Ipswich. The cornice and series of dentil-like brackets helping to support the roof are impressive too.
The upper floor overhangs the ground floor slightly, and would originally have overhung more. However, in the 19th century a series of new ground-floor frontages were built under the overhang to create the shop fronts we see today. Did the building originally house shops? It may well have done, given its setting on the Hight Street, but today the structure is usually referred to as the Coffee Tavern. ‘Coffee tavern’ is a term usually used for places of refreshment set up in the late-19th century as part of the temperance movement. In an attempt to reduce the amount of alcohol consumed (drunkenness was said to lead to crime and violence), some groups set up temperance cafés, hotels, and billiard halls. Non-alcoholic drinks were served. All or part of the building was used for this purpose in the late-19th and early-20th centuries. One record from around 1900 describes both a coffee tavern and a printing office on the site. At some point the coffee tavern closed, but among the current occupiers are a printer and a coffee shop. The tradition goes on. We enjoyed both our coffee and the architecture.
Sunday, October 1, 2023
Leamington Spa, Warwickshire
Tea in the park
Visiting Leamington Spa recently, I was particularly struck by the decorative ironwork on many of the buildings. Much of this was from the town’s Regency heyday – the iron balconies that resemble those in Cheltenham and Brighton, although in many cases with different designs. One example from a later period, however, stands out: the ironwork that makes the Aviary Café in Jephson Gardens so special.
Several of the structures in this beautiful urban park have a serious memorial purpose. This paragon of ornamental park structures is different. It was built in 1899 simply to house tea rooms – there’s an Edwardian-looking photograph online showing elegantly dressed people relaxing in front of the café amid a small copse of umbrellas that shade outdoor tables from the sun. At some point in the 20th century, the café closed and was turned into an aviary, but by the last decades of the 20th century this had closed and the building fell into disuse and disrepair. As part, I believe, of a millennium project to enhance the park, it was restored and turned back into a café, in which form it still seems to be thriving.
At the front, the roof is held up by slender iron columns, allowing it to overhang and shelter a narrow porch or veranda, which now houses several small café tables. Look up, and you see the splendour – several metres of intricate iron latticework filling the spandrels, cornices, and the space beneath the central gable. Look closely, and you see multifoil arches, patterns of circles and scrolls, and iron finials at the ends of the eaves and at the gable’s peak.
The whole thing is a showpiece of the Victorian metalworker’s art and the epitome of the ornamental public park building of the period. It’s up there with the best bandstands and other pleasure buildings, with decoration that at once enhances the view and catches the eye, beckoning us in to sample the delights within. To my mind, it’s a small architectural triumph.
Visiting Leamington Spa recently, I was particularly struck by the decorative ironwork on many of the buildings. Much of this was from the town’s Regency heyday – the iron balconies that resemble those in Cheltenham and Brighton, although in many cases with different designs. One example from a later period, however, stands out: the ironwork that makes the Aviary Café in Jephson Gardens so special.
Several of the structures in this beautiful urban park have a serious memorial purpose. This paragon of ornamental park structures is different. It was built in 1899 simply to house tea rooms – there’s an Edwardian-looking photograph online showing elegantly dressed people relaxing in front of the café amid a small copse of umbrellas that shade outdoor tables from the sun. At some point in the 20th century, the café closed and was turned into an aviary, but by the last decades of the 20th century this had closed and the building fell into disuse and disrepair. As part, I believe, of a millennium project to enhance the park, it was restored and turned back into a café, in which form it still seems to be thriving.
At the front, the roof is held up by slender iron columns, allowing it to overhang and shelter a narrow porch or veranda, which now houses several small café tables. Look up, and you see the splendour – several metres of intricate iron latticework filling the spandrels, cornices, and the space beneath the central gable. Look closely, and you see multifoil arches, patterns of circles and scrolls, and iron finials at the ends of the eaves and at the gable’s peak.
The whole thing is a showpiece of the Victorian metalworker’s art and the epitome of the ornamental public park building of the period. It’s up there with the best bandstands and other pleasure buildings, with decoration that at once enhances the view and catches the eye, beckoning us in to sample the delights within. To my mind, it’s a small architectural triumph.
Sunday, August 22, 2021
Sherborne, Dorset
Surprised in Sherborne, 1
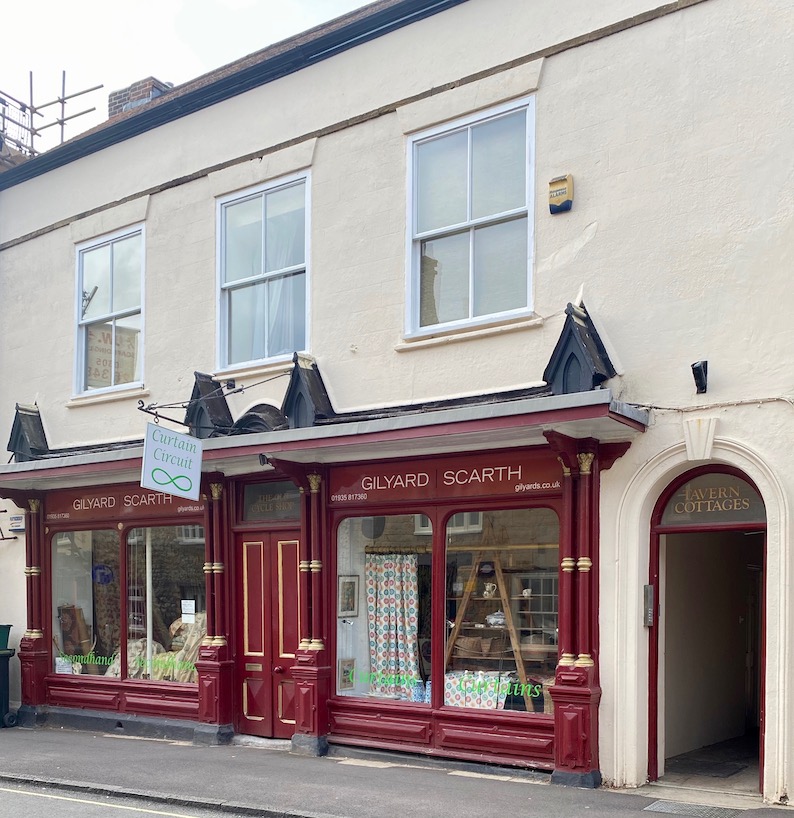
Ever since I wrote a book linked to a television series about the history of Britain’s high streets, I’ve been interested in the architecture of shops, and when I visit a town I’m often agreeably surprised to find old shopfronts still intact and fronting valued local businesses. This frontage in Sherborne was one that caught my eye. It looked to me late Victorian and the array of paired columns, wooden panelling, generous overhang, and slightly Gothic gablets poking out on top seemed to be from the more showy end of the retail spectrum. What could it have been, I wondered to myself: a high-class grocer’s, or maybe something more outré such as an oil and colour merchant or a specialist in well made leather goods? A sign painted on to the glass above the door gave a clue to a business that had been here once: ‘The Old Cycle Shop’. Could that have been the original business?
Not at all, it turns out. The other clue is above the doorway to the right, with its sign saying ‘Tavern Cottages’. A place of refreshment, then? Yes, but not the alcohol-selling place one would expect. This building began life in 1881 as the Sherborne Coffee Tavern. The late-19th and early-20th centuries saw a vigorous anti-alcohol movement. In churches and chapels there were sermons warning against the effects of the ‘demon drink’, campaigners and some nonconformist preachers persuaded people to ‘sign the pledge’ not to touch the stuff, and both campaigners and canny business people founded places where pub-goers could find alternative entertainment – from temperance billiards rooms to coffee taverns.
Coffee had been widely drunk since the 16th century and had gradually evolved from the costly luxury chosen by a few to an inexpensive drink enjoyed by many. Back in the 18th century, coffee houses had been popular among the professional classes in Britain’s large cities. Lawyers, medics, and even writers had their coffee house of choice, where they’d go to drink coffee, read the newspapers, meet friends, and discuss the day’s news. But coffee taverns were never as popular as their ancestors of the Georgian period, perhaps because they were mostly started by middle-class reformers who wanted to encourage the working class to stop drinking and give up the unruly habits of the drunk. The intended customers weren’t keen, and many coffee taverns closed after a few years.
Sherborne’s coffee tavern was bought in the 1890s by a local man, Edwin Childs, who moved his bicycle sales and repair business there. Childs prospered – this was, after all, the heyday of the bicycle – and by the early-20th century was also repairing cars. As the car business expanded, he first converted the shop, removing the big windows, and eventually put up a purpose-built garage elsewhere in the same street. Subsequently the attractive 1880s shop front was restored, and it still looks well in its dark red paint with details picked out in gold, an asset to Sherborne’s rich and varied streetscape and a survivor in an age when a liking for both wine and coffee no longer seems some kind of contradiction.
Wednesday, December 5, 2018
Stow-on-the-Wold, Gloucestershire
Stone from the wold
Here’s another repost from ten years ago to entertain my readers during my stretch of pre-Christmas work hyperactivity. It’s a house in the Cotswold town of Stow-on-the-Wold, and a place I always glance at when I pass. Its architecture gives me pleasure – although I do worry that some of the unusual bits of carving on the front are eroding away. The old-fashioned tea shop that used to occupy the ground floor has now closed (there’s a lot of competition in Stow, some of it very impressive), and last time I went by the building looked empty. But the architecture, albeit crumbling at the edges, is still there to enjoy.
Here’s what I wrote about it back in December 2008.
There are some buildings that just make me smile, no matter how often I see them. This is one: a house of about 1730 (now a café) on the market place in Stow-on-the-Wold. What I love about this house is the decoration. It’s Classical, up to a point – look at the fluted pilasters with their Corinthian capitals. But whoever built this place was determined not to stick to the rule book. Those pilasters begin, not with a base, anchoring them to the ground, but with a peculiar block of stone sticking out from the wall, a couple of feet above pavement level. The strips that run up from either side of the central niche, dotted with carvings of flowers, are another odd, but charming, touch.
Pevsner (who describes this façade as ‘rather gauche’) tells us that there’s a local tradition that the building was the work of a pargetter named Shepherd. That’s odd, as pargetting (the art of decorative exterior plasterwork) is native to eastern England. It’s not something you see much round here, where the decorative medium is stone. And yet the exuberance and richness of the carving, especially the flowers, is not unlike the sort of thing you might see on a pargetted house in Essex or Suffolk. It certainly sticks out here, not in the manner of a sore thumb, but like an elegantly manicured digit raised in defiance of convention. Stow off the wall.
As an extra, I add a photograph taken earlier this year showing a detail of one of the stone benches positioned in front of this building. As you can see, they are supported by rather fine lions. A few months ago some protective tape had been put around them – I’m not sure if it’s visitors or the stonework that was being protected, though.
Sunday, April 23, 2017
Malvern, Worcestershire
Mobile architecture (1): Modern
Spotted in Malvern during the heritage festival this weekend was this memorable caravan, which I think of as a piece of mobile architecture. When I first saw it across the abbey churchyard I thought it must be an American Airstream, but it's actually British, and made by a company called Rocket, based in Stourport-on-Severn, who build aluminium caravans (both touring and, like this one, for businesses) to customers' specifications. It's shiny, eye-catching, looks very well made, and contains a mobile café that was doing good business. The cheerful person behind the counter, just visible in the shadows in my photograph, dispensed me an excellent cup of tea. She told me that Café Eight Three is available for all kinds of events, parties, festivals, weddings, etc, etc – you can find out more about the café here.
Please note A deadline approaches, so my posts will probably be shorter over the next few weeks. My apologies, and with them my hopes that brevity will be if not the soul, at least the occasional embodiment, of wit.
Thursday, March 10, 2016
London, Bristol, and more...
Tile round-up
One reader's enthusiasm for my previous post on an Edwardian tiled pub facade made me think how many posts I've done on tiling from this period. Builders and architects in the late-19th and early-20th century used tiles on all kinds of buildings, and did so for a variety of reasons – because tiles are colourful and eye-catching; because they can be used to create ornate decoration relatively cheaply; because their wipe-down surface makes them hygienic; because all these advantages helped to make them fashionable; because this fashion generated a ready supply. Tiles were popular in the interwar period too, but I thought I would post a series of links to a dozen or so previous posts that together give an impression of the colourful variety of Victorian and Edwardian tiles.
Everard's Printing Works, Bristol: tiles depicting printers Gutenberg and Morris, designed by W J Neatby and made by Doulton
More tiles by Neatby creating an exotic effect on Leicester's Turkey Café
Still more Neatby tiles, including striking art nouveau lettering, at the Fox and Anchor pub, Smithfield, London
Doulton tiles, this time by John H McLennan, used indoors, in the Strand, London to create a phantasmagoria of flying fish
Tiles with religious imagery inside All Saints' Margaret Street, London
Tiles in the oriental style, for a former Turkish bath, London
Pork butcher's shop featuring pictorial tiles with piggy portrtaits, Cirencester
More butcher's animal tiles, King's Lynn
Enormous words built up from tiles: lettering in Kettering
Tiles for advertising at Leicester Square Underground Station, London
Maida Vale Underground Station, London, showing a typical tile-clad design in the style developed by the architect by Leslie Green: tiles that create a corporate identity
Ceramic lettering on another Underground station in London
A dazzling tile-clad former nurses' home, also shown above, in London
The pub in Gloucester that started me looking back at these posts
It strikes me that there are things missing from this list. I've not said much on the blog, for example, about terracotta, the widely used unglazed ceramic material that is usually brick-red and was seized upon by Victorian. Arts and Crafts, and Edwardian architects to clad buildings decoratively. Terracotta sunflowers, scrolls, leaves, patterns: they are all over the place and I'll be looking out for some to share with you soon.
Sunday, February 10, 2008
High Street, Oxford

One of the best products to come out of Oxford is Frank Cooper’s Oxford Marmalade. It was apparently first produced in 1874 when Cooper, a grocer on the High Street, had a surplus of Seville oranges and his wife, Sarah-Jane, turned them into a bitter, sticky conserve. The stuff caught on and became a staple of English breakfasts. It is still produced, though no longer in Oxford.
The Coopers’ shop was at 84 The High. It’s a café now, but its impressive Classical frontage of about 1840 survives with its four big Corinthian columns, two plate-glass windows, and double door. The whole thing is on a big enough scale to accommodate a Corinthian order of decent proportions and to catch the eye on a street that’s full of outstanding buildings. Not for nothing is it now called the Grand Café.
Labels:
café,
Cooper,
Corinthian,
High Street,
marmalade,
order,
Oxford,
shop,
Victorian
Subscribe to:
Posts (Atom)