Showing posts with label timber-framed. Show all posts

Saturday, January 24, 2026

Wilmcote, Warwickshire


Whose farm is it anyway?

Many decades ago, when I was in my early teens and starting to study Shakespeare seriously, my father took me on a visit to all the Shakespeare-related buildings in and near Stratford. As well as the poet’s birthplace, Ann Hathaway’s Cottage, and Hall’s Croft (the house of Shakespeare’s daughter Susanna and her husband John Hall), we visited the farmhouse at Wilmcote then known as Mary Arden’s House. Mary Arden was Shakespeare’s mother and her parents were farmers, and the house sits next to a cluster of farm buildings.

The building in my photograph is the house we visited. What a glorious building it is – a mixture of a close-studded timber frame and a diagonally strutted section at the right-hand end, its wooden structure charmingly warped in places, in spite of the fact that it sits on a substantial stone plinth. As far as I can recall, the house was filled with period furniture and the ceilings, especially upstairs, were very low. Back then, the outbuildings housed a large collection of old (pre-20th century) farm machinery ranging from carts to seed drills. This collection, nothing to do with Shakespeare, engaged us for some time. I don’t think the exhibits could have been labelled, because I remember that we had a good time working out what some of them were.

If the farm machinery had little to do with Shakespeare, neither, it turns out, did the house. Later research has revealed that the young Mary Arden and her parents actually lived in the house next door, a less impressive looking building, although it incorporates a timber frame that has been dendrochronologically dated to the early-16th century. These days the Shakespeare Birthplace Trust, which owns both properties, calls the whole site, both the houses and the farm buildings behind them, Mary Arden’s Farm.* Currently, it’s not open to the public, but is used as a site that primary school children can visit and learn about Shakespeare and the life of country people during his period. So now children still younger than I was all those years ago get to enjoy this lovely house and learn from it and, much as I’d have liked it to be open to adults too, that has to be a good thing.

- - - - -

* Separately, the house where Mary actually lived is known as Glebe Farm, while the house in my photograph is referred to as Palmer’s Farm.

Wednesday, February 12, 2025

Halesworth, Suffolk

Not quite lost

My interest in medieval art and architecture has taken me into churches by the score, from cavernous cathedrals in big cities to tiny, unregarded parish churches, sometimes in remote locations up tracks or in fields. So often in these buildings, I’m reminded of the numberless images that have been lost or partly lost to the depredations of the Reformation, to vandalism, to time. The paintings and carvings in English medieval churches, fading to nothing or brighter, but with faces hacked or scratched away, are some of the most tantalising works of art anywhere. Now and then, however, I’m pulled up short by secular imagery in a similar state, like the woodcarvings on the exterior timbers of medieval houses, from Stratford-upon-Avon or Tewkesbury in the west to Lavenham in the east, or, also in the east, at Halesworth.

What a shock to the innocent shopper in Halesworth is the carving on this otherwise unremarkable shopfront. A pair of lions, stretched out horizontally to fit both the available space and heraldic convention, flank a shield that must have borne a coat of arms (please click on the image to enlarge it). On either end are smaller scenes with beasts. The small carving on the left (in my picture below) depicts an eagle holding in its talons a human figure with something in its right hand. This scene may be the abduction of Ganymede, cup-bearer to the gods, by Zeus. The corresponding subject on the right looks like an episode out of the story of Reynard the fox and has been interpreted as Reynard n his role as physician, holding a basket of herbs, while the goose holds a flask. One theory about the coat of arms is that it was that of the de Argentein family – Margaret de Argentein was said to have been a medieval resident, and the family held the role of cupbearers to the royal family until 1424, which gives relevance to the image of Ganymede.

The combination of high-status heraldry and more folkish images of foxes and geese is interesting, but should not be surprising to anyone who has visited a few medieval churches. Church art often combines or juxtaposes carvings or paintings of saints and angels with imagery that’s earthy, comic, or sometimes simply lewd. All human life was there, along with heavenly life too. Cherished survivors like these Suffolk carvings add yet more to the diversity.


Thursday, January 9, 2025

Stratford-upon-Avon, Warwickshire


Bardsploitation?

On my many visits to Stratford-upon-Avon, I’d not paid much attention to the sign of the Hathaway Tea Rooms. It’s in a street I don’t often walk along, and if we want tea or coffee in the town, the Resident Wise Woman and I have places where we regularly go. If I noticed it at all, I probably silently condemned it as another arbitrary connection with the Shakespearian reputation (for those who don’t know, Anne Hathaway was the woman who became Mrs Shakespeare). ‘Bardsploitation,’ I might have muttered. ‘What’s Hathaway to them or them to Hathaway?’

Well, the town is full of Bardic references on buildings, so why should Anne Hathaway not get a look-in too? The name gives a good excuse for a pleasant pictorial sign of her cottage, a famous tourist destination in the nearby village of Shottery, owned by the Shakespeare Birthplace Trust and open to the public. The word ‘LUNCHEONS’ on the beam from which the sign hangs is very much a period detail – it’s a word redolent of the first half of the 20th century.

As is the business itself, and its long life (‘Established 1931’) is something to crow about. It may also be relevant architecturally. Apparently this impressive late-medieval timber-framed building was restored at around that time or a little before, along with its next-door neighbour. Someone (maybe the Georgians) had plastered over the wooden framing and the 20th-century restoration removed this covering, exposing the many timber beams and uprights, adding another bit of ‘black-and-white’ architecture to the town’s centre.

Of course these days we know that blackened beams like these are not a medieval look: structural oak was usually left untreated, so that it achieved a silvery-grey colour. So this ‘black-and-white’ architecture is itself redolent of another time – the Victorian period and later. Any building of this age is likely to bear the marks of several different periods, and such a story of evolution is as interesting as the fact that its origins are ancient. Food for thought over your tea and buns.

Tuesday, August 6, 2024

Lower Brockhampton, Herefordshire

Belt and braces

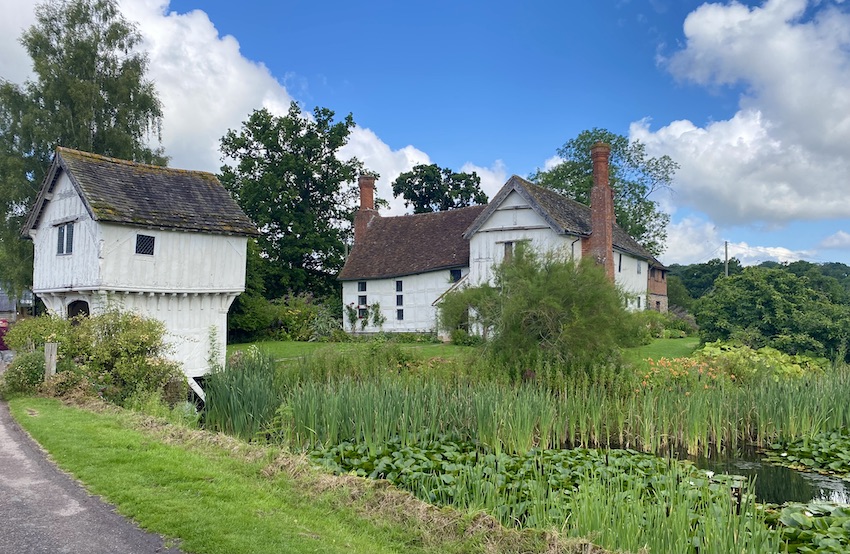
Looking at the timber-framed late-medieval gatehouse at Lower Brockhampton (see previous post), I was struck by the number of burn marks on the framework. These marks, variously described as tear-shaped or tadpole-shaped, were once said to have arisen from candles or tapers used for lighting. These lights, held on brackets or ‘prickets’ (spiked fittings stuck into the wood), scorched the timber, so it was said. Recent researchers question this. Putting a candle near a piece of timber does not seem to produce a mark of this shape.* There are no holes made by prickets, no fittings for missing shelves or brackets near these marks. What’s more, many burn marks are in places where you’d be unlikely to place a light – on the back of a door, the outside of a wooden shutter, on roof timbers, and so on. In addition, to make a mark of this shape, so experimental archaeologists have found, it’s necessary to hold the taper at a 45-degree angle to the wall. All of these reasons make it unlikely that these burn marks were the accidental side-effects of lighting, and more likely that they were deliberately made.

A convincing explanation is that burn marks are protective – some sources describe such marks as ways of protecting a place from fire. There are also traditions that fire can ward off evil spirits. The frequent location of burn marks near fireplaces and hearths, or adjacent to doors and windows, seems to align with these ideas. We are, once again, in the realm of ritual protection marks, as we are with incised ‘daisywheel’ designs and other motifs. A gatehouse, as at Brockhampton, is just the kind of place where you’d expect to find such protective marks. Whereas the water of the moat might be used in attempts to put out a fire if one broke out, protective burn marks might, if was believed, prevent one starting in the first place. Belt and braces.

- - - - -

* In this very brief account I’m indebted to the excellent recent book by James Wright, Historic Building Mythbusting, which I hope to review here very soon.

Burn marks on timber, Lower Brockhampton

Thursday, August 1, 2024

Lower Brockhampton, Herefordshire


Good manors

The other day the Resident Wise Woman and I visited the Brockhampton estate, the National Trust property near Bromyard in Herefordshire, to look at the delightful 15th- and 16th-century timber-framed manor house. Few late-medieval houses are as picturesque or enjoy such a beautiful setting, as this one. It’s not a large building by manor house standards, but it’s full of interest. From the outside, the house is almost completely surrounded by a moat lush with plants. The moat must originally have completely surrounded the house, but now, just beyond the point where the gatehouse bridges the water, the moat ends. It would never have been able to withstand much of an attack, since the wooden gatehouse would have been easy for an enemy to take. But the watery barrier and gatehouse did presumably form a barrier to burglars. Perhaps more importantly, moats and gatehouses were marks of lordship, rather like the battlements sometimes seen on stone manor houses that were never intended to withstand a siege. A moat, in other words, was a status symbol.

The left-hand part of the main house contains the double-height hall, the heart of any medieval dwelling. To its right is a cross-wing, which would have contained a private room (known as the solar) for the owners on the upper floor, with service rooms below. In the 17th century the service wing was extended to the rear in a mixture of materials – stone below, timber frame with brick infill above. This extension is just visible in my photograph. Other modifications include the two substantial brick chimneys, also dating to the 17th century,.

How to furnish and display an old house is a recurrent question for custodians such as the National Trust. Sometimes there’s an obvious heyday, as with a great house like Hardwick Hall, where the story of its remarkable and charismatic builder, Elizabeth, Countess of Shrewsbury (aka Bess of Hardwick), demands to be told. Sometimes the emphasis is more likely to fall on a later period in a house that evolved over centuries. In the case of Lower Brockhampton, the decision has been made to make different rooms evoke different periods in the long history of the house. The historical spread extends from a 17th-century bedroom, through the Georgian and Victorian periods, to a living room arranged as it was in the 1950s, when the last private owners stayed on as tenants after giving the estate to the Trust. To my mind the success of this is mixed, but it does bring to our attention some of the people who have lived at Brockhampton. Particularly poignant are a room furnished as the bedroom of a young man about to set off for the trenches of World War I and, in another room, a 20th-century owner’s diary, open at a page where he records news from Europe of the gathering storm that would result in World War II – a protest to the League of Nations about Germany’s remilitarisation of the Rhineland is noted. It’s an obvious point, but it doesn’t hurt to be reminded that old houses of beauty and architectural interest could not exist without people, and that without some of those people some of us might very well not be here.

Tuesday, July 23, 2024

Nantwich, Cheshire

Resurrection

Readers who would like to see some older timber-framed architecture, after two posts on half-timbered buildings of the 19th and 20th centuries, look no further.

Equally at the top of my list of priorities when visiting a town that’s new to me are historic buildings and local bookshops. Here in Nantwich then was nirvana: a bookshop in a historic building – the Nantwich Bookshop and Coffee Lounge. For the refreshments, I can forgive the fact that part of the lovely 17th-century facade is obscured by the tented gazebo out front – customers of the Coffee Lounge need to be accommodated and there were plenty on the day we were there. We could still revel in the dazzling patterns of the posts, beams, struts and braces of both the bookshop and the premises to the right. The ornate design of the timberwork is typical of the region, as are the front-facing gables that protrude over the street, the transition between the two surfaces made by a plaster cove. What’s more, there’s a delightful hand-made quality to all this, which, together with a hint of a little structural movement here and there, confirms that this is a building of the 16th or 17th century, not a Victorian imitation.

This is a jazzy building, a bit like a three-dimensional 17th-century equivalent of the paintings of Bridget Riley, and would have cost a lot of money to produce. The owner of the bookshop part when it was built was Thomas Churche, linen merchant, nephew to the still more prosperous William Churche, who built the portion to the right, and who was also the owner of the large Churche’s Mansion in Hospital Street in Nantwich. Both of the buildings in my photograph were almost certainly rebuilt after the great fire that destroyed much of the town in 1585. Investigations when the building was restored found that there had been some structural movement, probably soon after construction, and samples of the earth beneath the shop were taken. These revealed unconsolidated soil to a depth of 7 feet, and stretching back some 15 feet from the front of the shop. It’s suspected that the building was erected over the former castle moat.*

Another surprising discovery during the restoration was that the rear of the building is actually older than the front portion, and apparently by a different carpenter. Could this be because part of the structure escaped the fire? Or because the rebuild was done in two phases, perhaps as money became available?

While I was occupied in pondering these and other matters, the Resident Wise Woman got talking to a member of the shop staff. As a result I was permitted to climb the stairs into the attic (not normally open to the public) to inspect the substantial roof timbers of those impressive gables. On the way up, I passed through the middle floor (UK first floor, US second floor), where I saw Jacobean panelling on the walls and a beautiful piece of decorated plaster ceiling (see the photograph below).

Finding such interest and beauty on the inside as well as the outside of a building made my day, and I felt all the better because this had happened in a bookshop. I can say with the politician and writer Michael Foot that some of my happiest moments have been spent in bookshops.† This one was no exception. Thank you to the staff of the Nantwich Bookshop and Coffee Lounge for hospitality and coffee. And yes, of course I bought a book while I was there.

- - - - -

* I’m indebted to a report by the architect Jim Edleston, a copy of which is available for consultation in the bookshop.

† Michael Foot (1913–2010), Labour politician, journalist, and author of books on Jonathan Swift, H. G. Wells, and Lord Byron, among many others.
Detail of plaster ceiling, Nantwich Bookshop


Thursday, July 18, 2024

Northwich, Cheshire

When wood works

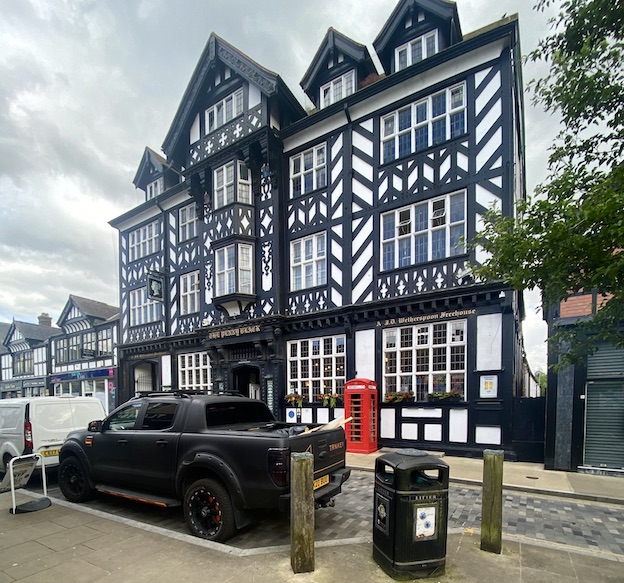
This building stands out on Northwich’s main shopping street like no other. It’s very large and exhibits the timber-framed structure that is so often seen in other Cheshire towns, such as Nantwich and Chester itself. It has the typical Cheshire elaborate magpie pattern of posts, beams and struts, and there’s a jetty, the arrangement by which an upper floor sticks out above the storey below. It doesn’t take long, though, for one to realise that this, like the pub in my previous post, is not an ancient structure of the Tudor period or earlier. The regularity of the timber work, the windows with their pivoting openings, the tell-tale uniform quality of the timber work – all point to a building of the 19th or 20th-century timber-frame revival, a way of building sometimes called ‘Tudoresque’.

It’s a pub now, but whatever was this dazzling structure originally built for? The clue is in the pub’s name, the Penny Black, the name of the first adhesive postage stamp. This building was originally the the town’s Post Office and it was built in 1914, although it did not actually open until the end of World War I, in 1918. The timber frame was not only a visual homage to this traditional Cheshire style of architecture. It was designed this way so that it could be ‘liftable’.

If liftability is a new concept to you, I should explain that Northwich was one of the centres of England’s salt industry. Underground brine was extracted and boiled in vast pans so that the water evaporated and the remaining salt crystals were gathered and processed for sale. Removing the brine caused voids to appear beneath the ground, and buildings subsided as a result. Suitably built timber-framed structured could be jacked up – lifted – and stabilised, whereas masonry buildings were at risk of severe damage or even complete collapse.

What a triumphant building for an early-20th century Post Office. How unlike Post Offices today, which tend to share space with other retail premises – even in large towns the Post Office occupies some counter space at the back of a shop such as a branch of W. H. Smith. This trend to downsize happened before the current scandals surrounding the false prosecutions and convictions of hundreds of Post Office staff, but these days it looks almost as if the organisation is trying to hide away in these low-budget, low-profile locations. How unlike the situation in 1914, when a building like this could act as a landmark on the high street, a three-dimensional piece of publicity and a premises that was built, in the most challenging geological situation, to last.

Sunday, July 14, 2024

Farndon, Cheshire

In black and white

There are countless timber-framed black and white buildings in Cheshire, some of them late-medieval, some much later. This one, The Raven in Farndon, is said on some websites to have been ‘originally built’ in the 16th century, but the excellent Farndon history website points out that the earliest documentary evidence for the pub is in 1785 and that it does not appear at all on a map of 1735. It’s likely to have 18th-century origins, then, but the present building is clearly late-19th century. Its ‘timber frame’ is actually decorative, being attached to solid walls of brick. People will say it’s a fake, but it’s a very engaging fake, with its pattern of cusps on the three sections between the upper windows (and elsewhere on the building) and its jazzy diagonal timbers in the gable.

My favourite part, though, is the sign. The pattern of plasterwork scrolls and straight lines around the name panel suggests similar patterns in Jacobean ceilings and above 17th-century fireplaces. The stylised raven, though is something else, the plasterer’s or architect’s own idea of conjuring up the eponymous bird in a simplified but graphic form. In its stylised, almost cartoon-like quality, t’s unlike anything I can remember in an inn sign, though my readers might know similar examples. It’s clear, simple, and effective, and it’s odd with such a distinctive sign that after a refurbishment in the late-20th century, the building should have had its name changed to The Farndon. Now it The Raven again, and its sign, not to mention its half-timbered design, look the business.


Monday, April 15, 2024

Totnes, Devon

Continuity and change

‘How old is that building?’ people ask. And the answer is often: ‘Various ages.’ Most buildings get altered over the years, as fashions, needs and uses change. So while one might be able to say that a structure was first built in a particular period, what we can actually see today is the result of many stages of alteration and renewal. Here are two neighbouring examples in the High Street at Totnes.

The building on the left with its black and white decoration bears a date, 1585, which no doubt marks its original construction. The N.B. whose initials also appear on the front was Nicholas Ball, a merchant, who was mayor of Totnes in 1585. Ball’s house rests on four stone columns at ground floor level. Originally these columns fronted an open loggia, with doors and windows set back – open colonnades are a feature of a number of buildings in this town. However, the open arches on this building were filled in with sash windows in the 19th century, when the door was also moved forward – although the wooden door itself, barely visible in the shadows in my photograph, is actually the original 16th-century one. Above the shallow arches of the ground floor are two further floors that were altered in the 18th century, when large sash windows fitted on both floors. The front was also heightened, probably at the time the upper windows were installed, as can be seen by the way the black uprights at either end stop far short of the cornice. So the building is a typical English mixture, showing alterations from the 16th to the 19th centuries, and is no worse for that.

Something similar can be said for the house on the right. This has an attractive pair of Georgian windows – a curvaceous bow window on the middle floor and a simple sash window on the top floor. The ground floor has what looks like a 20th-century shop window, although the black pilasters at either end and the panelled door to the left may well be older. The other striking thing about this front is that, in spite of the Georgian windows and quoins running up the sides, it’s jettied – in other words the upper floor sticks out. Jetties were a long-standing fashion from the late Middle Ages to the 17th century, and jettied buildings are timber-framed. So beneath the later plasterwork and fenestration is a wooden framework and a structure much older than it appears to the casual glance.

Thus do buildings trip us up when we make assumptions about their date, but also give us clues.

Saturday, January 13, 2024

Hadleigh, Suffolk


Anyone for coffee?

One last post from the fascinating Suffolk town of Hadleigh, before I move on…

Having enjoyed seeing Hadleigh’s church, Deanery Tower, and Market Hall complex, we moved on to the High Street in search of a coffee, and found…the coffee tavern. This is a building of the 1670s and, when one pauses to look at it, it’s a stunner. It’s actually timber-framed, but plastered over so that the framework is not immediately obvious. The upper floor, with its magnificent row of original 17th-century windows, together with the dormered and overhanging roof, are typical of the period. The windows especially are outstanding, featuring arched central lights with elaborate leadwork and a carved head in the middle – high-class woodwork and design reminiscent of the more famous Sparrowe’s House in Ipswich. The cornice and series of dentil-like brackets helping to support the roof are impressive too.

The upper floor overhangs the ground floor slightly, and would originally have overhung more. However, in the 19th century a series of new ground-floor frontages were built under the overhang to create the shop fronts we see today. Did the building originally house shops? It may well have done, given its setting on the Hight Street, but today the structure is usually referred to as the Coffee Tavern. ‘Coffee tavern’ is a term usually used for places of refreshment set up in the late-19th century as part of the temperance movement. In an attempt to reduce the amount of alcohol consumed (drunkenness was said to lead to crime and violence), some groups set up temperance cafés, hotels, and billiard halls. Non-alcoholic drinks were served. All or part of the building was used for this purpose in the late-19th and early-20th centuries. One record from around 1900 describes both a coffee tavern and a printing office on the site. At some point the coffee tavern closed, but among the current occupiers are a printer and a coffee shop. The tradition goes on. We enjoyed both our coffee and the architecture.

Thursday, December 28, 2023

Hadleigh, Suffolk

Local colour

How could it be? I’d been to Suffolk several times and looked around so many of its towns – Aldeburgh, Southwold, Lavenham, Sudbury, Stowmarket… How had I not been to Hadleigh? This time, the Resident Wise Woman and I resolved to correct this omission, and quite early one December morning two weeks before Christmas, we arrived in Hadleigh, wandered around, and were very impressed. There is so much for the building-fancier to see, and so much of it is good.

It wasn’t long before we found the churchyard, and it was not only the church that caught our eye. Along one side of God’s acre is the conglomeration of brickwork, timber-framing and ochre-coloured plaster in my photograph. It’s now known as the Guildhall-Town Hall complex and the rooms inside are available to the local community for various uses. The earliest part is the timber-framed section in the middle, which was constructed in the mid-15th century. This was built as a market hall, with shops below and other rooms on the jettied storeys above. Behind this is the Guildhall, built as a wing projecting from the back of the market hall – a tiny portion of this is visible near the left-hand edge of my photograph.* The two-storey wings on either side of the timber-framed market hall are later.

The complex has had a variety of uses since the Middle Ages. It was the administrative centre when Hadleigh was a borough in the 17th century; until 1834, part of the building was used as the parish workhouse; more than one school had been based here; part of the structure was once almshouses; and in the early-20th century it was partly used as a corset factory. There’s something admirable about a building that’s in part almost 600 years old and has been used in so many ways – and is still an asset to the town. It’s also admirable that it has fulfilled these uses while keeping much of its ancient beauty.

- - - - -

* Guildhalls were the headquarters of guilds, associations of tradesman or merchants, formed for various reasons including religious (for example, paying for prayers for the souls of the dead) and charitable (for example, providing for the surviving families of deceased members).

Thursday, October 19, 2023

Weobley, Herefordshire

An educational legacy

I’d been to Weobley, one of Herefordshire’s best ‘black and white’ villages, before, but I’d somehow managed to miss the street that contains both the Methodist chapel and this, the Old Grammar School. This was a major omission on my part, for this building alone. It was erected in 1659 to accommodate a grammar school for boys that was founded in the same year by William Crowther, who left in his will not only money to build the school, but enough for an annuity to pay the master’s salary.

The building would have had one large room on the ground floor, where the lessons took place. Upstairs was a dormitory in which the pupils slept (there were 25 of them in the early-18th century), plus rooms for the master. It’s well built, with the vertical timbers set close together (a design known as ‘close-studding’) and plenty of pleasant touches – carved brackets, a couple of decorative heads (see the photograph below), turned shafts in the openings on each side of the porch, and the founder’s coat of arms above the entrance. The quality of the work has led some to suggest the renowned Herefordshire carpenter John Abel as the builder, although this, so far as I know, is speculation.

The building had a long life in educational use, which only came to an end in 1888. At this point it was sold as a house, which it still seems to be. So no more schoolboys intoning Latin declensions, no more the noise of 20-odd pairs of feet making there way upstairs to bed or downstairs to the schoolroom, no longer the experience (novel to us) of lessons in the building made of wood, wattle and daub. Just another timber-framed house of which Weobley can be more than proud.
Detail of carvings above the doorway, Old Grammar School, Weobley


Wednesday, October 11, 2023

Croome, Worcestershire

A glance into the past

Early on in the history of this blog, I did a couple of posts about Croome Court, the 18th-century house of the earls of Coventry. What especially interested me was the number and variety of buildings in Croome’s landscape garden and the surrounding countryside, from the classical ‘Temple Greenhouse’ by Robert Adam to a circular panorama tower. Croome is a place I’ve been meaning to revisit for a while now, and I planned to do a post about the house and its 18th-century architecture but, as usual, something unexpected caught my eye. So, much as I enjoyed looking at the Georgian architecture of the great house, designed by Capability Brown and with interiors partly by Robert Adam, here at the heart of this 18th-century building is, of all things, a bit of timber-framed wall.

The 6th Earl built Croome Court as we know it, an elegant Palladian house with corner towers and a central classical portico, in the 1750s. But the central part was actually a rebuilding of the family’s earlier 17th-century brick-built house – the architect, Brown, rebuilt it using the old foundations, facing it in stone, laying out new rooms inside, and adding the corner towers and portico. The 17th-century house, however, had an even earlier, timber-framed house at its core, and it’s a fragment of this that I noticed as I walked around the building’s basement. One of the National Trust’s helpful guides, seeing me looking at this, pointed out details on the floor that showed the lines of early, long-demolished walls among the floor tiles.

And so Croome Court, so classically perfect, turned out to be a bit of an architectural jigsaw, as so many buildings do when you look carefully. I don’t know if it was a member of the Coventry family or one of the house’s later owners* or the National Trust who now run and maintain the building who left this small section of timber-framing exposed. But I was pleased that they’d done so, because it made me think of the house in a different way, one more true to its complex history.

- - - - -

* The ownership history of the house has been varied since the 1940s. Sold off by the family after World War II, it became successively home to a school, to the UK headquarters of the International Society for Krishna Consciousness, to a property developer who planned to turn it into a hotel, and to another developer who lived in it for a while. The Croome Heritage Trust then took over the house in tandem with the National Trust, ensuring its survival.

Saturday, April 1, 2023

Broadway, Worcestershire

Quirky things in quiet corners

I begin blogging again with this eye-catching little building, which is in the showpiece village of Broadway. Broadway is in Worcestershire, but it feels like an exile from Gloucestershire, being right on the northern end of the Cotswold Hills. Much of Broadway, true to this Cotswold location, is built of limestone, with stone ‘slates’ on the roof as well as the classic ‘honey-coloured’ walls* that help make the region so well known. But this structure, tucked away in Back Lane behind the Lygon Arms, not much more than a few yards from the manicured glory of the main street, is rather different. It’s a pleasing mélange of stone, brick, timber, and thatch. I thought it was a house, but someone said (and Pevsner confirms) that it was built by the owners of the hotel to accommodate staff – but the said staff were too busy, on the day I last visited, to answer queries of this kind.

I see it as probably a bit of architectural whimsy in a style that evokes – on the surface at least – the late phases of the Arts and Crafts movement. The thatched roof, with the ‘eyebrow’ window interrupting the thatch, is very much in the Arts and Crafts mode. So is the use of traditional materials. Except that the way some of those materials are used is to put a Tudoresque spin on the building. That timber framing at the front, with its brick infill in fancy herringbone pattern, isn’t really integrated into the structure of the whole building – it’s acting mainly as a screen to conceal and shelter the entrance steps.† The weatherboarding, too, seems simply to be a picturesque covering to perfectly good brick walls with stone quoins. There’s nothing wrong with this approach – I think the result is attractive and it makes me smile. It’s just not the ‘what you see is what you get’ kind of building that the followers of William Morris advocated.

But quirky and unusual are qualities that I like, and that I’ve been highlighting in this blog for around 15 years. As I resume, I resolve to feature at least a little more of the same.

- - - - -

• Honey-coloured? Well that’s the usual cliché, although the reality is that Cotswold stone comes in a range of hues, from grey to yellow – with a bit of brown in the mix on some areas too.

† The corner post does, of course, help to support the roof above, and so has a partly structural role.

Thursday, October 13, 2022

Droitwich, Worcestershire


Transformations

The walk around Droitwich that inspired this and the previous post was only my second visit to this town, the previous one being many years ago. As a result, the building above took me completely by surprise: I didn’t remember it at all, yet surely if I’d seen it I would have recognised it. The reason is that until recently its facade was hidden behind a wall of rendered brickwork: there was little hint that there was a timber-framed structure behind. Recently, this timber-framed building, actually the wing of a much larger house, has been conserved, and the later brickwork removed.

What was left behind the brickwork was not much at ground-floor level: three stout timber posts, which supported a largely complete wooden structure above. The restoration involved building new woodwork to go between the posts and repairing the upper storeys. This work is now largely complete, producing an attractive wood-framed frontage, wholly appropriate to the structure of c. 1420 of which it is part. The transformation is remarkable, a tribute both to the original builders and to the 21st-century architects, craftspeople, campaigners, and funders who made it possible: hats off to all.

The building now visible is the solar wing of the house: that’s to say the wing containing the private living apartments of the original owner. Adjacent one would expect to find a more ‘public’ or formal room, a great hall. What is left of the hall is in the building to the right. It is said to be even older that the wing in my photograph, but is disguised by a later facade, just as the now restored wing was until recently. This building would originally have contained a large, full-height hall, with no first floor, although, as is clear from the frontage today, it now has an inserted upper floor. I don’t know whether there’s enough of the ancient structure to warrant a refurbishment like that given to its neighbour. Such an ancient hall would be more remarkable still.

Wednesday, October 5, 2022

Bretforton, Worcestershire

The old ways

Finding myself in the Worcestershire village of Bretforton at a few minutes past 12 noon, I decided to take a quick look in the local pub, The Fleece. It’s a pub I knew about already, because it is owned by the National Trust and very old. The timber-framed building was originally constructed in the 15th century as a farmhouse – online accounts call it a longhouse, that’s to say a traditional type of small farm house with accommodation for humans at one end and for animals at the other, although it could just as likely have been fully occupied by the farmer and his family. It’s not clear to me exactly when it became a pub, but it was enlarged in the 17th century and much of what remains dates to that time. The building was still in the same family, the Byrds, and their descendants remained there until the last of the family, Lola Taplin, left the inn to the National Trust in 1977. It was, I believe, the first working pub in the Trust’s care.

The building was nearly destroyed in 2004, when a spark set alight the thatch that then covered the roof. Such a fire can take hold very quickly and destroy a building with a wooden structure. However, no one was hurt in the blaze and a rapid response from six fire brigade crews, from the landlord, from locals who rallied quickly to remove most of the building’s precious contents, and from the staff of the National Trust, saved much of the building’s structure and many of the contents. It was restored, but with a tiled rather than a thatched roof, and hospitality, which had continued meanwhile in the adjacent barn, was restored too.

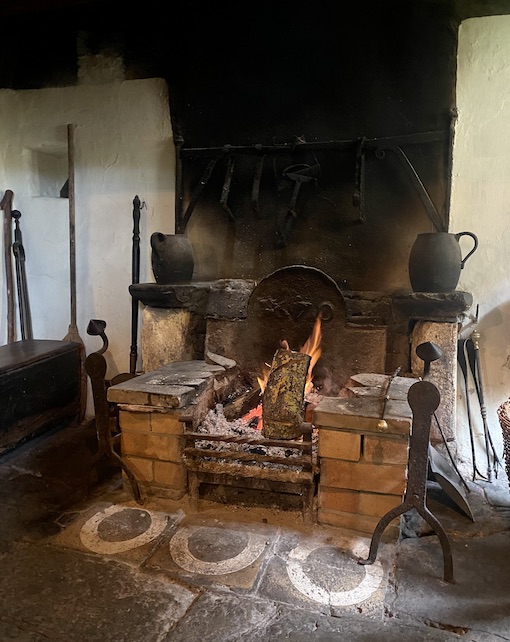
The building’s exterior still looks striking, with its simple old sign and ancient woodwork, but the interior is even more special. In many ways it doesn’t look as if it has changed much for a hundred years. There are open fires, old furniture including a marvellous curved settle, and a remarkable collection of old objects – copper jugs, pots, andirons, even a set of handbells. There’s also a fine array of 17th century pewter that reputedly belonged to Oliver Cromwell – he is said to have exchanged it on the way to the Battle of Worcester, but I’m inclined to treat such stories with a pinch of salt.

One extraordinary tradition that I’ve seen in no other pub has been kept up at The Fleece: that of chalking or painting white circles in front of the hearths, to protect the building from witches, who were said to enter down chimneys.* If this seems even more unlikely than the story about Cromwell, I can tell you that such beliefs were prevalent in earlier centuries and in rural areas old traditions died hard. I have a book from the 1940s showing a photograph of a woman adding more whitening to the circles in The Fleece – perhaps it’s Lola Taplin herself. As another drinker observed to me, with a humorous grin, ‘I’ve been coming to this pub for years and I’ve never seen a witch in here, so they must work!’

All in all, The Fleece is a lovely pub, a fine and unique place to while away a little spare time over a pint or I’m told, to come for an evening meal. I have a feeling I’ll be back soon.

- - - - -

* This kind of belief is, of course, a historical can of worms. Prejudice against women who were accused of being witches, often with no grounds at all, sometimes simply because they professed knowledge of traditional healing practices in times before modern, scientific medicine, was rife in earlier centuries.

Thursday, September 8, 2022

Matlock Bath, Derbyshire


Postcard from Switzerland

Arriving at Matlock Bath, I parked in the ‘overspill’ area of the full station car park and waded through mud in this summer of drought, to get out of it.* This found us almost on the doorstep of the railway station, set, like the rest of the place, amongst the wooded slopes of the River Derwent’s gorge. Scenery, fresh air, and healing water brought people here in increasing numbers form the 1770s onwards, and the numbers grew yet again when the railway arrived in 1849. Today, after a period of closure (1967 to 1972), the railway is back, and seems to bring many people in, to add to the crowds coming, like us, in cars and clogging up the car park.

When they expanded the station in the 1870s, the railway company built a Swiss-cottage style station to go with the setting, known to some as ‘Little Switzerland’. For the Victorians of Matlock Bath, the term ‘Swiss cottage’ meant a timber-framed building with patterned brick infill between the timbers, eaves with a big overhang, and wooden brackets. An added touch is a Midland Railway speciality: iron framed windows with striking lozenge-shaped panes. The result is an eye-catcher, to traveller and platform-gazer alike.†

Inside, the station was quiet, but was serving tea and cakes, giving us further excuses to linger. In between sips of my tea, I looked up and took the photograph of the roof, below. A very satisfying start to a short visit that produced still more interest.

- - - - -

*It was only muddy in the overspill area; the rest of the car park is tarmac-covered and civilised.

† Timber-framed stations in a cottage-orné manner, similar to this but in a different, more ‘old-English’ style, are also to be seen at places such as Woburn Sands and Fenny Stratford on the Marston Vale line in Buckinghamshire and Bedfordshire.


Tuesday, August 9, 2022

Worcester

Surprise, surprise!

Walking along Friar Street in Worcester, we were drawn to a timber-framed building opposite Greyfriars by a sign advertising second hand books. Greyfriars is an impressive timber-framed medieval merchant’s house on a site close to a medieval Franciscan friary and is now owned by the National Trust. Into the building opposite we went, to discover that the National Trust has installed a shop here, convenient for visitors to its property across the street.

Although on this occasion there seemed to be nothing for me in the stock of books on display, I was pleased I entered the building because of the chance to see two panels of painted wall in an upstairs room – I had no idea they were there. These roughly square patches of scrolling stems have probably faded a good deal, but they still give the lie to a common assumption – that houses a few centuries ago had rather dull interiors with just a few sticks of furniture to enliven the living space. Of course, there would have been huge variation in the quality and quantity of decoration. This is building, now number 14 Friar Street, was once part of a larger house, its other half now comprising the neighbouring number 16. It was the substantial residence of someone with some disposable income – an artisan, or merchant, perhaps.

The paintwork was discovered when the building was restored in 1956, and a proud if somewhat intrusive inscription records this fact. However, knowledge of painted decoration has built up since the 1950s and authorities now think the date is more likely to be 16th century; for another example of 16th-century wall painting (still more elaborate than this), see a post I did about a room in Ledbury, here. Apparently, the Worcester building was home in the early part of that century to one John Watters, ‘paynter’, and may have been built for him in c. 1526. The owner’s trade opens up the interesting possibility that he may have done the decoration himself. Back then it would have been admired but hardly exceptional. He’d probably be surprised to know how much it is cherished now. 

Thursday, April 21, 2022

Bridgnorth, Shropshire


Tribute bands

It’s easy to be dismissive about this sort of thing: a pattern of faux-timber framing painted on to a brick wall. ‘It’s not real,’ people say, hinting that it’s such a complete fake that it hardly exists at all. It’s the sort of thing you see quite often in counties such as Shropshire and Worcestershire, where there’s a long tradition of genuine timber-framed buildings. You’ll enter a ‘black and white’ village and stand at one end, admiring the view. Then you walk slowly forwards, realising as you go that, while many of the timbers are real, structural wood, a few are of this painted variety…and that there might also be some that are indeed genuine timber but are merely ornamental, tacked on to make the building look old.

There’s another ‘authenticity’ issue to consider when looking at this kind of thing. The familiar and much loved ‘black and white’ pattern of timber-framed buildings is itself something not quite original – most such buildings were constructed of oak that was left untreated, so that it aged to a beautiful silvery grey; infill panels were sometimes coloured with some natural pigment. Pink and grey, anyone? You can find this combination right across England now, from Tewkesbury to Lavenham.

So painted timber framing on a building like this one in a corner of Bridgnorth is obviously fake. And yet I’d not always want to remove it, to reveal the colour of the brickwork in a gesture of architectural ‘honesty’. Why? Because fake timber framing is itself now part of the history of many buildings. It is, one could argue, as much a part of the story of vernacular architecture in the West of England as oak beams and cruck frames. And it speaks of many things – an interest in history, or a respect for and tribute to the appearance of genuine timber frames, or a desire for a building to ‘fit in’. I’d not want every building to be like this, but I’m happy to find them here and there, wearing their artificial struts and showy braces with pride – and making some of us smile as we realise what’s going on.

Monday, May 3, 2021

Cropthorne, Worcestershire


Catslide

Cropthorne lies in the orchard-rich country around Evesham, an area full not just of fruit trees but also of houses built with frames of oak. Some have thatched roofs, often with attic windows peeping out under ‘eyebrows’ of thatch, like the ones on the house to the right in my photograph. Thatch lends itself to these sculptural forms, and also to the roof feature that caught my eye in the house on the left: the catslide.

A catslide is a roof that sweeps down almost to the ground over a single-storey extension. If you add a room on to the side of a building, the thatcher can continue the slope of the main roof at the same angle in one continuous run. You end up with a much lower ceiling height inside, but often this did not bother the occupants – people’s average heights were shorter in past centuries, and if you were going to use the room mainly for storage, or for a bedroom, headroom was not the main requirement. The advantage of this type of roof was mainly an economic one. If you’d built the side wall to full height, to keep the same angle of slope you’d need a higher ridge for the whole roof, meaning more money spent on roof timbers and more thatch on the other side of the house too. So many people favoured the catslide.

The name is wonderfully evocative. One can imagine a roof-climbing cat losing its footing, sliding down the slope to the eaves, and falling only a short distance to the ground before walking off with typical feline nonchalance. As satisfying for the animal as for the thatcher completing a smooth continuous slope, capping the whole roof with ornately cut reeds on the ridge, and standing back in admiration.