Showing posts with label Brockhampton. Show all posts

Thursday, August 1, 2024

Lower Brockhampton, Herefordshire


Good manors

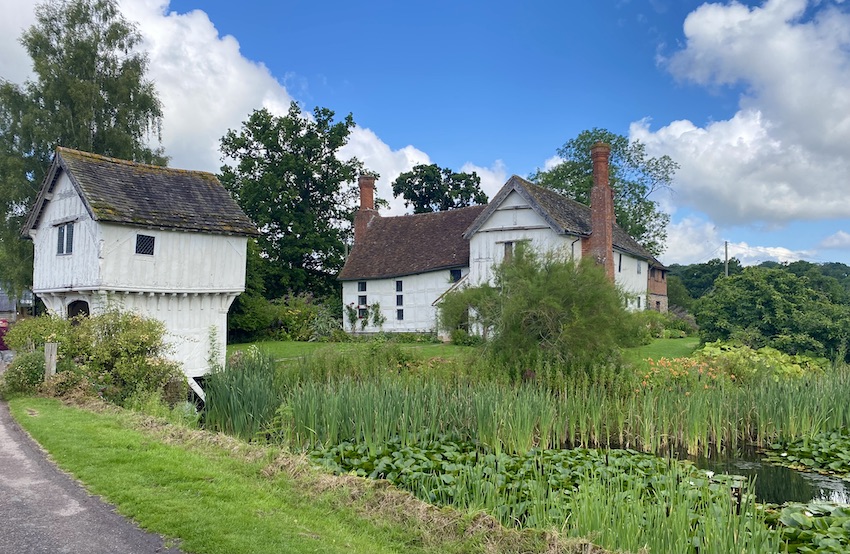
The other day the Resident Wise Woman and I visited the Brockhampton estate, the National Trust property near Bromyard in Herefordshire, to look at the delightful 15th- and 16th-century timber-framed manor house. Few late-medieval houses are as picturesque or enjoy such a beautiful setting, as this one. It’s not a large building by manor house standards, but it’s full of interest. From the outside, the house is almost completely surrounded by a moat lush with plants. The moat must originally have completely surrounded the house, but now, just beyond the point where the gatehouse bridges the water, the moat ends. It would never have been able to withstand much of an attack, since the wooden gatehouse would have been easy for an enemy to take. But the watery barrier and gatehouse did presumably form a barrier to burglars. Perhaps more importantly, moats and gatehouses were marks of lordship, rather like the battlements sometimes seen on stone manor houses that were never intended to withstand a siege. A moat, in other words, was a status symbol.

The left-hand part of the main house contains the double-height hall, the heart of any medieval dwelling. To its right is a cross-wing, which would have contained a private room (known as the solar) for the owners on the upper floor, with service rooms below. In the 17th century the service wing was extended to the rear in a mixture of materials – stone below, timber frame with brick infill above. This extension is just visible in my photograph. Other modifications include the two substantial brick chimneys, also dating to the 17th century,.

How to furnish and display an old house is a recurrent question for custodians such as the National Trust. Sometimes there’s an obvious heyday, as with a great house like Hardwick Hall, where the story of its remarkable and charismatic builder, Elizabeth, Countess of Shrewsbury (aka Bess of Hardwick), demands to be told. Sometimes the emphasis is more likely to fall on a later period in a house that evolved over centuries. In the case of Lower Brockhampton, the decision has been made to make different rooms evoke different periods in the long history of the house. The historical spread extends from a 17th-century bedroom, through the Georgian and Victorian periods, to a living room arranged as it was in the 1950s, when the last private owners stayed on as tenants after giving the estate to the Trust. To my mind the success of this is mixed, but it does bring to our attention some of the people who have lived at Brockhampton. Particularly poignant are a room furnished as the bedroom of a young man about to set off for the trenches of World War I and, in another room, a 20th-century owner’s diary, open at a page where he records news from Europe of the gathering storm that would result in World War II – a protest to the League of Nations about Germany’s remilitarisation of the Rhineland is noted. It’s an obvious point, but it doesn’t hurt to be reminded that old houses of beauty and architectural interest could not exist without people, and that without some of those people some of us might very well not be here.

Friday, June 17, 2016

Brockhampton-by-Ross, Herefordshire


More musicians

When my recent post on the medieval carvings at Adderbury provoked some interest, I found myself being rather apologetic about the lack of precision in some of those vigorous, if rustic, sculptures. One carving of a person playing a stringed instrument, probably a rebec, showed the musician holding it in a rather odd way. But how do you hold a rebec, anyway? As with skinning a cat, there's more than one way, apparently.

Questions such as these sent me rummaging in my archives for other images of medieval musicians – or musicians portrayed in a medieval style. Then I remembered Christopher Whall's windows in the wonderful Arts and Crafts church at Brockhampton-by-Ross, one of which shows angel musicians. I'm not going to apologise (again!) for the somewhat moppet-like faces of these young angels (the most recent Pevsner volume for Herefordshire calls them 'somewhat sentimental'). There's too much else to like – the beautiful drawing and rich colours for a start. And then the way one suddenly realises, having studied the details for a minute, that these angel musicians are perched in the branches of trees.

So I offer you a string player and an angel blowing at a woodwind instrument. I'll try not to get tied into too many knots trying to decipher what the instruments are. The stringed one has the indented waist and sideways-protruding pegs of the viol family; the wind instrument to me has the look of a shawm (an ancestor of the oboe). I expect Whall took them from earlier depictions of instruments in medieval art – from other stained glass windows or from carvings. I think they're worth celebrating for themselves.
- - - - -
For readers who have not heard a shawm, and would like to know what it sounds like, there's a recording of a shawm here.

Thursday, August 20, 2015

Brockhampton, Herefordshire


Noisy Parker

Tucked away down a narrow lane amid lush evergreens and folded into a bend in the River Wye north of Ross is Brockhampton, home of a beautiful Arts and Crafts church that has repaid several visits and yielded a post on this blog some years ago. Opposite the church is the drive to the big house, Brockhampton Court, rebuilt in 1893 by George F Armitage in Tudoresque style. The big house can’t be seen from the road, but the North Lodge at the gate is a small landmark, a dazzling bit of Tudoresque timber work.

With its array of black wooden quatrefoils, lancets, struts, braces, and jetties, this lodge looks more Cheshire than Herefordshire and the overhanging roofs and porch look as if they derive as much from the cottage orné tradition (deliberately picturesque cottages dating mostly the from the early-19th century) as from any close imitation of Tudor building. What a dazzler, though: a noisy little building metaphorically sounding its trumpet at the distant gate.
And what a gate, all curly ironwork going this way and that. It’s a piece of work more in keeping with the Arts and Crafts church opposite and maybe is by one of the craftsmen who worked there. I don’t know who designed the gate but the lodge is by Barry Parker, who worked as Armitage’s clerk of works and stayed on to do this extra job. Parker was one of the team (Parker and Unwin) who planned the first garden city (Letchworth) and the exemplary garden suburb (Hampstead Garden Suburb). The year of the Brockhampton lodge, 1902, was the year before Parker and Unwin submitted their plan for Letchworth. The tree-lined roads and vernacular-inspired architecture of the garden cities have many antecedents; perhaps the leafy lanes of this remote spot of rural Herefordshire contributed its share of influence. 

Saturday, October 4, 2008

Brockhampton-by-Ross, Herefordshire

Hidden among the green hills and evergreens of rural Herefordshire is All Saints, Brockhampton, the perfect Arts and Crafts church, built in the first years of the 20th century to the designs of W. R. Lethaby, the architect about whom I enthused in the previous post. Although it’s constructed mainly of local sandstone and looks perfectly at home in its quiet corner of Herefordshire, this church is quite unlike anything else you’ll find locally – or anywhere else.

It’s outstanding in several ways – the resourceful use of materials (timber and thatch as well as stone), the pleasing balance of masses (the two towers, the porch and transept), the careful fit of building and site. More than this, there’s an artful combination of simplicity (the pointed entrance arch, the rectangular window openings on either side of it, the plain thatch of the nave roof) with decoration (the more ornate windows of the tower, transept and chancel, and the decorated chancel thatch). The decoration, in other words, emphasizes the eastern end of the church, the most sacred space where the high altar is placed. Inside, once we’ve got over the pleasant surprise of the sweeping vault (concrete with stone ribs), there’s a similar effect. Looking down the simple nave, one sees the choir beyond, flooded with light from the tower windows above, and beyond it the chancel. This is a holy of holies, but it’s made special not by being screened off from the rest of the building, as a medieval church would have been, but by being beautifully furnished with tapestries, altar hangings, and carvings. It’s lit by a lovely three-light window with a charming Star-of-David-shaped opening above.

The story of the Arts and Crafts movement is a two-fold one. On the one hand there’s the traditionalism – the respect for craftsmanship, the interest in ancient forms, the love of the imagery of nature. On the other hand, there’s the sense in which Lethaby and his peers were pioneering modern design, with bold forms like this church’s vault, and touches like the light fittings that hang from the ceiling. These two sides of the Arts and Crafts movement sometimes seem at odds, but at Brockhampton they fit beautifully together to make a building that’s both fascinating and moving.Detail, font, Brockhampton

Wednesday, October 1, 2008

Colmore Row, Birmingham

William Richard Lethaby is one of my architectural heroes. Born in Devon in 1857 he served his apprenticeship locally before working for Richard Norman Shaw, one of the most versatile and influential late-Victorian architects. Through Shaw, he met William Morris and joined Morris’s circle, becoming an early member of the SPAB. He was committed to craftsmanship, the tactful treatment of old buildings, and to old-fashioned quality – what he called ‘Good honest building’. As a result he had a significant influence on the Arts and Crafts movement.

He had another side, yearning for a quality of efficiency in building that has led some to see him as a precursor of Le Corbusier and the modernists. ‘A house should be as efficient as a bicycle,’ he said. These two sides of Lethaby come together in interesting ways. His stunning church at Brockhampton-by-Ross, Herefordshire (subject of a post on this blog soon, I hope) has stone walls, thatched roofs – and a concrete vault. And the building illustrated here, one of Birmingham’s finest, is a happy marriage of craftsmanlike detail and rather modern lines. It was built as the offices of the Eagle Insurance Company, though nowadays, in keeping with these sybaritic times, it’s a coffee house. I love the big window, making a bold statement on Colmore Row, and the decorated parapet, which still has its emblematic eagle. The door on the left is simply stunning, a piece of beaten metalwork under a curving stone canopy that must have given Lethaby particular pleasure.
So why isn’t England full of landmark buildings by this fine architect? The rigours of life on site don’t seem to have suited Lethaby that well. Bad experiences managing the construction of the church at Brockhampton caused him major problems – he acted as master builder as well as architect and when things did not go smoothly Lethaby suffered both financial loss and severe mental strain. It was his last building.

But Lethaby had at least three other creative lives. At Westminster Abbey, where he was surveyor to the fabric, he had the chance to put into practice his ideas about restoration. He was also a pioneering educator, founder of the Central School of Art and Design in London and, from 1901, first Professor of Design at the Royal College of Art. Third, he worked in architectural history and theory, publishing on medieval art, on the great church of Hagia Sophia in Istanbul (to get inside of which he apparently had to disguise himself as a woman, the building being closed to western men at the time), and on Architecture, Mysticism, and Myth. That rather odd title perhaps sums up his mixture of interests: like the really great modern artists, he could be very old and very new at once. Hats off to William Richard Lethaby.