Showing posts with label medieval. Show all posts

Saturday, July 18, 2026

Ludlow, Shropshire


Mermaids revisited

One morning recently the Resident Wise Woman and I, finding ourselves in the middle of nowhere in northern Herefordshire, realised we were not far from Ludlow. Lunchtime was looming so we decided to make our way there for refreshment. It was a no-brainer to pay a visit to St Laurence’s church, one of the largest and best in the country bordering Wales, while we were there. We’d visited this church before, but we knew there was more than enough there to make another visit rewarding.

I headed for the chancel, where the choir stalls have a lovely set of misericords, those seats that tip up to provide a ledge to lean on during the long periods of standing required during the medieval liturgy. Beneath the seats, invisible when they’re in the ‘down’ position, are delightful carvings, many of which are designed to make a moral point in an amusing or entertaining way. One of my favourites is a carving of a mermaid, the subject of my previous post about church graffiti.*

The Ludlow mermaid is in generally excellent condition. (Click on the picture to see her more clearly.) Nearly all the standard features of a medieval mermaid are intact – her long hair, exposed breasts, scaly, fishy tail, and the mirror she holds in her right hand. Only her left arm has gone, together with what it held, which would have been a comb. The mirror, though, is enough to remind the viewer that in the Middle Agers the mermaid was a symbol of vanity, and of the way she was said to use her physical attraction to lure men into the sea. A moral lesson in a visual form, carved with care and vigour – those tresses, those scales.

This misericord is also a reminder of the fascination of the sea. The mermaid was not the only monster to lurk there – think gigantic krakens ‘battening on huge sea-worms’,† sea-serpents, sirens, all threatening, rumoured presences, coming to get the unwary sailor or preying on one another, as Shakespeare said that monsters of the deep were wont to do.§ The pair of supporting carvings on either side of the Ludlow mermaid are chunky toothed fish who look as if they’d willingly chew on a mariner’s foot. ‘Stay away from the fishes’ realm,’ they seem to say. Yet their fascination, and that of the mermaid, endures.

- - - - -

* On such graffiti, see also Matthew Champion, Medieval Graffiti: The Lost Voices of England’s Churches (Ebury Press, 2015)

† See Tennyson’s poem, ‘The Kraken’ (‘There he hath lain for ages, and will lie | Battening upon huge sea worms in his sleep…’)

§ King Lear, Act IV, Scene ii (‘Humanity must perforce prey on itself, | Like monsters of the deep.’)

Tuesday, July 14, 2026

Churchdown, Gloucestershire


Who did that?

Many people see graffiti as a modern phenomenon. It’s the young, you’ll hear, who do it – they have too much time on their hands, they have no respect, they should do something useful, and so on. Against that, others will put forward the graffiti of artists such as Banksy, who make social and political points by painting on buildings – this is graffiti that means something, that makes important points. ‘It’s art,’ people will say. ‘It’s fine…I agree with it…provided it’s not “enhancing” my house’...although some, valuing the work of Banksy (aesthetically, or financially, or both) welcome the artist’s interventions on their property.

But graffiti has been with us for a long time. The Romans had it, it exists in medieval churches. People who study medieval buildings are finding more and more ancient graffiti, and treating it seriously for what it might tell us about the interests of medieval and later people, and their religious beliefs. The marks made by scraping shallow lines on ancient stone can be hard to see, but they have their fascination. There’s an excellent book on the subject, Medieval Graffiti by Matthew Champion (see my review of it, here), and there are some good websites about the subject too.

In this post I want to give just one example of a piece of graffiti in a church not many miles from where I live. This is St Bartholomew’s, Churchdown, a church that’s often locked, but volunteers currently open it on Saturday afternoons in summer. There are quite a few graffiti marks around the doorway in the north porch, and one of the most remarkable depicts a mermaid. The image is indistinct, but not hard to make out once you get your eye in. I have increased the contrast in my photograph so that some of the details are a little clearer. If you click on the image to enlarge it, you may be able to make out the mermaid’s head and one eye, her strands of sticking-out hair, a narrow neck, an upper body in which one breast is still clearly visible, and a scaly tail that narrows and curves away to the left, getting less distinct at the end. As our eyes follow the mermaid’s stick-arms, we see that she holds a square mirror in one hand and a comb with two rows of teeth in the other.

Churchdown is nowhere near the sea, although not far from the inland port of Gloucester. But you don’t need to live near the sea to have heard about mermaids. Tales of such creatures were known widely in the Middle Ages and later. Medieval mermaids were generally portrayed with long hair and a mirror and comb. In folklore they were symbols of vanity, pride and the perils of lust, and woe betide any man who fell in love with a mermaid and pursued her. He’d most likely be captured and come to a watery death. There are quite a few ‘official’ images of mermaids in churches – in wall paintings, for example, and on bench ends. Here someone long ago – who knows who? – has added their own.

Friday, July 10, 2026

Hereford


From the far shore

Enjoying an aimless stroll across Hereford a few weeks ago, I decided to cross the bridge over the Wye in St Martin’s Street and turn left along a path that ran along the south bank of the river. I thought that doing this might give me a good view of the cathedral tower and wondered if another bridge would bring me back on to the opposite bank and into the city centre. Having admired the view of the tower, I checked the map on my phone, which suggested there was no bridge for miles. I carried on anyway, realising eventually that there was a rather elegant pedestrian suspension bridge, of all things, that would take me where I wanted to go. Shortly before I got to the pedestrian bridge, I saw the view above of a building in various materials and architectural styles reflected in the river.

I admired the long stone section on the left, with sash windows that could be Georgian or Victorian. To the right of this is a slightly taller section with a stone base and brick walls further up, and an attractive two-storey bay window jutting out over the water and propped on a pair of struts. On the far right was another stone wall topped by a more modern, glass-walled and flat-topped wing, where people were sitting out and apparently enjoying drinks or ice-creams. I was intrigued and resolved to find out if I could what this building could be.

Having crossed the bridge, I made for the building and had a surprise. The stone walls of the left-hand section are clearly much older than Georgian or Victorian. I was greeted by pointed arches, in some cases so slightly pointed as to be nearly semicircular – I’m thinking of the nearer of the two doorways and the central pair of window arches in the image below. Some of this work looked as if it could be 13th century. A helpful plaque confirms that the structure has medieval origins at least. Its inscription reads: ‘CASTLE CLIFF mediaeval water-gate of HEREFORD CASTLE, GOVERNOR’S LODGE & late the BRIDEWELL’.

So this building allowed access to the former castle form the river, at some point also providing accommodation for the governor, a person who undertook the management of a castle on behalf of the lord or sovereign who held it. An important part of a castle now virtually vanished, then. Later, it was the site of the bridewell, a term used for a kind of prison or ‘house of correction’, where wrongdoers, vagrants, runaway apprentices, and other people who in the 16th century and later were seen as miscreants and undesirables.

The current users seem to be a far cry from the undesirables of the early modern period and the people on the roof terrace certainly seemed to be relaxed and enjoying themselves. The building is now listed as a holiday cottage. With the park on one side and the river on the other, they enjoy delightful prospects.

Thursday, April 30, 2026

Framlingham, Suffolk


Show of strength 

Framlingham Castle looks very impressive as you approach it from the town. Today the entrance is along a path bounded by hedges, across a small 16th century bridge over a defensive ditch, and through the gatehouse. The main defensive element is the stout curtain wall, punctuated by 13 rectangular towers. Inside, built against the walls were the main accommodation buildings including a chamber block and chapel of which only fragments remain.

The defensive walls look strong, as well they might, because they were home to the Bigod family, earls of Norfolk and in the 12th and 13th centuries probably the most powerful family in Suffolk. Hugh Bigod was famously astute at changing sides during the civil war that erupted in the 12th century between the two rival claimants to the throne, Stephen and Matilda. However, when Henry II became king, he sought to curtail Hugh’s power, took over the castle, and dismantled it…although he finally gave the estate back to Hugh. Hugh’s son Roger rebuilt the outer walls of the castle, probably completing them by 1213, when King John stayed at Framlingham.

Although the walls and towers certainly look the part, the towers are not as substantial as they seem from outside – they are open at the back and most have no inner floors for accommodation, just an upper wooden bridge to allow defenders (and now visitors) to walk along the upper part of the walls. They would, though, have provided defending arches with a useful vantage point from which to observe, and shoot, approaching enemies. Another showy feature was added later. A number of the towers have particularly ornate tall chimneys. These were added in the 15th century, by which time the Bigod line had died out and the castle was held by the Dukes of Norfolk. My photograph shows three chimneys, though there are several more. Hardly any of them were ever connected to fireplaces – the towers, after all had no rear walls. They seem to have been there primarily as rather superficial status symbols. ‘We live in the lap of luxury here,’ they seem to say.

We are used to thinking of castles as military buildings, built to be as strong as possible for defensive reasons, and devoid of anything approaching comfort, let alone luxury. According to this view, if a castle bore status symbols, they’d come in the form of defensive bells and whistles – an extra-strong drawbridge, perhaps, or a supersized moat. The towers at Framlingham could be said to fall into this category. But the chimneys are different, speaking of an image of comfort and sophistication. The more work is done on castles, the more this sort of thing emerges – some castles had not just vast banqueting halls, but elaborate gardens, for example. A castle was a home as well as a fortress.

Sunday, March 29, 2026

Beverley, East Yorkshire


Friars and their successors

Anyone alighting from the train at Beverley station should find it easy enough to locate the remains of the medieval Dominican friary in Friars Lane – we stumbled on them straight after arriving in the town. The friars followed a teaching and preaching vocation and so their friaries are generally sited in towns and cities and this fact means that most of them have disappeared because of property development in the centuries after Henry VIII dissolved them in the 16th century. So standing friary buildings are scarce and, in my book, worth a look. At Beverley, the friary church has long gone (its foundations are in part buried beneath the nearby railway), but there is a substantial remaining building that may have originally housed the friars’ dormitory and library.*

The surviving buildings became a house after the dissolution, and its owners, the Warton family, preserved and enhanced them. One glimpse into their world is a series of fragments of wall painting visible in the surviving rooms. Some of this decoration (inscriptions on trefoil-shaped backgrounds surrounded by twining foliage, below) may in fact date to the time of the friars. But some particularly delightful, if now flaking, floral paintings (above), are post-Reformation. The geometrical pattern of bands in which the flowers are set have a Jacobean (i.e. 17th-century) look about them.

It’s good to be reminded that coloured decoration in the early-modern period was not limited only to the grand houses of the super-rich, with their coats of arms and mythological subjects. Here in a Beverley side street is evidence of the floral sensibilities of a middle-class family, who enjoyed bringing images of nature inside their house. I wonder if they were enthusiastic gardeners.

- - - - -

* Today, the friary is a Youth Hostel. The building survives as a result of a campaign by preservationists when it was threatened by the expansion of a nearby factory that produced shock absorbers.

Wednesday, February 25, 2026

Dennington, Suffolk


One foot or two?

When you hear that a church is furnished with medieval benches, you wonder what to expect. They were often an extensive canvas for woodcarvers. Bench ends alone offered vast scope for a talented carver. In the past I have noticed on this blog a bagpiper in a Cornish church and a fox dressed as a bishop in Somerset. Here’s another unusual subject from the church at Dennington in Suffolk – a mythical creature called a sciapod.* The usual definition, drawn from classical sources such as the ancient Greek dramatist Aristophanes (in The Birds) and Pliny the Elder (in his Natural History) and medieval bestiaries, describes a human figure with a single leg ending in a very large foot. The creature is portrayed lying down and using its foot as a sun shade. Its name comes from the Greek ‘shadow-foot’.

All the depictions I’ve seen show a creature with a single leg and foot. A British example is the famous medieval map of the world (Mappa Mundi) in Hereford cathedral, where these single-legged humanoids are shown in India and in the far south of the inhabited world. However, looking closely at the Dennington sciapod he appears to have a pair of legs and feet, both of the same form. This seems to make him unorthodox, but we are in the world of myth and legend after all, so why should there not be variations in iconography?

What is such a weird beast doing in a church? There are interpretations that attempt to place sciapods in the context of arguments against sin – they are ‘deformed’ beings whose bodies show the results of sin. Other writers simply saw them as monsters that we should fear. St Augustine applied the criterion of rationality – if they were capable of rational thought, he believed, they were human, have a soul, and deserve to be treated as such. Whether they’re meant to remind us of the dangers of evil, or to point out that appearances can be deceptive, or to protect us from evil spirits, or whether they were valued mainly for amusement value, like the figures and creatures drawn in the margins of many medieval religious books, they warrant our notice, and their creators command our respect.†

- - - - -

* I know of only one other example in a English church, although there may be others.

† For a good account of the marginal figures in medieval manuscripts and similar images, see Michael Camille, Image on the Edge (Reaktion Books, 2019).

Wednesday, December 31, 2025

Great Malvern, Worcestershire


Top of the year

It’s my habit at this time of year to look back through my posts of the last twelve months and see which have been popular with my readers – in the sense of gathering the most page views. Top of the pile for 2025 was a post I did back in September about some medieval tiles in the priory church at Great Malvern. I’m aware that various accidents and coincidences can lead to a post’s having many views – someone with lots of followers might have linked to it, for example, or it might have been used as an illustration in a school or university history course. Whatever the reason on this occasion, the tiles are so beautiful in themselves that I thought they were worth posting again, together with what I wrote about them in September:

To Malvern, to browse in the secondhand bookshops, to look around, and to pay a visit to the Priory. It’s a terrific building with a tower resembling the one at Gloucester cathedral, some outstanding stained glass (both medieval and recent), and a superb collection of medieval tiles. The examples in my photograph began life as floor tiles in the 15th century, but during restoration work in the 19th century they were taken off the floor and mounted on the wall that separates the sanctuary from the ambulatory. This has protected them from further wear and makes them very easy to see and admire.

The selection in the photograph shows the delicacy of the designs that the makers (who apparently were based on site and also supplied tiles to other churches, including Gloucester cathedral) could achieve by combining red and buff clay. Many of the patterns contain flower or leaf motifs arranged in quatrefoil frames or in circles subdivided with designs that are similar to medieval window tracery. Yet more like tracery is an abstract design (the second tile in the top row, and another in the third row) that is reminiscent of a rose window. Other tiles bear inscriptions or heraldry. These were in a sense humble objects, designed to be walked on every day, but their sophisticated decoration marks them out as high-status items, of the sort you’d seen mainly in large churches and the houses of the royal family or aristocracy. Monasteries, according to tile expert Hans van Lemmen,* were some of the best customers of the medieval tile-makers.

The influence of these craftsmen lived on for centuries. When Malvern Priory was being restored in the 19th century, the tile manufacturer Maw & Co were commissioned to make copies of some of the church’s ancient tiles, so that part of the building could be paved as it had been 400 years before. Contemporary tile companies, such as Craven Dunhill use the same technique of combining colours to make tiles today.


I wish all my readers a happy new year.

- - - - -

*See Hans van Lemmen, Medieval Tiles (Shire, 2004)

Wednesday, October 22, 2025

Callington, Cornwall

Well hidden

To a dedicated church-visitor like me, Cornwall is full of evidence of ancient piety. Not only are there many medieval churches, but these are often dedicated to local saints, obscure figures who are little known outside the country. There are also many holy wells, tiny structures erected near or over springs, which were built or maintained by the medieval church and whose water was said to have healing properties. One of the most beautiful of these small buildings is the Dupath well east of Callington.

It was built almost entirely of local granite – even the roof is made of granite slabs – in the early-16th century, and the shallow arch of the doorway is typical of the period. Its architecture is made more elaborate by pinnacles at each corner and the striking structure, topped by a cluster of pinnacles, above the entrance. This is a small bellcote, an unusual feature of a well house, but perhaps there because the well house performed some of the functions of a church – according to certain accounts, the building was sometimes used for baptisms. Most pilgrims came here for the water’s healing qualities, however. Inside the well house is a trough into which the water flows, suggesting that visitors might have bathed in it, rather than drinking the sacred fluid.

Holy wells were among the institutions (like monasteries and chantries) that were suppressed by Henry VIII in the 1530s. The working life of this well might therefore have been very short. But the building survived and spring water does not stop flowing at the whim of monarchs. So it may be that those who believed in the water’s healing properties (it was said to cure or ease whooping cough, for example) still came here.

Travel was slow and difficult in the Middle Ages. To get here, you’d have had to walk or possessed a horse. Even now it seems remote, and part of the charm of the place for today’s travellers is the approach and the setting. You park in a farmyard – the farmer apologised for the amount of mud in the yard and joked that there hadn’t been enough rain to wash it away. Across the yard there’s a sign and a very short track to the well, which stands against a background of trees and fields. It’s a magical spot, we might say today, and no doubt medieval believers felt it was magical too.

Thursday, September 18, 2025

Great Malvern, Worcestershire

An enduring tradition

To Malvern, to browse in the secondhand bookshops, to look around, and to pay a visit to the Priory. It’s a terrific building with a tower resembling the one at Gloucester cathedral, some outstanding stained glass (both medieval and recent), and a superb collection of medieval tiles. The examples in my photograph began life as floor tiles in the 15th century, but during restoration work in the 19th century they were taken off the floor and mounted on the wall that separates the sanctuary from the ambulatory. This has protected them from further wear and makes them very easy to see and admire.

The selection in the photograph shows the delicacy of the designs that the makers (who apparently were based on site and also supplied tiles to other churches, including Gloucester cathedral) could achieve by combining red and buff clay. Many of the patterns contain flower or leaf motifs arranged in quatrefoil frames or in circles subdivided with designs that are similar to medieval window tracery. Yet more like tracery is an abstract design (the second tile in the top row, and another in the third row) that is reminiscent of a rose window. Other tiles bear inscriptions or heraldry. These were in a sense humble objects, designed to be walked on every day, but their sophisticated decoration marks them out as high-status items, of the sort you’d seen mainly in large churches and the houses of the royal family or aristocracy. Monasteries, according to tile expert Hans van Lemmen,* were some of the best customers of the medieval tile-makers.

The influence of these craftsmen lived on for centuries. When Malvern Priory was being restored in the 19th century, the tile manufacturer Maw & Co were commissioned to make copies of some of the church’s ancient tiles, so that part of the building could be paved as it had been 400 years before. Contemporary tile companies, such as Craven Dunhill use the same technique of combining colours to make tiles today.

- - - - -

*See Hans van Lemmen, Medieval Tiles (Shire, 2004)

Saturday, July 12, 2025

Etal, Northumberland

Makers and their marks

As a pendant to my two recent posts about different kinds of fortified dwellings in Northumberland (the pele tower and the bastle), here’s a third, a small castle that saw action during the medieval and Tudor border raids, as well as in the border wars between England and Scotland in the 16th century. It’s Etal Castle and my top photograph shows its residential tower. This was built in about 1341 and is probably the oldest part of the castle. In later decades, a roughly rectangular curtain wall was built with this tower at one corner and a gatehouse, which also survives, at the opposite corner. There was one other corner tower and perhaps a further tower, although excavations and surveys have not yet found its remains. Going by the extant remains, the residential tower and gatehouse were substantially built, although the curtain wall was not very thick by castle standards – about 4 feet 6 inches (1.37 m). The building remained in use as a residence until the 18th century.

One of the things that struck me was the abundance of masons’ marks in the residential tower. My lower picture shows two different marks – an equal-armed cross like an addition sign and a pair of triangles joined at one point. Medieval masons often marked the stones they were working on, presumably either to ensure that each worker was paid for the stones they’d cut, or to help with quality control. Many buildings have no such marks; perhaps only a single mason was employed, or the organisation of the job made it obvious who was working where. But on a large project, with several masons working and a senior or master mason supervising them, marks must have been invaluable.

Masons’ marks like the ones at Etal, were designed to be easy to make by cutting straight lines. As there is a limit to the number of marks one can make with a few short, straight lines, there are examples of similar makes appearing in different places and times. This does not necessarily mean that masons travelled hundreds of miles from one job to another (although we know from documentary records that some medieval master masons did travel long distances). It’s more probable that workers in different places devised similar marks independently. It’s difficult to draw clear conclusions about the careers and lives of specific masons from their marks, but, as Matthew Champion points out, such marks are ‘signposts to a better understanding’.*

- - - - -

* Matthew Champion, Medieval Graffiti (Ebury Press, 2015)

Sunday, July 6, 2025

Elsdon, Northumberland

Refuge

During the centuries up to c. 1600, the borders of England and Scotland were subject to regular bouts of raiding. Gangs from either side would cross the border and launch plundering attacks on locals, stealing valuables (and especially livestock) or extorting money. This activity was known as reiving, and the border reivers were much feared. They were ruthless and violent, and potential victims did their best to protect their families, their belongings, and their animals. So life in this region was tough, especially in the 16th century when the attacks were at their height. After 1603, when James VI of Scotland also became ruler of England as James I, concerted efforts were made to reduce reiving and punish the gang leaders.

Meanwhile, one common defensive strategy among local landlords, lairds or clergy was to build a tower-house, known in this area as a pele tower. Pele towers had thick walls and few, small windows; access to the towers was difficult because their whole point was to keep people out. The ground floor chamber was often barrel vaulted in stone, to make the upper chamber more secure and to reduce the risk of fire. Another feature was an iron fire basket high up on the exterior, so that the residents could signal that they were being attacked.

Many pele towers survive on either side of the border. Most have been adapted, with the addition of larger windows and better access. Many are now part of another building, such as a larger house built by a later owner. This is the case with the pele tower at Elsdon, with its added big ground-floor window and large adjoining house. It was built as a vicar’s pele in the early-15th century and has walls that are 2.6 m thick and a vaulted ceiling to the ground floor.* Originally it had four storeys, although today there are just three. In the 1820s the current two-storey house was built beside the tower and the enlarged building remained as the local rectory until 1960. The extended building stands as a marker of how the homes of the clergy (and indeed many other members of the middle and upper classes) changed over the centuries between the 15th and the 19th century, from a few small, dark rooms to a comfortable house with plenty of light and many fireplaces. Today the building is in private ownership and is not open to the public, although a notice on the garden wall invites visitors to step a couple of paces inside the gate to see the exterior of the tower.

- - - - -

* Much of the surviving stonework, however, may come from a 16th-century rebuilding.

Thursday, May 15, 2025

Saintbury, Gloucestershire

Relic of the Arts and Crafts movement

St Nicholas’s, Saintbury, is a medieval church sitting high up in the Gloucestershire Cotswolds. As well as its medieval architecture, which includes a spire, unusual in the region, it’s known for its beautiful setting and some interesting 17th-century wall inscriptions. In spite of all this I’d not visited it before – on one occasion, I found the building closed because some restoration work was underway; one two others I couldn’t park nearby. It seemed the moment to try again. This time I found a space in the tiny parking area near the churchyard, left a note in the windscreen to explain where I was in case anyone needed me to move, and climbed the steps towards the church and its welcoming north door.

As usual when looking at a medieval church, my eye was caught by a few things I wasn’t expecting: some pleasant early-19th century pews with Gothic carving, a beautiful medieval font with an 18th-century cover (a potential subject for another post), a mysterious stone panel carved with flowers and crossed bones. There was also evidence that this church had been touched by the Arts and Crafts movement. In 1902 the church was restored by the Arts and Crafts architects Arthur S Flower and Guy Dawber, who worked widely in the Cotswolds.

Saintbury is not far from Chipping Campden, a cradle of the Arts and Crafts and home to the Guild of Handicraft led by architect and designer Charles Robert Ashbee. Ashbee also worked at Saintbury, reroofing the building and adding some gilded bosses and designing a fine chandelier, which is now on display at the admirable small Court Barn Museum in Chipping Campden. Ashbee’s follower Alec Miller carved the relief figure on Saintbury’s north door, shown in my photograph. Miller studied at the Glasgow School of Art and when he left in 1902, came to Campden to join the Guild of Handicraft. He taught his art in Campden and carved this small figure of St Nicholas in 1911. It’s a 20th-century version of the carvings of dedicatory saints (common in the Middle Ages), most of which were destroyed during the Reformation.* Nicholas is dressed as a bishop (his see was Myra in Lycia, on the southern coast of Turkey) and holds his crozier and his symbol, a ship in full sail, indicating that he is patron saint of sailors and those who travel by sea. The carving is unassuming but crisply executed and it’s a delightful touch, an indication of the dedication of the church and a reminder of both how important the Arts and Crafts movement was in the northern Cotswolds in the early 20th century and how the movement’s artists and architects saw themselves as working in a tradition stretching right back to the Middle Ages.

- - - - -

* A figure of the dedicatory saint was often on display in the chancel.

Wednesday, February 12, 2025

Halesworth, Suffolk

Not quite lost

My interest in medieval art and architecture has taken me into churches by the score, from cavernous cathedrals in big cities to tiny, unregarded parish churches, sometimes in remote locations up tracks or in fields. So often in these buildings, I’m reminded of the numberless images that have been lost or partly lost to the depredations of the Reformation, to vandalism, to time. The paintings and carvings in English medieval churches, fading to nothing or brighter, but with faces hacked or scratched away, are some of the most tantalising works of art anywhere. Now and then, however, I’m pulled up short by secular imagery in a similar state, like the woodcarvings on the exterior timbers of medieval houses, from Stratford-upon-Avon or Tewkesbury in the west to Lavenham in the east, or, also in the east, at Halesworth.

What a shock to the innocent shopper in Halesworth is the carving on this otherwise unremarkable shopfront. A pair of lions, stretched out horizontally to fit both the available space and heraldic convention, flank a shield that must have borne a coat of arms (please click on the image to enlarge it). On either end are smaller scenes with beasts. The small carving on the left (in my picture below) depicts an eagle holding in its talons a human figure with something in its right hand. This scene may be the abduction of Ganymede, cup-bearer to the gods, by Zeus. The corresponding subject on the right looks like an episode out of the story of Reynard the fox and has been interpreted as Reynard n his role as physician, holding a basket of herbs, while the goose holds a flask. One theory about the coat of arms is that it was that of the de Argentein family – Margaret de Argentein was said to have been a medieval resident, and the family held the role of cupbearers to the royal family until 1424, which gives relevance to the image of Ganymede.

The combination of high-status heraldry and more folkish images of foxes and geese is interesting, but should not be surprising to anyone who has visited a few medieval churches. Church art often combines or juxtaposes carvings or paintings of saints and angels with imagery that’s earthy, comic, or sometimes simply lewd. All human life was there, along with heavenly life too. Cherished survivors like these Suffolk carvings add yet more to the diversity.


Thursday, October 10, 2024

Chester

Strangely compelling

Back in August, I posted about an extravagant garden ornament at Peckforton, Cheshire in the form of a large stone carving of an elephant bearing a turreted castle on its back. I mentioned that the symbol of the elephant and castle was a medieval motif (which survives, for example, in the names of some pubs) and that one example of the medieval period was a wood carving in the choir stalls of Chester cathedral. Going through my photographs today, I found an image of this carving and thought it was worth a post of its own.

The stalls at Chester were made in the late-14th century (1380 is the usual date given by historians) and, although they were restored in the Victorian period by George Gilbert Scott, still retain much of their medieval woodwork, including misericords and striking carvings at the ends of the rows of seats. It’s clear straight away that whoever carved the elephant in my photograph knew a lot about contemporary stonework and fortifications – as how could they not, working on high-status buildings such as Chester cathedral. The carved castle has a clearly delineated entrance arch with portcullis and corner buttresses; this rests on a substructure adorned with a pair of cusped blind arches – just the sort of forms that the carver could see all around him in the cathedral. Beneath this a strap extends around the animal’s girth to secure everything place. If you were a medieval artist carving the castle-like howdah on an elephant, this is pretty much what you’d come up with. But how would you think an elephant should look if you’d not seen one, and had been told that it was a beast of burden big and strong enough to carry a castle on its back? This carver conjured up a body that looks rather horse-like, a strange smallish head with an outsize eye, and a trunk looking like an overgrown worm. The creature is bizarre, but not quite in the way that an elephant is bizarre.

How did contemporaries see the elephant? No doubt the monks who commissioned the carving knew how medieval bestiaries describe the elephant as chaste, courteous, and helpful to mankind. He was also seen as a symbol of Christ because of his ability to raise men up, but he was a worldly helper of humankind too, because he could carry men at arms into battle in his castle. Chester’s elephant keeps good company with the dragons, wyverns, unicorns and wodwoses that can be found nearby, placed there either for instruction or simply for delight.

Saturday, August 10, 2024

Wells, Somerset

Wells, wells

I’ve peeped through the entrance archway to the bishop’s palace at Wells more than once, but never visited the palace itself or its garden. The other day, it seemed high time I had a closer look, and I was confident that there would be architectural as well as horticultural interest within. Not least fascinating to me were such things as the back view of the palace and the defensive walls. On an altogether smaller scale, I was drawn to this rose-covered stone building. As I spotted it in the distance, I wondered what it might be, quickly ruling out a gazebo (the windows seemed too small) or a posh potting shed (not in the right place).

A helpful interpretation board enlightened me. It’s all about water management. An underground channel from the well pool in the grounds fills a sizeable tank, and the resulting head of water creates enough pressure to feed the water supply for the palace and an outlet in the city’s market place, providing a fresh water supply for local residents. That, at least, was how it worked in 1451, when the then Bishop of Bath and Wells, Thomas Beckynton or Beckington, granted this boon to the town. Nowadays, the people of Wells get their water through pipes to each house, just like the rest of us. Back then, it must have been a huge benefit to both convenience and health to have a supply of fresh, clean water a short, bucket-carrying walk away from your house. The wells of Wells being prolific, there was often enough surplus water for the butchers on the market place to flush away the sanguinary drippings of their trade.

Naturally, the bishop provided a seemly home for the water tank, so it didn’t intrude too much into his garden. A simple square building with a hint of the ornamental to the cusped windows has done the job for centuries. Those with sharp eyes (click on the image to enlarge it) will spot the ornamental finial at the apex of the roof. It’s said to depict the bishop’s favourite hunting dog.

Tuesday, August 6, 2024

Lower Brockhampton, Herefordshire

Belt and braces

Looking at the timber-framed late-medieval gatehouse at Lower Brockhampton (see previous post), I was struck by the number of burn marks on the framework. These marks, variously described as tear-shaped or tadpole-shaped, were once said to have arisen from candles or tapers used for lighting. These lights, held on brackets or ‘prickets’ (spiked fittings stuck into the wood), scorched the timber, so it was said. Recent researchers question this. Putting a candle near a piece of timber does not seem to produce a mark of this shape.* There are no holes made by prickets, no fittings for missing shelves or brackets near these marks. What’s more, many burn marks are in places where you’d be unlikely to place a light – on the back of a door, the outside of a wooden shutter, on roof timbers, and so on. In addition, to make a mark of this shape, so experimental archaeologists have found, it’s necessary to hold the taper at a 45-degree angle to the wall. All of these reasons make it unlikely that these burn marks were the accidental side-effects of lighting, and more likely that they were deliberately made.

A convincing explanation is that burn marks are protective – some sources describe such marks as ways of protecting a place from fire. There are also traditions that fire can ward off evil spirits. The frequent location of burn marks near fireplaces and hearths, or adjacent to doors and windows, seems to align with these ideas. We are, once again, in the realm of ritual protection marks, as we are with incised ‘daisywheel’ designs and other motifs. A gatehouse, as at Brockhampton, is just the kind of place where you’d expect to find such protective marks. Whereas the water of the moat might be used in attempts to put out a fire if one broke out, protective burn marks might, if was believed, prevent one starting in the first place. Belt and braces.

- - - - -

* In this very brief account I’m indebted to the excellent recent book by James Wright, Historic Building Mythbusting, which I hope to review here very soon.

Burn marks on timber, Lower Brockhampton

Thursday, August 1, 2024

Lower Brockhampton, Herefordshire


Good manors

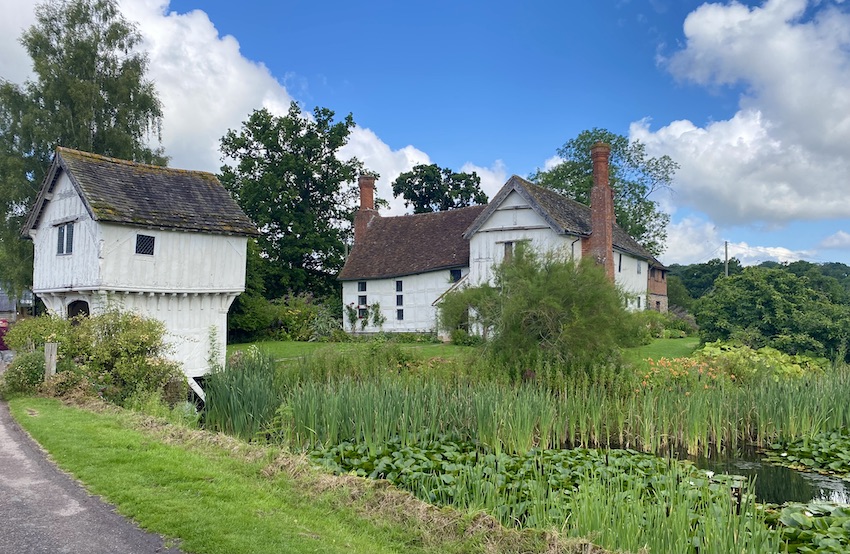
The other day the Resident Wise Woman and I visited the Brockhampton estate, the National Trust property near Bromyard in Herefordshire, to look at the delightful 15th- and 16th-century timber-framed manor house. Few late-medieval houses are as picturesque or enjoy such a beautiful setting, as this one. It’s not a large building by manor house standards, but it’s full of interest. From the outside, the house is almost completely surrounded by a moat lush with plants. The moat must originally have completely surrounded the house, but now, just beyond the point where the gatehouse bridges the water, the moat ends. It would never have been able to withstand much of an attack, since the wooden gatehouse would have been easy for an enemy to take. But the watery barrier and gatehouse did presumably form a barrier to burglars. Perhaps more importantly, moats and gatehouses were marks of lordship, rather like the battlements sometimes seen on stone manor houses that were never intended to withstand a siege. A moat, in other words, was a status symbol.

The left-hand part of the main house contains the double-height hall, the heart of any medieval dwelling. To its right is a cross-wing, which would have contained a private room (known as the solar) for the owners on the upper floor, with service rooms below. In the 17th century the service wing was extended to the rear in a mixture of materials – stone below, timber frame with brick infill above. This extension is just visible in my photograph. Other modifications include the two substantial brick chimneys, also dating to the 17th century,.

How to furnish and display an old house is a recurrent question for custodians such as the National Trust. Sometimes there’s an obvious heyday, as with a great house like Hardwick Hall, where the story of its remarkable and charismatic builder, Elizabeth, Countess of Shrewsbury (aka Bess of Hardwick), demands to be told. Sometimes the emphasis is more likely to fall on a later period in a house that evolved over centuries. In the case of Lower Brockhampton, the decision has been made to make different rooms evoke different periods in the long history of the house. The historical spread extends from a 17th-century bedroom, through the Georgian and Victorian periods, to a living room arranged as it was in the 1950s, when the last private owners stayed on as tenants after giving the estate to the Trust. To my mind the success of this is mixed, but it does bring to our attention some of the people who have lived at Brockhampton. Particularly poignant are a room furnished as the bedroom of a young man about to set off for the trenches of World War I and, in another room, a 20th-century owner’s diary, open at a page where he records news from Europe of the gathering storm that would result in World War II – a protest to the League of Nations about Germany’s remilitarisation of the Rhineland is noted. It’s an obvious point, but it doesn’t hurt to be reminded that old houses of beauty and architectural interest could not exist without people, and that without some of those people some of us might very well not be here.

Monday, February 12, 2024

Ewelme, Oxfordshire


God’s House

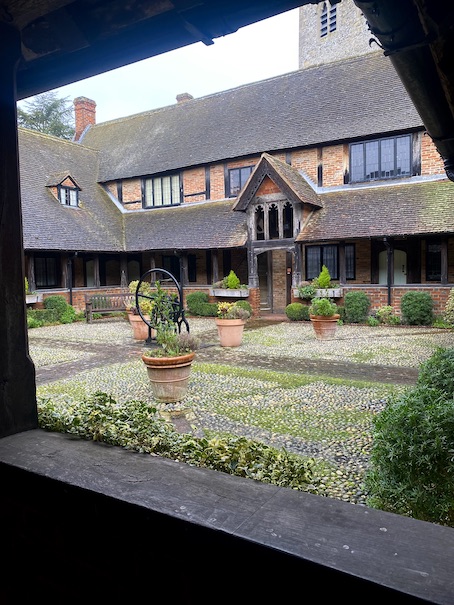
Alice de la Pole (1404–75), granddaughter of the poet Geoffrey Chaucer and Countess of Salisbury then Duchess of Suffolk, was a member of England’s rich and powerful upper class, who had several homes. Her favourite was at Ewelme, in Oxfordshire. Her house has gone, but the church, school, and almshouse she built remain, standing in a tight cluster above the river valley where the village grew up. The almshouse is one of the most beautiful medieval domestic buildings, consisting of dwellings for 13 residents (originally all men), who, in return for their accommodation, were tasked with praying for the souls of Alice and her family, thereby easing their benefactors’ passage through Purgatory into Heaven. In other words, this foundation was a chantry. Henry VIII abolished chantries, but in this case, although the prayers for Alice’s soul ceased, the almshouses themselves remained.

The dwellings are arranged around a quadrangle, which can be entered through several doors, one close to the church, others giving access to the gardens. My first photograph shows a magnificent brick doorway, complete with stepped gable, gothic cusped arch, and buttresses. Its a grand piece of architecture, reminding one of the building’s importance to Alice de la Pole and evoking its serious purpose as a chantry, but the houses themselves, visible to the left, are architecturally quite modest.

This combination of modesty and elaboration is also seen in the quadrangle (below). Here the structure of the building is revealed as a timber framework with brick infill, with access to the individual doors via a lean-to covered cloister onto which the nearby church tower looks down. In the middle of each range is an opening leading to the central cobbled courtyard, and lovely carved wooden Gothic arches top each of these openings, an appealing bit of decoration and visual punctuation. The resulting combination of the domestic and the holy is summed up in the name of the building: God’s House. It’s worth a pilgrimage.

Saturday, February 3, 2024

Wissington, Suffolk


Emerging from the mere

Almost the first thing you see when entering the church of St Mary at Wissington* is a large wall painting of a dragon, high on the north wall. It’s dated to the 14th century and may relate to an account in a chronicle of 1405 by the monk Henry de Blaneford of St Albans Abbey. Henry tells how a dragon appeared from a mere or marshy area near Bures. It was a creature with a long body and tail, a crested head, and saw-like teeth. It was said to have killed a herd of sheep near Bures and its hard skin repelled the arrows of those who gathered to try and kill it. The chronicler goes on:

The servants of Sir Richard Waldegrave who owns the land haunted by the dragon came forth to shoot it with arrows which sprang back from its ribs as if they were metal of [or?] hard stone and from the spines of its back with a jangling as if they were hitting bronze plates, and flew far away because its skin was impenetrable. Almost the whole county was summoned to slaughter it but when it saw that it was to be shot at again, it fled into the marsh, hid in the reeds and was seen no more.


Some say that the village of Wormingford near Bures may have taken its name from the dragon or worm (the latter being an old word for a serpent or dragon).† It’s certainly true that the association of the beast with the local area has not gone away. In 2012, the Jubilee year of Queen Elizabeth II, the figure of a large dragon was cut into a hillside near Bures.

The dragon in medieval Christianity is a symbol of destructive evil, particularly the evil associated with paganism. He also represents Satan. You often find the dragon represented with St George, as part of the story in which the saint kills the evil creature. St Margaret of Antioch is another saint associated with a dragon – she escaped after being swallowed by the creature. St Michael is another dragon-slaying saint. Sometimes the dragon is seen alone as a warning against evil. The position of the creature in this painting, high up and quite near the roof, made me doubt at first that he was originally accompanied by one of the dragon-slaying saints. There is no obvious evidence of a figure near the beast, and the background of the image is confused because it seems to have been painted over an early picture. Given the legend about the Bures dragon, however, the painting carries a strong local, as well as a more general Christian, resonance.

- - - - -

* Also known as Wiston

† It was originally Widermund’s or Withermund’s ford, but it’s possible that the change to Wormingford may have been due, in whole or in part, to the legend of the dragon. Ronald Blythe, who lived near Wormingford, was one advocate of the derivation from the dragon – see the excellent selection of his writings, Next to Nature (2022).

Monday, January 22, 2024

Lavenham, Suffolk

In plain sight

Back in 2015 I read Matthew Champion’s fascinating book Medieval Graffiti and was alerted to the interesting array of ‘unofficial’ marks and inscriptions in English churches. This has inspired at least two posts on this bog – one on overlapping Vs, said to refer to the Virgin Mary (‘Virgo Virginum’, Virgin of virgns), another illustrating the outline of a human hand and some initials within a shield. A further common motif used in church graffiti is what is now widely known as the daisywheel, a series of arcs drawn within a circle, which combine to create an image resembling a six-petalled flower. When staying in Lavenham, Suffolk, just before Christmas, I was intrigued to come across such a daisywheel not in a church but on a wooden beam above a fireplace at Lavenham Guildhall.

The usual interpretation. of such marks is that they provide protection from evil spirits. In churches they are often placed near doorways or arches, suggesting that they prevent or discourage evil spirits form entering the building. Drawing a ritual protection mark above a fireplace suggests that it stops such spirits entering the building down the chimney.

Fireplaces are of course important places in a building – they’re the source of heat for comfort and cooking, of course, but in addition are focal points and symbols of the house and home, and of the people who live in the building or use it. For these reasons as well as the fact that the chimney offers a potential way in for evil forces, they’re a place to look out for protection marks in secular buildings. The famous ‘witch marks’ I have seen in a Worcestershire pub are also located in fireplaces – in this case on the hearth itself.

While the pub’s ‘witch marks’ consist of white circles made with chalk, daisywheels are usually incised into the wood or plaster. Matthew Champion suggests that they were made using the points of shears, a tool much used in the late Middle Ages when it’s thought many of these marks were made. He has tried making them with shears himself, with successful results. For centuries these marks were unregarded because they are easy to miss when one is not looking for them. Now scholars such as Champion have alerted us to their presence, more and more are being rediscovered, hiding as it were in plain sight.