During the centuries up to c. 1600, the borders of England and Scotland were subject to regular bouts of raiding. Gangs from either side would cross the border and launch plundering attacks on locals, stealing valuables (and especially livestock) or extorting money. This activity was known as reiving, and the border reivers were much feared. They were ruthless and violent, and potential victims did their best to protect their families, their belongings, and their animals. So life in this region was tough, especially in the 16th century when the attacks were at their height. After 1603, when James VI of Scotland also became ruler of England as James I, concerted efforts were made to reduce reiving and punish the gang leaders.
Meanwhile, one common defensive strategy among local landlords, lairds or clergy was to build a tower-house, known in this area as a pele tower. Pele towers had thick walls and few, small windows; access to the towers was difficult because their whole point was to keep people out. The ground floor chamber was often barrel vaulted in stone, to make the upper chamber more secure and to reduce the risk of fire. Another feature was an iron fire basket high up on the exterior, so that the residents could signal that they were being attacked.
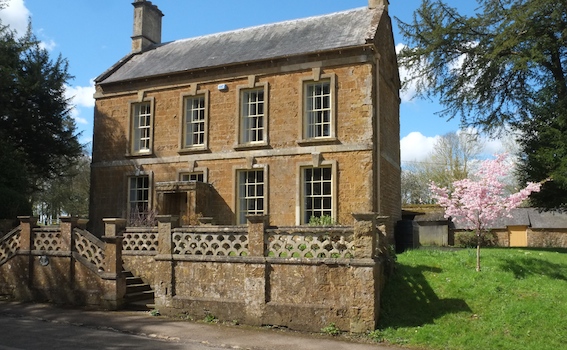
Many pele towers survive on either side of the border. Most have been adapted, with the addition of larger windows and better access. Many are now part of another building, such as a larger house built by a later owner. This is the case with the pele tower at Elsdon, with its added big ground-floor window and large adjoining house. It was built as a vicar’s pele in the early-15th century and has walls that are 2.6 m thick and a vaulted ceiling to the ground floor.* Originally it had four storeys, although today there are just three. In the 1820s the current two-storey house was built beside the tower and the enlarged building remained as the local rectory until 1960. The extended building stands as a marker of how the homes of the clergy (and indeed many other members of the middle and upper classes) changed over the centuries between the 15th and the 19th century, from a few small, dark rooms to a comfortable house with plenty of light and many fireplaces. Today the building is in private ownership and is not open to the public, although a notice on the garden wall invites visitors to step a couple of paces inside the gate to see the exterior of the tower.
- - - - -
* Much of the surviving stonework, however, may come from a 16th-century rebuilding.
Meanwhile, one common defensive strategy among local landlords, lairds or clergy was to build a tower-house, known in this area as a pele tower. Pele towers had thick walls and few, small windows; access to the towers was difficult because their whole point was to keep people out. The ground floor chamber was often barrel vaulted in stone, to make the upper chamber more secure and to reduce the risk of fire. Another feature was an iron fire basket high up on the exterior, so that the residents could signal that they were being attacked.
Many pele towers survive on either side of the border. Most have been adapted, with the addition of larger windows and better access. Many are now part of another building, such as a larger house built by a later owner. This is the case with the pele tower at Elsdon, with its added big ground-floor window and large adjoining house. It was built as a vicar’s pele in the early-15th century and has walls that are 2.6 m thick and a vaulted ceiling to the ground floor.* Originally it had four storeys, although today there are just three. In the 1820s the current two-storey house was built beside the tower and the enlarged building remained as the local rectory until 1960. The extended building stands as a marker of how the homes of the clergy (and indeed many other members of the middle and upper classes) changed over the centuries between the 15th and the 19th century, from a few small, dark rooms to a comfortable house with plenty of light and many fireplaces. Today the building is in private ownership and is not open to the public, although a notice on the garden wall invites visitors to step a couple of paces inside the gate to see the exterior of the tower.
- - - - -
* Much of the surviving stonework, however, may come from a 16th-century rebuilding.