Stand-out structure
Not far from the Albert Dock, whose gatemen’s shelters were featured in my previous post, stands Wapping Dock, and alongside this dock is an even more extraordinary small building. It’s slightly later (c. 1856) than the Albert Dock shelters, and stands by the site of the Wapping Dock’s entrance gates. It’s variously described in Joseph Sharples’ Pevsner City Guide to Liverpool (2004) as a policeman’s lodge and in the listing description online (c. 1975) as a gatemen’s shelter. Given the more recent date of the Pevsner guide, I’m inclined to accept its verdict, reinforced, to my mind, by the extraordinary architecture. The tall, spire-like roof seems to answer the old question, ‘Why can you never find a policeman when you need one?’ with a very visible point of contact. A reader has been in touch (see Comments section) to point out that the 1849 large-scale OS map marks two ‘Policeman’s huts’, one at either end of the dock. I think we have our answer.
If the tall roof and the unusual oval plan make this building stand out, so does the irregular stonework, laid like very high quality crazy paving, like the cyclopean masonry in my previous post. Other notable features are the horizontal protruding bands and the peculiar cross motif visible in my photograph. This cross is not unlike an arrow loop of the kind found in medieval castles, enabling an archer within to shoot at enemies outside. But this castle detail is very much an ornamental allusion to the old style of building – it’s not an actual opening and the lower part of the cross is not straight, but ends in a slight curve, diminishing in width as it tapers down.
Apparently this striking lodge or shelter once formed a central pier of a two-section gateway, making the visual reference to castle gatehouses and defensive architecture relevant in a way. The stone – tough granite – is also good for a gate or entrance. No wooden cartwheel, passing through, would do much damage to this hard stone. It must have done its job well, this tiny tower, eccentric as it looks.
Showing posts with label granite. Show all posts
Sunday, May 17, 2026
Wednesday, May 13, 2026
Liverpool, Royal Albert Dock
Small structure, giant stones
On a visit to Liverpool recently, I was very taken with the docks, the Royal Albert Dock in particular. Its imposing and innovative structure deserves at least one post of its own, but before I get there, a post or two about some of the smaller dock buildings, no less meticulously designed and built than the vast warehouses nearby. My first example is one of three dock gatemen’s shelters built in 1844 to designs by the Albert Dock’s engineer and designer, Jesse Hartley.
The shelters are not large – there’s just enough room for a small group of men to gather and shelter before rushing out to open or close the dock gates, do maintenance work on the docks and their gates and bridges, light the dock’s lamps at night, and so on. Inside was a fireplace and some wooden benches and not much else. The octagonal plan with windows facing different ways enabled those inside to keep a good watch on what was going on nearby.
Hartley was an innovative designer who took his ideas from many different sources. Here he specified Scottish granite, one of the toughest stones anywhere and a costly choice; it needed bringing all the way from Scotland and it was hard to work. Nevertheless, Hartley’s masons did a good job of working the stone to a smooth surface and laying it in the ancient Greek manner known as ‘Cyclopean’*, with very large rectangular blocks at the corners and smaller, irregularly cut pieces filling in the space in between. The roof is made of the same stone, cut into enormous slabs, laid stepwise, and supported by the stout walls and fancy stone brackets (referencing oriental pagodas) at each corner.
What a lot of skill and effort devoted to such a small building in a place where some dock companies might have made do with a cheap wooden hut. The result is something beautifully made that is still, some 180 years after is was constructed, almost as good as new. Hats off to Jesse Hartley, his masons, and the Mersey Docks and Harbour Board for their parts in the shelters’ creation, and to National Museums Liverpool for their informative display in one of the huts.
- - - - -
* After the Cyclopes, one-eyed giants of Greek mythology, most familiar to readers of Homer’s Odyssey. Cyclopean masonry is normally made of very large stone blocks (as if only giants could handle them), with some if not all of irregular shape (suggesting the primitive skills of the giants). There is nothing primitive, however, about the masonry in Hartley’s shelters.
On a visit to Liverpool recently, I was very taken with the docks, the Royal Albert Dock in particular. Its imposing and innovative structure deserves at least one post of its own, but before I get there, a post or two about some of the smaller dock buildings, no less meticulously designed and built than the vast warehouses nearby. My first example is one of three dock gatemen’s shelters built in 1844 to designs by the Albert Dock’s engineer and designer, Jesse Hartley.
The shelters are not large – there’s just enough room for a small group of men to gather and shelter before rushing out to open or close the dock gates, do maintenance work on the docks and their gates and bridges, light the dock’s lamps at night, and so on. Inside was a fireplace and some wooden benches and not much else. The octagonal plan with windows facing different ways enabled those inside to keep a good watch on what was going on nearby.
Hartley was an innovative designer who took his ideas from many different sources. Here he specified Scottish granite, one of the toughest stones anywhere and a costly choice; it needed bringing all the way from Scotland and it was hard to work. Nevertheless, Hartley’s masons did a good job of working the stone to a smooth surface and laying it in the ancient Greek manner known as ‘Cyclopean’*, with very large rectangular blocks at the corners and smaller, irregularly cut pieces filling in the space in between. The roof is made of the same stone, cut into enormous slabs, laid stepwise, and supported by the stout walls and fancy stone brackets (referencing oriental pagodas) at each corner.
What a lot of skill and effort devoted to such a small building in a place where some dock companies might have made do with a cheap wooden hut. The result is something beautifully made that is still, some 180 years after is was constructed, almost as good as new. Hats off to Jesse Hartley, his masons, and the Mersey Docks and Harbour Board for their parts in the shelters’ creation, and to National Museums Liverpool for their informative display in one of the huts.
- - - - -
* After the Cyclopes, one-eyed giants of Greek mythology, most familiar to readers of Homer’s Odyssey. Cyclopean masonry is normally made of very large stone blocks (as if only giants could handle them), with some if not all of irregular shape (suggesting the primitive skills of the giants). There is nothing primitive, however, about the masonry in Hartley’s shelters.
Wednesday, November 12, 2025
Minions, Cornwall
Lost industry
In eastern Cornwall the other week, and driving towards the Devon border and the house of friends we were to visit, it occurred to us that we’d not actually stopped to have a look at one of the many old engine houses that are scattered across the landscape. We’d previously passed through the village of Minions and knew there was one thereabouts, so made a short diversion…as the mist descended and the wind got up. So we looked as closely as we could, and my photographs of what was once the Houseman’s Shaft engine house at the South Phoenix mine show it as a grey eminence seen through an atmosphere as much water vapour as the air we breathe.
Buildings like this housed steam engines that were used to pump water out mines and to haul the excavated material to the surface. Cornish engine houses are generally built out of local stone – usually granite, which is as hard as nails. Thick walls of granite, with corners made extra strong by being built with carefully cut stone quoins, can give a lot of support to the heavy and constantly moving mechanism of a large steam engine – some people see the building as the steam engine’s exoskeleton. Most engine houses have one wall that’s stronger and thicker than the others. This, known in Cornwall as the bob wall, supports the iron beam of the engine, which projects out of the engine house and connects with the mine shaft below ground.
Further information would no doubt have been available in the adjacent building if it had been open, but one can’t expect such facilities so be open all the time, let alone on a wet Sunday morning in October. So we looked, admired the chunky masonry and the tall chimney, and reflected that such engine houses are reminders of an enormous mining industry, extracting copper, tin, arsenic, and other materials. There were once between 2,000 and 3,000 engine houses in Cornwall and western Devon; now some 300 are left in varying degrees of ruination. The workings below the ground near Minions opened in the 1830s (Wheal Prosper was the mine’s original name) before a series of amalgamations and changes of ownership. It was originally a copper mine, and when the copper began to run out, tin was also extracted. The mine closed for good in 1911.
So this engine house saw only a short period of activity in the long history of Cornish metal mining, which began in prehistoric times, had heydays under the Romans, in the Middle Ages, and in the 16th century, before reaching its most productive era in the 19th century. Competition from overseas led to the decline of the industry in the 20th century.* Since the engines have gone, many visitors are unaware of how extensive the industry once was, and how much of a blow to Cornwall’s prosperity its decline represented – just as much of a blow, in its way, as the later closure of coal mines was to communities from Yorkshire to South Wales. Tourism helps, but it’s a seasonal business. Few visitors want to visit and admire Cornwall’s striking beauty and rich history in a rainy October. I’m glad, though, we made that choice on this occasion. Granite in the rain has its beauty, and still carries its powerful message of a great industry long gone.
- - - - -
* Other mining industries, the extraction of kaolin, for example, and the quarrying of roadstone and slate, do continue in the area.
In eastern Cornwall the other week, and driving towards the Devon border and the house of friends we were to visit, it occurred to us that we’d not actually stopped to have a look at one of the many old engine houses that are scattered across the landscape. We’d previously passed through the village of Minions and knew there was one thereabouts, so made a short diversion…as the mist descended and the wind got up. So we looked as closely as we could, and my photographs of what was once the Houseman’s Shaft engine house at the South Phoenix mine show it as a grey eminence seen through an atmosphere as much water vapour as the air we breathe.
Buildings like this housed steam engines that were used to pump water out mines and to haul the excavated material to the surface. Cornish engine houses are generally built out of local stone – usually granite, which is as hard as nails. Thick walls of granite, with corners made extra strong by being built with carefully cut stone quoins, can give a lot of support to the heavy and constantly moving mechanism of a large steam engine – some people see the building as the steam engine’s exoskeleton. Most engine houses have one wall that’s stronger and thicker than the others. This, known in Cornwall as the bob wall, supports the iron beam of the engine, which projects out of the engine house and connects with the mine shaft below ground.
Further information would no doubt have been available in the adjacent building if it had been open, but one can’t expect such facilities so be open all the time, let alone on a wet Sunday morning in October. So we looked, admired the chunky masonry and the tall chimney, and reflected that such engine houses are reminders of an enormous mining industry, extracting copper, tin, arsenic, and other materials. There were once between 2,000 and 3,000 engine houses in Cornwall and western Devon; now some 300 are left in varying degrees of ruination. The workings below the ground near Minions opened in the 1830s (Wheal Prosper was the mine’s original name) before a series of amalgamations and changes of ownership. It was originally a copper mine, and when the copper began to run out, tin was also extracted. The mine closed for good in 1911.
So this engine house saw only a short period of activity in the long history of Cornish metal mining, which began in prehistoric times, had heydays under the Romans, in the Middle Ages, and in the 16th century, before reaching its most productive era in the 19th century. Competition from overseas led to the decline of the industry in the 20th century.* Since the engines have gone, many visitors are unaware of how extensive the industry once was, and how much of a blow to Cornwall’s prosperity its decline represented – just as much of a blow, in its way, as the later closure of coal mines was to communities from Yorkshire to South Wales. Tourism helps, but it’s a seasonal business. Few visitors want to visit and admire Cornwall’s striking beauty and rich history in a rainy October. I’m glad, though, we made that choice on this occasion. Granite in the rain has its beauty, and still carries its powerful message of a great industry long gone.
- - - - -
* Other mining industries, the extraction of kaolin, for example, and the quarrying of roadstone and slate, do continue in the area.
Saturday, November 1, 2025
Cotehele, Cornwall
An ancient place
Cotehele is one of the most romantically beautiful houses in the care of the National Trust.* It was built by three generations of the Edgcumbe family during the Tudor period† and its interiors were upgraded in the 1650s. However, in 1547–53, when Cotehele was still unfinished, the family built another dwelling, Mount Edgcumbe House, about 12 miles away.§ Mount Edgcumbe became their main home, Cotehele was second in importance. Mount Edgcumbe was remodelled in the 18th century and its old, now unfashionable furnishings, were moved to Cotehele, where they have been ever since. As a result, Cotehele gives the impression of a rambling Tudor and Jacobean house, full of tapestries, oak furniture and four-poster beds, a perfect and apparently untouched upper-class country house of its period.
In fact there were later alterations, notably in 1862, when Cotehele became the home of the Victorian owner’s widowed mother. But these were done in harmony with the Tudor fabric. The right-hand end of the east range (lower photograph), dates to 1862, but you’d hardly know. It’s a house of local granite walls and chimneys, a mixture of tiny windows and large mullioned ones, of courtyards and towers. It covers a large footprint with architecture on a modest scale – there are no grand entrances or big architectural gestures. Even the towers are low-rise and only the hall has a high ceiling. The setting – terraced gardens, a steeply sloping valley garden, old orchards – is perfect. Inside and out, the place is uniquely atmospheric.
Cotehele seems a world apart from modernity or business, let alone industry. But it’s near the River Tamar, once a great highway for Devon and Cornwall, the counties of which it forms the border. The varied fruits of market gardening and mining were not far away. Perhaps that story will be the subject of another post.
- - - - -
* The house passed to the Trust in 1947. They do, it seems to me, a fine job in looking after it and presenting it to the public. Electric light is kept to a minimum, which presumably helps preserve the contents and enhances the atmosphere. The volunteers who stand in each room are particularly enthusiastic and helpful in answering queries. There’s information, but nothing is over-interpreted. I’m indebted to the Trust’s guidebook for details about the house’s history.
† Specifically 1485–c. 1560
§ I’m not sure why they built this second house so close. More research is needed.
Cotehele is one of the most romantically beautiful houses in the care of the National Trust.* It was built by three generations of the Edgcumbe family during the Tudor period† and its interiors were upgraded in the 1650s. However, in 1547–53, when Cotehele was still unfinished, the family built another dwelling, Mount Edgcumbe House, about 12 miles away.§ Mount Edgcumbe became their main home, Cotehele was second in importance. Mount Edgcumbe was remodelled in the 18th century and its old, now unfashionable furnishings, were moved to Cotehele, where they have been ever since. As a result, Cotehele gives the impression of a rambling Tudor and Jacobean house, full of tapestries, oak furniture and four-poster beds, a perfect and apparently untouched upper-class country house of its period.
In fact there were later alterations, notably in 1862, when Cotehele became the home of the Victorian owner’s widowed mother. But these were done in harmony with the Tudor fabric. The right-hand end of the east range (lower photograph), dates to 1862, but you’d hardly know. It’s a house of local granite walls and chimneys, a mixture of tiny windows and large mullioned ones, of courtyards and towers. It covers a large footprint with architecture on a modest scale – there are no grand entrances or big architectural gestures. Even the towers are low-rise and only the hall has a high ceiling. The setting – terraced gardens, a steeply sloping valley garden, old orchards – is perfect. Inside and out, the place is uniquely atmospheric.
Cotehele seems a world apart from modernity or business, let alone industry. But it’s near the River Tamar, once a great highway for Devon and Cornwall, the counties of which it forms the border. The varied fruits of market gardening and mining were not far away. Perhaps that story will be the subject of another post.
- - - - -
* The house passed to the Trust in 1947. They do, it seems to me, a fine job in looking after it and presenting it to the public. Electric light is kept to a minimum, which presumably helps preserve the contents and enhances the atmosphere. The volunteers who stand in each room are particularly enthusiastic and helpful in answering queries. There’s information, but nothing is over-interpreted. I’m indebted to the Trust’s guidebook for details about the house’s history.
† Specifically 1485–c. 1560
§ I’m not sure why they built this second house so close. More research is needed.
Cotehele, the east range, with 19th-century addition at the far end
Tuesday, October 28, 2025
Callington, Cornwall
Built to last
I didn’t want to leave Dupath well, the subject of my previous post, before commenting on the stone it’s built of – large blocks of hard, intractable Cornish granite. Although difficult to work (and punishing to the chisel) because of its hardness, granite is the material of many Cornish buildings, because in many places it is the most easily obtainable stone. In the Middle Ages, local stone was usually relatively cheap. What did cost a lot was transport: stone is heavy, roads were poor, and even river transport was laborious. So masons accepted the huge effort needed to shape granite into usable pieces and to smooth it enough to make an acceptably flat surface.
When you look at granite masonry closely, though, in the right light, its surfaces are rarely very smooth at all. Attracted by the view, I raised my camera to take the photograph above and paused to take in the rough stone. Each piece is a miniature landscape of lumps and bumps and irregular edges, the very opposite of the almost perfectly flat surfaces that can be obtained when a skilled mason works a piece of limestone in my native Cotswolds.
And yet, what character! It’s extraordinary stuff, this stone, and seems to embody physical strength. It may be a far cry from the immaculately smooth ashlar of most cathedrals, but when you look at the wall of this tiny chapel, it has a distinctive character of its own and certainly looks as if it has been built to last.
I didn’t want to leave Dupath well, the subject of my previous post, before commenting on the stone it’s built of – large blocks of hard, intractable Cornish granite. Although difficult to work (and punishing to the chisel) because of its hardness, granite is the material of many Cornish buildings, because in many places it is the most easily obtainable stone. In the Middle Ages, local stone was usually relatively cheap. What did cost a lot was transport: stone is heavy, roads were poor, and even river transport was laborious. So masons accepted the huge effort needed to shape granite into usable pieces and to smooth it enough to make an acceptably flat surface.
When you look at granite masonry closely, though, in the right light, its surfaces are rarely very smooth at all. Attracted by the view, I raised my camera to take the photograph above and paused to take in the rough stone. Each piece is a miniature landscape of lumps and bumps and irregular edges, the very opposite of the almost perfectly flat surfaces that can be obtained when a skilled mason works a piece of limestone in my native Cotswolds.
And yet, what character! It’s extraordinary stuff, this stone, and seems to embody physical strength. It may be a far cry from the immaculately smooth ashlar of most cathedrals, but when you look at the wall of this tiny chapel, it has a distinctive character of its own and certainly looks as if it has been built to last.
Wednesday, October 22, 2025
Callington, Cornwall
Well hidden
To a dedicated church-visitor like me, Cornwall is full of evidence of ancient piety. Not only are there many medieval churches, but these are often dedicated to local saints, obscure figures who are little known outside the country. There are also many holy wells, tiny structures erected near or over springs, which were built or maintained by the medieval church and whose water was said to have healing properties. One of the most beautiful of these small buildings is the Dupath well east of Callington.
It was built almost entirely of local granite – even the roof is made of granite slabs – in the early-16th century, and the shallow arch of the doorway is typical of the period. Its architecture is made more elaborate by pinnacles at each corner and the striking structure, topped by a cluster of pinnacles, above the entrance. This is a small bellcote, an unusual feature of a well house, but perhaps there because the well house performed some of the functions of a church – according to certain accounts, the building was sometimes used for baptisms. Most pilgrims came here for the water’s healing qualities, however. Inside the well house is a trough into which the water flows, suggesting that visitors might have bathed in it, rather than drinking the sacred fluid.
Holy wells were among the institutions (like monasteries and chantries) that were suppressed by Henry VIII in the 1530s. The working life of this well might therefore have been very short. But the building survived and spring water does not stop flowing at the whim of monarchs. So it may be that those who believed in the water’s healing properties (it was said to cure or ease whooping cough, for example) still came here.
Travel was slow and difficult in the Middle Ages. To get here, you’d have had to walk or possessed a horse. Even now it seems remote, and part of the charm of the place for today’s travellers is the approach and the setting. You park in a farmyard – the farmer apologised for the amount of mud in the yard and joked that there hadn’t been enough rain to wash it away. Across the yard there’s a sign and a very short track to the well, which stands against a background of trees and fields. It’s a magical spot, we might say today, and no doubt medieval believers felt it was magical too.
To a dedicated church-visitor like me, Cornwall is full of evidence of ancient piety. Not only are there many medieval churches, but these are often dedicated to local saints, obscure figures who are little known outside the country. There are also many holy wells, tiny structures erected near or over springs, which were built or maintained by the medieval church and whose water was said to have healing properties. One of the most beautiful of these small buildings is the Dupath well east of Callington.
It was built almost entirely of local granite – even the roof is made of granite slabs – in the early-16th century, and the shallow arch of the doorway is typical of the period. Its architecture is made more elaborate by pinnacles at each corner and the striking structure, topped by a cluster of pinnacles, above the entrance. This is a small bellcote, an unusual feature of a well house, but perhaps there because the well house performed some of the functions of a church – according to certain accounts, the building was sometimes used for baptisms. Most pilgrims came here for the water’s healing qualities, however. Inside the well house is a trough into which the water flows, suggesting that visitors might have bathed in it, rather than drinking the sacred fluid.
Holy wells were among the institutions (like monasteries and chantries) that were suppressed by Henry VIII in the 1530s. The working life of this well might therefore have been very short. But the building survived and spring water does not stop flowing at the whim of monarchs. So it may be that those who believed in the water’s healing properties (it was said to cure or ease whooping cough, for example) still came here.
Travel was slow and difficult in the Middle Ages. To get here, you’d have had to walk or possessed a horse. Even now it seems remote, and part of the charm of the place for today’s travellers is the approach and the setting. You park in a farmyard – the farmer apologised for the amount of mud in the yard and joked that there hadn’t been enough rain to wash it away. Across the yard there’s a sign and a very short track to the well, which stands against a background of trees and fields. It’s a magical spot, we might say today, and no doubt medieval believers felt it was magical too.
Wednesday, October 1, 2025
Hull, East Yorkshire
Suit you, 1
My visit to Hull back in July turned out to be rather provisional. Faced with just a day in a very large city, I concentrated on strolling around, looking at as much as I could, but resisting the temptation to linger too long or to visit museums. I soon decided that this was a place I’d have to come back to. Nevertheless, a number of buildings, large and small, held my attention. Here’s one that did so by sheer size.
As readers will immediately see, this building began life as a branch of Burton’s, the tailor, in the 1930s. I have gone for a photograph showing the whole thing, in all its vastness, but even so the sign at the top of the building displaying the company’s name can be seen clearly (you can click on the image to enlarge it). By 1935, the year this branch opened, Burton’s already had a history going back several decades. Its founder, Meshe David Osinsky, was born in what is now Lithuania and emigrated to the UK in 1900. He eventually changed his name to Montague Burton, and was one of the entrepreneurs who revolutionised the business of men’s outfitting – like his forerunners Hepworth’s, he offered made-to-measure men’s suits at affordable prices. A customer would come to one of his shop, get measured up, and select a fabric and style, then the suit would be made at one of Burton’s factories. The business expanded quickly, because Burton made a deal to manufacture military uniforms during World War I – and his success continued when his branches became a go-to source of the suits soldiers bought when demobilised from the army. By 1939 he had 595 shops.
Burton knew that impressive shop fronts were good advertising. It wasn’t just the long shop windows, but the tall buildings, mostly specially designed by an in-house architect – Harry Wilson in the case of this Hull branch. By the 1930s, Burton had fully embraced Art Deco, and his stores often came with polished black granite facades, tall, metal-framed windows, and jazzy details like the V-patters above the upper windows, the pair of central gold pilasters, and the moderne balconies of the middle section of windows. The company name takes pride of place. Though hard to see in my photograph, there’s a diagonal line of script to the left of the ‘B’, which is the owner’s first name, so that the whole panel reads, ‘Montague Burton The tailor of taste’. What was behind all those upper windows? Not men’s clothes. Burton had all the retail space he needed on the ground floor. Upstairs in a large Burton’s there was usually a room with billiard tables, to attract potential customs to the building. The rest of the upper floors were let out as offices, bringing in more revenue.
When I saw the building, it was obvious that it had recently been restored, but I wasn’t clear how much of this impressive facade had been replaced. It turns out that a lot of the granite had been damaged and has been replaced with material from the same quarry as the original stone. Defective window frames have been renewed and shop fronts reconstructed. And it does look impressive, and an improvement on the tired frontage that it had become. At the time of writing, the building is on the market, to let for retail or restaurant use (the ground floor) and for ‘mixed use’ (the upper floors). One hopes that the old Burton’s will be successful in its new life.
My visit to Hull back in July turned out to be rather provisional. Faced with just a day in a very large city, I concentrated on strolling around, looking at as much as I could, but resisting the temptation to linger too long or to visit museums. I soon decided that this was a place I’d have to come back to. Nevertheless, a number of buildings, large and small, held my attention. Here’s one that did so by sheer size.
As readers will immediately see, this building began life as a branch of Burton’s, the tailor, in the 1930s. I have gone for a photograph showing the whole thing, in all its vastness, but even so the sign at the top of the building displaying the company’s name can be seen clearly (you can click on the image to enlarge it). By 1935, the year this branch opened, Burton’s already had a history going back several decades. Its founder, Meshe David Osinsky, was born in what is now Lithuania and emigrated to the UK in 1900. He eventually changed his name to Montague Burton, and was one of the entrepreneurs who revolutionised the business of men’s outfitting – like his forerunners Hepworth’s, he offered made-to-measure men’s suits at affordable prices. A customer would come to one of his shop, get measured up, and select a fabric and style, then the suit would be made at one of Burton’s factories. The business expanded quickly, because Burton made a deal to manufacture military uniforms during World War I – and his success continued when his branches became a go-to source of the suits soldiers bought when demobilised from the army. By 1939 he had 595 shops.
Burton knew that impressive shop fronts were good advertising. It wasn’t just the long shop windows, but the tall buildings, mostly specially designed by an in-house architect – Harry Wilson in the case of this Hull branch. By the 1930s, Burton had fully embraced Art Deco, and his stores often came with polished black granite facades, tall, metal-framed windows, and jazzy details like the V-patters above the upper windows, the pair of central gold pilasters, and the moderne balconies of the middle section of windows. The company name takes pride of place. Though hard to see in my photograph, there’s a diagonal line of script to the left of the ‘B’, which is the owner’s first name, so that the whole panel reads, ‘Montague Burton The tailor of taste’. What was behind all those upper windows? Not men’s clothes. Burton had all the retail space he needed on the ground floor. Upstairs in a large Burton’s there was usually a room with billiard tables, to attract potential customs to the building. The rest of the upper floors were let out as offices, bringing in more revenue.
When I saw the building, it was obvious that it had recently been restored, but I wasn’t clear how much of this impressive facade had been replaced. It turns out that a lot of the granite had been damaged and has been replaced with material from the same quarry as the original stone. Defective window frames have been renewed and shop fronts reconstructed. And it does look impressive, and an improvement on the tired frontage that it had become. At the time of writing, the building is on the market, to let for retail or restaurant use (the ground floor) and for ‘mixed use’ (the upper floors). One hopes that the old Burton’s will be successful in its new life.
Monday, November 20, 2023
Launceston, Cornwall
Music for a long while
On several occasions when exploring English buildings I’ve come across ancient carvings of musicians. Blog posts from years ago have featured a bagpiper in Cornwall and a player of a medieval woodwind instrument called a rackett in Gloucestershire. Some years ago in Cornwall again, visiting St Mary Magdalene’s church at Launceston, I found a whole band of musicians carved into the stone of the outside walls.
Launceston church, like many in Cornwall, is built of local granite, one of the hardest of all stones and difficult, for that reason, to carve. Yet the stonemasons of Launceston, rebuilding the church in around 1511, were determined to decorate it as ornately as any other. In fact I can’t think of another English parish church so richly encrusted with carvings – Pevsner says that the building is decorated with ‘barbarous profuseness’. I’d not use such loaded language. I find the carvings fascinating, and I’m awed by the masons who could carve this intractable material, even though the granite’s hard surface means that they could not carve with the depth or detail that they might have achieved in, for example, limestone.
Amongst the decorative profusion – leaves, ferns, roses, thistles, pomegranates, heraldry – are several relief carvings showing musicians (in the upper left part of my photograph: click it for an enlargement). In the photograph are a fiddler, a lutenist, and a harpist, forming a kind of procession led by an official or cleric with a chain around his neck. Other panels show a bagpiper and a shawm player. Some or all the musicians are probably members of a group called the Confratrie Ministralorum Beate Marie Magdalene (the Brotherhood of Minstrels of Blessed Mary Magdalene), and so were almost certain to have played in St Mary Magdalene’s church.* Some scholars believe that, this being the case, the carvings of the instruments would have been quite realistic, unlike carvings of instrumentalists on gargoyles, for example, which were more likely to have been caricatures, and unlike angels carved in roofs, where ‘realism’ has to be aided by imagination and where the instruments may be generic. Alas! the wear and tear of time, together with the granite’s toughness, have scuppered our chances of making out much detail today.
Nevertheless, one of the joys of visiting old churches is the evidence they give of the activities of the past generations who built and used them. It’s good to find these musicians here and to think about the kinds of sounds they might have made in a market town in Cornwall some 500 years ago.
- - - - -
* St Mary herself, resting with her pot of ointment, is visible to the right of the musicians.
Friday, May 28, 2021
Altarnun, Cornwall
In the list of English building stones most familiar are the sedimentary rocks, such as limestones and sandstones, that are so widely found and widely used for building. In the Middle Ages, when so many of the country’s churches, castles, and other notable buildings were constructed, these stones were widespread, plentiful, and widely used. Many of them were also sympathetically yielding to the carver’s chisel, and whether for the hunky punks of Somerset or the glorious Romanesque carvings of Herefordshire or their contemporaries in many other places, often just as stunning, masons and carvers used these materials enthusiastically. But there are other stones with very different qualities. One such group are the granites of parts of Cornwall, Devon, and Lancashire, igneous rocks that are so hard they rapidly blunt any tool that one is rash enough to use on them.* Early builders were sometimes thankful to find ‘field stones’, chunks of granite that they could pick up and use with little or no chiselling. An entire church built of granite is a testimony to a lot of very hard work.
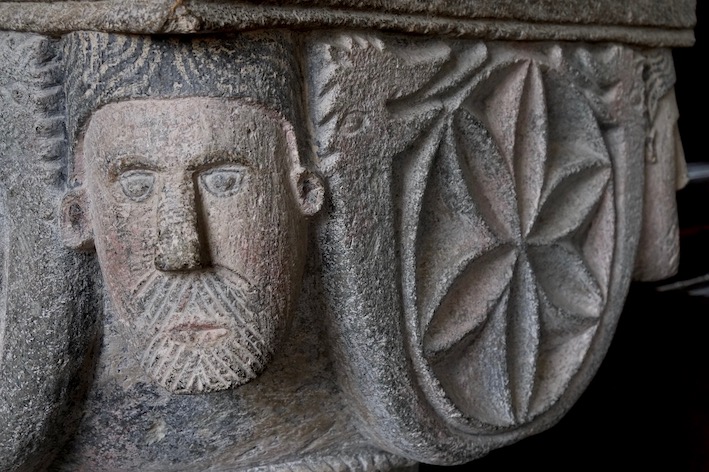
Such a church is St Nonna’s, Altarnun, in Cornwall. Not for this building are the glass-flat blocks of ashlar stone that we see so often on the limestone belt or in the sandstone country. The surfaces, though well worked, have a roughness that gives them a character of their own. My photograph shows a detail of the superb Norman font. There’s a carved head at each corner and in the middle of each side, a roundel with a six-petalled ‘flower’ motif, embraced by a some kind of two-headed serpent. It’s simply detailed – getting fine detail into this stone is a real challenge – but wonderfully strong. It would have been further enhanced with coloured paint, of which traces remain – a hint of red on the cheeks of the face and a little grey to suggest hair. Whoever carved this has not been cowed by the hard rock, but has gone with an approach that suits the quality of the stone. A lesson in making the best of a material, something that ancient craftsmen did magnificently.
- - - - -
* I once tried to drill a hole the granite wall of a house, to fit a curtain rail. My good quality hammer drill was defeated: once through the plaster surface, the tip of the bit just danced about on the surface of the rock, knocking away more and m ore surrounding plaster as it did so. We called in the professionals, who had a machine the size of my arm that did the job.
Saturday, April 28, 2012
Mountsorrel, Leicestershire
-->
A place in the sun
Long ago when I was a teenager, I
occasionally accompanied a relative of mine on journeys to do with his
business, taking the opportunity to discover bits of the country I’d not
normally have known about in the process. One regular trip was to Loughborough, and the last leg was up the A6 from Leicester. We didn’t have much time for
places like Mountsorrel, a small town on the A6 that I remember as being full
of grime, noise, and fumes from the cars and lorries on the main road, which
carved its way straight through the centre. ‘A decayed market town,’ Pevsner
called it, and no wonder. And as for the church. Well, who would bother to pay
attention to a building so pulled about, patched up with brick, apparently
unloved, its walls of local granite graying over with dust? Added to which, it
always seemed to be raining.
When I revisited Mountsorrel a couple of
weeks ago I was amazed how different my impressions were. The main road now
skirts the town, the place has been cleaned up, and, wonder of wonders, the sun
was shining. The granite buildings were glowing with a pinkish hue and even the
brick patching on St Peter’s church had a warmth to it that made me want to
look, not turn away. The building is still a strange mixture – the gable, aspiring
to be a classical pediment but not quite making it, sits oddly with the Gothic
windows (in the Decorated style of the 14th century) – a state of affairs that is the result of successive remodellings (in 1794 and the 1880s) of an
originally medieval building. But I like the way that its chequered history is
visible in the morning light, the lines of brickwork embodying in a ghostly
fashion the shapes of past windows and doorways, and I was pleased that when I
passed by, the building had found its place in the sun.
Sunday, July 24, 2011
Greycoat Place, London

Architectural pyrotechnics
Nowadays, fire stations are often seen as utilitarian buildings and most of us don’t give them a second glance. But in the Edwardian era, when the idea of purpose-built fire stations across the capital was still quite new, they could be built to stand out. A number were built in the early years of the 20th century when the architect to the London Country Council was William Edward Riley, son of a fireworks manufacturer. Riley got the LCC job in 1899 and stayed until his retirement 20 years later. He had a busy time, building slum-clearance housing schemes, continuing a programme of school building, and providing the capital with utility buildings such as fire stations.
The most famous of these is the fine Arts and Crafts inspired one at Euston, but here’s another good one, the Westminster Fire Brigade Station in Greycoat Place. The brickwork of the upper floors with its stripy stone dressings, sash windows, pilasters, and tall chimneys, is typical of the revivalist style called “Queen Anne”, a kind of loose imitation of a way of building popular in around 1700. But Riley placed this above a lower storey of granite, treated with banded rustication and big key stones above the openings. Details like the semicircular window to the side elevation and smaller round window on the front façade add to the interest.
This is a mix of styles and features that, although we could call it “Queen Anne”, defies classification. Architectural historians often resort to the term “Free Style” for this and other Edwardian mélanges. There’s certainly a freedom about the mix of styles and materials, and the various sizes and shapes of windows and doorways, all of which belie the stolidity of the classical granite and the sober but elegant lettering of the fire station’s name. But what we call it hardly matters. It’s a monumental building with some telling touches – a cracking display from the fireworks-maker’s son.
Friday, March 18, 2011
Launceston, Cornwall

Colour in buildings
Working on the book of the series Turn Back Time: The High Street last year focused my mind all too clearly on the plight of the British High Street today. Not simply the fallout from the global economic crisis but also the more chronic erosion of distinctiveness and character in the wake of the rise and rise of multiple retailers, with their standardized, and often tacky, approach to shop-front design. I was reminded of this once more by something that happened the other day, when a friend generously gave me a heap of copies of the Architectural Review from the 1940s.
These journals make fascinating reading, and among the first things in them to catch my eye was a series of pieces by John Piper dealing with subject of colour in buildings. These articles are illustrated with a number of drawings by Piper, and the words and pictures alike raise some interesting issues, as relevant today as they were in 1948. Piper’s main point is that the colour of buildings, although generally ignored, makes a huge contribution to the character and distinctiveness of our surroundings, especially town centres. We would do well, says Piper, to look at and look after local architectural colour. Already, in the 1940s, it was being threatened by the standardized colours and designs of chain shop fronts.
Launceston is one of Piper’s examples. It is a town he, says, ‘part granite, part brick, part colour wash’. Granite is represented by the churches (you can see a slender spire and a tower poking up above the shop fronts in Piper’s drawing), the castle (a Norman motte and bailey design rebuilt in stone in the 13th century), and the war memorial. I think the Gothic building to the right of the war memorial (it’s now a bank and maybe was when Piper drew it too) is also granite. There are several brick shops, picked out by Piper in pink, including the turreted building on the left (a Co-op in the drawing, now a Boots), and the tall building four doors along with its two imposing round-headed windows on the upper floor (another bank). Most of the other shops have upper floors colour washed in cream, with the exception of the café next to the Co-op, which has a white art deco frontage, the most outwardly modern thing there in Piper’s time.
A recent photograph (below) shows that the brick fronts, stone bank, and art deco café sign remain. Most of the cream colour-washed walls have been redone in white or, in one case, refaced with modern brick. The older structures – churches, castle, war memorial – survive. At street level, the shop windows and signs are mostly recent. So Launceston has lost some of its mid-century character – the colour wash, the shop fronts – but is still recognisably itself. It could be still more itself if Piper’s advice about standardized shop fronts had been heeded and if some of the expanses of white were broken up by the cream wash of the 19040s. It’s remarkable that familiar complaints about clone towns and standardized high streets should have been made more than sixty years ago. If only we had listened more carefully then.
Photograph John BakerUsed under Creative Commons Attribution Share-alike License 2.0
Friday, December 4, 2009
Birmingham

Desirable alien (2)
In contrast to the British ‘alien’ of a few posts back, my other urban invader really is from overseas. It began life, of course, in China, and was donated to the city by the Wing Yip Company (Britain’s foremost Chinese grocer) in 1998 as a ‘thank you’ to Birmingham, the place where its business became prosperous. It enlivens a roundabout in the city’s inner ring road.
The Chinese pagoda was carved in Fujian. The granite structure was then shipped to Britain in sections and the whole thing was assembled on site. At 40 feet high, it is impressive, and, unlike the Pevsner City Guide to Birmingham, which finds it ‘gloomy’, I think it cheers up its busy roundabout. It makes is effect in spite of being dwarfed by the tall office and hotel buildings that cluster hereabouts, especially the partly pale blue Beetham Tower which, with its 36 storeys faced in glass panels, is something of an alien presence itself.
I like the way our cities can throw up such surprising bits of decoration – surprising, but not entirely random, because the pagoda stands near the city’s Chinese quarter. It’s good that even places that have been so busily modernized and remodernized as Birmingham continue to make us raise our eyebrows in this way. And that a roundabout has been thought about, for once.
Subscribe to:
Posts (Atom)