Showing posts with label Herefordshire. Show all posts

Tuesday, August 6, 2024

Lower Brockhampton, Herefordshire

Belt and braces

Looking at the timber-framed late-medieval gatehouse at Lower Brockhampton (see previous post), I was struck by the number of burn marks on the framework. These marks, variously described as tear-shaped or tadpole-shaped, were once said to have arisen from candles or tapers used for lighting. These lights, held on brackets or ‘prickets’ (spiked fittings stuck into the wood), scorched the timber, so it was said. Recent researchers question this. Putting a candle near a piece of timber does not seem to produce a mark of this shape.* There are no holes made by prickets, no fittings for missing shelves or brackets near these marks. What’s more, many burn marks are in places where you’d be unlikely to place a light – on the back of a door, the outside of a wooden shutter, on roof timbers, and so on. In addition, to make a mark of this shape, so experimental archaeologists have found, it’s necessary to hold the taper at a 45-degree angle to the wall. All of these reasons make it unlikely that these burn marks were the accidental side-effects of lighting, and more likely that they were deliberately made.

A convincing explanation is that burn marks are protective – some sources describe such marks as ways of protecting a place from fire. There are also traditions that fire can ward off evil spirits. The frequent location of burn marks near fireplaces and hearths, or adjacent to doors and windows, seems to align with these ideas. We are, once again, in the realm of ritual protection marks, as we are with incised ‘daisywheel’ designs and other motifs. A gatehouse, as at Brockhampton, is just the kind of place where you’d expect to find such protective marks. Whereas the water of the moat might be used in attempts to put out a fire if one broke out, protective burn marks might, if was believed, prevent one starting in the first place. Belt and braces.

- - - - -

* In this very brief account I’m indebted to the excellent recent book by James Wright, Historic Building Mythbusting, which I hope to review here very soon.

Burn marks on timber, Lower Brockhampton

Wednesday, November 8, 2023

Ledbury, Herefordshire

Sweet 

This beautiful sign in Ledbury has a special resonance for me, because I had a much-loved relative who was a confectioner. R, a cousin of my mother’s, could do the lot, from chocolate work to making boiled sweets, from seaside rock to luxurious coconut ice or fudge. For a while he had a shop next to a venue – a combined cinema and theatre – where famous stars performed. Many of them dropped in for something sweet and some came back whenever they were performing next door. The demise of live gigs there was a blow, and he moved on.

His wares were good enough to sell without advertisement, and his shop didn’t have a wonderful glass sign like this. But what a joy it is.* That graceful lettering with its gradually widening and narrowing stroke widths is a delight: how difficult it must have been to do that in glass. Just as good is the crazy-paving style background, made up of glass so richly coloured it reminds me of Fruit Gums.¶ I know, I know: there weren’t blue Fruit Gums. But the raspberry red, lemon yellow, lime green, and orange seem to fit the part.

Not knowing for sure the date of this glazing, I’m going to suggest a vague ‘early 20th century’. I like to imagine glazing like this lit from behind on a dark night, so that the colours glow. Bulbs placed behind the sign could also shine their light downwards, to illuminate the goods in the window, drawing the eyes of passers-by, making their mouths water, and luring them inside. Delicious!

- - - - -

* It will be even clearer if you click on the picture to enlarge it. 

¶ Rowntree’s Fruit Gums: fruit sweets that were part of my childhood and which turn out to be still available, in the UK at least.


Sunday, October 29, 2023

Walford, Herefordshire

Not so primitive, 2

Spotted on the same day as the chapel in my previous post, this building is in Walford, between Brampton Bryan and Leintwardine in far northwest Herefordshire. It’s another Primitive Methodist chapel and, like the one in Weobley, it’s a brick building with a pitched roof and stone dressings around the windows and doors. And yet it looks very different from the Weobley chapel because it’s in the Gothic style – all the openings are pointed and those at the front have some extra elaboration in the form of carved terminations to the hood moulds over the windows and doorway. There’s also a charming quatrefoil-shaped opening in the gable, the frame of which contains the inscription, ‘Primitive Methodist Chapel 1866’.

The wing to the right was built as a schoolroom. Its glazing bars have a simpler pattern than those at the front of the chapel, but are still probably original. Both roofs are enhanced by curvaceous bargeboards of a kind I associate more with large suburban villas than Primitive Methodist Chapels, but why should the devil have all the good carpentry?

As can be seen from the signage, the chapel, the building is not longer used for worship, housing instead a gallery where drawings are exhibited. Chapels can make good gallery spaces, and this seems a dream use for such a building that is no longer required for its original purpose. Someone said that the latest art galleries, designed by starry architects and filled with works that are designed to shock or awe, are the cathedrals of our time. But I appreciate this chapel-gallery too.*

- - - - -

* See the gallery’s website for information about The Drawing Gallery and its exhibitions.

Tuesday, October 24, 2023

Weobley, Herefordshire


Not so primitive, 1

Following on from my previous post, here is another building in Weobley that I missed on my first visit. It’s the Methodist chapel, built in 1861, originally for the Primitive Methodists. The Primitive Methodists were a group founded in the early-19th century, who sought to focus on the core ideas of Methodism, which they felt that many Methodists were ignoring. They stressed in particular the role of the laity, worked to preach to the rural poor, and did not shy away from the political relevance of Christian ideas; they also adopted simple forms of worship and, often, of chapel architecture.

My mental picture of a Primitive Methodist chapel is a very plain building, perhaps built of brick, with a front comprising a pair of windows and a central door, topped with a hipped roof. However, the Primitives were not above a little architectural sophistication. This chapel has the simple brick front with two windows and a door, but this is elaborated with stone quoins plus rusticated stone blocks around the windows and doorway. These details succeed, in my opinion, in lifting the building above the mundane without indulging in what some of its early worshippers might have seen as Gothic flights of fancy. I find the result visually pleasing, and it’s pleasing, too, to see that the windows have retained their original glazing bars. No doubt the light they let in is a real asset when it comes to reading hymn books and Bibles – the chapel still used for worship, unlike at least two others I spotted in Herefordshire on my visit the other day.

Thursday, October 19, 2023

Weobley, Herefordshire

An educational legacy

I’d been to Weobley, one of Herefordshire’s best ‘black and white’ villages, before, but I’d somehow managed to miss the street that contains both the Methodist chapel and this, the Old Grammar School. This was a major omission on my part, for this building alone. It was erected in 1659 to accommodate a grammar school for boys that was founded in the same year by William Crowther, who left in his will not only money to build the school, but enough for an annuity to pay the master’s salary.

The building would have had one large room on the ground floor, where the lessons took place. Upstairs was a dormitory in which the pupils slept (there were 25 of them in the early-18th century), plus rooms for the master. It’s well built, with the vertical timbers set close together (a design known as ‘close-studding’) and plenty of pleasant touches – carved brackets, a couple of decorative heads (see the photograph below), turned shafts in the openings on each side of the porch, and the founder’s coat of arms above the entrance. The quality of the work has led some to suggest the renowned Herefordshire carpenter John Abel as the builder, although this, so far as I know, is speculation.

The building had a long life in educational use, which only came to an end in 1888. At this point it was sold as a house, which it still seems to be. So no more schoolboys intoning Latin declensions, no more the noise of 20-odd pairs of feet making there way upstairs to bed or downstairs to the schoolroom, no longer the experience (novel to us) of lessons in the building made of wood, wattle and daub. Just another timber-framed house of which Weobley can be more than proud.
Detail of carvings above the doorway, Old Grammar School, Weobley


Wednesday, May 17, 2023

Leominster, Herefordshire

Wine, offline

On one of my past visits to Leominster I noticed a glazed shop door containing a pane of glass etched with the name of the Leominster News, a defunct local newspaper. When I wrote about the door I lamented the passing of local newspapers, victims of a market in decline as readers have moved to online news services. The internet of course is a rich source of information and for well over 25 years I for one have been using it – and for the last 15 years or so I’ve also been contributing to it, via this blog among other ways. And yet, as I said back in 2021, I believe something has been lost through the decline of print media, and the local press especially – local newspapers once provided a valuable service for local communities.

Something similar could be said for a host of local small businesses. I was reminded of this the other day when passing through Leominster once more and noticing another piece of etched glass, this time on a shop in the High Street, once the premises of E. V. Gunnell, wine merchant. What a lovely design. The lettering is stylish, with exaggerated variations in the stroke widths and some sharp, pointed serifs. I’d guess it’s very late 19th century. The name sits within a panel with sides that curve outwards towards the edges of the glass, looping around the border of the pane in a triangular form. Standard, stylized foliage forms contribute more decoration above and below the name. There would be nothing exceptional about any of this in the late-Victorian period. The glazier would show the client a catalogue of samples with fancy lettering, foliate ornament, and so on, and would order the glass from a specialist manufacture, who would produce it to the required dimensions. But it shows a tendency to take pains with architectural detail and craftsmanship that’s in short supply on the High Street today.

It’s not just about design and craftsmanship, though. The supply of wines, spirits, and ales was once a local affair. The wine merchant was someone you’d get to know, and who would get to know their customers and their likes and dislikes. A shop like this would be as important a part of the local High Street as the butcher, baker, and grocer. Not many businesses like this survive these days. The selling of wine has become the preserve of supermarkets and, increasingly, of online wine merchants. On the face of it, wine seems an unlikely product to buy online. It’s stored in fragile bottles and the bottles and their contents are heavy, making packing a challenge and shipping costly. But it has caught on, both because of the huge potential range of stock and the economies of scale that come from buying and storing in bulk. And so, local wine merchants go the way of so many other small retail businesses, from fishmongers to ironmongers.

Like so many of us, I am part of this problem. I shop in supermarkets, and buy things online. I’ve even bought wine online from time to time. But part of me looks at this door and laments the disappearance of these local connections. Mr Gunnell – his name turns out to have been Edward – cared enough about presenting his goods and his business effectively to commission this lovely door glazing. What a shame we can’t see the rest of his shop front, with his name at the top and a tempting display in the window to entice us to sample his wines, spirits, ales and porters – for such, according to Kelly’s Directory, was the range of his stock.. A glance at the 1879 directory for Herefordshire reveals he lived in the town and served as one of its aldermen. He was part of the community. But hope is not lost. There is still a wine merchant in Leominster’s High Street. We should buy things locally when we can if we value such local assets.

Friday, November 12, 2021

Leominster, Herefordshire


Incidental pleasures, 2: Old news

The things we have lost. In the increasing list of things that have vanished or are vanishing as the world becomes ever more reliant on digital media, communications, commerce, and the rest are local newspapers. Long ago, when I was growing up, my parents took a national newspaper in the morning and a local newspaper in the evening. There were lots of national papers to choose from, but there was also a choice of locals – not just our town’s own paper, but one from the neighbouring city too. Even small towns had a newspaper of their own, containing a mix of local news plus advertisements, announcements of births, marriages and deaths, the results of the local sports matches, and announcements for forthcoming meetings of every local group from the Young Farmers club to the Literary and Philosophical Society. Most of these publications have gone, some completely, others to some sort of online presence.

Often, they’ve vanished without trace. Occasionally there are small, fragile traces, like this door (now belonging to a shop), glazed with engraved glass bearing the words ‘Leominster News’. That, plus another nearby, is such a trace of what was once The Leominster News and North West Herefordshire and Radnorshire Advertiser, a paper that covered not just the Herefordshire hinterland of this small market town but also the neighbouring Welsh border county of Radnorshire (itself another thing long gone, having been absorbed in the 1970s into the large county of Powys*).

This kind of engraved glass is the sort of thing I associate mostly with pubs – used for windows advertising a local ale or the availability of ports and sherries.† But it works just as well for a printing or newspaper office. Both would have doors that were beacons for people, and engraved glass with a light behind it was a good on-street advertisement. In the evening, through such doors local reporters would rush with their latest copy about a council meeting or some unexpected police report that simply had to be squeezed in somewhere. Out in the early hours of the morning would come weary printers, pleased to have got the latest edition printed and sent on its way in waiting vans to take the news to Herefordshire apple growers and Radnorshire sheep farmers. Later in the day, in would go members of the public wanting to place an ad or insert an announcement. Such places were at the heart of the community, and the light behind a door like this a sight that would be taken for granted.

From a little research online, this newspaper was around in the late-19th century and still going during World War II. How much longer did the light behind the door bring to mind the light shed on people’s breakfast or tea tables and the illumination brought by local news? Just the incidental pleasure of an old sign now, but back then, an essential part of life.

- - - - -

* The name lives on, though, to denote the district of Radnorshire, the ‘Radnorshire part’ of Powys.

† There is much about engraved, embossed and other ornamental glass in Mark Girouard’s excellent Victorian Pubs (Studio Vista, 1975; Yale UP, 1984).

Monday, November 8, 2021

Leominster, Herefordshire


Incidental pleasures, 1: Fan mail

Are you are a fan of fanlights? I’m sorry, but the pun seems to want to be made.* I have always admired the semi-circular fanlights of the Georgian period, noticing the satisfying, cobweb-like layout of their glazing bars, dividing the little window in a way that justifies the name. And also reflecting how the entrance hall of a house can be its darkest area, and that a generous fanlight can help bring in some welcome natural light. So I’ve done posts about fanlights more than once before.

Scrolling through my pictures looking for something else, I came across this small gem. Not semicircular at. all, and not fan-like either, but more interesting than the simple rectangular windows that were often inserted above Victorian doors. The cue for the shape comes from the door’s canopy, with its shallow segmental curve, giving the fanlight a curved top too. And the pattern of the glazing nods towards this curve with four straight glazing bars radiating outwards, forming shapes that look as if they have been inspired by the tracery in Gothic stained-glass windows. So the shapes are all ogees and cusps, making a contrast with the simple, straight-sided panes of glass in the door below.

It’s modest, but visually satisfying. I have my doubts about how much light it lets into the interior, especially with the canopy producing shade as well as shelter. But if your front door faces directly on to the street, it’s pleasant to offer the street a bit of visual uplift, something to warm the heart of the observant passer-by.

- - - - -

* If it seemed so to me at least, perhaps it’s because I’m a bit of a paranomaniac at heart.

Friday, October 22, 2021

Hereford

Happy pigs

Walking along a street in Hereford, a city I’ve visited a number of times, I saw this tile panel, clearly one produced for a butcher’s shop, that I’d never previously noticed. How can I not have seen this before? I have walked along this street more than once, on at least one other occasion noting the features of other old shop fronts hereabouts. Could it possibly be that this tile panel was covered by some later decoration, and has been revealed relatively recently? Maybe. But whatever its recent history, it’s now visible, delightful, and an asset to the streetscape, even though the premises no longer belong to a butcher, having been made over to the business of selling boots and shoes.

I find the panel charming – and charm, I’d say, is a quality that is appropriate for retail architecture, the object being to charm customers so much that they go inside and buy things. So here, five happy-looking pigs chomp and root away by a stream, while a sixth seems to have decided to lie down in contentment. The foliage of the trees is not depicted realistically, but made up of a series of impressionistic shapes and splodges in various shades of green and brown, a style that looks more 20th century than Victorian. The chequered border and angular lettering point that way too – I wonder if the tiles were designed and made in the 1920s. I couldn’t find anything about them in my favourite tile reference book, Lynn Pearson’s Tile Gazetteer. So for now I’m left to speculate and admire.

Entering the shop, I found one more tile panel (below), showing another group of pigs just inside the door. This time they seem to be in a farmyard setting, and this, together with the fact that the pigs are depicted in more detail, has given the artist a little more scope to be realistic. The grey wall in which the tiles are now set has a surface slightly proud of the panels, and this may well conceal a tiled border. The adjacent display of wellington boots, perfect for the well dressed farmer or swineherd, made me smile. It’s a while since I’ve seen such good butcher’s tiles, and these are rivals to my local favourites, which adorn the shop of Jesse Smith and Co, butchers of Cirencester. There they have attracted me inside to buy a pork pie. Although I didn’t buy any shoes in this Hereford shop, I may well return – tiles are still, for me, a powerful attraction.


Tuesday, March 30, 2021

Brampton Bryan, Herefordshire


Tracing the lines, tracking the curves

I rather admired the tracery of this window when I first saw it – the large east window of a rather small church in Herefordshire – but part of me wished it wasn’t there. Allow me to explain. This church is one of the few that was built in the 1650s, in the Commonwealth period, this country’s brief go at being a republic. However, it was restored twice in the 19th century, at which time the originally rectangular windows were replaced with Gothic ones and most of the 17th century fittings were removed from the interior. Part of me thinks this is a shame, as such interiors are rare. And yet I don’t dislike this east window, attributed to J. S. Crowther of Manchester, the architect of the second restoration in 1887–8.

The tracery design of this window is interesting because it doesn’t seem to conform to one of the standard patters beloved of Victorian church restorers who wanted to bring a ‘correct’ form of Gothic to an earlier church. By this, they usually meant a fairly straight-laced version of one of the three main varieties of English Gothic – Early English with its lancet windows; Decorated typified either by repeating patterns of quatrefoils or by more flowing, curvilinear tracery; or Perpendicular, in which the vertical mullions extend right into the top of the window. In this window, there are some full-length mullions, but these are combined with four quatrefoils and a pair of sexfoils, the six-lobed relatives of quatrefoils. It’s a pleasant variation (tagged by Pevsner as ‘Dec-Perp’), and those sexfoils do give a sense of the decorative to the sometimes rather plain and repetitive patterns in medieval Perpendicular windows.

What I also like about this church is that the churchyard is partly bounded by the most curvaceous hedge I’ve ever seen. It goes on and on, marking the boundary of the nearby big house, for hundreds of yards, forming lumps here, bumps there, curving around a corner, periodically tucking in what looks like a monster’s rear end or poking out a snout and undulating away into the distance like a living abstract sculpture – which I suppose is what, in the hands of someone wielding hedge-trimmer and shears, it has become. I hope to return to this place when the church is open, look inside, and see if this living thing has evolved.


Monday, February 15, 2021

Ledbury, Herefordshire

Putting up a front

In the same street as my two previous posts is this building, one that has caught my eye before as I’ve driven past. It’s very much the kind of facade that makes you want to do a double take. On foot, this was possible, and the photograph is one result. It turns out to be a former Wesleyan Methodist chapel, built originally in 1849 but upgraded in 1884, when this elaborate frontage was added. It’s quite a statement in a sort of free Romanesque style: twin towers that decide to become octagonal partway up (they contain stairs to internal galleries), big windows, a really large rose window, yellow brick dressings contrasting with the red. A hundred years on from the refronting, the central part of the ground floor was altered – a pair of exterior staircases to the upper level were taken out and the rather dull central doorway block substituted. That was no doubt practical but seems to have been unfortunate visually. Now to make matters worse the whole building seems to be empty.

I don’t know more of the chapel’s history, but it’s very grand for a small town. However, judging by the large 19th-century houses further up the same street, Ledbury was clearly prosperous in that period. It’s in a rich agricultural region (lots of hop fields, together with mixed farming) and the town must have benefitted from the railway link. Ledbury was linked to the West Midlands Railway in 1861 and a branch to Gloucester was added in 1885. Some of the town’s Methodist population may have benefitted from the town’s new opportunities and put some of their profits into the church. What they built reminds us how bold some nonconformist architecture could be, and how the design of some of these buildings could draw on the variety of styles available during the most eclectic periods of the Victorian era.


Friday, February 12, 2021

Ledbury, Herefordshire


TA very much 

This is one of a row of four shops that make up the ground floor of a large timber-framed building in Ledbury, not far from the door canopy in my previous post. The building was once quite a grand town house, built in the 17th century and altered in the 18th. I often wince when I see more recent shop fronts inserted into ancient buildings, sometimes with little or no regard to the structure above. An example in Banbury that I posted a couple of years ago is an example. But times and needs change. Towns evolve, and buildings are altered in turn – I don’t want to pursue a Darwinian metaphor too far but the evolution can enable the building to survive.

And then, looking a little closer, I find that there are actually things to admire in the later additions. The blue and white shop front next door has a good frontage. It’s a hardware store, hard to see architecturally when the shopkeeper’s wares spill out on to the pavement, but the shopkeeper is more interested in making a living than in my impulse to clear gardening equipment or bedding plants out of the way so I can admire the architecture. But, briefly, there’s some unusually shaped panelling and a nice curved console bracket, its flutes picked out in white. A Victorian carpenter must have been pleased with that 150 years ago.

But it’s the shop front next door that my picture shows more fully. It’s plainer, but it’s nicely dentilled. There’s jazzy black and white tiling just visible beneath the doormat by the entrance, and I wonder if those upper panes of glass are the size of the originals (maybe – plate glass got quite large after 1851). The wall of the entrance porch looks as if it has been ‘done’ in faux timber-framing, but even that has its charm and is black and white, to match the building as a whole. More than this, recent owners have made something of the frontage. There’s some pleasant gilded lettering in the lower part of the window and the painted sign up in the fascia is very well made, in attractive serif letters (even if the small numerals in ‘1966’ are a little squashed for my personal taste).

Established 1966: it doesn’t seem that long ago. I can remember 1966. But hang on – if I can remember it, it doesn’t mean it’s recent, I’m sorry to say. A business that has continued for 55 years is something to be proud of these days. Especially when the High Street is expected or obliged to reinvent itself every five minutes and is threatened by online competition, out of town malls, and lockdowns. In summary, the signs both look good and tell us what we want to know – that it’s a fruit and veg shop, that the proprietors’ names are MA and TA Jenkins. I hope they can carry on much longer. TA very much.

Sunday, February 7, 2021

Ledbury, Herefordshire


A word in your shell-like 

Walking along the main street in Ledbury during a past pre-lockdown trip, I chanced upon this small gem. It was an example of having the chance to look slowly at part of a street I’d previously only driven along, and the subject of my photograph was one of several small pleasures hereabouts. It’s a door canopy marking the entrance to an otherwise unexceptional looking house that had been made over to a retail use of some sort and happened to be on the market when I passed. I couldn’t find out anything much out about it but the front seems to be that of a small early-Georgian house, four windows wide with a dentil eaves course and two dormers in the roof. The brick has been painted white.

This shell-like door canopy is the stand-out feature. It’s a kind of design not uncommon in the early-18th century, in which the canopy over the door is fashioned like a ribbed scallop shell. The ribs converge at a central feature, in this case a tiny head (more often it’s a scroll of some sort). The ribs in this example have been ornamented with rows of protruding hemispheres that diminish in size as the space gets narrower towards the centre. A dentil course runs around the outer edge of the canopy and the whole thing rests on scroll brackets. I’ve seen similar ones dated 1720, and mounted on rather bigger houses than this one – it’s a delightful and rather swanky adornment to an otherwise modest house.

The canopy and the brick front are maybe an addition to a much earlier house. The building next door, which also has a brick frontage, apparently has an old timber-framed structure hidden behind and Ledbury has many Tudor and Stuart buildings. But who knows? It’s enough for me that it yielded this charming Georgian door canopy to admire on a dull morning, helping to make a short trip more pleasurable.

Monday, December 28, 2020

Brampton Bryan, Herefordshire


Patterned brick, farm style

I don’t often post farm buildings on this blog, but I do often peer through farm gates, across yards, and along drives that were once used by tractors or herds of cows and now lead to clusters of ‘desirable homes’ in converted barns. Visiting Aardvark Books (a different kind of agricultural conversion, a book farm) I’ve sometimes had a short walk to see what else there is in the village, and have glanced at this near neighbour. What I see is, on the right, a timber framed building with the spaces between the bays partly infilled with weatherboarding, and on the left a lower brick barn.

The pattern of holes in the brickwork in the left-hand barn, used for ventilation, is something I’ve noticed several times in Herefordshire and elsewhere. The widespread use of brick came late to the West Midlands and border counties, getting established in the 17th century, in contrast to the East of England, where brick buildings survive from the late Middle Ages. I’d guess this barn is probably 19th century, and it may well have started life with a slate roof like the one it has today. The diamond of ventilation holes is typical, and must have been relatively easy to do for a bricklayer used to laying bricks with precision. I have the impression that it is, though, a slightly larger diamond than many I’ve seen. With a small array of holes, or two or three smaller arrays, the builder would have room for stretches of solid brickwork in between, to keep the structure sound. But this large diamond-shaped area of perforation seems to work, and to help a building in the once alien material of brick fit into the varied pattern of Herefordshire vernacular architecture, with its sandstone and timber-framed structures set against a background of rolling hills.


Sunday, November 22, 2020

Aylton, Herefordshire


Buildings great and small 


A while back, well before the curse that is Covid 19 restricted everyone’s movements, my son and his girlfriend, who live in London, came to visit us in the Cotswolds. At some point their two laptops were placed on our dining table, along with my own. So there were three silver laptops, all made by Apple and including one (belonging to my son) that had a much bigger screen than the other two. I was instantly reminded of Horace Walpole’s remark about the Brighton Pavilion: ‘It is as if the dome of St Paul’s had come down to Brighton and pupped.’ A similar thought stirred in my mind when I passed these farm buildings in a remote Herefordshire setting. This is an unremarkable sight – corrugated iron barns and sheds are everywhere – but I feel that part of what I’m for is to notice the unremarkable, which often seems to me to be standing around waiting to have remarks made about it.

It appears to have been in the 1820s that an engineer called Henry Robinson Palmer had the idea of putting corrugations into thin iron sheets, to make them stronger. He took out a patent in 1829 and designed large sheds for the London Dock Company, for which he worked, with corrugated iron roofs. These roofs were curved, giving them still greater strength and enabling water to run off, and from the mid-19th century onwards curved corrugated iron roofs – on everything from large railway train sheds to tiny trackside lamp huts – have been common.

The barn in my photograph is typical of this – capacious, curved-roofed, and bought prefabricated from a company that specialised in this kind of structure. As usual, their name appears on the gable end. This one bears he name Phillips & Co of Hereford, but many companies made iron buildings and Britain’s once extensive railway network allowed them to be delivered to a more or less convenient station, from which a local carrier would bring them to the site. This one did not have to travel far, but firms like Boulton & Paul of Norwich, Frederick Braby of Glasgow, or Hill & Smith of Brierley Hill, sent a variety of corrugated iron structures far and wide, including to distant corners of the British empire.

Next to this barn is what looks like its tiny offspring. At first, distant glance I took it to be a railway lamp hut repurposed for the farm, and maybe it is. But its sides don’t seem to be corrugated as they are on the classic lamp huts used for example by the Great Western Railway, so I think it’s more likely to be a home-made wooden shed roofed with corrugated iron to take advantage of this durable, practical, and inexpensive material. Whoever made it, I hope it still has years of service ahead of it.

Friday, October 23, 2020

Craswall, Herefordshire


The edge of the world 

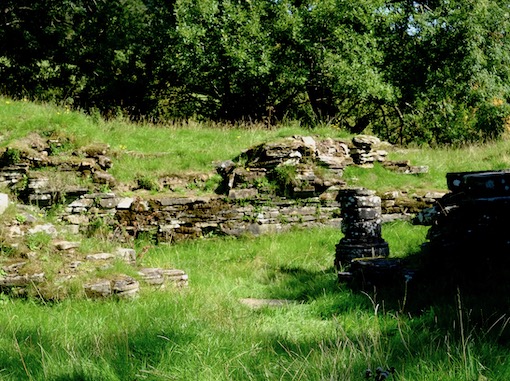
On the far western edge of Herefordshire, up in the hills that dominate the border between England and Wales, lie the ruins of Craswall Priory, one of the most remote of English monasteries and the highest above sea level. Not easy to find, the ruins are on private land (which the owners open to the public) and in the Middle of Ages the place would have felt even more remote than it does today. The occupants were members of the Order of Grandmont, also known in France as the Bonshommes. They were highly austere (they were silent, ate very simple food, wore coarse habits, based their rule closely on the Gospels) and described themselves as hermits – not in the sense that they lived alone, but because seclusion from ‘the world’ was very important to them. This lonely place must have suited them.  

The ruins today are fragmentary but fascinating and atmospheric. The rounded walls of the church’s apsidal east end are visible, as are some of the walls of the chapter house and bits of foundation and wall of other monastic buildings. Everything is on a small scale – Grandmontine communities were limited in size. Most of the extant walling looks fragile, with gaps rather than mortar between many of the stones. Grass and other flora is establishing itself in the masonry. Yet there are signs of former splendour. ‘Look! Architecture!’ I cried, as I caught sight of the remains of the chapter house, shown in my photograph. The moulded base of a circular pier (one of two that would have held up a vaulted ceiling) and quite an ornate set of mouldings at the bottom of the chapter house’s doorway were what caught my attention. They look 13th century, which ties in with the priory’s foundation in around 1225. 

As one of only three Grandmontine priories in England, Craswall’s ruling or mother church was in France, where the order was founded. As such it was known as an ‘alien priory’ and English kings, suspicious of the influence of (and even spies from) enemy countries, made several efforts to remove or ‘suppress’ religious houses of this kind. Most alien priories had gone by 1414, but Craswall managed to survive until 1462. The buildings must, then, have been gradually deteriorating for well over 500 years. What is left is fragile indeed, and looks as if it needs some serious conservation work. One hopes that this will be possible – without totally losing the feeling of unkempt remoteness which is one of the things that makes the place so special. 

- - - - - 

There is more on Craswall Priory here.

Long ago I did a post about conservation work at Wigmore Castle, which wonderfully maintains the balance between building and environmental conservation. 

Sunday, September 6, 2020

Hoarwithy, Herefordshire


Well schooled

By far the most outstanding building in Hoarwithy, a village near the River Wye between Ross and Hereford, is the church of St Catherine, a glorious Italianate structure designed by Victorian master J. P. Seddon.¶ Each time I’ve visited it, I’ve glanced up at a neighbouring building, which is called Church House. It’s in the same red local sandstone and I imagined it was a former vicarage, built at the same time as church and also designed by Seddon. I was only partly right. The house is by Seddon, and was built in 1868* and designed as a school and master’s house. Both church and school were built for the long serving vicar William Poole, who was responsible for the parish from 1854 to 1901.

The photograph represents my usual view of Church House, showing its east front – if I’d paid more attention to the south wall, I’d have seen the large window that lights the school room that occupies the left-hand part of the building. The part to the right is the master’s house, its large windows suggesting large rooms within. Oddly, the canted parts of the bays have no windows – if they had, the rooms would have been lighter. The central doorway has a pair of trefoil-headed arches. The right-hand arch conceals the front door of the house; the left-hand one leads to a staircase going up to the schoolroom. Above is a pretty sexfoil window with a pivoting central opening section that I find curiously satisfying. This and the other windows have patterned glazing bars – another satisfying detail.

Readers sometimes ask me if I get inside the buildings I post. For houses, the answer is usually ‘no’: my appreciation is generally that of an informed passer-by. If I’d like to see the interior of this building, it’s because I’ve been tantalised by an online description that refers not only to the schoolroom’s attractive roof timbers but also to its frieze, which has painted panels of animals, birds, and flowers.† Hoarwithy church, impressive from the outside, is beautifully decorated within; clearly architect and client had the same aspirations for the school. As a reader of authors such as Charles Dickens, I am apt to be scathing about Victorian eduction,§ but at least the environment provided for this village’s children seems to have been pleasant. I hope the teaching was similarly inspired.

- - - - -

¶ Seddon worked quite a lot in Wales (for example on Llandaff Cathedral and the university buildings at Aberystwyth). Although Hoarwithy church is in a sort of Romanesque-Byzantine style, Seddon, like so many of his contemporaries, was generally an advocate of Gothic. Like Pugin, and no doubt influencing his pupil C. F. A. Voysey, he liked to design furniture and fittings for his buildings.

* The precise dates of Seddon’s work on the church are unknown, but the buildings must be roughly contemporary.

† There’s an image of part of it on this site.

§ But one should not generalise. Not all schools were like Dotheboys Hall or the hideous fact-factory in Hard Times, or Charlotte Brontë’s Lowood, and with a good master a church school could provide a sound basic education in a humane environment.

Thursday, September 3, 2020

King's Caple, Herefordshire


Noticed in rural Herefordshire

In a casual way, I’ve pointed over the years to the various ways people have repurposed red telephone boxes as they have fallen out of use in this age of mobile communications. I like the way these small classics of design, the work of Sir Giles Gilbert Scott in 1935, have been put to new uses now there’s much less need for public telephones.* I’ve posted at various times miniature telephone-box art galleries in Yorkshire and next to Henry Moore’s house in Hertfordshire and a phone-box planter in Bath. I could as easily have mentioned such new purposes as housing defibrillators, miniature libraries, or even small businesses – perhaps I’ll get to those when I come across them again on my travels.

Here’s a use I’ve not seen before: a place to put the village noticeboard. It’s not strictly necessary for a noticeboard to be completely undercover in its own little building – most communities concerned about the weather (as who, in these times of climate change and storms, is not?) make do with a pair of lockable glass doors to protect the notices. But can you blame a village, wanting to preserve a K6 red telephone box and at the same time wanting somewhere to act as a noticeboard and miniature information hub, for putting these things together? And what is not to admire about getting someone to produce a sign, in a pleasant serif letterform, to replace the old ‘TELEPHONE’ legend beneath box’s shallow domed roof? I hope the King’s Caple information centre is used and appreciated.

- - - - -

* The K6 is the smaller successor of the K2, which Scott designed in 1924. Today about 11,000 K6 boxes survive (a small proportion of the original total). Of these, around 2,500 are listed, which means that it has become important to find uses for listed boxes in places where they are no longer required for telephone calling.


Sunday, August 30, 2020

Llanwarne, Herefordshire


Ionically…

The variations on the classical orders of architecture – Doric, Ionic, Corinthian, Composite, Tuscan – are legion. They’ve been the subject of posts on this blog before, but I don’t think I’ve covered a Jacobean variation. This is from a wall monument inside the ruined church at Llanwarne that I featured in my previous post. Maybe some dedicated pursuivant of heraldry could work out whose monument it was from the coats of arms on it. Perhaps it commemorates the person who paid for work on the church in the 17th century, including the south porch – but that’s speculation and in this post I’m concentrating on one small detail of the monument’s design.

Even now the stonework is weathered, the amount of effort expended by the carver is clear, and one focus of that effort was to delineate a variation in the Ionic order that’s very much of its time. Even the shaft is distinctive, with its deep, curving convex mouldings, in contrast to the concave flutes that are more usual on classical columns. There’s additional fine detailing between each moulding that looks as if the sculptor has created a series of miniature flutes topped with tiny roundels. The necking ring above is very deeply moulded, and above it is a band ornamented with tiny hemispheres in groups of five, arranged in a pattern that’s repeated in the capitals above. Between the capital’s spirals is what looks like some egg and dart decoration, but this has worn rather flat. Adjoining the shaft and capital to the right are the rolls and scrolls and flat patterns we now called strapwork, something typical of 17th century English interiors.

In other words, this detail shows an English carver doing what English carvers so often did – taking a classical motif that we associate with ancient Greece or Rome and giving it a character that’s both more local and very much of its time. True, some of the ideas may come from pattern books published in France or the Low Countries, go-to sources for much English Renaissance design. But the effect – vigorous, rural, but showing visual flair – is very English, and shows, as so often, that the orders were an adaptable starting point for craftworkers who’d learned the classical ropes.


Thursday, August 27, 2020

Llanwarne, Herefordshire


Floods and fragments

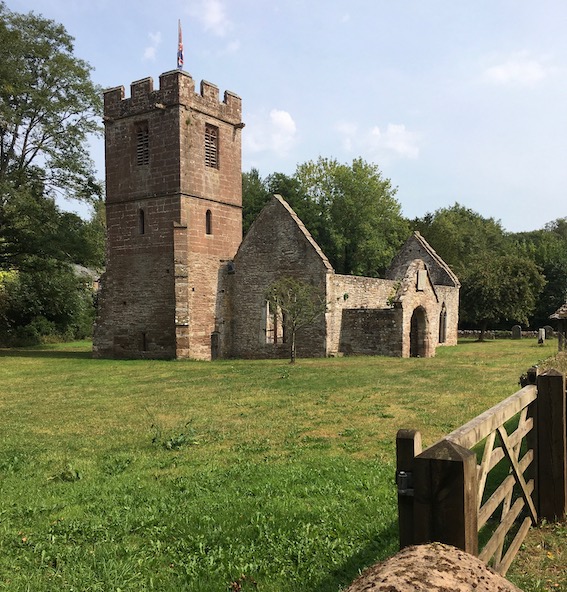
Ruined churches. When I come across one in the countryside I naturally think their ruination has been caused by rural depopulation or population movement. The old church of St John the Baptist at Llanwarne in Herefordshire – a place I was quite unaware of until the other day – was abandoned for another reason. The building, which stands close to a brook, suffered repeated flooding, so in the Victorian period a new church was built on a higher site across the road. The old church still stands, minus its roof, an ornamental and tranquil place in which to contemplate the transience of the works of humankind and the visual qualities of weathered stone.

This building is fragile. Some of the mullions and tracery in the windows seem to be supported by the ironwork that must originally have held panes of glass in place; signs tell us not to climb on the walls. There’s a part of me that likes my ruins unkempt and desolate and productive of the sort of emotions that are summed up in the term ‘Romantic’ and in the useful German word Ruinenlust. That word can be translated as ‘Pleasure of ruins’, which is the title of a fascinating book about ruins by Rose Macaulay. Ruinenlust involves taking pleasure in something that also invokes dread or sadness. The melancholy aspect of ruins like this is obvious enough, but there are delights too – the vistas of trees and sky above and through window openings, the sense of a quiet haven that’s becoming part of nature, the softening effects (so admired by Ruskin) of time on stone.

As you can see from my photographs however, this is not the kind of ruin one sometimes sees slipping rapidly back to nature and surrounded by tall grass and drifts of nettles. It is looked after. The grass is trimmed and the latch on the gate still works. So although I can enjoy the ruin’s fragility, the fluid quality of some of its worn window tracery, the patina of its stonework, I can also appreciate the care and effort of the people who look after buildings like this, cut the grass, thoughtfully provide garden benches, and ensure the structure is stable.

Looking at the church is even more than usual an effort of piecing together the building’s story from a collection of assorted architectural fragments: a nave and arcade of the 13th century; a 14th-century aisle and graceful 14th-century window tracery; a tower of the same century, much the most solid-looking part of the building; a later porch, probably 17th century. Walking around inside an oddity becomes clear. At some point the ground level both inside and outside the building has been raised, so that now some of the window sills are not far from the turf and the capitals of the arcade piers are only a couple of feet from the floor. Why? Is this the effect of accumulated silt from centuries of flooding? One derivation of the name Llanwarne is ‘the church by the swamp’.

The inner doorway of the porch bears fragments of a carved inscription. The difficulty of reading this is demonstrated by the conflicting opinions of a 1931 RCHME survey and Pevsner. Pevsner thinks it’s in Latin. The 1931 account sees in it English words such as ‘[fad]eth – soe doth Man’s. . . . the [h]ouse of God’, as if a message about decay or ruination is trying to get out. Reading a medieval building can be baffling, but bafflement can be pleasurable, and the quiet enjoyment of a peaceful ruin can be too.