Showing posts with label Hoarwithy. Show all posts

Sunday, September 6, 2020

Hoarwithy, Herefordshire


Well schooled

By far the most outstanding building in Hoarwithy, a village near the River Wye between Ross and Hereford, is the church of St Catherine, a glorious Italianate structure designed by Victorian master J. P. Seddon.¶ Each time I’ve visited it, I’ve glanced up at a neighbouring building, which is called Church House. It’s in the same red local sandstone and I imagined it was a former vicarage, built at the same time as church and also designed by Seddon. I was only partly right. The house is by Seddon, and was built in 1868* and designed as a school and master’s house. Both church and school were built for the long serving vicar William Poole, who was responsible for the parish from 1854 to 1901.

The photograph represents my usual view of Church House, showing its east front – if I’d paid more attention to the south wall, I’d have seen the large window that lights the school room that occupies the left-hand part of the building. The part to the right is the master’s house, its large windows suggesting large rooms within. Oddly, the canted parts of the bays have no windows – if they had, the rooms would have been lighter. The central doorway has a pair of trefoil-headed arches. The right-hand arch conceals the front door of the house; the left-hand one leads to a staircase going up to the schoolroom. Above is a pretty sexfoil window with a pivoting central opening section that I find curiously satisfying. This and the other windows have patterned glazing bars – another satisfying detail.

Readers sometimes ask me if I get inside the buildings I post. For houses, the answer is usually ‘no’: my appreciation is generally that of an informed passer-by. If I’d like to see the interior of this building, it’s because I’ve been tantalised by an online description that refers not only to the schoolroom’s attractive roof timbers but also to its frieze, which has painted panels of animals, birds, and flowers.† Hoarwithy church, impressive from the outside, is beautifully decorated within; clearly architect and client had the same aspirations for the school. As a reader of authors such as Charles Dickens, I am apt to be scathing about Victorian eduction,§ but at least the environment provided for this village’s children seems to have been pleasant. I hope the teaching was similarly inspired.

- - - - -

¶ Seddon worked quite a lot in Wales (for example on Llandaff Cathedral and the university buildings at Aberystwyth). Although Hoarwithy church is in a sort of Romanesque-Byzantine style, Seddon, like so many of his contemporaries, was generally an advocate of Gothic. Like Pugin, and no doubt influencing his pupil C. F. A. Voysey, he liked to design furniture and fittings for his buildings.

* The precise dates of Seddon’s work on the church are unknown, but the buildings must be roughly contemporary.

† There’s an image of part of it on this site.

§ But one should not generalise. Not all schools were like Dotheboys Hall or the hideous fact-factory in Hard Times, or Charlotte Brontë’s Lowood, and with a good master a church school could provide a sound basic education in a humane environment.

Saturday, August 16, 2014

Hoarwithy, Herefordshire


Oasis, or Odd things in churches (9)

There are certain churches that I like to return to every now and then. They are mostly small and often remote or in villages that are off the beaten track in places like Herefordshire or Gloucestershire. They are usually old and quiet and though (as with Abbey Dore or Kilpeck) they may be architectural treasures, it is often atmosphere and peace as much as architecture that occupy me – these qualities take me back, for example, to Dunitsbourne Rouse or Inglesham, places where the combination of isolation and layers of history suggest that they have been oases of calm for hundreds of years.

Hoarwithy, J P Seddon’s great Byzantine-revival church in Herefordshire, is starting to become another of these places. There is not much to beat the way its square sandstone pyramid-topped tower rises out of the landscape, so that, if you look the right way, you can imagine yourself in Tuscany or the Veneto talking not of a bell-tower but of a campanile. Mosaics, tessellated flooring, carved capitals, and hanging lamps fulfil the promise inside.

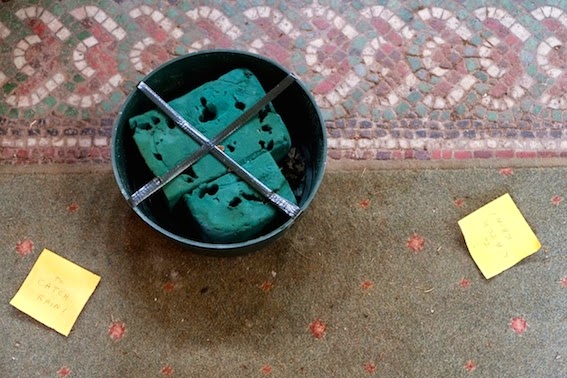
But then, on my most recent visit, there was this small shock. A flower vase placed carefully on the floor of the nave, with yellow Post-It Notes nearby. ‘TO CATCH RAIN!’ say the notes. The building has already undergone some major repairs to the tower stonework recently, so one hopes, given the small size of the bowl full of water-absorbing material, that the roof has only a minor leak, and that the parish will soon be able to get the problem put right.

I nearly called this post ‘Sad things in churches’, because it is sad, when buckets and vases have to be pressed into service to catch rain. But as I sat in the nave and pondered this state of affairs and savoured the quiet, I remembered that the water-absorbing floral foam in the vase is also known by the name of Oasis. Reminded once more of those oases of calm, I hoped that dryness would be restored as soon as possible, stuck a donation in the alms box, and went, quietly, on my way.

- - -

My earlier post about this church, here, provides some more architectural detail, and a couple of different photographs.

Friday, May 16, 2008

Hoarwithy, Herefordshire

With its green hills, apple orchards, and unspoilt villages, Herefordshire is what a lot of us think of as typical England. How surprising, then, to come across the parish church of Hoarwithy, its Romanesque belfry clinging to the hilltop like a North Italian campanile. This wonderful landmark, a reworking and expansion of an earlier church, was designed by J P Seddon in the 1870s, and a visit is a succession of revelatory experiences through spaces and past works of art that are like little else in the history of the English country church.

You enter up a sloping path towards the bell tower, entering through the round-headed doorway. This leads through the base of the tower into a cloister walk that runs along one side of the church, its arches offering shelter from the rain, shade from the sunshine, and occasional views of the churchyard and the green landscape beyond. The arches are supported on twin shafts, like cloister arches in Italy or France, and have carved sandstone capitals with intertwining abstract designs that are worthy of the 12th-century Herefordshire school of sculptors that created churches like Castle Frome or Kilpeck. Beyond is the doorway through which you enter the church proper.Inside the eye is led eastwards past rows of windows and pews to a quartet of columns supporting a small dome. Here the sculpture has an intricacy that takes us south again – but this time to Constantinople or Ravenna, where the churches of the Byzantine empire have just such delicate carving.

At the visual climax, in a semi-dome above the altar, is a mosaic of Christ Pantokrator – again, just what you would expect to see in a Byzantine church. The hand of God reaches down from the clouds and the sunlight catches the golden tesserae of the mosaic, as Seddon, and the Byzantine builders who inspired him, intended. Hoarwithy contains many other delights – carved stalls, a pulpit like one at Fiesole, Venetian hanging lamps. Altogether, this is a magical place, a testimony to Seddon’s vision, the skills of the craftsmen, local and from further afield, who built it, and the capacity of the English landscape to accommodate happily a building that is in many ways so foreign.