Showing posts with label priory. Show all posts

Wednesday, December 31, 2025

Great Malvern, Worcestershire


Top of the year

It’s my habit at this time of year to look back through my posts of the last twelve months and see which have been popular with my readers – in the sense of gathering the most page views. Top of the pile for 2025 was a post I did back in September about some medieval tiles in the priory church at Great Malvern. I’m aware that various accidents and coincidences can lead to a post’s having many views – someone with lots of followers might have linked to it, for example, or it might have been used as an illustration in a school or university history course. Whatever the reason on this occasion, the tiles are so beautiful in themselves that I thought they were worth posting again, together with what I wrote about them in September:

To Malvern, to browse in the secondhand bookshops, to look around, and to pay a visit to the Priory. It’s a terrific building with a tower resembling the one at Gloucester cathedral, some outstanding stained glass (both medieval and recent), and a superb collection of medieval tiles. The examples in my photograph began life as floor tiles in the 15th century, but during restoration work in the 19th century they were taken off the floor and mounted on the wall that separates the sanctuary from the ambulatory. This has protected them from further wear and makes them very easy to see and admire.

The selection in the photograph shows the delicacy of the designs that the makers (who apparently were based on site and also supplied tiles to other churches, including Gloucester cathedral) could achieve by combining red and buff clay. Many of the patterns contain flower or leaf motifs arranged in quatrefoil frames or in circles subdivided with designs that are similar to medieval window tracery. Yet more like tracery is an abstract design (the second tile in the top row, and another in the third row) that is reminiscent of a rose window. Other tiles bear inscriptions or heraldry. These were in a sense humble objects, designed to be walked on every day, but their sophisticated decoration marks them out as high-status items, of the sort you’d seen mainly in large churches and the houses of the royal family or aristocracy. Monasteries, according to tile expert Hans van Lemmen,* were some of the best customers of the medieval tile-makers.

The influence of these craftsmen lived on for centuries. When Malvern Priory was being restored in the 19th century, the tile manufacturer Maw & Co were commissioned to make copies of some of the church’s ancient tiles, so that part of the building could be paved as it had been 400 years before. Contemporary tile companies, such as Craven Dunhill use the same technique of combining colours to make tiles today.


I wish all my readers a happy new year.

- - - - -

*See Hans van Lemmen, Medieval Tiles (Shire, 2004)

Thursday, September 18, 2025

Great Malvern, Worcestershire

An enduring tradition

To Malvern, to browse in the secondhand bookshops, to look around, and to pay a visit to the Priory. It’s a terrific building with a tower resembling the one at Gloucester cathedral, some outstanding stained glass (both medieval and recent), and a superb collection of medieval tiles. The examples in my photograph began life as floor tiles in the 15th century, but during restoration work in the 19th century they were taken off the floor and mounted on the wall that separates the sanctuary from the ambulatory. This has protected them from further wear and makes them very easy to see and admire.

The selection in the photograph shows the delicacy of the designs that the makers (who apparently were based on site and also supplied tiles to other churches, including Gloucester cathedral) could achieve by combining red and buff clay. Many of the patterns contain flower or leaf motifs arranged in quatrefoil frames or in circles subdivided with designs that are similar to medieval window tracery. Yet more like tracery is an abstract design (the second tile in the top row, and another in the third row) that is reminiscent of a rose window. Other tiles bear inscriptions or heraldry. These were in a sense humble objects, designed to be walked on every day, but their sophisticated decoration marks them out as high-status items, of the sort you’d seen mainly in large churches and the houses of the royal family or aristocracy. Monasteries, according to tile expert Hans van Lemmen,* were some of the best customers of the medieval tile-makers.

The influence of these craftsmen lived on for centuries. When Malvern Priory was being restored in the 19th century, the tile manufacturer Maw & Co were commissioned to make copies of some of the church’s ancient tiles, so that part of the building could be paved as it had been 400 years before. Contemporary tile companies, such as Craven Dunhill use the same technique of combining colours to make tiles today.

- - - - -

*See Hans van Lemmen, Medieval Tiles (Shire, 2004)

Wednesday, July 2, 2025

Lindisfarne, Northumberland


Relics and patterns

Lindisfarne Priory is in many ways the archetypal medieval monastery. Its links to the relics of the revered Saint Cuthbert (and therefore with the early history of Christianity in Britain), its isolated position on a near-island that’s cut off from the mainland at high tide, its ruinous state today – all these are the kind of things we think about when we think about early monasticism in England. The original monastery was founded in 635, when Northumbrian king Oswald granted Lindisfarne to Aidan, who made it the centre for converting Northumbrians to Christianity. In the 670s, Cuthbert, then prior of Melrose Abbey, was invited to Lindisfarne and became famous for his saintly way of life, his wisdom and as a healer. When he was canonised, his tomb in the church at Lindisfarne became the centre of a cult. The influence of the Lindisfarne monastery grew, but after a Viking raid in 793, the monks removed his body and other relics to a safer place and the monastery was abandoned – at first Cuthbert’s shrine was at Chester le Street, later at Durham. Here, it’s said, the wheeled cart carrying his body could not be moved any further and those accompanying the coffin interpreted this as the will of the saint expressing itself.* At Durham his relics remain. As a result, Durham prospered, the present cathedral church was begun in 1093, and Cuthbert’s shrine was enhanced by a large collection of other holy relics, including a rib of Edward the Confessor and a tooth of St Cecilia.†

However, eventually monks returned to Lindisfarne and built a new church. When they did so, they designed its architecture to reflect that of Durham. Durham cathedral’s magnificent Norman nave has tall columns with bold geometric designs cut into them – amongst these are chevron patterns and flutes; there are also piers with multiple vertical shafts around them. Although the piers at Lindisfarne are much smaller than those at Durham and are now greatly eroded, you can still see similar designs on them – a pier with chevrons is clearly visible in my photograph, alongside another with multiple shafts. The stump of a further pier with a fluted design exists to the west of these. These architectural flourishes were a way of paying homage to the cathedral at Durham, by then in effect the senior or mother church of Lindisfarne, and of acknowledging the importance of the place that housed the remains of Cuthbert, so deeply revered by the monks of Lindisfarne.

- - - - -

* Apparently, when anyone tried to move the body beyond Northumberland, similar things happed – at one point it was put on a boat bound for Ireland, only for a storm to blow the vessel back.

† There is a good account of the story of St Cuthbert’s remains and of the relics at the shrine at Durham in Charles Freeman, Holy Bones, Holy Dust: How Relics Shaped the History of Modern Europe (Yale University Press, 2011).

Monday, April 11, 2022

Gloucester

The Golden Minster

Dominating a small patch of green space by St Oswald’s Road in Gloucester is a piece of wall with a story going back more than one thousand years.

In around 900, Æthelflæd, daughter of King Alfred the Great, built a large church, known at first as the New Minster, in Gloucester. It became a shrine when Æthelflæd and her brother Edward led a military expedition into Lincolnshire, which was then occupied by the Vikings, and brought back a number of holy relics. Amongst these were the bones of St Oswald, who had been king of Northumbria, a keen supporter of the spread of Christianity in the North of England, and bringer of St Aidan to his kingdom to preach the Christian faith. Oswald’s saintly life – both his encouragement of Christian missionaries like Aidan and his selfless support of the poor – led people to revere him, and after his death miracles were said to take place at his grave. It was said too that miracles occurred at his shrine in the church at Gloucester, to which so much wealth flowed that it become known as the Golden Minster.

After the Norman conquest the minster became an Augustinian priory (one of several priories and friaries in the city) and the building was extended to provide domestic quarters for the monks, to create accommodation for guests, and to upgrade the church. However, in the 16th century the priory was dissolved by Henry VIII and the church was partially demolished. Part of the building survived as a parish church but by 1656 this had been replaced with another building and soon just this wall was left.

The surviving hotchpotch is not much, just part of one wall of the nave, but even this shows several different phases of the building. The semicircular arches are early medieval; the pointed arches represent the later extension of the priory church to the west, and the walls that infill the spaces beneath the arches date from the period after the dissolution when the building was reduced in size for use as a parish church. It’s a rather sad ruin, in a little visited part of the city, probably mostly just glanced at by motorists as they whiz past on a nearby ring road. A reminder of the ways in which this large city changed over the centuries, from a religious centre to an industrial and trading one, of how much has been lost, but of how many traces of the past remain for those with the time and the eyes to see.

Friday, October 23, 2020

Craswall, Herefordshire


The edge of the world 

On the far western edge of Herefordshire, up in the hills that dominate the border between England and Wales, lie the ruins of Craswall Priory, one of the most remote of English monasteries and the highest above sea level. Not easy to find, the ruins are on private land (which the owners open to the public) and in the Middle of Ages the place would have felt even more remote than it does today. The occupants were members of the Order of Grandmont, also known in France as the Bonshommes. They were highly austere (they were silent, ate very simple food, wore coarse habits, based their rule closely on the Gospels) and described themselves as hermits – not in the sense that they lived alone, but because seclusion from ‘the world’ was very important to them. This lonely place must have suited them.  

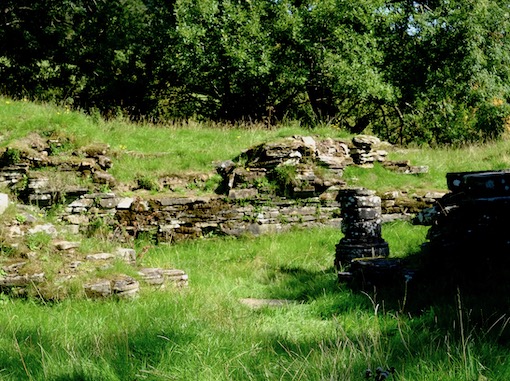
The ruins today are fragmentary but fascinating and atmospheric. The rounded walls of the church’s apsidal east end are visible, as are some of the walls of the chapter house and bits of foundation and wall of other monastic buildings. Everything is on a small scale – Grandmontine communities were limited in size. Most of the extant walling looks fragile, with gaps rather than mortar between many of the stones. Grass and other flora is establishing itself in the masonry. Yet there are signs of former splendour. ‘Look! Architecture!’ I cried, as I caught sight of the remains of the chapter house, shown in my photograph. The moulded base of a circular pier (one of two that would have held up a vaulted ceiling) and quite an ornate set of mouldings at the bottom of the chapter house’s doorway were what caught my attention. They look 13th century, which ties in with the priory’s foundation in around 1225. 

As one of only three Grandmontine priories in England, Craswall’s ruling or mother church was in France, where the order was founded. As such it was known as an ‘alien priory’ and English kings, suspicious of the influence of (and even spies from) enemy countries, made several efforts to remove or ‘suppress’ religious houses of this kind. Most alien priories had gone by 1414, but Craswall managed to survive until 1462. The buildings must, then, have been gradually deteriorating for well over 500 years. What is left is fragile indeed, and looks as if it needs some serious conservation work. One hopes that this will be possible – without totally losing the feeling of unkempt remoteness which is one of the things that makes the place so special. 

- - - - - 

There is more on Craswall Priory here.

Long ago I did a post about conservation work at Wigmore Castle, which wonderfully maintains the balance between building and environmental conservation. 

Monday, November 24, 2014

Leominster, Herefordshire


Rough justice, or, Odd things in churches (8)

It’s time for another of my odd things in churches, and this one is particularly odd.

The ducking or cucking stool was an instrument of punishment, used in the Middle Ages and later, generally for to those who spread malicious rumours or tradespeople who gave short weight. The term ‘cucking stool’, literally ‘defecating stool’, refers to a chair, sometimes in the form of a commode, fitted with wheels and trundled around the town with the guilty person on board. The aim was to humiliate the malefactor, humiliation being a key part of punishment in the medieval and early modern periods (as with the use of stocks and pillories). A ducking stool took the punishment a step further by incorporating an arrangement of beams so that the person could be dunked in a river or lake.

The town where I live has a street called Duck Street because it was the site of the local ducking stool, which has long vanished. One place where a ducking stool can still be seen is Leominster Priory, where it is kept parked against a wall, looking as if it could easily be trundled out of the church to duck any criminal deemed to need the soggy treatment. According to the information displayed with the Leominster stool, it was last used in 1809, ‘when a woman, Jenny Pipes, alias Jane Curran, was ducked in one of the adjacent streams’.

The ducking stool was often used to punish women. Langland, in Piers Plowman, refers to it as a punishment for wyuen (women), and it is commonly written about as a way of dealing with ‘gossips’ and ‘common scolds’ and dousing the fire in their mouths. In the words of an old poem quoted on a poster next to the Leominster stool:
No brawling wives no furious wenches,
No fire so hot but water quenches.
A sexist punishment, then, in part at least. But I wouldn’t want to have been a butcher who gave gave short weight on the sides of meat.
Leominster: the entire machine

Wednesday, October 6, 2010

Little Malvern, Worcestershire


Across the fields
A way to the south of Great Malvern – famous for its grand medieval church, its spa, and its clusters of Victorian villas – lies Little Malvern. This is the site of a Benedictine priory founded in the 12th century, and what remains of its church – tower, chancel, and ruined transept – catches the eye and the sun as one looks across the fields towards the wooded slopes beyond. It’s a mixture of Norman and late medieval architecture, having had a makeover in the 1480s when monasticism in England had little more than 50 years before succumbing to the ravages of Henry VIII’s opportunistic reformation.

Next to the church were the usual domestic buildings, and part of these form the heart of Little Malvern Court, the partly timber-framed house to the left of the church. This too is of a mixture of periods, with a monastic core of the 14th century that includes the magnificent prior’s hall, plus later additions and modifications. The building was restored and extended by Joseph Hansom in 1859–60. It’s no accident that the Catholic architect Hansom was chosen. Since the 16th century the Court has been home to the Beringtons, a Catholic family.

In the Middle Ages, the church tower must have been a welcome landmark to the monks returning from work in the fields or from journeys farther afield as they crossed the neighbouring plain. It’s wonderful that it remains a landmark today, with its neighbouring house testimony to more than 800 years of continuous use.