
Architecturally one of the most rewarding areas of Bradford is the enclave in the city centre known as ‘Little Germany’. This is a network of narrow streets lined with Victorian warehouses that were originally occupied by companies in the textile business. Many of these buildings are five or six storeys high, so they make a dramatic impression in the narrow streets; their size also makes them difficult to photograph. Many of the owners were of German heritage and sent cloth across the Channel to their homeland and to other European countries. But this was not always the case. The corner block in my first photograph was the premises of Thornton, Homan, a local firm that was proud of its extensive trading network – its goods went as far afield as America and China.
Thornton, Homan’s building is typical of the more imposing warehouses in this part of the city. They commissioned Bradford’s most prominent architectural firm, Lockwood and Mawson, to design it and it was built in 1871, towards the end of the main building phase in this district. The style is broadly Italianate, producing something of the effect of a Renaissance palazzo, with a carefully detailed ground floor, reducing amounts of ornament further up, and a heavy overhanging cornice at the top.
The doorway is the most outstanding feature. This was not only a utilitarian building for storing cloth, but also a showcase, where customers could come and inspect the wares, and so the entrance is designed to impress. As in several other buildings in Little Germany, this entrance is set on the corner, making it highly visible as you approach it. The doorway is dominated by the semi-circular tympanum above the door with its large carved eagle, a reminder of the company’s close relationship with the USA. But the rest of the entrance is a riot of carved decoration – vine leaves in the panels on either side of the entrance, classical columns next to these panels, massive blocks making up the arch above the door (partly obscured by carved swags of fruit and flowers), foliate scrolls and a coat of arms in the curved pediment above.
My lower picture also shows the way in which the ground floor walls are built with large rusticated* blocks of stone punctuated by horizontal bands carved with vermiculation.† The windows have massive blocks to the arches (smaller versions of those above the doorway) and a band of Greek key decoration lower down. Not all the Bradford warehouses were as grand or as decorative as this one – the example in the foreground is much plainer. The Thornton, Homan building shows what Bradford’s architects are builders could do with a generous budget and a client who wanted to make their architectural mark. They succeeded.
- - - - -
* Rusticated: masonry with extra deep joints between the blocks of stone.
† Vermiculation, part of the vocabulary of classical architecture: carved ornament designed to make the stone look as if parts of it have been eaten away by worms.
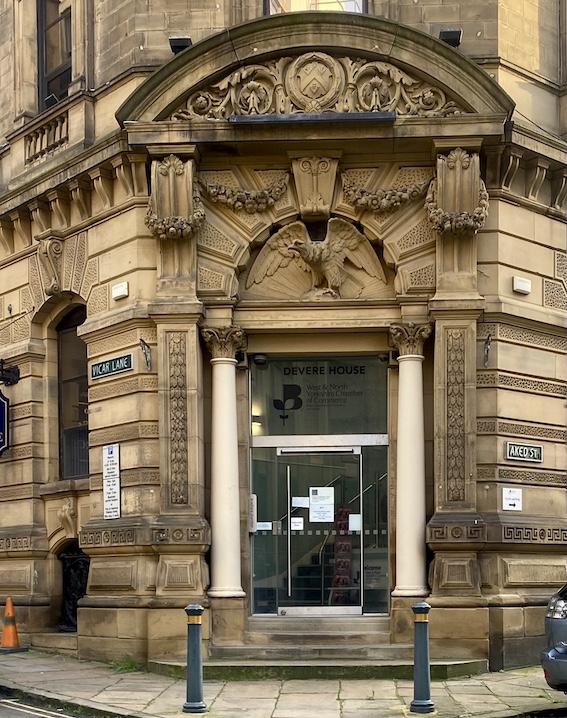
Thornton, Homan building, Bradford, main doorway


