Showing posts with label Italianate. Show all posts

Thursday, June 12, 2025

Bradford, West Yorkshire

Packing a punch

Among the merchants’ buildings of Bradford’s Little Germany, the Thornton, Homan warehouse in my previous post stands out as one of the most imposing and ornamental. I thought I’d post a slightly less ornate, but still impressive, example, now known as Caspian House but originally built as the headquarters of Delius and Company. The Delius family had lived for several generations in the German Rhineland before Julius Delius moved to Bradford to develop his career as a cloth merchant, going into partnership with Charles Speyer to form Speyer, Delius & Co in 1853. Julius is best known today as the father of Frederick Delius, who gave up a place in the family firm to become one of England’s most famous 20th-century composers. By the early 1870s, Julius was a successful businessman who could build a substantial new warehouse* on a corner site in East Parade. It was constructed in 1873 to designs by Eli Milnes (1830–99), a local architect who, with his partner Charles France, was responsible for numerous buildings in Little Germany and the wider city of Bradford.

Like several of the Little Germany warehouses, the Delius building has a corner door embellished with rich carving – a roll-moulded arch covered with carved leaves, a tympanum with a fan-like design, and scrolls filling the spandrels above. The door itself has seen better days, but its scale gives one an idea of how impressive the entrance once must have been.† The doorway is by far the most ornate part of the building and the upper floors are very plain indeed. But a considerable effort was expended on the masonry of the lowest floor, in effect a semi-basement that diminishes in apparent size because of the building’s sloping site. This masonry is made up of alternate courses of pulvinated (i.e. convex-profiled) and reeded (vertically marked) stone. This is very striking when viewed from the pavement. Because the street is narrow, it’s actually not easy to look at the upper floors without standing in the middle of the road, so, as in many Little Germany buildings, the architect concentrated on the lower levels, which are most able to make a visual impact. The geometrical designs of the wrought-iron window grilles add to the effect. From the pavement level, Mr Delius’s building packs a punch.

- - - - -

* I call these buildings warehouses, although they actually also included office accommodation.

† Click on the image to enlarge it. Yes, that seems to be Mr Bean on the door. I think he is left over from a time when the building was used for exhibitions and installations.

Delius building, Bradford, lower wall detail

Saturday, June 7, 2025

Bradford, West Yorkshire

Palace of commerce

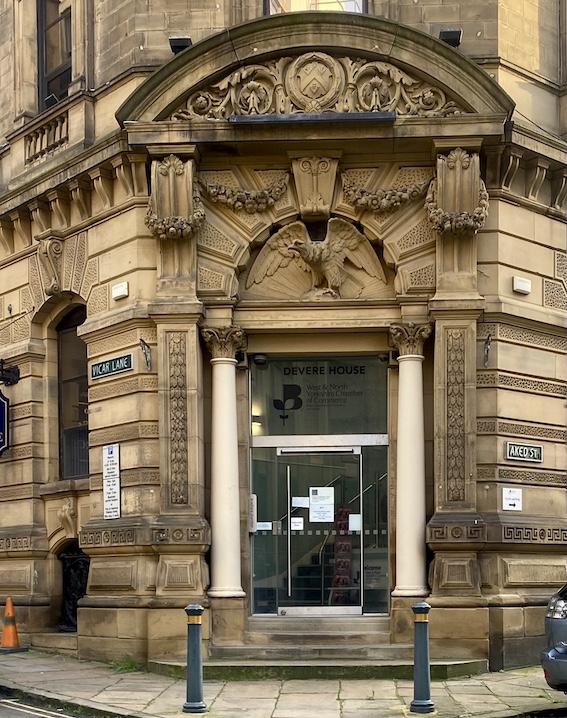
Architecturally one of the most rewarding areas of Bradford is the enclave in the city centre known as ‘Little Germany’. This is a network of narrow streets lined with Victorian warehouses that were originally occupied by companies in the textile business. Many of these buildings are five or six storeys high, so they make a dramatic impression in the narrow streets; their size also makes them difficult to photograph. Many of the owners were of German heritage and sent cloth across the Channel to their homeland and to other European countries. But this was not always the case. The corner block in my first photograph was the premises of Thornton, Homan, a local firm that was proud of its extensive trading network – its goods went as far afield as America and China.

Thornton, Homan’s building is typical of the more imposing warehouses in this part of the city. They commissioned Bradford’s most prominent architectural firm, Lockwood and Mawson, to design it and it was built in 1871, towards the end of the main building phase in this district. The style is broadly Italianate, producing something of the effect of a Renaissance palazzo, with a carefully detailed ground floor, reducing amounts of ornament further up, and a heavy overhanging cornice at the top.

The doorway is the most outstanding feature. This was not only a utilitarian building for storing cloth, but also a showcase, where customers could come and inspect the wares, and so the entrance is designed to impress. As in several other buildings in Little Germany, this entrance is set on the corner, making it highly visible as you approach it. The doorway is dominated by the semi-circular tympanum above the door with its large carved eagle, a reminder of the company’s close relationship with the USA. But the rest of the entrance is a riot of carved decoration – vine leaves in the panels on either side of the entrance, classical columns next to these panels, massive blocks making up the arch above the door (partly obscured by carved swags of fruit and flowers), foliate scrolls and a coat of arms in the curved pediment above.

My lower picture also shows the way in which the ground floor walls are built with large rusticated* blocks of stone punctuated by horizontal bands carved with vermiculation.† The windows have massive blocks to the arches (smaller versions of those above the doorway) and a band of Greek key decoration lower down. Not all the Bradford warehouses were as grand or as decorative as this one – the example in the foreground is much plainer. The Thornton, Homan building shows what Bradford’s architects are builders could do with a generous budget and a client who wanted to make their architectural mark. They succeeded.

- - - - -

* Rusticated: masonry with extra deep joints between the blocks of stone.

† Vermiculation, part of the vocabulary of classical architecture: carved ornament designed to make the stone look as if parts of it have been eaten away by worms.
Thornton, Homan building, Bradford, main doorway

Monday, December 2, 2024

Saltaire, West Yorkshire

Salt’s way

In the middle of the 19th century, Bradford textile manufacturer Titus Salt decided to move his factory away from the city centre to a new site. This move helped Salt, already rich from the production of good quality woollen cloth, to build not just a vast new mill but also an entire village to house his workers. This village was named Saltaire, after Salt and the River Aire, near which the settlement stands. Salt was the exemplary Victorian paternalist, who wanted to accommodate his workers well, in the conviction that this was both the right thing to do and likely to make them healthier and more productive. So Saltaire was provided with facilities that were well above standard for the time – not just a church, but also a school, institute (for adult education), baths, a park and a hospital.

The whole place was designed in an Italianate style by Bradford architects Lockwood and Mawson. The houses were impressive for the time. Salt did not want to provide the less than basic back-to-back houses that were increasingly the norm for workers’ housing.* Back-to-backs usually shared three of their four walls with neighbouring houses, which meant they were poorly ventilated, dark and insanitary. By contrast, Saltaire’s 800-plus terraced houses are pleasantly designed with classical details and have front flower beds and small rear yards, plus alleyways at the back. This gives a sense of space, as well as windows front and rear, meaning proper ventilation and a decent amount of natural light inside.

The day I visited Saltaire happened to be rubbish collection day, so I was instantly aware of the continuing usefulness of the alleys. I saw too how these utilitarian walkways, a little wider than they need to be, also open up the streetscape, making the housing slightly less dense, and offering views of the distant hills. Hill views probably weren’t at the top of Salt’s list of priorities. He must have been more preoccupied with transport links – river, canal and railway all pass close by. However, you’re never far from trees and patches of greenery in Saltaire and the sense of nearby nature is as exceptional as the Italianate architecture. Salt was a true pioneer in creating this kind of enlightened industrial village.† Where he went, the Cadbury (Bournville) and Lever (Port Sunlight) families followed. Today the mill’s transport links bring tourists rather than wool, and Saltaire, now a UNESCO World Heritage Site, still repays appreciation.

- - - - -

* Back-to-backs were especially widespread in Leeds and Bradford, so Salt would have been aware of them and their drawbacks.

† Although Salt was not the first to build decent workers’ housing, the thoroughness and scale of his development was unique for the time.

Saturday, October 27, 2018

Harrogate, Yorkshire


Hotel town

Harrogate is well supplied with large hotels, many dating to the town’s boom in the late-19th century – or even before, the spa being well established by the early-18th. One witness to the town’s earlier life as a watering places was the traveller redoubtable Celia Fiennes, who visited in 1697 and recorded that she could not force her horse to come near the ’Sulpher or Stincking Spaw, not improperly term’d’.* She tried a couple of quarts of the noxious water and found these doses to be ‘a good sort of Purge if you can hold your breath so as to drink them down’. The hotels are variously classical, Italianate, or a sort of free style with many bays, prominent gables, and mansard roofs. My photograph shows the Crown, which is in a mixture of styles, and has a long history.

Before the current building was put up, there had been a hotel here for a long time, even before the Crown was owned by the Thackwray family form 1740. Lord Byron, who stayed in 1806, was one of the best known guests, and he recorded that his beloved dog Nelson§ had to be put down after attacking a horse in the hotel’s stable yard. The Crown was very convenient for the town’s sulphur well, which only a few yards away and available to all. Joseph Thackwray, however, sunk his own private well in a building adjoining the Crown, greatly reducing the flow from the public well. There was an outcry from other innkeepers, and when a group took legal measures against him, he relented. It is said that this case actually alerted the town to the value both of its wells and of its pleasant environment generally, and so preserved the generous public green spaces that distinguish the place to this day.

In 1847 the Crown was rebuilt in the classical style, and this building remains the core of what’s there now – the 3-bay central section (pilastered, with rectangular windows), flanked by slender 1-bay side wings. This was extended in the Italianate style (bay windows, with round-topped central openings) in 1870, when the two parts were unified by building the balustered parapet across the top of the whole front. almost concealing the low hipped roof behind. There were yet further elaborations, including extensions to the sides in around 1899, including the tower visible on the right. The result is an impressive ensemble, near the centre of the town and not far from the greenery of The Stray. In short, an excellent venue for the festival† I attended two weeks ago and no doubt a fine centre for visitors who’ve been coming for hundreds of years.

- - - - -

* Christopheer Morris (ed.), The Journeys of Celia Fiennes (The Cresset Press, 1947)

§ A mastiff, apparently, not the poet’s most famous dog, the Newfoundland Boatswain.

† The Raworths Harrogate Literature Festival


Tuesday, April 29, 2014

Bath, Somerset


Another Bath

Walking out of the centre of Bath and up Bathwick Hill, one gradually leaves behind the urban Georgian world of symmetrical crescents and terraces and comes upon another, different Bath, a Bath of asymmetry and greenery. Here, in the 1830s and 1840s, a number of large, Italianate villas were constructed, to bring a breath of the South to these otherwise very English slopes.

These houses wear their Italianate origins on their sleeve. It even begins with the names on the gate piers – Casa Bianca, La Casetta, Fiesole. These villas are essays in the Picturesque, the asymmetrical style of the early-19th century, in which towers, balconies, loggias, chimneys, and overhanging roofs are assembled to produce enticing, rather Romantic houses. Openwork balusters, and ornate chimneys add further ornate notes, although there are also typical classical details such as quoins and large keystones.

All this material was marshalled by architect Henry Edmund Goodridge to produce houses like Fiesole, the one in my photograph. Goodridge, son of a successful Bath builder, built up a large practice in Somerset and Wiltshire. He attracted prominent patrons like William Beckford, whose Lansdown Tower he designed, and this brought him numerous domestic jobs in the area, many of which show this willingness to mix Italianate and Classical styles.

This bit of Italy in Somerset is a little known aspect of Bath and embodies a different architectural approach from those we normally expect to find in the city. The Pevsner city guide to Bath finds their design ‘formulaic, heavy-handed and lacking charm’. True, the concatenation of gables and projections, the jagged roof edges and the unbalanced facades hardly add up to great architecture. But I have a bit more time for them than the Pevsner guide. I’m rather fond of this lumpy collection of varied masses. In addition, my photograph, taken on a sunny afternoon, shows the practicality of the loggias, which are providing shade (on the upper floor) and sheltered sunshine (at ground level), a combination that works as well in England as in Italy. Once the preserve of well-heeled owners, today, these facilities are available to a wider public because Fiesole is a Youth Hostel.
Flaking paint, gate pier, Fiesole, Bath