Showing posts with label fire. Show all posts

Tuesday, July 23, 2024

Nantwich, Cheshire

Resurrection

Readers who would like to see some older timber-framed architecture, after two posts on half-timbered buildings of the 19th and 20th centuries, look no further.

Equally at the top of my list of priorities when visiting a town that’s new to me are historic buildings and local bookshops. Here in Nantwich then was nirvana: a bookshop in a historic building – the Nantwich Bookshop and Coffee Lounge. For the refreshments, I can forgive the fact that part of the lovely 17th-century facade is obscured by the tented gazebo out front – customers of the Coffee Lounge need to be accommodated and there were plenty on the day we were there. We could still revel in the dazzling patterns of the posts, beams, struts and braces of both the bookshop and the premises to the right. The ornate design of the timberwork is typical of the region, as are the front-facing gables that protrude over the street, the transition between the two surfaces made by a plaster cove. What’s more, there’s a delightful hand-made quality to all this, which, together with a hint of a little structural movement here and there, confirms that this is a building of the 16th or 17th century, not a Victorian imitation.

This is a jazzy building, a bit like a three-dimensional 17th-century equivalent of the paintings of Bridget Riley, and would have cost a lot of money to produce. The owner of the bookshop part when it was built was Thomas Churche, linen merchant, nephew to the still more prosperous William Churche, who built the portion to the right, and who was also the owner of the large Churche’s Mansion in Hospital Street in Nantwich. Both of the buildings in my photograph were almost certainly rebuilt after the great fire that destroyed much of the town in 1585. Investigations when the building was restored found that there had been some structural movement, probably soon after construction, and samples of the earth beneath the shop were taken. These revealed unconsolidated soil to a depth of 7 feet, and stretching back some 15 feet from the front of the shop. It’s suspected that the building was erected over the former castle moat.*

Another surprising discovery during the restoration was that the rear of the building is actually older than the front portion, and apparently by a different carpenter. Could this be because part of the structure escaped the fire? Or because the rebuild was done in two phases, perhaps as money became available?

While I was occupied in pondering these and other matters, the Resident Wise Woman got talking to a member of the shop staff. As a result I was permitted to climb the stairs into the attic (not normally open to the public) to inspect the substantial roof timbers of those impressive gables. On the way up, I passed through the middle floor (UK first floor, US second floor), where I saw Jacobean panelling on the walls and a beautiful piece of decorated plaster ceiling (see the photograph below).

Finding such interest and beauty on the inside as well as the outside of a building made my day, and I felt all the better because this had happened in a bookshop. I can say with the politician and writer Michael Foot that some of my happiest moments have been spent in bookshops.† This one was no exception. Thank you to the staff of the Nantwich Bookshop and Coffee Lounge for hospitality and coffee. And yes, of course I bought a book while I was there.

- - - - -

* I’m indebted to a report by the architect Jim Edleston, a copy of which is available for consultation in the bookshop.

† Michael Foot (1913–2010), Labour politician, journalist, and author of books on Jonathan Swift, H. G. Wells, and Lord Byron, among many others.
Detail of plaster ceiling, Nantwich Bookshop


Saturday, September 4, 2021

Puddletown, Dorset

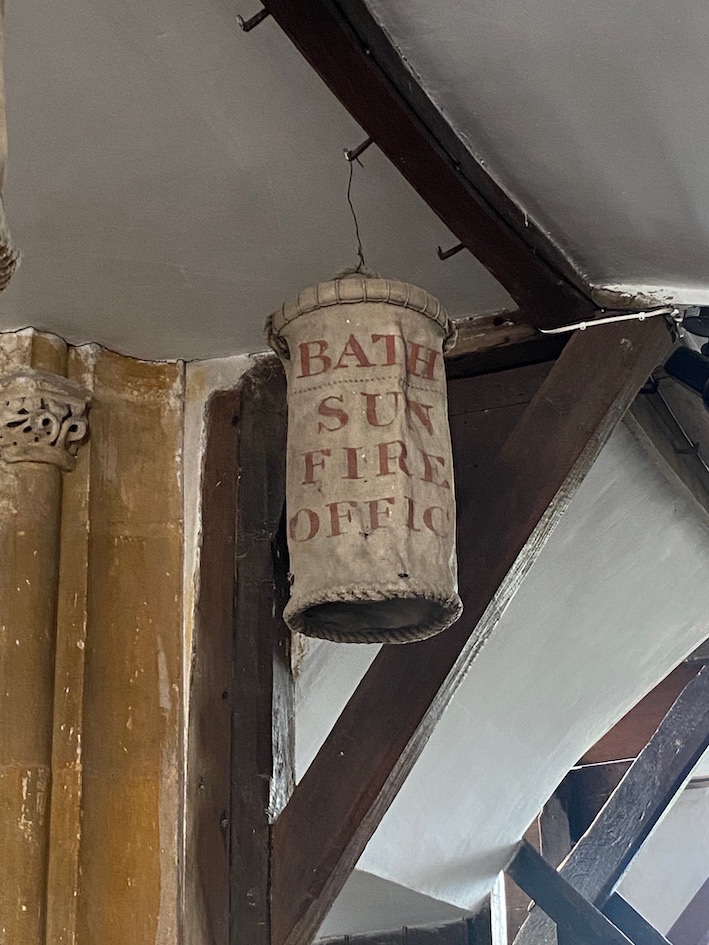
Here comes the Sun, or, Odd things in churches (14)

People who look carefully at old buildings will know all about the Sun Fire Office. It was an insurance company, founded in 1710, and it’s still going in a different form. It’s familiar to devotees of old houses because the company’s clients used to fix a metal plaque bearing the company name and symbol (the Sun in splendour, naturally) to the fronts of their houses. Then when the Sun sent out their fire-fighters, they would know you’d paid for the service and would attack the blaze with whatever equipment they had.

One aid to fire-fighting was provided by fire buckets filled with water or sand. One often sees bright red metal ones hanging on the platforms of stations on preserved railway lines. But back in the days when the Sun Fire Office first started, canvas buckets were also in use. I’d never seen these in a church before, but at Puddletown several remain, hanging from hooks under the west gallery. There are many more hooks than buckets, so perhaps originally there were more. More would be a good idea, as they’re not very large and a couple would not go very far when extinguishing a fire of any size larger than a smouldering pipe left in an absent-minded church warden’s pocket. These fire buckets now go on an informal list I keep in my head of fire-fighting equipment I’ve spotted in churches – fire hooks for removing burning thatch and the occasional rare hand-pumped fire engine are also included. All a far cry from today’s enormous fire engines with their turntables and ladders, but as welcome in extremis as their diesel-powered descendants can be today.

Thursday, April 18, 2019

Paris: Reflection on the destruction in France


Seeing a cathedral burn

I spent much of Monday evening staring at the television screen, in silence like most of the watchers in Paris, as the cathedral of Notre-Dame burned. I kept thinking of an essay by the American writer Guy Davenport* in which he describes the sculptor Henri Gaudier-Brzeska, who was descended from the carvers who worked at Chartres. During World War I, Gaudier watched in northern France as a cathedral caught fire, and he saw ‘great globs of lead’ falling from the cathedral roof on to the floor below. For Davenport, watching a cathedral burn was a symbol for the disintegration of civilisation that occurred during World War I: nothing afterwards was ever quite the same. This notion got somewhere near suggesting how important medieval cathedrals are in European culture, and the Gothic cathedrals of France especially. It was in France – at St Denis, north of Paris – that Gothic began, and the style spread, thanks to the advocacy of churchmen and stone masons, across the continent, as the ideas of western Christendom spread. Gothic was revived in the 18th and 19th centuries, and for many architects was the essence of architecture, and of church architecture especially. Of all French architects, perhaps the greatest 19th-century advocate of Gothic was the magnificently named Eugène Emmanuel Viollet-le-Duc, who restored Notre Dame and built the slender central spire that was destroyed this week.

Viollet’s work was a reminder that the medieval cathedrals have been subject to repair and restoration almost as long as they have existed. Monday’s fire was terrible, but it was one in a catalogue of mishaps and disasters from which these buildings have often recovered. In Britain we think of the fire at York, the damage caused to Coventry in the blitz, the destruction of old St Paul’s in London’s ‘Great Fire’, itself one of a succession of city fires. York represented a recovery; Coventry the survival of a ruin and a spire; St Paul’s destruction, but a destruction that brought into being Wren’s magnificent 17th-century cathedral, a resurrection of a different kind, as Wren himself proclaimed.

The medieval cathedrals often survive, because their structures are built mainly of stone, which can certainly be damaged by fire and be badly affected by smoke and fire-fighters’ water, but which is more resilient than flammable wood and lead, the materials used in their roofs. So as I watched the television I kept hoping that, once the wooden parts had been consumed, once the ‘globs’ of lead had fallen, the stonework would not be too badly affected and that perhaps even the stained glass might escape at least in part. Then we would not need quite yet to contemplate the vision in a poem by Gérard de Nerval, in which he foresees a moment, in some future millennium, when time has laid waste to Notre-Dame and all we have to contemplate is a magnificent ruin, through which we can imagine the old cathedral, ‘like the shade of one dead’.† My hopes may have been justified. It’s far too soon to know how much damage there has been to the stonework. But a lot of the stone vault is still there – surveyors will be watching it like hawks in the coming days and weeks. The twin west towers still stand, and the stone skeleton of walls, columns, and buttresses seems largely complete. There’s even glass in some of the windows. It’s enough to give one hope.

Another thought I had was that restoring the building would have to be a vast project of collaboration. The French would of course be the prime movers in this, and they don’t lack expertise, experience, or skill. But if people from other countries could take a hand too then something might be gained among the losses. So I was heartened to hear what President Macron had to say about restoring the cathedral (though I questioned his five-year target for the project§), and pleased to see that offers are already coming in from a range of places – with estates in England setting aside oak trees, with offers of expert help coming from the Czech Republic, to mention only two examples from countries with which I’m connected. Such a coming together, reflecting the coming together of international talent that produced the medieval cathedrals in the first place, would be heartening and valuable. If all this comes good, we won’t be looking at Nerval’s ‘shade of one dead’ for too long. We’ll be acknowledging that a building 850 years old has to be conserved, and has to be occasionally renewed. Instead of a shade, we’ll be marvelling at one of the very greatest medieval buildings, arguably the best of the Gothic cathedrals and one of the first, the one Ruskin dubbed the noblest of them all.¶ And, disaster that the fire has been, we’ll not be experiencing the worst consequence of seeing a cathedral burn.

- - - - -

Photograph: AP.

* The essay is in The Geography of the Imagination (Picador, London, 1984). The cathedral would have been Reims, as suggested by an anonymous commenter to this blog and as I have now confirmed by checking in H. S. Ede’s book Savage Messiah, his account of Gaudier’s work and short life.

 † Notre-Dame is one of those buildings with a literature of its own. There is, most famously, the book by Victor Hugo that we Anglophones call The Hunchback of Notre-Dame (simply Notre Dame de Paris in French), which Nerval refers to as ‘le livre de Victor’ – we know which book he means. There are bits of Henry James (a wonderful response from Strether in The Ambassadors); there’s Nerval’s poem, another by Théophile Gautier, another by D G Rossetti, to name but some. There’s a selection in the magazine Apollo, illustrated with paintings and prints, here. I use Geoffrey Wagner’s 1958 translations of Nerval, in an edition that also includes the original French text.

§ Big restoration projects take years; conservationists can debate for months about a handful of decisions; everyone will brawl about new designs for the spire, maybe for years. But a spirit of collaboration could still work. We’ll see.

¶ In The Seven Lamps of Architecture, 1855, he said that the building’s Gothic architecture was the noblest of all.

Tuesday, November 5, 2013

Goltho, Lincolnshire


Lost village, lost church

Writing in the Observer in March 1967, Ian Nairn listed thirteen English churches that he recommended to readers as worth a visit over the coming Easter Holiday. This baker's dozen were, he said, untouched by restorers and included such wonders as the parish church at Whitby, Yorkshire, and that at Inglesham, Wiltshire, both among my personal favourites. One of the smallest and least known was the church of St George, Goltho, lost among fields and trees not far from Wragby in Lincolnshire, a church that belonged to a 'deserted' medieval village.

If you were after atmosphere, Goltho was the place: a brick church with a whitewashed interior, simple pews, a two-decker pulpit. It was a place of quiet and tranquility that transcended its basic, if interesting, architecture of perhaps around 1530. It was right, somehow, that the derivation of the village name is from Saxon words meaning 'the place where the marigolds grow', even if oilseed rape is the more likely source of local colour these days.

I'm sad to be writing about this building in the past tense. A few days ago the building caught fire. There is not much left now except the walls – roof and fittings have gone, the plaster has come off the interior walls. It's a sorry mess, due, it's thought, to a lightning strike. Nature, that provided the building with its perfect setting, can also take its toll.

* * *
Photograph © Copyright J.Hannan-Briggs and licensed for reuse under this Creative Commons Licence

Tuesday, June 29, 2010

Coleshill, Berkshire


Gone, but not forgotten

Coleshill was the archetypal large house of the mid-17th century. Designed by the gentleman architect Sir Roger Pratt for his cousin, Sir George Pratt, apparently with the advice of Inigo Jones and perhaps also the involvement of John Webb, it had all the features of a grand house of its period – the Italianate proportions with rows of sash windows, the semi-basement storey to raise up the main floors, the strong cornice, the hipped roof with dormer windows, the big chimney stacks, and the best in classical mouldings and details. The interiors were impressive too, especially the grand double symmetrical staircase, lit by a cupola from above.

Alas, one day in September 1952 the whole lot went up in flames. In a chain of events similar to the fire at Uppark in Sussex in 1989, the blaze began during repair work, and house staff and estate workers ferried antiques and paintings out of the house, dodging molten lead from the roof as teams of firemen tried to bring the blaze under control. In spite of their efforts, the building was gutted and – here the resemblance to Uppark ends – the remaining masonry shell was later demolished. So Coleshill is a memory, one that lives on in black and white photographs in old architecture books.

But the great house has left its traces – estate buildings such as a farm and cottages, and these gate piers, which, with their accompanying stone wall, signal to the passer-by that there was once a grand building hereabouts. It’s initially a surprise that these piers are more ornate on the inside, away from the road. And then one realises that they signal no entrance drive and are a few paces away from a ha-ha surrounding the park. Clearly, they were designed to be looked at from the park, perhaps from the house itself, to enhance the view, a charming bit of visual punctuation amongst the water meadows and parkland that were once home to a very special English house.

Coleshill House in the years before the fire

Monday, December 7, 2009

Stanton Harcourt, Oxfordshire


Smoke-filled rooms

Today many people would say that the most important room in their house was the kitchen – the place where food is cooked and, often, eaten; where the family gathers; where it is always warm. For many, the kitchen is the social centre and heart of the house. In some houses it’s an economic centre, too – I’ve known business people who hold meetings in their kitchens, and a farmhouse kitchen can be the chosen meeting place for the farmer’s family, the farm workers – and often anyone who happens to be passing.

It comes as something of a shock, therefore, to discover that many medieval houses didn’t have a kitchen as such. Outside the grandest of houses (and specialized buildings such as monasteries and colleges), most people lived in one, all-purpose room. This open space, known as the hall, was kitchen, dining room, office, workroom, and bedroom rolled into one. There was a central hearth for heating and cooking, and trestle tables at which to eat. Come night-time, the tables were taken down or pushed aside, and people lay down to sleep on mattresses on the floor. More prosperous households managed a private room (the solar) for the head of the household and his wife, but much of the life of the household still revolved around the communal hall.

With its central hearth, the medieval hall was the archetypal smoke-filled room – there was no chimney so the smoke from the fire had to find its way through a hole in the roof high above everyone’s heads. People seem to have got used to the smoke, no doubt learning to control it by opening and closing the room’s doors to create the right kind of draught.

In a few houses, where food was produced on a large scale, there was another smoke-filled room, a separate kitchen reserved just for cooking. These dedicated kitchens were not very common, and few survive today. This is the one at the manor house at Stanton Harcourt, Oxfordshire, and it probably survives because the family decamped for another village in the 18th century, demolishing much of their old house but leaving some of it in place but unmodernized.

The kitchen was probably first built in the 14th century, and reroofed and given new windows in the 15th. Inside, fires were made against one wall, where spits turned to roast meat; there are also three ovens. As with the more common medieval halls, there was no chimney – the smoke rose to the ceiling where it exited through holes beneath the roof. Above all this is a cat’s cradle of timbers supporting the octagonal pointed roof, the whole thing topped off with a griffin made of lead.

The servants at Stanton Harcourt no doubt got used to the smoke, but it surprised one famous guest, the poet Alexander Pope, who stayed at Stanton Harcourt in 1717–18 while translating the Iliad. With Classical mythology very much on his mind, Pope compared the kitchen to Vulcan’s forge or the cave of the Cyclops Polyphemus. A dark cave of creation, then, closer to Homer’s world than Pope’s, and miraculously preserved into our own.