Small mercy
The most dramatic aspect of the work of late-19th century architect E. S. Prior at Kelsale church (the building in my previous post) is not strictly part of the church at all. It’s the lychgate, the like of which I’ve not seen before. What an extraordinary, dynamic design. Rather than create the usual four-square structure, with a simple pitched roof above a stone or timber structure, Prior conceived something more organic. The wooden supports have a curved profile, so that they appear to lean inwards slightly. They’re massive and the roof they support overhangs deeply and curves round and up into a narrow termination shaped almost like a small spire. At the front of this spirelet is a mandorla-shaped niche, of the kind that sometimes frames the figure of Christ in Majesty. However, there is now no image in the niche, and the eye follows the roof line up to a simple terracotta finial.
This lychgate was built in 1890 and its curvaceous roof seems to point to the Art Nouveau style, just coming into fashion around that time. It also bears some similarity to the roofs of certain Thai Buddhist temples, which may or may not be a coincidence. It shows, at any rate, an architect’s ideas taking flight not in some high-profile job in a city, but in a small village far away from the limelight. A small mercy for which any building buff or church crawler can be thankful.
Season’s greetings to all my readers. May there be more mercies, small and large, in the coming year.
Showing posts with label lychgate. Show all posts
Tuesday, December 24, 2024
Tuesday, May 14, 2024
Cogges, Oxfordshire
Sixty years a queen
The diamond jubilee of Queen Victoria in 1897 inspired a host of commemorative items, from plates to trays, medals to jugs, including some jugs made by Doulton of Lambeth emblazoned with the legend, ‘She wrought her country lasting good’. I don’t know how much good Victoria did her country, how much her influence has lasted, but such commemoratives are certainly still highly visible, as a visit to any antiques fair will show.
One can also find Victoria’s Diamond Jubilee commemorated on buildings. Jubilee clocks are still keeping time on some public buildings. There are also ceramic plaques like this one attached to the lychgate to the churchyard at Cogges, telling us that the gate itself was built in Jubilee year. The 1880s and 1890s were a great age of ceramic decoration on buildings – terracotta sunflowers and sprigs of foliage were a favourite motif of builders constructing houses, especially the larger than average houses of well to do streets in the suburbs. A builder could buy standard sunflower or foliage tiles or order bespoke panels bearing house names and insert them into the walls as the courses of bricks went up.
This Jubilee plaque is on a still larger scale. A profile portrait of the monarch, like one from a coin or a postage stamp, is surrounded by a roundel, a band containing her title ‘Empress of India’ and a border naming her other principal domains, from Gibraltar to New Zealand. Lions and crowns fill up the remaining spaces, as if we needed the imperial idea to be emphasised still further.
A number of these plaques survive on buildings in Great Britain and, for all I know, in the countries of what was then the British Empire. They were made, I believe, at Stanley Brothers Brick and Tile Works in Nuneaton. This one on a lychgate would have been seen every Sunday by those going to church. Others, I’m sure were on still more prominent buildings on High Streets in major towns. As we know from recent decades, British people still know how to celebrate a jubilee, but in its memorialisation of empire and dominion, this commemoration belongs to another age.
The diamond jubilee of Queen Victoria in 1897 inspired a host of commemorative items, from plates to trays, medals to jugs, including some jugs made by Doulton of Lambeth emblazoned with the legend, ‘She wrought her country lasting good’. I don’t know how much good Victoria did her country, how much her influence has lasted, but such commemoratives are certainly still highly visible, as a visit to any antiques fair will show.
One can also find Victoria’s Diamond Jubilee commemorated on buildings. Jubilee clocks are still keeping time on some public buildings. There are also ceramic plaques like this one attached to the lychgate to the churchyard at Cogges, telling us that the gate itself was built in Jubilee year. The 1880s and 1890s were a great age of ceramic decoration on buildings – terracotta sunflowers and sprigs of foliage were a favourite motif of builders constructing houses, especially the larger than average houses of well to do streets in the suburbs. A builder could buy standard sunflower or foliage tiles or order bespoke panels bearing house names and insert them into the walls as the courses of bricks went up.
This Jubilee plaque is on a still larger scale. A profile portrait of the monarch, like one from a coin or a postage stamp, is surrounded by a roundel, a band containing her title ‘Empress of India’ and a border naming her other principal domains, from Gibraltar to New Zealand. Lions and crowns fill up the remaining spaces, as if we needed the imperial idea to be emphasised still further.
A number of these plaques survive on buildings in Great Britain and, for all I know, in the countries of what was then the British Empire. They were made, I believe, at Stanley Brothers Brick and Tile Works in Nuneaton. This one on a lychgate would have been seen every Sunday by those going to church. Others, I’m sure were on still more prominent buildings on High Streets in major towns. As we know from recent decades, British people still know how to celebrate a jubilee, but in its memorialisation of empire and dominion, this commemoration belongs to another age.
Saturday, December 19, 2020
Overbury, Worcestershire
Acts of remembrance
Listening to an excellent talk on Arts and Crafts war memorials given by Kirsty Hartsiotis last month, I was reminded of a very special war memorial at Overbury in Worcestershire. This is not only a war memorial but also a building – the lych-gate through which one enters the churchyard of St Faith’s church. Like so much of the architecture of this village it came about through the care and generosity of the Martin and Holland-Martin familes, once the owners of one of Britain’s largest banks. The Martins live in the large house just visible from the churchyard and employed architects and craftsmen working in the vernacular and Arts and Crafts traditions to construct a school, a village hall, even a bus shelter. It was natural, then, when 19-year-old Geoffrey Holland-Martin was killed in action in France in 1918, that his parents should think not just in terms of a personal memorial to his son but also of something more widely relevant to the village. Hence this lych-gate, which combines a memorial to those in the village who fell in the Great War with a monumental entrance to the churchyard.
The architect was no less than Sir Herbert Baker, who had imbibed vernacular and Arts and Crafts ways of building when as a young man he was assistant to the prominent practice of Ernest George and Peto. He subsequently had a busy life, packing in what almost amounted to three consecutive architectural careers. After a promising start in London, he followed his brother (a fruit farmer) to southern Africa, met Cecil Rhodes, and designed a string of buildings for private clients, the church, and the colonial government. Next he went to India and worked with Lutyens on New Delhi. By the time World War I ended, Baker was in his fifties and might have rested on his laurels. But this was not Baker’s way. Instead, he became architect to the then Imperial War Grave Commission, designing 113 cemeteries on the western front.
Baker’s building at Overbury is on a tiny scale compared to these grand projects, but it’s designed with plenty of care. It wonderfully combines a monumental quality with the use of oak and limestone, materials that feel completely at home in this stone village where, on some days, the most obvious sound is the wind stirring the leaves of great trees. The wooden superstructure that rests on the limestone plinth is certainly imposing, with its large arches, but it’s also inviting, an irrestistable draw both to the eye and to the feet. ‘Come to church, good people,’ it seems to say, to those who have arrived through countryside in which Bredon Hill rises in the middle distance.
In the centre of the interior is a large coffin rest, a reminder of the time when the bearers paused in the lych-gate while the priest said the first part of the burial service. This is designed in the shape of a chest tomb, and this has reminded more than one person of a cenotaph, an empty tomb like the one in Whitehall that acts as a focus for national remembrance ceremonies. From thoughts of those laid in earth to thoughts of the celestial: the other special thing about this structure is the carvings of angels resting in those massive wooden beams. They are by Alec Miller, who was head of wood-carving and modelling in the Campden Guild of Handicraft when the lych-gate was built. My photograph shows the angel on the side of the lych-gate pointing towards the church, its wings outstretched.
The northern face of the coffin rest is carved with the lines from Blake’s poem Jerusalem that speak of building Jerusalem ‘in England’s green and pleasant land’. For many rural people in the interwar period, England was far from green and pleasant, but thanks to the Holland-Martins, Overbury seems to have made at least the aspiration credible.
Friday, September 22, 2017
Great Bourton, Oxfordshire
Multitasking
Here’s an unusual and striking combination of functions. At Great Bourton in Oxfordshire the architect William White (great nephew of the naturalist Gilbert White of Selborne) was called in to do an almost complete rebuild of the parish church. Instead of making the tower part of the church building, he built a detached bell tower – and combined it with the lychgate that forms the entrance to the churchyard.
It’s a stand-out feature and really makes a mark in the village street, forming a landmark next to the pub, and making a very dramatic entrance point to the churchyard. The stonework is very plain (look at those austere lancet windows), but it doesn’t need to be fancy: the rich orangey colour of the local stone is attractive in itself. And up above at the top of the tower comes the unusual feature: the bell chamber is an open framework structure of oak, dominated by sweeping arches and a very steeply pitched roof.
The bells must sound out loud and clear from this tower calling people away from their pints in the traditional way. Even if they don’t heed the call and return to their drinks, they have something special to look at. Your good health!
Friday, April 8, 2016
Anstey, Hertfordshire
Dual-purpose
I really enjoyed my visit to the church at Anstey, which took place as the ringers were at work before a wedding, making it memorable sonically as well as visually and historically. But even before I got inside and started to look at the wonderful font, medieval graffiti, and other delights, the interest had started – right at the entrance to the churchyard.
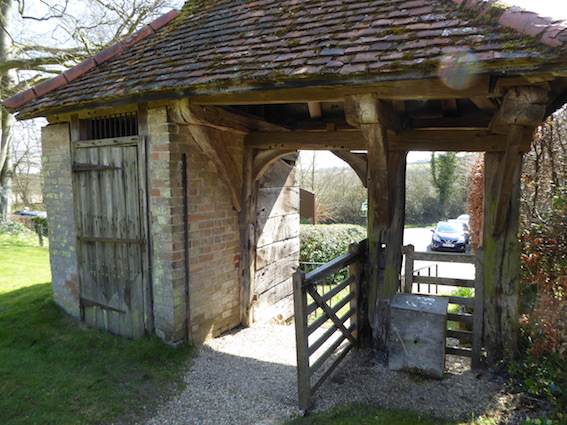
This lychgate, said to be 15th-century or even older in its original form, is a timber-framed structure with a beautiful red-tiled gabletted roof, set on a gently rising footpath and framed by banks of grass dotted with primroses. So far, so marvellous. But what’s the bit walled in with flint and brickwork on the right-hand side? Once you’re through the gate, things become clear – it’s the village lock-up! It’s rather utilitarian from the other side, but no doubt served its purpose. The lock-up or “cage” was added to the lychgate in 1831 and kept drunks and other minor malefactors off the streets until, apparently, the beginning of the 20th century.
I’ve not come across a lock-up combined with a lychgate before. No doubt my readers will supply me with other examples, if any exist. For such are the pleasures of blogging: sharing your enthusiasms and learning about one’s readers’ enthusiasms too.
I really enjoyed my visit to the church at Anstey, which took place as the ringers were at work before a wedding, making it memorable sonically as well as visually and historically. But even before I got inside and started to look at the wonderful font, medieval graffiti, and other delights, the interest had started – right at the entrance to the churchyard.
This lychgate, said to be 15th-century or even older in its original form, is a timber-framed structure with a beautiful red-tiled gabletted roof, set on a gently rising footpath and framed by banks of grass dotted with primroses. So far, so marvellous. But what’s the bit walled in with flint and brickwork on the right-hand side? Once you’re through the gate, things become clear – it’s the village lock-up! It’s rather utilitarian from the other side, but no doubt served its purpose. The lock-up or “cage” was added to the lychgate in 1831 and kept drunks and other minor malefactors off the streets until, apparently, the beginning of the 20th century.
I’ve not come across a lock-up combined with a lychgate before. No doubt my readers will supply me with other examples, if any exist. For such are the pleasures of blogging: sharing your enthusiasms and learning about one’s readers’ enthusiasms too.
Thursday, November 1, 2012
Monnington on Wye, Herefordshire
Through the lychgate
One of the rewarding aspects of maintaining a blog like this is the interesting feedback one receives. Among the responses to the previous post about Monnington on Wye was an email reminding me of the tradition that Owain Glyndwr is buried there and an enquiry about the 19th-century clergyman and diarist Francis Kilvert: didn't Kilvert go to Monnington? He certainly did.
Kilvert's sister Thermuthis† (known as Thersie) was married to the Rev William Smith of Monnington and the diarist often visited them. Several entries towards the end of the diary mention Monnington. On one occasion, on 6 April 1876, Kilvert records visiting the church:
Mr. James went with us to the Church which is light and pleasant and cheerful within and seemed well cared for. He told us that in the great flood of February 6, 1852, he and the present Sir Gilbert Lewis of Harpton (then Rector of Monnington) had punted in a flat-bottomed boat across the Court garden, in at the Church door, up the Nave and into the Chancel.
Later the same month, Kilvert recalls a Sunday visit, when the three bells are rung and he goes through "the old slanting mouldering lych-gate" to the church. The Rev William Smith preaches the sermon, Thersie plays the harmonium, and Kilvert reads prayers.
Even today, Kilvert's descriptions ring true. The place is certainly low-lying and watery: there is a stream nearby, the Wye is not far away, and one can quite believe Kilvert's punting story. The wooden lychgate – in my photograph above – is still there, but not, I'm pleased to say, slanting or mouldering. Its 17th-century timbers and quadruple gables have been given some loving care since Kilvert's time and it makes a fitting entrance to the churchyard.
The church itself is still light and pleasant too, thanks in large part to the clear glass in the windows. The 17th century, when the nave and chancel were built, was not a great age of stained glass, and while one can regret the acres of medieval stained glass that were smashed by iconoclasts elsewhere in England during the Commonwealth period, the clear glass in this building of 1680 works well and is at one with the plain wooden benches and stone-flagged floor. With the door left open on the day I went there, the light pouring in through the windows, and birds singing outside, it couldn't have been that different from when Kilvert visited.
* * *
† Kilvert's sister was named after her mother. In the account of Josephus, Thermuthis was the name of the Egyptian princess who rescued the infant Moses from the rushes.
Subscribe to:
Posts (Atom)