Showing posts with label gazebo. Show all posts

Monday, June 5, 2023

Painswick, Gloucestershire


Welcome to the Eagle House

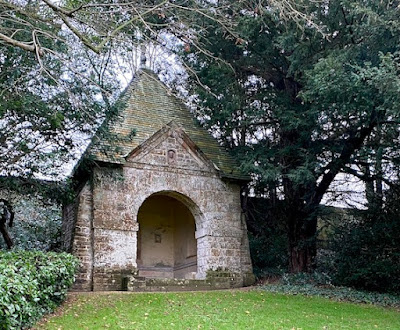
The Eagle House is a building on the edge of Painswick Rococo Garden and is one of those that the garden’s restorers had to reconstruct in part. The building is in two storeys – a lower section with a large Gothic archway and an upper level which is a small hexagonal pavilion, generously supplied with pointed Gothic windows that give views over the gardens. The good views from this cliff-top, eyrie-like structure form one reason for the building’s name; the other reason is that an eagle did live in it for a while, during the 19th century.

A drawing by Thomas Robins from the 1750s gave the restorers the best clues as to how to rebuild the upper storey, which had perished some time after the eagle’s period in residence. The present design, with the hexagon peeping up from above the row of stone battlements that top the arch below, follows Robins’s drawing closely. Archaeology revealed not only the foundations of the upper storey but also some fragments of its structure, including pieces of plaster in the pink colour used for the finish. The Gothic windows, the unusual hexagonal shape, the lightness of the upper section, and the pink colour are all features associated with the Rococo manner that give the garden its current name.

Another interesting aspect of the building is that it is possible to see the upper storey as one enters the garden, without realising that there is also a lower portion, which is revealed only when the visitor descends via a looping path. This element of surprise in the layout of a garden was something else Rococo designers and garden-owners of the 18th and 19th centuries relished. The novelist Thomas Love Peacock (1785–1866) satirised this preoccupation with surprise in his novel Headlong Hall, when Squire Headlong and two of his guests discuss landscape gardening:

‘Allow me,’ said Mr Gall. ‘I distinguish the picturesque and the beautiful and add to them, in the laying out of grounds, a third and distinct character, which I call unexpectedness.’
‘Pray, sir,’ said Mr Milestone, ‘by what name do you distinguish this character, when a person walks round the grounds for a second time?’
Mr Gall bit his lips, and inwardly vowed to revenge himself on Miletsone, by cutting up his next publication.

Poor Mr Gall, being taken to task for, admittedly, being rather pompous about something light-hearted. For that, to my mind, is the point of gardens like this. They are a world away from the philosophical gardens of the period, in which buildings are freighted with moral or political meanings – Stowe is a wonderful example of this kind of outlook. The Rococo Garden seems to be above all about pleasure and delight, and is no worse for that.

How lucky were the 18th-century owners of the garden to be able to sit in this hexagonal pavilion and look out over their creation. How fortunate are those who, like me, paid up at the entrance and looked out through these windows. Or browsed through the selection of second-hand books now stocked on shelves beneath the windows. Gardens, architecture, literature: how much better can it get?

Friday, June 2, 2023

Painswick, Gloucestershire

Cotswold Rococo

In 1984 Lord and Lady Dickinson, owners of the Painswick House estate, decided to restore the 18th-century garden in a hidden valley behind the house. The area had been neglected for years, the garden abandoned, and part of the site eventually made over to a commercial conifer plantation. Restoration meant clearing decades of rubbish, working out what remained of the original structures, no doubt uprooting any remaining conifers, and repairing (and sometimes reconstructing) garden buildings. This was a huge undertaking and would have been impossible were it not for a painting (and drawings) of the garden in its mid-18th century prime by local artist Thomas Robins.

What has emerged over the decades since 1984 is a garden in the Rococo taste, with walks, pools, vistas, a wooded glade, a kitchen garden, a vineyard, planting with species available in the 18th century, and numerous pavilions and other architectural structures. Some of the buildings were restored to something close to their 18th-century state, some were rebuilt completely following the Robins pictures, for some a compromise was achieved, with certain structures restored to a state similar to the way they were in the 19th century.

One of the most striking buildings is the Red House, which sits at one end of the garden, at a point where formal beds and clipped hedges give way to a riot of natural vegetation and wild flowers. It is not only a belter of an eyectacher, but also exemplifies some of the key features of the Rococo. These are: asymmetry, the interesting use of colour, scrolls and curlicues, rich ornamentation, playfulness, and eclecticism of style (the building owes much to Gothic, but the roofline of the right-hand room takes a concave form derived from Chinese sources). This building of the 1740s adopts a fancy and fanciful kind of Gothic detailing with an ogee (double-curved) gable, deep cusped ogee canopies to windows and doorway, large finials, upside-down trefoil-shaped openings, exaggerated buttress-like stone uprights with concave-slopes to the gables. This is similar to the kind of Gothic used by Horace Walpole at his Twickenham house, Strawberry Hill, at around the same time as the Rococo Garden was begin constructed.

A further Rococo feature of the Red House is the way in which the two wings are set at a slight angle, another piece of asymmetry that seems odd until one realises that the two rooms face two different paths that converge here, one leading along the edge of the garden, the other heading towards its centre. So whichever path you take to approach the Red House, one of its wings acts as a focal point: the building is ingeniously integrated into the plan of the garden.

Painswick Rococo Garden, as it’s now known, is a unique example of a Rococo garden in England. To those interested in architecture, it offers half a dozen small delights like the Red House. For those whose main interest is the horticultural side of things, the place is stunning in the snowdrop season (it has one of the best collections of snowdrops anywhere), delightful in the late spring when we visited (though we were a little late to see the bluebells at their best), and its wooded sections must be beautiful in autumn too. But the point is not to separate buildings and plants, but to appreciate how well they are integrated. The effect is a triumph of 18th-century design and 20th-century restoration.

Monday, May 22, 2023

Warwick

Gardener’s delight

Imagine you’re the owner of a small business in an English town centre in around 1860, say a grocer or a cabinet-maker. You sell goods from your premises on the High Street and you and your family live above the shop. Out the back is a small yard, devoted to storing items related to your business; there is no garden. You’d like a garden, but maybe you can’t afford to buy a house away from the centre of town – or maybe you don’t want to. What do you do?

The Victorians had an answer: a detached garden, somewhere in town, an easy walk away from where you live. A landowner would set aside an area of land, divide it into plots, and let the plots to locals; sometimes plots were also available to buy. In the 19th century most English towns had these garden plots – for growing flowers and relaxing in, not the still-familiar allotments, which are mainly for growing fruit and vegetables. Now there are hardly any left: the move to the suburbs in the early-20th century made them redundant. But one English town, at least, has hung on to a set of detached gardens, and they’re now run as a visitor attraction. This is Hill Close Gardens in Warwick.

Hill Close Gardens fell into neglect and dereliction in the 20th century, and the local council bought the land, hoping to build on it. But many people thought that it would be worth restoring the gardens and opening them to visitors and school parties, so that people could learn about this almost forgotten kind of gardening. A group of volunteers set about clearing up the site, restoring the garden buildings, replanting plots, and pruning trees – and raising money not just to help the restoration but also to fund a visitor centre and build a greenhouse to raise more plants. Hill Close Gardens is now a small gem, with about 15 plots, cultivated as they would have been over 100 years ago, several with their original brick summer houses, where the owners would relax and admire the flowers or the blossoming trees. The hexagonal summer house in my photograph was here by 1866 and may have been built by the first person to buy this plot, the publican of the White Swan in the town. The summer house has been beautifully restored, with replacement windows following the design of the originals (using evidence including pieces of broken glass on the site). It’s topped with a charming weather vane, which also reminds us where we are.

The gardens themselves display a variety of flowering plants, herbs, and many old fruit trees (about 70 varieties of apples, pears and plums, apparently). As well as the horticultural delights, some of the sheds and summer houses also have displays of the kinds of tools that would have been used by the original owners – spades, rakes, ingenious Victorian cultivators, lawnmowers like the Suffolk Viceroy and the Ransome’s Lion. When the lawn was mowed, the apples picked, or the latest specimens planted out, the owners must have found Hill Close Gardens a beautiful and relaxing place to spend an hour or two. It still is.


Tuesday, January 18, 2022

Rousham, Oxfordshire


 A touch of the baroque, 1 

After my recent visit to Stowe, I was inspired to revisit another favourite landscape garden, the one at Rousham in Oxfordshire. As at Stowe, the work of the architect and designer William Kent is seen here, but the garden is much smaller than at Stowe and the mark of Kent is writ large on it – in fact it’s almost as it was when Kent left it after working here in the first half of the 18th century, except that the trees are of course older and maturer.* It’s still the miniature Arcadia that it was said to be in Kent’s time. 

I’ve posted about this place before, but I wanted to show a detail or two that struck chords with me after my visit to the much larger garden at Stowe. One of the architects who worked at Stowe was William Kent’s predecessor Sir John Vanbrugh, a baroque enthusiast whose work there included a ‘Pyramid House’ that does not survive. Rousham, however, still has its Pyramid House, actually a gazebo designed to provide somewhere to sit and contemplate views across the landscape towards distant eye-catchers.

The Rousham Pyramid House is small, fronted with a classical arch, and with a pointed roof that gives the building its name. It’s thought to be a small homage by Kent to Vanbrugh and its chunky proportions and pyramidal roof give it a baroque air that the elder architect might well have admired if he’d lived to see it. The roof is not the only Egyptian touch: there are sloping buttresses that seem to recall the battered walls of Egyptian temples and the small carved relief in the pediment also has an Egyptian look.

There is something generous about a landscape in which structures like this, which enable one to sit, rest on one’s walk, and take in the view. In a similar way, the owners of Rousham are to be commended on the generous way in which they open their garden. There’s a fee, of course, but you buy your ticket with a minimum of fuss from a machine near where you park, and you wander around impeded only minimally by barriers or ‘keep out’ signs. While I’m at Stowe, I feel awed by the scale of everything and amazed by the sheer verve and grandeur of the buildings; at Rousham, I feel pleased I’m in an 18th-century version of a rural paradise.

- - - - -  

* Or are more recently planted replacements.

Monday, May 17, 2021

Broadway, Worcestershire


Shapely

Approaching the village of Broadway (one of those places periodically named as ‘Britain’s most beautiful village’) on the road from where I live across the border in neighbouring Gloucestershire, it doesn’t take long before my pleasure sensors are being tickled, figuratively at least. As the road called Lower Green curves gently, a view of this charming structure opens up, a shapely gazebo with views out on to the road and the other way into the private garden of the house to which it belongs. The building is designed very much to look good on this roadside aspect: there’s a curvy gable bearing a carved quatrefoil and topped by a chimney with a generous flared cornice; two pairs of lancet windows, their glazing bars displaying a design of intersecting tracery; and a ground floor with a blocked ogee-arched doorway and two small blocked lancets.

It’s clear even from the angle of my photograph that the gable is all for show – the actual roof has a much shallower pitch – and that the builders weren’t really kidding anybody when they constructed it. But whoever created this gazebo had two things in mind. The building contains a well lit upper room reached from the garden by an external staircase, no doubt an ideal space for relaxing, entertaining, and viewing the garden itself. That’s the practical side of things, if you like. The other side is making a good-looking sight on the roadside – hence the gable, ogee arch, and all the rest. You could call it showing off, but it’s also a what one might think of as a ‘visual amenity’, something we can all admire and derive pleasure from as we pass. So while the occupants eat, drink, or gaze from the gazebo on to their garden, we gaze at the gazebo. And everyone’s eyes can feast.

Friday, July 11, 2014

Shipston-on-Stour, Warwickshire


A world of wood

Perhaps it should be one of the rules for the architectural traveller. As well as ‘Look up’, ‘Walk along alleys’, and ‘Go around the back’, the axiom ‘Look over walls’ has a place in the inquisitive traveller’s rule book. I am often to be seen looking over walls, in search of unusual outbuildings, garden structures, and other buildings likewise hidden from immediate view. Here’s an example from Shipston-on-Stour, the upper half of which, at least, is freely visible above a brick garden wall. It seems to be an octagonal wooden gazebo or summer house, with Gothic style pointed windows and walls made up of short logs arranged in geometric patterns. There’s a lovely fish-scale roof, too.

I don’t know how old this building is. Self-consciously rustic garden buildings go back at least to the 18th century, and they owe their form to various sources, from writers’ ideas about the earliest building of all (the ‘primal hut’) to hermitages, or people’s ideas about what a hermitage should be like. In a setting of trees, a brick wall and passing pedestrians, inquisitive or not, this wooden wonder enlivens the streetscape – and brightened up a dull day as I passed.


Saturday, February 8, 2014

Ware, Hertfordshire


Watching the river flow

A long time ago I lived in house with a garden going down to the bank of a canal. Sitting outside and watching the passing canal traffic, not to mention the swans, was an agreeable way to waste time. How much better would it have been to have a little room, right on the canal bank, from which one could watch the water? A similar thought seems to have occurred to the people of Ware in the 18th century – and they acted on the idea. In their long, narrow gardens – probably originally burgage plots –  that stretched down to the River Lea, they built little square gazebos overlooking the water. Some of these pavilions are still there, and one of my readers kindly sent me some photographs of them, which I reproduce here, for your delectation.

Brick walls, weatherboarding, canted bay windows overlooking the river, hipped roofs, in some cases with details such as a ball finial on the top – all this adds up to something transparently right. And the white weatherboarding and generous windows seem to belong to an architectural style that's perfectly suited to leisure. The big windows must make the rooms light inside and the pavilions combine the functional and the ornamental: their bay windows reach out over the water, inviting those inside to look out, admire the view, and watch – or even perhaps chat to – those who pass by in their boats. It seems that some of these buildings have been here at least since the 18th century, although many of their details, from tiling to weatherboarding, have been renewed over the years.
Some of the buildings to which these gazebos belonged were coaching inns, so guests could have the pleasure of Ware's riverside views while they enjoyed a drink. Many of the long gardens to which they belonged have now been divided up, so presumably the pavilions don't necessarily belong to those original houses or inns. But by the look of things they are well cared for. They must be admired by those who pass them on the water too.

With thanks to Tom Raw for the photographs

Thursday, October 30, 2008

Market Bosworth, Leicsetershire


Regular readers of this blog will have realized by now that it’s mostly about the outsides of buildings. There’s a reason for this, which is that I want to share with you the buildings that I see on my journeys around bits of our country, many of which are glimpsed en passant as I travel around. I’m constantly impressed by the richness of our built environment – by the history, design, construction, decoration, evolution, and use of our buildings – and by the way these things can be appreciated all the time, as we go about our business. So, more days than not, I find myself peering down alleys, going around the backs of houses to see what they look like from behind, taking diversions up promising lanes, and craning my neck over garden walls.

This picture is the view over a garden wall in Market Bosworth. It shows a brick-built tower, and I presume it’s the belvedere that was put up in the garden of Bosworth Hall. This house was originally built in the late-17th century but was substantially altered twice during the 19th century. The belvedere was probably put up when the place was made over in the 1880s. A belvedere is rather like a gazebo, but in tower form. In other words it’s a tall building from which one may admire the view, usually the view of a garden or an estate. Perhaps when I took this picture there was someone inside looking out at the strange fellow trying to get a better view of its Italian-style brickwork and stone dressings.