Wooden leg, or, Odd things in churches (19)
How odd to find the effigy of a medieval leg leaning against one of the piers in the aisle of Hereford cathedral. It’s the leg of Sir Richard Pembridge, a knight from the county, who died in 1375 having fought at the battles of Crecy and Poitiers. He was made a Knight of the Garter by Edward III and his tomb, which was made of alabaster, included his garter insignia on the left leg, in the correct position; there was, in accordance with the custom of the order, no garter on the right leg.
During the 17th century the effigy’s right leg was damaged* and a replacement leg, made out of wood, was made and fitted to the monument. However, this replacement was carved with a garter. During the 19th century, the Archdeacon of Hereford, Lord Saye and Sele, had a new leg made in the correct material, alabaster, and without the garter. This replaced the wooden leg, putting everything right with the monument.
At this point, the wooden leg was removed and passed into private hands until, much later, its owner gave it back to the cathedral, where it was displayed, standing very gamely by the pier and indeed securely attached to it, lest it wander from its home once more. Here it remains, to interest visitors and to tell this curious story of a mistake rectified. You really never know what you are going to find in churches and cathedrals.
- - - - -
* This may have been something to do with the Civil War.
Showing posts with label wood. Show all posts
Tuesday, July 28, 2026
Sunday, September 7, 2025
Dunster, Somerset
A web of wood
Having posted about Dunster’s charming and well preserved dovecote the other week, I thought it might be interesting to take a look at the most prominent building in the centre of the village, the striking octagonal Yarn Market. This is, probably, everyone’s favourite building in Dunster. Thousands who have paused here for a moment have taken a photograph of this structure and, with a passing thought that it’s not like any other building* and very much unlike most of the old market buildings that survive (rectangular structures open below and with rooms above) have moved on.
Some will know that it’s a 17th-century building, showing that the wool trade hereabouts continued well beyond the Middle Ages. In fact, it’s an indication of a change in trading conditions. Dunster had been a port with a hinterland stretching across Exmoor, but the sea retreated and a new trading base was established here in the middle of the village. The Yarn Market’s presence is an indication of a significant amount of business and merchants’ need for shelter and security. Its striking shape shows that those 17th-century traders liked the idea of creating a building that could be easily identified and could form something of a landmark.
Anyone who goes inside can see that the octagonal roof required a network of rafters, braces and struts (photograph below); together with the posts that hold up the whole building and the lantern on trhe top, most of the structure is made of wood. The central stone column is a key support, and the whole structure is made more complicated by the generous roof overhang and the dormer windows, necessary to let more light into the space below. This wonderful building gives us an uncommon chance to look inside a roof structure of its period – most roof frameworks are hidden from the public by ceilings, after all. The pleasure I get from it is akin to the pleasure I’ve got from occasional views up into the interiors of church spires. These webs of woodwork required skill, ingenuity and a surprising amount of timber. Hats off to the carpenters who built them, and built them to last.
- - - - -
*Although there is at least one later homage to the Yarn Market, at the Cadbury’s model suburb of Bournville.Dunster, Yarn Market, central column and roof timbers
Friday, December 9, 2022
Thorpeness, Suffolk
Wild east
I’ve posted here before about the wonderful wooden buildings of Thorpeness, the holiday village in Suffolk built by Glencairn Stuart Ogilvie, mostly in the years after World War I. The signature looks of Thorpeness are black weatherboarding and black-and-white timber framing, but there are brick structures here too, and houses with walls rendered in pale colours. Some of the brick buildings were already in the small settlement (then called Thorpe) which was here before the holiday village was begun. I have also read that at the beginning of the 20th century, people started to build houses that looked on to the beach, most of them in pale painted wood. Here’s an example of such a house – it may well have been renewed since the early days – much of the boarding looks spick and span – but it gives, I think, the impression of what those early houses might have looked like.
In the years around 1910 it was possible to buy a plot of land and build on it with relatively few planning restrictions. Many people constructed cheap houses for themselves out of wood (or even out of old railway carriages), a phenomenon seen in the ‘plotland’ settlements of this period. This bungalow, with its simple boarded structure, low lines, and long conservatory clinging to the sides of the building, is the kind of thing I have in mind. Not all were as elegant as this – some of the the railway-carriage houses, which were once quite common, had the rough and ready bricolage character of pioneer settlements. Something I’ve referred to more than once as the ‘wild east’. This house, with its stripy paintwork and curvy bargeboards, is more civilised than some. But either way the owner could be out of the door, through the gate, and on to the beach in seconds. And that is not altogether bad.
- - - - -
* Thorpeness Halt, the long-closed local railway station, had recycled railway carriages that were used as waiting rooms. I posted a railway carriage house – in Sussex not Suffolk – here.
I’ve posted here before about the wonderful wooden buildings of Thorpeness, the holiday village in Suffolk built by Glencairn Stuart Ogilvie, mostly in the years after World War I. The signature looks of Thorpeness are black weatherboarding and black-and-white timber framing, but there are brick structures here too, and houses with walls rendered in pale colours. Some of the brick buildings were already in the small settlement (then called Thorpe) which was here before the holiday village was begun. I have also read that at the beginning of the 20th century, people started to build houses that looked on to the beach, most of them in pale painted wood. Here’s an example of such a house – it may well have been renewed since the early days – much of the boarding looks spick and span – but it gives, I think, the impression of what those early houses might have looked like.
In the years around 1910 it was possible to buy a plot of land and build on it with relatively few planning restrictions. Many people constructed cheap houses for themselves out of wood (or even out of old railway carriages), a phenomenon seen in the ‘plotland’ settlements of this period. This bungalow, with its simple boarded structure, low lines, and long conservatory clinging to the sides of the building, is the kind of thing I have in mind. Not all were as elegant as this – some of the the railway-carriage houses, which were once quite common, had the rough and ready bricolage character of pioneer settlements. Something I’ve referred to more than once as the ‘wild east’. This house, with its stripy paintwork and curvy bargeboards, is more civilised than some. But either way the owner could be out of the door, through the gate, and on to the beach in seconds. And that is not altogether bad.
- - - - -
* Thorpeness Halt, the long-closed local railway station, had recycled railway carriages that were used as waiting rooms. I posted a railway carriage house – in Sussex not Suffolk – here.
Monday, August 1, 2022
Sharpness, Gloucestershire
A port with no sea…but lots of wood
Sharpness is on the River Severn and in the early-19th century was the starting point of a canal that took large ships to Gloucester, then a busy inland port dealing in goods from all over the world. Gloucester’s on the Severn too, but the river is far less easily navigable higher up, hence the need for the canal. Indeed even downstream, the river is not a straightforward one – although wide, it varies greatly in depth and its tidal range is the world’s second largest.
Today, the huge Victorian warehouses at Gloucester docks remain, but they’ve been converted to other uses – a museum, shopping, offices, apartments – because the docks were going into decline from the later part of the 19th century. The main reason for this was that ocean-going ships had become too large to use the canal, but they could sail up the Severn as far as Sharpness. So Sharpness, originally used mainly as the entrance to the canal, became a port in its own right, playing host to ships carrying timber, coal and above all grain.
The two most impressive structures at Sharpness are the two extraordinary wooden piers that stretch out into the river. Seen at the low point in the Severn’s vast tidal range, their remarkable framework of wooden uprights and horizontals can be seen quite clearly, although, when the place is deserted on a Sunday (the best time to get a good view) it’s hard to appreciate their actual scale. The tiny red marks on the top in my photograph are life belts and the pier’s uprights are some 11 metres in length. They are made of greenheart (Ocotea rodiei), a timber of huge density and immense durability, with acid qualities that repel fungi and insects. Some of these timbers are original, from the 1870s, although a programme of repair and replacement keeps the piers in usable condition.
For me these are structures that represent extraordinary construction skill, especially the northern pier, with its gentle curve. Standing by the riverside, near a patch of grass designated as a picnic area, but occupied only by two couples, getting close to one another on benches at the far end, and so quiet not even a gull seemed to be calling, I simply stared. Only Gateshead’s much longer Dunston Staiths rival it in my opinion. Looking at them, one’s first thought is that it’s amazing anything made of wood can last more than a few years in this place of such brutal tides. But of course the piers’ very openwork structure is a hidden strength: the tide runs through it, rather than battering against it. As so often, Victorian builders and engineers knew what they were about, and today’s shipping companies, albeit in smaller numbers now, still benefit.
Monday, July 25, 2022
Leigh Brockamin, Worcestershire
I still seem to be recovering from covid, which has left me easily exhausted and the victim from time to time of something I can only call brain fog. However I am now making small trips out, and plan to continue here with occasional short blog posts. This one describes a building only about 30 miles from where I live, but far, far away in terms of its architecture and structure from what we are used to in these postmodern times.
The great medieval barns of England are cathedrals of woodwork, and Leigh Court Barn in Worcestershire is one of the best. Its exterior a charming mixture of brick, weatherboarding and wattle with a big tiled roof, does not quiet have the grandeur of stone barns like the magnificent Great Coxwell, but the sheer size of the structure, with its pair of vast cart entrances and that sweeping roof, prepares us, up to a point, for the interior.
When we step through the door, the sight is breathtaking: a succession of eleven enormous trusses, each made of a large cruck frame held together by horizontal beams and diagonal braces. Crucks, the pairs of long timbers that form an inverted ‘V’, are normally made by splitting the trunk of a sizeable oak tree in two. Here, each side of each cruck was made with a single tree, to give thew maximum size and strength. The effect is awesome, and all the more remarkable for its early date – it was erected in the early 14th century.
This makes it one of the earliest extant cruck-framed buildings, and also the largest in Britain. It was built for the use of a farm belonging to Pershore Abbey and the walls were originally covered with wattles (panels of woven laths, looking from a distance like basketwork). Most of this original cladding has gone, and is mostly replaced with boarding. This is vernacular architecture, done by local craftsmen using local materials, to supply a practical need. But what a vivid demonstration they gave of how this ‘humble’ kind of building could produce an effect as magnificent as a great cathedral, larger in scale than a manor house. John Betjeman used to say that some churches made him immediately want to knell down in prayer. This building had a similarly humbling effect on me.
Thursday, March 10, 2022
Weald and Downland Museum, Sussex
The UK is fortunate to have several open-air museums that preserve old buildings, usually structures that have been dismantled and re-erected on the museum site, that would otherwise have been demolished. Some of these museums have large collections of dozens of buildings, gradually amassed and preserved over decades, and one of the best, in my opinion, is the Weald and Downland Living Museum, a few miles from Chichester in West Sussex, which preserves many buildings form Southeast England – mainly Sussex, Kent, and Surrey. They do an excellent job, and should be supported and visited now they are open again after the various lockdowns and restrictions that we’ve been living through.
Following on from my previous post about a plumber’s workshop, here are two more small working buildings from the Weald and Downland. The larger of the two is a joiner’s workshop originally from Witley, Surrey and the smaller structure is a carpenter’s ’shop, from Windlesham in the same county. Both have the generous glazing typical of such working buildings and they’re both made mainly of wood and built more for practicality than looks.
The carpenter’s ’shop belonged to a Mr Dale, who like many in his time traded as both a carpenter and an undertaker. It was reconstructed on the museum site in 1980, but I don’t know how old it is – the museum’s website doesn’t give a date, so perhaps its age is unknown. It’s very simple, with a wood-framed structure covered with boards and tarred to protect it from the weather. Mostly the carpenter’s materials and finished work came in and out of the door although there’s a small opening above the central window, through which he could insert and remove his ladders.
Inside, the tools left in the ‘shop when it was finally vacated are preserved. Saws and large drill bits hang from the roof beams; chisels, bradawls, and other smaller tools stand in racks; planes wait on the bench. There are pots and bottles of liquid, perhaps preservative oils. When it was still a workspace, there might have been a pot of glue on the go too. You could move in here and start working with wood, with only a few additions if you were able to work with traditional hand tools alone.
It’s very atmospheric and reminds me how accurate some of the 20th-century depictions are of such carpenters’ ’shops. I’m thinking particularly of the one by Edward Bawden in the King Penguin book Life in an English Village, which I blogged about here, mentioning my father’s boyhood memories of another carpenter’s workshop in rural Lincolnshire. Even the humble buildings need celebrating, something I try to do on this blog, and something open-air museums like the Weald and Downland do brilliantly.
Saturday, March 5, 2022
Weald and Downland Museum, Sussex
Call in the plumbers
These days when something goes wrong with a tap, or there’s a leaky pipe, or a ballcock, we call in the plumber. Plumbing is one of those trades that has been with us since ancient times and form the Romans to the early-20th century, water was carried in lead pipes. So plumbers were skilled in the working of lead – they could make lead pipes, mend them, install them. And they also got involved in trades in which lead was used – in glazing, for example, when panes of glass were set within strips of lead, as in the ‘leaded lights’ we still talk about when discussing windows in some churches or old houses. That’s what ‘plumber’ means (coming from the Latin plumbum, lead), a person who works with lead.
So here’s the plumber’s workshop at the Weald and Downland Open Air Museum. It’s a wooden building with large windows to provide plenty of natural light, and fitted with generous work benches. It was probably built in the late 1880s and was originally sited in Newick, East Sussex. It belonged to the long-established firm of W. R. Fuller, who were plumbers and decorators, another two trades often combined, and came to the Weald and Downland Museum after it was dismantled in 1985. It’s just the kind of building that’s at home in an open-air museum, and like some of the best working buildings that end up preserved, it came with a large selection of tools – for cutting lead, measuring it, and for forming and bending pipe. The museum has a large collection of artefacts used in various building-related trades. Many of these are in storage, but it’s good that some of them can be displayed, to give visitors an idea of how tradesmen worked.
And we need such an idea, because plumbing changed radically in the 20th century. When scientists realised that lead pipes could be harmful to human health, there was a changeover to pipes made of other materials, from copper to plastic. The trade changed, and workshops like this became a thing of the past. There must have been thousands of such workshops; now leadworking is a specialist craft, restricted to areas like the decorative leadwork sometimes seen on rainwater goods, and the repair of windows that have leadwork, so plumders’ workshops of this kind must be rare as hen’s teeth. Thanks to the Weald and Downland Museum, one at least has been preserved to throw light on a bit of a much-changed building trade.
Wednesday, August 18, 2021
Hughley, Shropshire
The church at Hughley looks charming from the outside – it’s very small, without any architectural separation between nave and chancel, and has a wooden medieval porch and one of those timber-framed bellcotes that nearly always make a small church look picturesque. None of this compares one for the building’s great treasure: the internal division between nave and chancel is effected with a wooden screen of great craftsmanship and beauty, a work of art more delicate and sophisticated than one would normally expect in such a modest building.
The panelled lower section is topped by bands of lace-like carving below the row of larger openings. Above this is more lacework in wood and at the very top of the coved section that would have once supported a rood loft. This curving support is carved with a pattern of radiating ribs in imitation of stone vaulting. Looking at all this more closely (below), one becomes aware how much fine detail there is in the carved portions. The central parts of the ‘vault’ are carved with ornate quatrefoils. The openwork sections a little lower down have tracery like windows, and the horizontal carved bands at the top of the screen and lower down feature more quatrefoils, tiny arches, fleurons, and even one or two faces in roundels. It’s outstanding workmanship and has survived well since it was made in c. 1500, albeit with a few small breakages and missing bits.
Pevsner’s Shropshire volume tells us that this remarkable high-class screen has siblings in three churches in the adjoining counties of Cheshire, Denbighshire and Herefordshire. More churches beckon, then, to pursue the work of this fine carver (or group of carvers), who in a time when many people traveled hardly at all, worked their way up and down the English-Welsh borders doing marvellous work that’s familiar mainly to specialists now. It deserves to be known more widely.
Sunday, November 29, 2020
Ludlow, Shropshire
Looking up, looking down
St Laurence’s, Ludlow, is a large parish church (the largest in Shropshire) and its tall crossing tower is a fitting crown for the building and the beautiful town where it stands. And yet Ludlow’s tightly packed streets make the rest of the church difficult to see in the town centre, and hard to photograph. A good view is to be had from within the castle, from which the way the tower dominates the surrounding countryside is clear. It’s also clear that the architecture of the tower is 15th century, in what was fittingly called the Perpendicular style by 19th-century antiquarian Thomas Rickman and those who followed him. The quality of verticality is embodied not only in the sheer height and the upward-pointing corner pinnacles, but also in the perpendicular mouldings that cast shadows across he middle part of the tower wall and the mullions of the windows, which stretch from the bottom of the window almost to the very top, rather than getting interrupted by complex patterns of tracery as they usually did in 14th-century architecture.
The interior is high, airy, and full of windows in the same style. But one feature that has engaged me on several visits to this outstanding church is the carving of the misericord seats. Looking through some of the very few photographs I have kept from before the digital era, I see that shadows and backache seem to have prevented me from getting decent images of many of them – when visiting churches it is just as important to look down as to look up, but this can be a painful business! This is a shame since there’s a rich array of medieval carving in these stalls, from satirical images such as the fox preaching to the geese, through bits of everyday life, to heraldic designs, such as the falcon and fetterlock badge of Richard Duke of York, lord of Ludlow. Here is a rather splendidly leonine king to give readers who’ve not seen the originals an idea of the quality of the carving. I must return when I can, and see if the churchwardens still allow photography.
Wednesday, November 25, 2020
Cheltenham, Gloucestershire
Municipal picturesque
Cheltenham is a town of parks and gardens. Among the best known of these is Pittville Gardens (centrepiece of the Regency Pittville estate: squares, terraces, and vast detached villas), with swathes of lawn, mature trees, and a delightful ornamental lake. What a lot of visitors don’t realise is that this greenery continues on the other side of the main road that runs nearby, where there’s a large stretch of parkland around a bigger lake where people walk, exercise their dogs, or sit admiring the trees. Another activity possible here was to hire a rowing boat and row up and down the lake.
Boats need a boathouse and this wooden building, put up in the 1890s, was designed for this role, although nowadays it seems to be devoted mainly to the provision of socially distanced tea, coffee, and snacks.* It’s a simple structure of wooden frame and cladding with a practical, generously overhanging roof. The structure is reinforced or decorated with a further array of outside timbers, painted black, so that from a distance (the other side of the lake, say) it looks a bit like a ‘black and white’ cottage of the kind common in the Vale of Evesham just a few miles to the north.
It’s a bit of a sham, and a bit of a folly, but one devoted to a practical purpose and fitting for its site. And fitting for the town’s history in a way, because if it had been around in the early-19th century, knowledgeable visitors to this once fashionable inland resort would have seen it as picturesque in the sense of something added to create a landscape that looked good, just like a well composed landscape painting. Perhaps the local council had similar thoughts when they built the boathouse in the 1890s. The vessel Martha in the foreground, by the way, has been sliced in two and turned into a sheltering bench seat – a small and inviting bit of picturesque detail from a more recent era. Here’s to the varieties of municipal picturesque!
Thursday, September 24, 2020
Black Country Living Museum, Dudley
This surprising little building is a pigeon loft. It would not have been so surprising in Bliston in the 1920s when it was built, because keeping pigeons was popular in the area and this loft belonged to a well known local pigeon fancier, Charlie Purslow, whose birds were famous for winning prizes.* Charlie Purslow (1906–98) raced pigeons for some 70 years, and won prizes over most of that period. During World War II he was in the National Pigeon Service, which used the birds’ remarkable homing ability to send messages behind enemy lines.
To keep his thirty or so birds, he did not need anything elaborate – his wooden loft was made for him by a work colleague. Charlie repainted it every year, limewashing the brick plinth on which it stands, and renewing the black and white stripes of the wooden structure itself. I don’t know why he used black and white stripes. Was it thought that the birds could locate it more easily if it was painted in this pattern? It certainly stands out at the Black County Living Museum. Is there no aspect of Black Country life that they don’t cover?
- - - - -
* Pigeon-keeping has a long history. The Romans used the birds for carrying messages, there were postal services that used pigeons in the 19th century, and pigeon racing became popular in the late-19th century.
Monday, September 21, 2020
Black Country Living Museum, Dudley
It sometimes seems to me that I don’t have to go very far before, as I look at some timber-framed building, someone will come up and tell me that ‘It’s built from old ship’s timbers, you know’. That is invariably the phrase, ‘old ship’s timbers’. I am often sceptical of such claims, as I look at a building full of straight lines and right-angles, and think of a ship, with all its curves. And yet, perhaps I am wrong to doubt. After all, a ship was a valuable item, and if it was towed, like Turner’s Fighting Temeraire, to be broken up, there would no doubt be much salvaging of its precious timbers. The great battleship in Turner’s painting was said to have been built using the wood of 5000 oak trees.* There would be planks and beams and posts and masts that a builder could make use of. And watching a neighbour repairing the roof of his cottage last year revealed that many of the roof timbers were little more than debarked tree trunks – there was hardly a straight line to be seen.
As I contemplated the tiny building above, my thoughts could not have been further from Turner’s Temeraire, This is recycling in the raw, a building made by cutting off the stern of a boat and turning the sawn-off part through 90 degrees.§ A bit of weatherboard for the rear wall, an old shed door at the front, some iron to hold everything together and the men of the boatyard had got what they needed – a small privy to make the yard more convenient and decorous.
The vessel that was dismembered to produce this almost-instant privy was a joey boat. This was an open boat, built with a square section to accommodate a large cargo, which it was designed to haul over a short distance. Most were built of wood and horse-drawn; many were double-ended, so that when you got to the end of the journey you could remove the rudder, fit it at the other end of the boat, and return home without turning round. There’s not usually much in the way of a cabin – a Joey was expected to travel a short distance, deliver its load, and return to base before nightfall, so crew did not have to sleep on board. Joey boats† were especially common on the Birmingham and Black Country canals, so it’s appropriate that this recycled one is at the Black Country Living Museum. No longer used for its second purpose (the museum has perfectly good modern facilities!), it stands as a testimony to the longevity of recycling. Exemplary.
- - - - -
* According to the website of the National Gallery, where the painting, a great pictorial elegy for the age of sail, hangs.
§ Buildings were also made from upturned boats. They can be seen on the shore at Lindisfarne (and in sets of Benjamin Britten’s opera Peter Grimes).
† Why Joey? Opinions differ. It could be after Joe Worsey, a boat builder who made numerous such vessels. Or it could be a tribute to Joseph Chamberlain (1836–1914), Birmingham’s Radical Liberal mayor, who led efforts to improve the city and the lives of its working people.
Sunday, February 2, 2020
Ufford, Suffolk
In love with building
Since the 13th century, when churches were ordered to keep their fonts securely covered to prevent people stealing the consecrated water,* font covers have been the norm. Often, there is a simple, lockable wooden lid; frequently the cover is a little more elaborate, a structure that complements the font on which it sits. In East Anglia, however, the font covers of the 14th and 15th centuries became memorable works of the wood carver’s art.
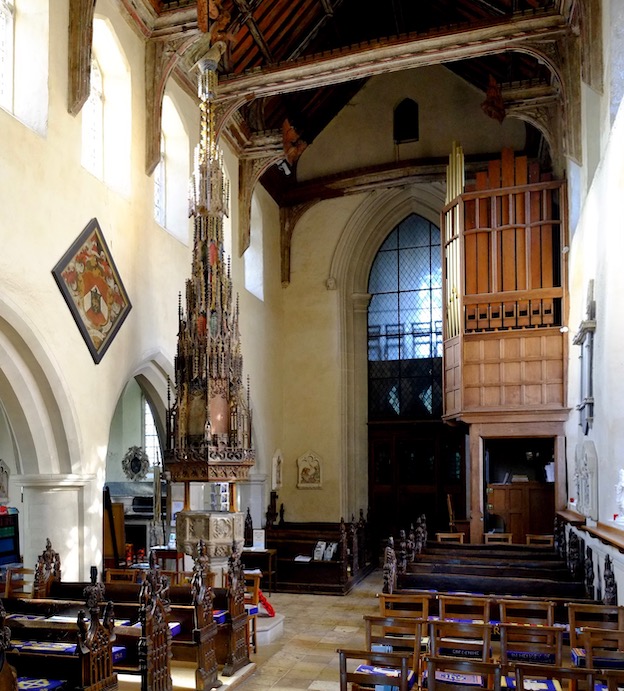
Rising some six metres towards the roof of the nave, the font cover of the church of the Assumption, Ufford, is one of the most magnificent of all. At about 20 feet tall, the cover is a stunning wooden confection made up of niches, arches, and pinnacles. It tapers to the point where a pelican stands, pecking at her breast to feed her young. The Pelican in her Piety is of course a symbol of the sacrifice of Jesus Christ and its reenactment in the Mass, and this would have been but the climactic symbol on a font cover that was once covered in statues of biblical figures and saints – these were all lost during the iconoclastic purges following the Reformation. Apparently the statues had already been removed when the notorious 17th-century destroyer of images, William Dowsing, visited the church and had oversaw the smashing of stained glass.
What is left is still breathtaking, an essentially architectural object, in which the niches and pinnacles taper towards the top so that the cover takes the shape of a spire. I can’t help being reminded, looking at structures like this, of the words of the Arts and Crafts architect and educator William Richard Lethaby, when he wrote about the architectural form that decoration so often took in the Middle Ages:
The folk had fallen in love with building, and loved that their goldsmiths’ work, and ivories, their seals, and even the pierced patterns of their shoes should be like little buildings, little tabernacles, little ‘Pauls’ windows’ .
Chaucer, too, described someone with the patterns of Paul’s windows on his shoes, by which he meant designs like the tracery of the rose windows in Old St Paul’s cathedral. This use of architectural motifs such as tracery, niches, and pinnacles, is seen throughout medieval art. There’s nothing typical about the sheer richness of grand Suffolk font covers, though.† They are outstanding, and Ufford’s is one of the best of all.
- - - - -
* For use in ‘black magic’ or other non-Christian rites, it was said.
† And occasionally elsewhere. For an Oxfordshire example with a Suffolk link, see my post here.
Labels:
church,
font,
font cover,
Gothic,
Suffolk,
Ufford,
W R Lethaby,
wood
Thursday, November 21, 2019
Poole, Dorset
Joining and splitting
Columns and pilasters on the facades of buildings can be made of many different materials – wood, stone, plaster, even cast iron. But many are simply made of wood, like this example in Poole that I spotted during my visit last year, with the paint stripped away during a restoration. Multiple accumulated coats of paint, applied over years, can seriously blur the carved details on facades and it pays to remove the paint and start again, for a crisp, fresh finish.
Door surrounds, like this lovely Classical example, were often the job of the joiner, who was a woodworker skilled in fine work and trained to do the accurate cutting and fitting involved in making snug joints, hence the name. A joiner of the Georgian and Regency periods could expect to be asked to do this sort of job, based no doubt on a widely available pattern book, whose designs he would follow closely. Cutting flutes, carving capitals, and producing mouldings from the varied and adaptable vocabulary of classicism would be meat and drink to him.
But as James Ayres points out in his excellent book Building the Georgian City (Yale University Press, 1998), there could be drawbacks to doing this kind of work in wood. Splits in the timber, for example. Or mitre joints that proved less than durable – Ayres describes mitre joint as ‘little more than a slippery slope to disaster’, because it involved the use of unreliable glue, applied usually to end-grain. This particular bit of woodwork has a bad split, which I seem to have caught mid-repair. Perhaps it will all look better when tidied up and repainted. I must remember to look out for it when I next visit the town.
Sunday, June 16, 2019
Bishop’s Castle, Shropshire
A strong support
The House on Crutches is next to the Town Hall in Bishop’s Castle. It’s a 16th-century house with stout oak frame filled in between with wattle and daub and covered by a 19th-century slate roof. The upper floor is a few feet larger than the ground flood and projects beyond it, supported over the pavement beneath with two very solid-looking posts. Many timber-framed houses have a projecting upper floor, its timbered cantilevered out a bit in a feature called a jetty. Among other advantages, the jetty arrangement provides a little more room upstairs. But this house is different: the overhang is enormous and in an altogether different league: no wonder it has been noticed in the building’s name.
Like many an old building, the House on Crutches has seen various uses. Originally presumably a house, it shows signs of commercial use, and is now a museum, so people can learn not only about the town’s history but also marvel at the crooked stairs, fine oak beams, and the rest, within. It surveys the history of Bishop’s Castle – it has been in its time a border settlement with a castle, market town, ‘rotten borough’ with two MPs representing a place with just a few hundred people, and staging post on the route between England and Wales. Now it is supporting the variety of activities (cattle market, two micro breweries, shops, coffee shops) that a town, even a tiny town, needs in order to thrive. The House on Crutches seems to be playing a vital part.
Friday, July 27, 2018
Newent, Gloucestershire
Hats on
These recent weeks of hot weather have seen me more often than not wearing a hat when out and about. The media have been full of advice about covering up and I’ve also seen statistics about the great temperature difference in the shade. I don’t need statistics, though – in sun this hot I instinctively make for shadows, overhangs, arcades, and other refuges, like this lovely timber-framed market house or Butter Market, built in c. 1668 in Newent. It has one big room upstairs and a ground-floor open-sided space for a market: the same layout as many others in English and Welsh towns. The timber work on the end in the sun is quite plain, but the side facing the street has a winning combination of diagonal and curved braces, together with curvy bargeboards to please the eye. The weather vane – in the form of a running fox – is an added touch of charm that catches the sun.
The space for the market has quite a low ceiling – there are about ten feet of headroom – and if not a forest at least a grove of thick supporting posts. The effect of standing inside it reminded me of a description by Ian Nairn of another market house, the one in Llanidloes. Nairn described the even lower space in the market house there as ‘a very personal possessed space: it is not so much a question of walking in but of putting it on like a hat.’ In Newent I tried on the building myself for a minute, before walking out again into the sunshine. The fit was not bad at all.
- - - - -
§ See Ian Nairn, Nairn’s Towns (updated edition, Notting Hill Editions, 2013)
Friday, September 18, 2015
Brent Knoll, Somerset
Lambing
The church at Brent Knoll has a terrific collection of bench ends dating from the 14th and 15th centuries. Vigorously carved, they feature a number of different devotional and moral subjects and I’m sharing one of the devotional ones today.
I particularly like the chevron-carved wool of this lamb, and the way its head is turned towards the cross and flag. In some respects this is a familiar image from Christian iconography, a symbol of Jesus and the way he is sacrificed to redeem the sins of humankind that’s found in a variety of locations from van Eyck’s large Ghent Altarpiece to humble pub signs. ‘Behold the Lamb of God, who takes away the sins of the world,’ says John the Baptist in John’s Gospel. But there is no ‘standard’ version of the image – sometimes the lamb bleeds, to represent sacrifice, sometimes he is shown with a book, often, as here, he stands holding the flag. The lamb usually has a halo, but here he has not. Another issue for carvers of the lamb and flag was portraying how the creature holds the flagpole. Some versions of the image have the lamb’s leg crooked around the pole, which rests on the his shoulder; in others the pole stands on the ground while the lamb holds it against his body. Here it seems to balance on the lamb’s foot, a lovely touch.
Buildings, and the objects inside them, are also interesting for the personal memories they conjure up, and I cannot resist sharing one such memory. This image, then, reminds me of the Lamb and Flag pub in Covent Garden. This pub was an Ian Nairn special, and I was pleased to discover that it was an office local when I worked in the area, a watering hole we favoured especially in the summer. ‘It’s one o’clock. Anyone want to go and stand outside the Lamb and Flag?’ J, a cherished colleague, gone now, would call out. An hour of vertical drinking – sometimes I have to say rather more than an hour* – would ensue.
* Most of us reformed, in the end: autre temps, autre moeurs…
Labels:
bench end,
Brent Knoll,
church,
Covent Garden,
flag,
lamb,
pub,
Somerset,
wood
Wednesday, July 8, 2015
Saxtead Green, Suffolk
A short break
Heading out of Framlingham the other evening, it occurred to me that I'd left the café too soon after my coffee and long glass of cooling water. So when I spotted, on the A1120, a lay-by with what looked like a public lavatory, I pulled swiftly in. The lay-by was on the ‘wrong’ side of the road, but there was no other traffic and I slid across with ease.
My camera bag was on the floor of the car so, rather than put it in the boot, I slung it on my shoulder and made for the small brick building, gratefully. On emerging, I caught sight of a distant flash of white through some trees and undergrowth. A few yards of bushwhacking brought me to a fence and a view of this wonderful structure, Saxtead Green post mill, gleaming in the sunshine. The mill is said to date back to 1796, although there has been a mill here since the 13th century. It was used commercially until 1947, and is now kept by English Heritage, its white weatherboarded walls, solid roundhouse, and mostly iron machinery maintained in good order.
Having photographed the mill, I made my way back through the undergrowth to the lay-by, to be confronted by a curious bystander who'd also pulled up nearby. ‘Whatever will he think I've been doing,’ I thought, ‘lurking amongst the undergrowth near the gents?’ He eyed me for a tense moment….and said, ‘Beautiful mill, isn't it? And that's the best view of it there is.’ Some people know.
Monday, April 6, 2015
Evercreech, Somerset
High and bright
The dazzling painted screen at Long Sutton in my previous post attracted quite a lot of admiration, so here’s another example of restored colour in the late-medieval manner, this time from the church of St Peter, Evercreech, in the same county of Somerset. Like a number of Somerset wooden roofs (the county is rich in medieval church woodwork), the one at Evercreech is inhabited by a flock of angels.
The angelic host look down at us in the nave, their multi-coloured wings pointing towards us, their hands grasping shields, their hair gilded, and their pale faces marked with the merest dot of red, like a touch of blusher.
The ties beams themselves, plus the other main components of this medieval roof are vividly painted and gilded, and this colouring stands out against the unpainted timbers and the whitewashed walls. As with the Long Sutton screen, this painted roof provides just a hint of the bright colour with which many medieval churches were covered. Anyone who wants to see the kind of effect that coloured decoration can achieve in a high-status building should visit the glorious Sainte-Chapelle in Paris – it’s like stepping inside an enormous jewel box. The effect in this English church is more home-spun. But the carved angels still draw the eye upward, as no doubt their medieval creators intended, so that we can visualise in our minds’ eyes the greater heavenly host.
Labels:
angel,
church,
Evercreech,
Gothic,
Perpendicular,
roof,
Somerset,
wood
Friday, April 3, 2015
Long Sutton, Somerset
Turning up the brightness
I have a bit of a preoccupation with the use of colour in buildings. Over the years, in various posts, I’ve noticed the varied colours of shopfronts and other structures in towns such as Launceston, Saffron Walden, and Alcester, have admired the interior decoration of a Tudor building and chronicled the varied delights of medieval church wall paintings. One thing I've not posted about is a subject I was reminded of the other day when visiting the church at Long Sutton in Somerset: the coloured paint applied, or not applied, to church woodwork.
Long Sutton has a beautiful and delicate screen, essentially late medieval but restored, that separates the eastern and western parts of the church. My picture shows the central portion, with its filigree tracery and wooden vaulting crowned by a strip of carved foliage, amidst which sits an owl. The design of the tracery (similar but not identical to that of the East window beyond), the slender shafts, and the ribbed vaulting are all very much in harmony with the late-medieval architecture that surrounds the screen.
But what catches the eye first, of course, is the colour. This screen was restored in the 1860s and it seems to have been then that the woodwork was painted brightly in red, white, blue, green, and gold. These colours are very much along the lines of the decoration that could well have been on the screen when it was first installed. There may even have been medieval traces of colour on the woodwork before the restorers got to work.
I’m sure my readers will have varied opinions about this paint job. Many will lament the covering of what is most likely a wooden surface that’s beautiful in its own right with colour that they’ll see as garish; they might also reflect that Ruskin, Morris, and the modernists were right when they expounded their doctrine of truth to materials. Others will enjoy the vivid impact of the colours, and opine that medieval art was much more colourful than we sometimes admit; they might also like the way the painter has picked out the architectural details so that the details of the tracery, the capitals, the vaulting ribs and bosses are easy to see and not lost in a mass of brown.
Whether or not this colour scheme is historically accurate, it’s still hard to see it as it would have been seen in the 15th century. Context is everything. We look at it now against the background of a church with white plastered walls, exposed stonework (some of it beautifully carved), and glass that lets in lots of light. It stands out. Not, in my opinion like a sore thumb, but like a daring and thought-provoking bit of recreation.
Subscribe to:
Posts (Atom)