Showing posts with label museum. Show all posts

Wednesday, December 11, 2024

Book round-up 2

Bruce Boucher, John Soane’s Cabinet of Curiosities

Published by Yale University Press

Sir John Soane is widely considered one of the greatest of British architects. His work, his intellectual development, his country house designs, his biography have all been much studied and written about. But there has been no extended, scholarly account of the extraordinary collection that he amassed in his London house in Lincoln’s Inn Fields. This collection contains over 40,000 objects – paintings, drawings, sculptures, architectural fragments, plus thousands of books. Among its many treasures are numerous works by William Hogarth (the series A Rake’s Progress and Humours of an Election), Reynolds, Turner and Canaletto; numerous ancient vases; sculpture by some of Soane’s most famous contemporaries; and countless architectural fragments. The latter especially are arranged with a theatrical flair that takes the breath away. This new book by Bruce Boucher, former Director of Sir John Soane’s Museum, is the account we have been waiting for.

The great mysteries are why Soane collected so profusely and obsessively, what drove the arrangement of the objects, and what his collection was actually for. Soane himself saw it as consisting of ‘studies for my own mind’, a phrase that only inspires further questions. Boucher’s book begins with the context: Soane’s sad life – the death of his beloved wife Eliza, his falling out with his sons, the harsh criticism that a lot of his work was subjected to. It describes how he obtained the items and how he was inspired by the time he spent in Italy, by the collections of fellow architects, and by writers from antiquarians to Gothic novelists.

Separate chapters examine his antiquities, his ancient Greek vases, his sculptures, and his paintings. Additional chapters explore key themes. One such is Soane’s enthusiasm for items related to eminent British writers and artists such as Shakespeare and Hogarth – ‘British worthies’ like those celebrated in the famous garden temple at Stowe, a country house where Soane worked. Another theme is his interest in Gothic taste – not so much scholarly Gothic revivalism as the atmospheric Gothic of novels, of faux ‘monk’s parlours’, stained glass windows, and gloomy tombs. Yet another theme is Soane’s love of picturesque ruins, which fed his purchase of everything from paintings of ruins to architectural fragments and models of ruined buildings – he even imagined what his building for the Bank of England would look like as a ruin. One more thread is formed by the patterns of connections between the paintings he owned – their links to some of his friends, and the series of architectural paintings by his friend J. M. Gandy.

None of this was set in stone because, as Boucher makes clear, Soane’s collection was constantly evolving. As the number objects grew and as Soane’s priorities changed, the scope and arrangement of the house-museum changed too. So there is no single reason why the architect bought plaster casts, models of buildings, books, paintings and sculptures. His motivation altered and an account of Soane’s collection has to offer several different reasons why its owner sunk so much of his money into it.

Boucher teases out various reasons why Soane collected and parallel intended purposes of his collection. The motivation was part didactic (the architectural items were aids to teaching); part consolation for the various tragedies in the architect’s life; part expressive of his role as a patron of the arts; part a way of promoting Soane’s fellow members of the Royal Academy. As the collection grew, and because one of his two sons had died and one had become estranged from him, he decided to leave both his house and the objects in it to the nation, so that people could see it and benefit from it. Boucher explains the long process that eventually brought Soane’s wishes to fruition and also sets Soane’s museum in the context of other museums of the time. It was not quite an enlightenment museum, with objects carefully catalogued and arranged by period or type. Neither was it exactly like the ‘cabinets of curiosities’ that Renaissance dukes and princes liked to display. But in its diversity, its lavishness, the place it finds for the curious, the aesthetics of its arrangement, its ingenuity, it is more like the latter – hence the title of this fascinating, rich, and superbly illustrated book.

Tuesday, December 13, 2022

Southwold, Suffolk

Going Dutch

We didn’t get the chance to go inside Southwold Museum on our recent visit to the town. But I spent a few minutes to admire its modest but lovely exterior, which was built as a house in the late-17th or early-18th century, and was converted to a museum in the 1930s. I have a weakness for this kind of thing: small buildings on which a bit of extra effort has been expended; curvy ‘Dutch’ gables; the combination of brick and pantile; odd-shaped windows.

By 1933, when the building was left to the town on the condition that it was made into a museum, this small house was in a dilapidated state. According to the museum’s website, much of it had to be rebuilt, and the brickwork of the walls does seem to be of various dates. The restorers maintained the overall design of the street front, with windows of the same size, shape and position, although the side windows got longer to give the interior more natural light. Structural strengthening was needed too – the ends of tie rods can be clearly seen on the street front and the side wall.

Today, the building is full of charm. It doesn’t worry me that that Venetian window is oddly proportioned, or that it interrupts the horizontal band of bricks that marks the eaves level. I’m happy that the building is there, and represents a small example of that kind of brick building, Dutch-inspired and curvy-gabled, that can be seen on the east coast of England, notably (for me) in my native county of Lincolnshire. It’s a bit of local distinctiveness that seems entirely right for a local museum. I hope my next visit is not in the winter so that the museum is open and I can look inside.

Thursday, March 10, 2022

Weald and Downland Museum, Sussex


Wooden buildings for woodworkers

The UK is fortunate to have several open-air museums that preserve old buildings, usually structures that have been dismantled and re-erected on the museum site, that would otherwise have been demolished. Some of these museums have large collections of dozens of buildings, gradually amassed and preserved over decades, and one of the best, in my opinion, is the Weald and Downland Living Museum, a few miles from Chichester in West Sussex, which preserves many buildings form Southeast England – mainly Sussex, Kent, and Surrey. They do an excellent job, and should be supported and visited now they are open again after the various lockdowns and restrictions that we’ve been living through.

Following on from my previous post about a plumber’s workshop, here are two more small working buildings from the Weald and Downland. The larger of the two is a joiner’s workshop originally from Witley, Surrey and the smaller structure is a carpenter’s ’shop, from Windlesham in the same county. Both have the generous glazing typical of such working buildings and they’re both made mainly of wood and built more for practicality than looks.

The carpenter’s ’shop belonged to a Mr Dale, who like many in his time traded as both a carpenter and an undertaker. It was reconstructed on the museum site in 1980, but I don’t know how old it is – the museum’s website doesn’t give a date, so perhaps its age is unknown. It’s very simple, with a wood-framed structure covered with boards and tarred to protect it from the weather. Mostly the carpenter’s materials and finished work came in and out of the door although there’s a small opening above the central window, through which he could insert and remove his ladders.

Inside, the tools left in the ‘shop when it was finally vacated are preserved. Saws and large drill bits hang from the roof beams; chisels, bradawls, and other smaller tools stand in racks; planes wait on the bench. There are pots and bottles of liquid, perhaps preservative oils. When it was still a workspace, there might have been a pot of glue on the go too. You could move in here and start working with wood, with only a few additions if you were able to work with traditional hand tools alone.

It’s very atmospheric and reminds me how accurate some of the 20th-century depictions are of such carpenters’ ’shops. I’m thinking particularly of the one by Edward Bawden in the King Penguin book Life in an English Village, which I blogged about here, mentioning my father’s boyhood memories of another carpenter’s workshop in rural Lincolnshire. Even the humble buildings need celebrating, something I try to do on this blog, and something open-air museums like the Weald and Downland do brilliantly.

Tuesday, November 10, 2020

Avebury, Wiltshire


Marking time 

A refreshing if cold winter morning walking around the great stone circle at Avebury brought many pleasures, as it always does. The site was empty enough for us to take in the stones as individual objects, their chipped and pitted surfaces periodically lit up by the sun, and one could also enjoy the great sweeping arcs of the stones and earthworks – we were reminded yet again how much sheer work must have gone into the shifting of earth with wooden or antler shovels thousands of years ago.

Avebury also brings incidental pleasures. This is the Alexander Keiller Museum, named for and founded by the man who excavated in and around Avebury in the 1930s (funding the work with money that came from his family’s business making jam and marmalade). The museum is housed in a building that started out as the stables for nearby Avebury Manor, a structure variously dated to the 17th and 18th centuries. Like a lot of Avebury, it is built of the same hard sarsen stone as the standing stones themselves – tough stuff that’s generally used in large blocks, cutting it without modern machinery being extremely heavy work. The largest blocks here are the single stones used as lintels for the doors and windows.

The chunky look of the stone walls is beautifully offset by the treatment of this end gable, which metamorphoses into a clock tower and ends in a delicate hexagonal bell turret. I don’t know how long the carpentry work of the turret has been there, but its turned shafts and rounded arches certainly don’t look out of place on a 17th-century building, and whoever renewed them has produced something in what feels to me a fitting style. The clock face has gilded numerals and central sun rays that seem to belong in an earlier era too. It seems right, the horses having vacated the building, that it found a new and continuing use housing relics and records of Avebury’s history and excavation.* 

- - - - -

* The museum was not open when I was recently at Avebury, due to restrictions imposed by the coronavirus, but the site is open as always and the National Trust’s café was doing a good job of offering a safe and distanced service, with tables outdoors for those dressed for winter as well as tables inside.

Monday, September 21, 2020

Black Country Living Museum, Dudley


Dunshippin

It sometimes seems to me that I don’t have to go very far before, as I look at some timber-framed building, someone will come up and tell me that ‘It’s built from old ship’s timbers, you know’. That is invariably the phrase, ‘old ship’s timbers’. I am often sceptical of such claims, as I look at a building full of straight lines and right-angles, and think of a ship, with all its curves. And yet, perhaps I am wrong to doubt. After all, a ship was a valuable item, and if it was towed, like Turner’s Fighting Temeraire, to be broken up, there would no doubt be much salvaging of its precious timbers. The great battleship in Turner’s painting was said to have been built using the wood of 5000 oak trees.* There would be planks and beams and posts and masts that a builder could make use of. And watching a neighbour repairing the roof of his cottage last year revealed that many of the roof timbers were little more than debarked tree trunks – there was hardly a straight line to be seen.

As I contemplated the tiny building above, my thoughts could not have been further from Turner’s Temeraire, This is recycling in the raw, a building made by cutting off the stern of a boat and turning the sawn-off part through 90 degrees.§ A bit of weatherboard for the rear wall, an old shed door at the front, some iron to hold everything together and the men of the boatyard had got what they needed – a small privy to make the yard more convenient and decorous.

The vessel that was dismembered to produce this almost-instant privy was a joey boat. This was an open boat, built with a square section to accommodate a large cargo, which it was designed to haul over a short distance. Most were built of wood and horse-drawn; many were double-ended, so that when you got to the end of the journey you could remove the rudder, fit it at the other end of the boat, and return home without turning round. There’s not usually much in the way of a cabin – a Joey was expected to travel a short distance, deliver its load, and return to base before nightfall, so crew did not have to sleep on board. Joey boats† were especially common on the Birmingham and Black Country canals, so it’s appropriate that this recycled one is at the Black Country Living Museum. No longer used for its second purpose (the museum has perfectly good modern facilities!), it stands as a testimony to the longevity of recycling. Exemplary.

- - - - -

* According to the website of the National Gallery, where the painting, a great pictorial elegy for the age of sail, hangs.

§ Buildings were also made from upturned boats. They can be seen on the shore at Lindisfarne (and in sets of Benjamin Britten’s opera Peter Grimes).

† Why Joey? Opinions differ. It could be after Joe Worsey, a boat builder who made numerous such vessels. Or it could be a tribute to Joseph Chamberlain (1836–1914), Birmingham’s Radical Liberal mayor, who led efforts to improve the city and the lives of its working people.


Thursday, September 5, 2019

Avoncroft, Worcestershire


Plain, simple, and solid

Before I leave the subject of telephone boxes, a recent visit to the excellent Avoncroft outdoor museum in Worcestershire reminded me that I have never featured an example of the first standard telephone kiosk, the design that became known as the K1. This is in part because K1s are rare: the survivors are mostly in museums – and they are baffling because there are variations in the design from one box to another.

Before the 1920s, telephone boxes were not standardised at all. Telephone services were provided by various local companies, who adopted their own designs for kiosks. But in 1912 the General Post Office took over most of these companies (Hull in Yorkshire was a notable exception*) and soon looked for a standard design. Kiosk No 1 (later known simply as the K1), a plain, simple, solid box on a square plan with a pyramidal roof, was the result, and was introduced in 1923. Some K1s were made of wood and some had concrete walls, metal glazing bars, and a wooden door. Some of the variations in appearance were linked with this difference in materials – the concrete boxes, for example, have a different pattern of glazing. Some were also given a roof sign saying ‘Public telephone’, which concealed the top of the pyramid roof and its finial.

This example at Avoncroft, part of the National Telephone Kiosk Collection,† which is housed there, is a concrete K1, painted in the combination of grey and red that was usual at the time. The design was simple, but not much liked visually. At Eastbourne, the local authority even insisted that the boxes on the sea front should have thatched roofs! K1s were therefore superseded when a design competition of 1924 produced Sir Giles Gilbert Scott’s popular K2 design, which is most people’s favourite telephone box. We have to be grateful to Avoncroft for giving less illustrious but historically important kiosks a home.§

- - - - -

* My mother, who was born in Hull, told me with a certain puzzled pride that the telephone system in her home town was run by an independent company, and that the telephone boxes on Hull’s streets were painted cream, to mark this difference. They still are. Yorkshire: another country, it sometimes feels like, and in one corner of it they do things differently there.

† K1s, ‘Vermillion giants’, AA boxes, even a lovely Morris Minor telephone engineer’s van – they have it all in the National Telephone Kiosk Collection.

§ I am indebted to Gavin Stamp, Telephone Boxes (Chatto & Windus, 1989) for information about the history of these useful, interesting, and tiny buildings.

Friday, June 15, 2018

Cheltenham. Gloucestershire


In praise of museums

Over the years I’ve blogged several times about museums, large and small. Although I’ve sometimes thought about this blog as a kind of virtual or imaginary museum in its own right, I’m convinced that what are sometimes called ‘online resources’, good as they are, will never replace the real thing. Marvellous as it is to have, for example, images of and documentation on great swathes of the V&A collection online, there’s nothing like going to South Kensington and looking for oneself. On a few, hugely educative, occasions, I’ve had the good fortune not just to visit a museum as a member of the public, but also to get access behind the scenes and to meet curators, who’ve told me much about the objects in their care and their work with them. I remember fondly, meeting one person who not only cared for objects in the British Museum but who regularly travelled to places such as Jordan to work as an archaeologist; an afternoon at the Wallace Collection with the man who cared for their collection of arms and armour, who gave me not just a scholar’s but a also craftsman’s insight into how an elaborate Renaissance suit of armour was made; and a day with an anthropologist in Oxford, who told me about certain African tribes for whom the resource of fire was so precious that they’d carry it around inside enormous leaves.

I have many reasons to be grateful to Britain’s museums, and was very pleased to be asked to be guest speaker at the AGM of the Friends of the Wilson, the group that gives invaluable support to Cheltenham’s museum, The Wilson. I didn’t have time in my short talk to mention the meetings I’ve just remembered, but I did say how important this particular museum was to me, especially when I was a child, growing up in Cheltenham – this museum, which didn’t then have its current name, was the first one I ever visited. I’ve dwelt in previous posts on objects held by the Wilson that mean something to me personally. And Cheltenham has much to be grateful to the Wilson for – for a start: a stellar collection of Arts and Crafts Movement objects, archives of the eponymous Wilson family, including its most famous son the antarctic explorer Edward Wilson, and vast amounts of material on one of England’s most interesting towns. 

When I first went to Cheltenham’s museum in the 1960s, it seemed like an ancient place, full of dingy corners and objects that cried out for more explanation (from an eight-year-old’s perspective they did, anyway). Today, the place is transformed, with not one but two extensions and better displays, information, lighting, a new gallery created specially for young people, and more. This process of change is symbolised from the outside by the series of architectural phases visible from the street.

The first phase, which accommodates the public library, is visible in the distance. It’s a quite punchy Jacobethan design of 1887–9 by local firm Knight & Chatters. In the middle is the first part of the museum, which replaces an earlier art gallery that had been built a decade after the library. This 1987–9 rebuild is by Borough Architect David Ross, but with Sir Hugh Casson as consultant. It’s a facade of stucco and stone banding, paying tribute in these materials to Cheltenham’s older buildings while embracing a new, but not assertively new, architectural style. Pevsner sees a touch of Art Deco influence in it, which is true. But I also see, in that great sweeping curve over the entrance, a nod in the direction of the great Art Nouveau architect, Charles Harrison Townsend, who loved such shapes and such embracing entrances, especially for public buildings such as galleries and museums.

Then comes the most recent extension, by Berman Guedes Stretton, completed  in 2012. This added 1250 square metres of gallery and ancillary space, as well as allowing for better circulation. Not all my readers will appreciate its exterior grid facade, but the addition has done the museum good service in giving it the improved facilities it needed. For what it’s worth, I think the facade works well. It manages to sit near Victorian and Regency buildings without dominating them, it manages to both respect the building line and step back from it, it makes you wonder what’s inside, through that broad entrance, and the screen at the front makes one question whether there’s a building there at all. 

There is a building there, of course, and it’s full of wonderful things. While spending half an hour giving a talk about what I do, I was very pleased also to give tribute to this excellent museum, which even in times when ‘austerity’ is a watchword and ‘funding’ has become a cry for help, is thanks to its collections, its buildings, its curators, and its Friends, very much alive and kicking.


- - -

The photograph above is taken from the website of the Civic Trust, because this is a better image than I have in my own files. I cannot see a copyright line on it, but if my using it infringes anyone's copyright, I'll be pleased either to add a credit or remove the image.

Friday, June 1, 2018

Filkins, Oxfordshire


What meets the eye

It’s easy to walk past an unassuming building like this without giving it any more thought than ‘Another well kept Cotswold cottage in a village of well kept Cotswold cottages.’ And yet there is so much to look at here beyond the neat masonry (Cotswold rubble, nicely looked after), the ‘stone slate’ roof (the ‘slates’ laid in the traditional way with large ones at the eaves, smaller ones higher up), and very Cotswold chimney.

First of all – it’s a museum. The nicely carved sign above the door says ‘Swinford Museum’, and the building houses a collection of traditional domestic, agricultural, and craft tools, so it’s very much a local museum. It was started in the 1930s by George Swinford, who was helped in the enterprise by the politician Sir Stafford Cripps, who lived in the village and did much to preserve and beautify it. A pair of ammonites have been let into the masonry on either side of the door way as an added visual enrichment, relevant to the building’s use.

Second – that side door on the left. It’s the entrance to a small lock-up, put there in the 18th century to deal with malefactors – usually petty criminals. I’ve posted several lock-ups in the past, a few of them architecturally notable. This one is about as modest as they come, but no doubt did its job.

Third – there’s what for many will seem a very unusual garden wall. This is known as ‘plank fencing’, and it is made up of thin slabs of limestone (rather like large stone ‘slates’) joined together with metal fittings.* Although we’re in the Cotswold region here, this is not your typical Cotswold drystone wall. No, this is something that’s local in this particular area – the part of West Oxfordshire that is on the edge of the Cotswolds and near the valley of the upper Thames. There are similar walls, for example, in the village of Kelmscott, where William Morris made his home, which is not many miles form here.

Nothing to see here? There’s more than you’d think from a passing glance.


- - - - -

*Plank fencing made of stone, not wood; stone slates made of limestone not slate: terminology can get very confusing in these parts.

Monday, January 1, 2018

Cheltenham, Gloucestershire


Happy New Year!

This figure of a Scotsman in Highland dress taking snuff is a memory from my childhood. Growing up in Cheltenham, I regularly saw it outside Frederick Wright’s tobacconist’s shop in the town’s High Street. He is taking snuff – snuff from Scotland being famous – and guiding people towards his owner’s door. He’s now in the town’s museum (known as The Wilson these days), and is one of several extraordinary shop signs be seen there.

Highlander figures were well known as tobacconists’ shop signs by the time of the 1745 rebellion, as after this date highland dress was banned and tobacconists sought to confirm that they could continue to exhibit these figures outside their shops without being accused of breaking the law or of a lack of loyalty to the Hanoverian monarchy. The figures, usually made of wood, were still common the Victorian period, but relatively few survived into the 20th century.

This particular example was a well known landmark in the town and Wright’s address on the accompanying enamel advertising sign is given as ‘The Old Scotchman, 122 High Street, Cheltenham’, in the style of former years equating the building with its sign, to help those who could not read, and those others who could read but could not remember names and numbers. Find the Old Scotchman* and you can’t go wrong.

The Resident Wise Woman and I were pleased to have this reminder of times gone by when we made a post-Christmas visit to The Wilson. We were also pleased to be able to introduce our son to the figure. He too was charmed by it, no less so because of its unrealistic ultra-skinny proportions. More porridge required, clearly, in these chilly times.

- - - - -

*We now regard ‘Scotchman’ as a solecism: ‘Scotch whisky’ is OK, unless you’re in Scotland itself, when it’s just whisky; but a man from Scotland is a Scotsman. But ‘Scotch’ to mean ‘Scottish’ when applied to people not whisky has a long history, as any reader of Lord Byron’s 1809 poem English Bards and Scotch Reviewers will know.

Saturday, June 3, 2017

Avoncroft, Worcestershire


Taking its toll

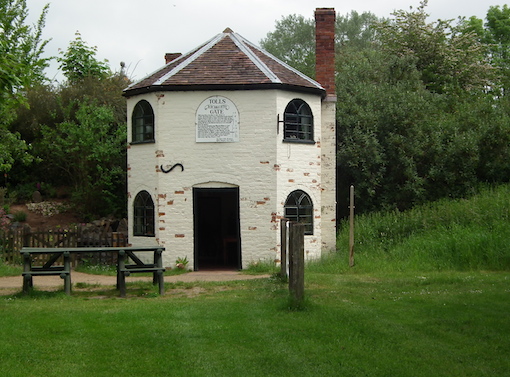
Thinking about the bridge house at Cookham in the previous post reminded me not only of the numerous toll houses I’ve seen by the sides of main roads up and down England but also, specifically, of one at the Avoncroft Museum. This little building was rescued in around 1985 and was resited at the museum, where it has a pleasant leafy site. It was originally built in 1822 at Little Malvern, Worcestershire, for the collection of tolls by the Upton upon Severn Turnpike Trust. Back in the 19th century, anyone wanting to travel along this particular stretch of road in a landau had to fork out sixpence in the old money, but if you brought only your horse, the charge was ‘a penny-ha’penny’, or 1.5 of the old pence.

The house takes the usual polygonal form of these turnpike houses, and although it’s quite a plain brick building, it has the fancy Gothic glazing that was fashionable in the early-19th century. It no longer stands by a roadside, but the people at Avoncroft have put up a gate outside, to give an impression of the original set-up, with passersby stopping at the gate to pay their money before being allowed to pass through on to the turnpike road.
The joy of places like Avoncroft is that they restore the insides of their buildings, and visitors can go inside to look at the spartan but charming interior: a living room and scullery downstairs and two bedrooms above. The ground floor has quarry tiles, an iron range for cooking and heating, and very basic pine furniture. Upstairs there is an iron bedstead, a wooden child’s cradle, and a chest of drawers. Under the bed is the necessary chamber pot. The house had an earth closet in the garden, and when the building moved to Avoncroft, that came too. The life of another era? Maybe, but I remember in the 1960s that my grandparents got by with the same sanitary arrangements in their remote Lincolnshire cottage. Places like Avoncroft remind us that the remote past is not as remote as it seems.

Thursday, January 21, 2016

Jackfield, Shropshire


Guides to a better world. . . 

I’ve noticed that some of my most popular posts (finding many readers and numerous comments by email and in person) are those I’ve done about the tiled decorations once used by W H Smith on their shop fronts. Few of these now survive in the shops where they started out. I’ve reported before on a glorious duo of examples, one on either side of the W H Smith shop window in Malvern, showcasing postcards and maps, and a single panel on a shop in Bath (this one no longer occupied by Smith’s), depicting Nature Books.

The excellent Jackfield Tile Museum on the site of the Craven Dunnill factory at Jackfield near Ironbridge has a few more of these wonderful panels. Today I’m sharing two of these, both, like the others, produced by Carter and Co of Poole in the late-1920s, to designs by an unknown artist. One is a further, rather different panel advertising guidebooks. This one is less dramatic than the Malvern Postcards panel (which has a looming castle tower and stunning night-time colours). Instead it has a more restrained, perhaps faded, palette, and shows a couple looking across a stylised landscape of hills and trees. There’s enough detail on the woman’s dress to suggest elegance; her male companion is delineated in a few simple touches of brown. They look out over blue and green hills, as if they’ve found their way using one of Smith’s guidebooks and are now drinking in the view. The overall effect is like a faded Brian Cook book jacket: redolent of England between the World Wars and full of topographical promise.

My second example from Jackfield, Ladies' Papers, is another epitome of narrow-waisted poise. The turned head, the waving arm, the hand lifting the dress just enough to show the heel stepping out across the grass, the point of the other shoe just visible – there’s plenty to catch the eye. Once more, the setting is very sketchily drawn, but the pale colours set off the figure well.

As you can probably tell, I like these panels a great deal. Combined with Smith’s classical lettering (by Eric Gill), they project a sort of accessible sophistication that must have been right up Smith’s street. W H Smith’s were then, as now, more than just newspaper merchants. They sold books and maps, and their range of magazines was a large one. They hoped to remind potential customers that you could buy more than your Daily Express and a packet of cigarettes at their counters. There was self-improvement on sale here, and books that could guide you on a route to history or literature, or could tell you about the most interesting places to visit. Their shops could be windows into a better world.

Saturday, June 20, 2015

Bodmin, Cornwall


Stonework

Approached via the canopied entrance front on the left of my first photograph, the Town Museum and Public Rooms in Bodmin is a fairly standard piece of late-Victorian free Gothic verging on Elizabethan revival: rather plain mullioned windows, tall chimneys, shields. But the long side elevation is something else: inventive and so full of interesting details that it’s easy to forget that this is essentially a symmetrical frontage (a gable at either end, a row of five big windows in the middle). One end has an oriel window, the other a stone balcony above a pair of narrow windows and below some plate tracery and a banded arch – there's a circular niche still higher up. There are further variations in the openings at the lowermost level, to take into account the sloping site.

You can see, in this interesting facade, the West Country architects, Ralling and Tonar of Exeter, expressing the interior uses of the building (part hall for meetings and shows, plus a smaller hall, service rooms, and a museum on the lower ground floor) and flexing their muscles stylistically. It’s 1891. Architects in London such as Norman Shaw have been developing free Tudor and ‘Queen Anne’ styles for some time. Building styles are getting freer in all kinds of ways. But the builders of Bodmin had another card up their sleeve that was lacking in leafy Queen Anne suburbs like London’s brick-built Bedford Park.

Stone. Lots of it, in great variety of colour and texture. Quite a lot of it is slatestone or killas, a local stone much used in Bodmin; there is also another local stone, elvan. These account for much of the multi-coloured grey to russet walls. There are also granite and Ham stone dressings. Put together, this mix makes for a shimmering fabric that reveals its full beauty in sunlight but is impressive on a cloudy day too.

Saturday, May 24, 2014

Warwick


Two ways of looking at it

In Warwick a couple of weeks ago, when not contemplating the remains of the old gas works, I found myself admiring the painted Egyptian lettering on a building in the town centre. The strong letter forms (they are part of the word ‘Museum’) work for me, even if a lettering aficionado would probably find all kinds of things wrong with them. The stroke widths are inconsistent, there’s something perverse about the pale ‘shadow’, the tan colour and the mortar merge uncomfortably in places, and as for the spacing, it’s so wide you could drive a bus through it. And yet these very faults, combined with the robust Egyptian forms, give these letters a presence and a character that I like. A shame they’ll probably all have to go when someone takes the masonry in hand and sorts out the pointing – but meanwhile, there is something in the lettering to admire.

- - -

On a weekend when votes are being counted in the European elections, readers might want to find a political meaning in my photograph. No such meaning was intended when I took the picture, but my own interpretation would be that I love my country and I love Europe too.

Thursday, March 13, 2014

Oxford


Changes

Although I must have walked past this building hundreds of times when I lived in Oxford, I never paid it much attention. In those days my mind was on other things and the building didn’t have the blue plaque that it has today, pointing out to passers by that the ‘Oxford Playhouse began here 1923–1938 in the former Big Game Museum built in 1906’.

Big Game Museum?

The Big Game Museum was the brainchild of one Charles Victor Alexander Peel, an old Etonian for whom reducing the wildlife population of Africa seems to have been something of an obsession. Peel was convinced that big game hunting was an excellent activity for a young man, combining adventure with science (the opportunity to discover, record, and collect species) and ‘sport’. He promoted his enthusiasm in several books that chronicled his expeditions in Africa and beyond. Titles such as Somaliland and The Length of Africa: Being an Account of a Journey from Cape Town to Alexandria and Sport in Kenya Colony and On a Collection of Insects and Arachnids Made in 1895 and 1897 in Somaliland and The Polar Bear Hunt give a flavour of what drove him. By the early 1900s he had amassed so many pelts and mounted skeletons that he conceived the idea of housing them in a museum. This building on Oxford’s Woodstock Road was the result.

The big upper windows must have provided a light space in which to display the specimens. Their white frames and scrolling brackets at either end of each large window, together with the scroll patterns in the walls below them, give the building a restrained Arts and Crafts flavour, as do the brick buttresses and the porch. The strip windows lower down are also very much of their time, although presumably the window frames are replacements. From roof finials to brickwork, the building gives the impression of fitness for purpose.

But the purpose was to change. In the early 1920s, Peel moved to Devon. He offered his collection to Oxford City, but they declined. The animals ended up in Exeter, where they still form the core of the natural history collection of Exeter Museum. In 1923 the Oxford building became a theatre, where J B Fagan directed the Oxford Players. Fagan’s productions were admired, and he brought notable actors, including the young John Gielgud, to his theatre, but found it difficult to make the venture pay. In the end he left Oxford for Hollywood. Fagan’s successors were no more successful financially, but the building on Woodstock Road remained a theatre until 1938, when the Playhouse moved to its current site in Beaumont Street.

In addition to being a museum and a theatre, the building has had several other uses, probably the oddest being a miniature golf course. Today it houses the Oxford University Language Centre, which offers courses and resources to those learning languages in Oxford. The Centre has been here since 1992, so its occupation represents one of the longest chapters in the history of this building. How adaptable this robust structure has proved.

Wednesday, August 29, 2012

Hereford


Animal assortment

Hereford's museum is one of many built in the 19th century as the Victorians, rich from the fruits of empire, set about furnishing their cities with monuments and buildings that spoke of culture and education. The burghers of Hereford chose F R Kempson as their architect. Kempson had been working in South Wales and moved to Hereford in the 1870s to build this museum, following it with many other buildings in the city and surrounding area. He seems to have brought some grey Welsh sandstone with him for the building, and designed it in a kind of Venetian Gothic, a homage, as it were, by a great maritime power at its height to another that even then, as Ruskin himself had pointed out in The Stones of Venice, was slipping quietly into its lagoon, its decline a terrible warning to us all.

The ornate parapet, rows of pointed windows, little loggia, and arches on the ground floor are all Venetian Gothic features. Typical of both the Venetians and the Victorians is the rich carving, which here runs to an array of birds and beasts, indicative, no doubt, of the natural history displays that the building originally contained. Some of these creatures sit on the parapet at the very top of the facade, and two of them, a cat and a bird, are enacting a hunting drama that is concluded at a lower level, where we see that the cat has caught its prey.

                     On the parapet...
                    ...on the prowl
 
The cat has suffered a little from time and the elements, and must always have been rather lean and mean. It's also looking as us – shouldn't it be concentrating on its dinner? Or is it rightly keeping a weather eye out in case we interrupt its hunting? Whatever the reason, these characterful carvings by Robert and William Clarke are engaging. If I was a young child, still unsure about what to expect in a museum, they'd draw me in. Come to that, they drew in this more experienced visitor too.

Saturday, January 31, 2009

Southwark Street and Price's Street, London


Testing, testing

Not many people notice the Kirkaldy Testing Museum, a building on London’s Southwark Street not far from the back of Tate Modern. I came across it by chance, and learned from the notice on the front wall that it was built for Scottish engineer David Kirkaldy (1820–97), who built the first machine capable of testing really large construction components to find out whether they would be strong enough for their planned use. With this device (built in 1865 or 1874 according to which notice you read), Kirkaldy could test full-size girders, beams, columns, and so on, in tension and compression, and could find out how they would respond to twisting, bending, impact, and other challenges. The Testing Works, as the building was originally called, was clearly a very important place for Victorian builders and engineers, and Kirkaldy’s amazing machine is still inside.

The Southwark Street front is a solid-looking brick facade in the round-arched style that the Victorians sometimes used, but I popped round the back to have a look at the rear elevation in Price’s Street. Here the building looks more like the archetypical Southwark warehouse, in stock brick with iron crane, but with the original name emblazoned across the top. I admired the lettering but was rather concerned about the broken downpipe: Kirkaldy would not have approved. This façade must have housed the working entrance, where all the beams, girders, ship plates, railway wheels, and so on were brought in to be put through their paces.

This was ground-breaking work in the days before simulation and computers, and when bridges, tunnels, factories, and other structures were growing bigger then ever before. We probably owe the durability of many of our Victorian structures to the tests carried out in this important but little-known place. I hope to go back some time, on one of the days when the museum is open (the first Sunday in each month), have a look inside, and see Kirkaldy’s machine – all 116 tons of it.

You can read more about Kirkaldy's Works and see a photograph of his machine here.