Showing posts with label crypt. Show all posts
Tuesday, June 14, 2016
Wing, Buckinghamshire
Above and below
When I arrived at All Saints’ church, Wing, last week, a service was just finishing and I stood back while the parishioners chatted by the porch and gradually dispersed and made their way home. There was plenty to hold my attention, especially at the church’s east end, where I admired the architecture of the apse (in the foreground of my picture above) in particular. This unusual, seven-sided structure probably dates to the ninth century, which puts it on a par with the church at Brixworth (slightly earlier) and the tower at Earls Barton (slightly later) as one of the stand-out examples Anglo-Saxon architecture. The walls are decorated with narrow bands of stone (called pilaster strips) and blind arches – typical Saxon motifs – but the two big windows in this part of the church are later insertions. The apse would originally have had very small, single-light windows like the one remaining low down on the left, where the structure of the apse joins the later medieval aisle.
I knew from reading that this apse stands above a small crypt, and as I walked around the walls I could see the entrance to this crypt, protected by some iron railings (again just visible at the base of the apse walls in my photograph). I could see that the entrance was firmly locked. However, when I finally went inside the church I was greeted by the vicar and several parishioners, lingering after the service, and had an enjoyable few minutes’ conversation about the beauties and history of the building. At the end of this I was offered the chance to go down into the crypt, which was generously unlocked for me.
Descending a few stone steps, I found myself in a small space, vaulted and held up by massive stone piers. The rubble masonry and unplastered stonework make the space feel very ancient and primitive to modern eyes, and yet to design and execute the vaulting in this unusual polygonal space required some sophistication. The overall impression nonetheless is of ancient simplicity. It’s very hard for a non-specialist to date a structure like this. Experts think it may even predate the apse above, being part of an earlier church, and being modified when the upper part of the apse was built. Niches in the outer walls may have housed the remains of the church’s founders; the possible partial rebuild may have been to house holy relics (like those in the Saxon crypt at Repton), but it’s impossible to be sure about this.
I am sure, though, that I’m very grateful to those in the church when I happened to arrive the other day, for giving me access to this bit of history. The life of the inveterate church-crawler and building blogger is so often made more rewarding by the kindness of strangers.
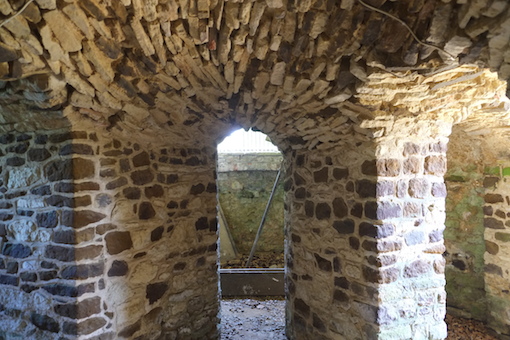
Crypt, All Saints’, Wing, Buckinghamshire
Saturday, March 14, 2009
Worcester

Underneath the arches
This blog is mostly about small and little known buildings, the ones that most of us ignore as we hurtle around. But now and then I like to stop and look at the less obvious bits of more famous buildings, the parts that other visitors do not always reach. Today it’s the turn of Worcester Cathedral, a building mostly of the 13th and 14th centuries, its Gothic forms enjoying a beautiful site above the River Severn. But this Gothic building was actually constructed on the site of an earlier Norman cathedral, itself on the site of a Saxon church.
The Norman rebuild was carried out in the years after 1084 under the auspices of Wulfstan, a Saxon bishop who, unusually, had kept his see when the Normans conquered England in 1066. Various fragments of this Norman cathedral are incorporated in the later building, but one of the best is hidden away underground: the crypt.
Worcester’s crypt is lovely early Norman work of the 1080s. It consists of a small forest of some 50 round columns topped with simple capitals and supporting a groin- vaulted ceiling. The rows of columns define a rectangular space with an apsidal (semi-circular) end that would have been directly below the east end of the Norman cathedral, showing us that this building would have had an apse above ground too.
John Russell, in his book Shakespeare’s Country, compares this crypt to Istanbul’s wonderful ‘hall of a thousand columns’, the Byzantine water cistern so vast that it is like an entire subterranean cathedral. Although this is overegging it a bit, the crypt’s simple repeating patterns of columns and pale vaulted ceilings create a space of calm and special beauty. Crypts like this (there are similar ones at Canterbury, Gloucester, and Winchester) are not the best known parts of our cathedrals, but are well worth seeking out for their tranquil atmosphere and the pleasing regularity of their architecture. Above ground level there is nothing quite like them.
Saturday, October 27, 2007
Repton, Derbyshire

Here is a hidden marvel, a gem of Anglo-Saxon architecture that is familiar to scholars of the early history of English buildings, but not well known to non-specialists. It is the crypt of St Wystan’s church, Repton, a building with a history stretching back to the 7th century.
It’s quite unusual for a parish church to have a crypt. You usually find these underground spaces beneath large cathedrals, where they housed sacred items such as the remains of saints. Parish churches didn’t often run to such precious relics, but monasteries sometimes did, and the church at Repton began as a monastic church, and an important one, that became the burial place of the kings of the Saxon Midland kingdom of Mercia. King Ethelbald of Mercia, who died in 757, was buried here; so was King Wiglaf (died 840). When Wiglaf’s grandson Wystan was murdered, he was laid to rest here too. When Wystan was canonized, Repton became a place of pilgrimage.
To house these hallowed remains the Saxon masons built a crypt about 16 feet square. The crypt was probably first constructed in the 7th century, but was rebuilt in the 9th century, when it took the form that it still has today – a square space with a vaulted ceiling held up by four columns, each made from a single stone and each encircled with decorative spiral bands. It’s quiet, dark, and small, but there would have been space enough for the royal tombs and the saint’s shrine, and there are two staircases so that pilgrims could file down one and up the other, in a steady one-way traffic of devotion.
Subscribe to:
Posts (Atom)
