Showing posts with label Winchelsea Beach. Show all posts

Sunday, May 22, 2022

Winchelsea Beach, Sussex


Boxes by the sea

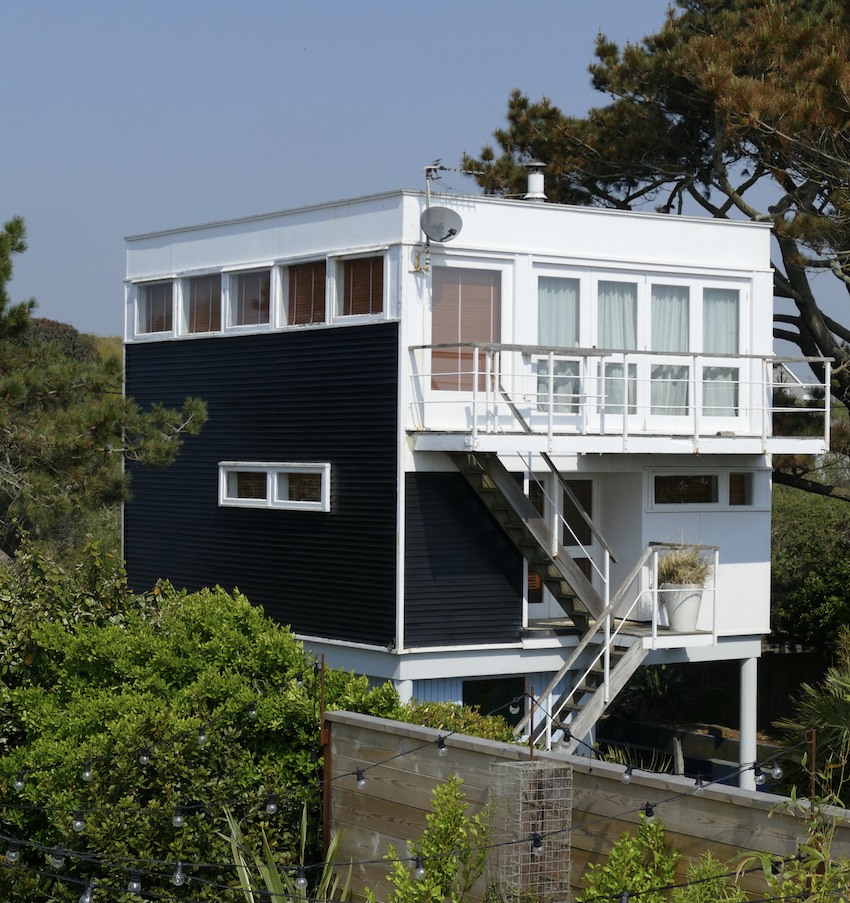
Not far from the railway carriage bungalow in my previous post, I admired a number of houses that displayed very different but equally distinctive designs. One, a large white box, struck me as something out of the UK television programme ‘Grand Designs’. My host and guide to this bit of coast immediately told me that that was exactly what it was. It was built in 2004 by Tom Watkins, former manager of the Pet Shop Boys and featured in that very programme. Only a couple of doors along from that one is the house in my photograph, a far smaller box, this time a box on legs.

Curiously, this more modest building called to me in a way that the more recent white box did not. Maybe exactly because it’s more modest. Perhaps also because it intrigued me with its demonstration of so many of Le Corbusier’s ‘Five Points of Architecture’. In the interwar period, Le Corbusier was a proponent of these five features: building the house on columns, which he called pilotis; strip windows; roof terraces or roof gardens; the ‘free facade’, meaning a facade that puts features like doors and windows where they work best, not where they need to be because of the constraints of structure or convention; and a ‘free plan’, in other words a floor plan that allows a flexible use of space not a plan that was drawn up to some standard predetermined idea of what should go where. Looking at this house from the outside, it certainly seemed to conform to several of the points – although one could only determine the plan by going inside.

So was this, unlike its recent neighbour, a genuine 1930s, Bauhaus period house, or a later recreation? Again, later, I was told – but from the 1950s or 60s rather than the noughties. While most 1950s builders were putting up buildings that looked less ‘modern’ (pitched roofs, brick walls, more restrained ‘modern’ elements), a few people still adhered to the old 1930s ways, as much because of what they looked like as anything else. Boxes like this, with flat roofs and many windows, can take a lot of maintenance to keep them weather-tight and pleasant to live in, but some think this is a price worth paying. After all, the sea views and balconies must come into their own in good weather. Even putting the main structure on stilts, in the light of recent coastal floods (and no doubt more to come), makes new sense of Le Corbusier’s love of pilotis. Maybe we’re not done with the 1930s quite yet.

Wednesday, May 18, 2022

Winchelsea Beach, Sussex

The Wild East

‘Show me shacks and houses made from old railway carriages!’ I said to Mr W, my host in Sussex the other weekend. And soon we were speeding towards Winchelsea Beach where it is still possible, he explained, to glimpse such things. The southeastern coasts of England, and some in Eastern England too, were once festooned with a host of such opportunistic self-built dwellings, which represented an escape from London for many families who otherwise could not hope to afford a home of their own. Landlords would sell off unproductive farmland and bits of terrain vague, and people would buy up a site, camp on it, and eventually build themselves a house using cheap materials such as wood or corrugated iron. Meanwhile, railway companies were selling off old rolling stock for a song, and redundant carriages were sometimes hauled to these sites and turned into houses. This was mostly in the 1930s, before modern planning legislation had developed and plotlands, as these settlements were called, were frowned on by planners, architects, and those who wanted to preserve their local view. The likes of Clough Williams-Ellis (creator of the outré Italianate Welsh village of Portmeirion and author of preservationist books such as England and the Octopus) inveighed against them, lumping them together with ribbon development (‘bungaloid growth’), corrugated iron garages, and general untidiness. While I’d not want the whole of England covered with them, I admire plotland buildings, cherishing the ingenuity and effort their builders and owners put into them.

So I was pleased when Mr W took me to Winchelsea Beach and showed me such sights as this. Surrounded on at least two sides by verandas that look, with their braces and palings, like something out of the Wild West, this is a wooden house that seems to have at its core a trio of carriages, the curving roofs of which are visible when you look at the building from a slightly elevated viewpoint, as in my photograph. I recalled a colleague telling me about someone he’d been working with who lived in a house made up of a U-shaped configuration of three linked railway carriages. Perhaps this was something similar. A little online searching* brings up a suggestion that in this case the carriages are actually tram bodies, perhaps originating on the Rye and Camber Tramway, an old narrow-gauge railway connecting Rye and Camber Sands, not far away.† Whatever the source, I can’t help admire the mix of inventiveness, opportunism, and hard work that must have brought this dwelling about. My admiration extends to those who own and look after such gems rather than tearing them down and replacing them with more conventional brick bungalows, which to my mind would be bungaloid growth indeed.

- - - - - 

* There are more pictures on this website, which is my source for the theory about the tramway origin of the rolling stock.

† The tramway closed in 1939.