Showing posts with label Lyme Regis. Show all posts

Friday, January 8, 2021

Lyme Regis, Dorset


Summer days, 1 

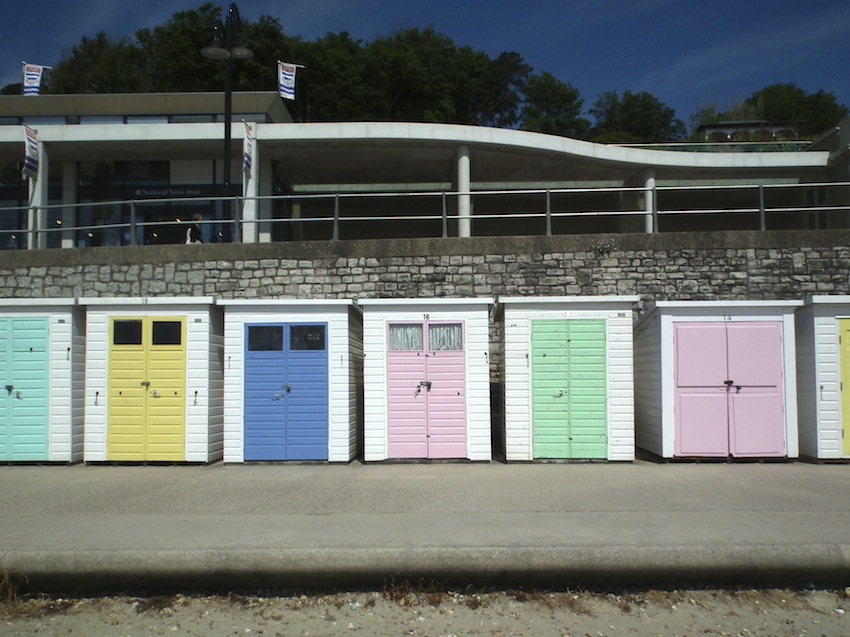
As the sleet came down in late December, I found myself looking through my files of photographs and came across a number taken near the English coast when the sun was out and the sky was blue. In one way it was good to look at images of summer days at a rather bleak moment, though in these times of confinement it’s not easy to imagine being able to jump in the car and decide, spontaneously, to head to the coat and visit somewhere like Lyme Regis. Looking at the photograph above, though, also reminded me how the houses in so many coastal places have a recognisable ‘seaside look’. What does it mean to say this, and how is it expressed, architecturally? It’s a combination of things, not all present in the picture, not all constant, for seaside houses as much as the homes in an inland town are built for different people with different needs, priorities, and budgets. But a few features of these Lyme houses can point the way to an answer. 

One thing is colour. A lot of seaside houses are finished in stucco or other render that’s painted, either white or in pastel shades. Here there are pale pink, green, and blue houses, along with the ubiquitous white. There might be several reasons for this. A lot of seaside houses were built in the 18th and, especially, 19th centuries as stays beside the sea became fashionable, first for the leisured classes, then for poorer people. Sometimes these houses were built quickly, and stucco was a way of hiding rough masonry beneath a civilised surface. This sort of finish was anyway popular in the late-Georgian and Regency periods, when many such houses were built. Lyme developed as a spa in the 18th century and was still popular when Jane Austen visited in 1804. A lot of Lyme still has a late-Georgian or Regency feel to it and these houses reflect that. As well as walls with a pale finish they have another typical seaside feature: bow windows. These curvaceous windows were very much a Regency fashion – there are lots of them in the Prince Regent’s favourite town, Brighton. They’re used at the seaside because they let in lots of light and offer good views. I think there’s also a ventilation benefit. If you want some air, but there’s a stiff breeze blowing, some part of a bow window may well be out of the line of the wind, so you can get some ventilation without having all your papers blown off the table – most advantageous to writers, as I have found.*  

So far, so practical. But it may simply be that the reason for these features, along with such elements as the fancy ironwork around the porches and the elegant fanlights with their nicely curving dripstones, is that they look good, and look good in a celebratory way. They’re meant, I think, to make you smile, to lift the spirits. This is informal beauty, too. The houses make a virtue of being asymmetrical – it doesn’t matter that they’re not the matching, carefully proportioned Georgian boxes or terraces that you might see in the ‘best’ streets in London or Bath. Again asymmetry was popular in the Regency period more general, but add all these features together and I don’t think it’s fanciful to see this as relaxed, kick-your-shoes off architecture, where sitting outside on the pavement in front of your house is acceptable, and where you won’t be scorned if you’re engaged in the idle enjoyment of summer days. 

- - - - - 

* Of course, you might be a ship-owner and have more than a passing interest in the vessels in the bay; a good view is useful for you too.

Wednesday, August 21, 2013

Lyme Regis, Dorset


Here comes the sun

While I was at Lyme, most of the buildings that caught my eye were more substantial structures than the beach huts in my previous post. One of my favourites is this house on Marine Parade, facing the sea. It's a lovely building mainly of blue lias masonry and the design, with mullioned windows, decorative leadwork, emphatic bay, and rubble walls with dressed quoins and windows, suggests the hand of an architect who followed the Arts and Crafts movement. And so it proves. This house is the design of the Scottish architect Arnold Mitchell, who worked as a young man in the 1880s for Ernest George and Peto, one of the most successful London practices of the time, where he would have seen some stunning houses on the drawing board and imbibed a range of influences – Queen Anne, Arts and Crafts, Flemish revival, and so on. When Mitchell eventually set up on his own he had, from the evidence of this building, acquired some of George and Peto's assurance.
 
The house dates from 1903 and stands out from the white- and pink-washed buildings, mostly rather lower, that surround it, on some of which Mitchell also worked. It's a building that wants to insist that it's at home here, though – the wall at the bottom is studded with ammonites, one of the types of fossil that makes this place famous among palaeontologists. The most stunning feature, though, is the sundial. The glorious scrolling foliage and characterful head of Sol himself make this feature, generously large, stand out to the full. The lettering is good too, especially the motto at the bottom, which completes the frame. The whole relief is wonderfully fitting for this coastal setting, on a house looking confidentially out to sea.

Sunday, August 18, 2013

Lyme Regis, Dorset


Lyme flavoured

Small, colourful wooden buildings sitting on the boundary between land and sea, beach huts have been with us since the end of the 19th century. They have their origins in the movable 'bathing machines', the sheds-on-wheels that could be pulled out into the sea to give the Victorians the ability to change and to bathe in privacy. Since then, stationary beach huts have become a familiar sight at seaside resorts all over Britain. Prized by owners for their convenience and by passers-by for their appearance, beach huts are much loved.

The huts are often brightly coloured and usually have gables and pitched roofs, but these simple examples with mono-pitch roofs caught my eye as I walked along the beach at Lyme. I admired the paint colours too – pastel shades that are gentler and more subtle than the seaside norm. Especially appealing are those with pink, green, and yellow doors, shades that reminded me of the strawberry, mint, and vanilla bands of Neopolitan ice cream. Simple, clean, and stylish: perfect for a sunny day at the seaside.

Wednesday, August 14, 2013

Lyme Regis, Dorset

 Which former glory?

Finding myself in Lyme Regis recently, I decided to try to find Belmont, a house that was familiar to me as the home first of Eleanor Coade, manufacturer of Coade Stone (a successful artificial material used widely for casting architectural ornaments and statues) and later of the novelist John Fowles, author of such major works as The Magus and The French Lieutenant's Woman. I found the house easily enough, but when I got there I found that the Landmark Trust, who have owned the building for the past few years, had the builders in, making it difficult to photograph it and preventing access.
Belmont, entrance front detail showing Coade Stone blocks, keystones, and banding

Looking at the entrance front, Belmont is a detached house built some time before 1784 with a symmetrical classical front. What is outstanding about this front is the decoration. The blocks and keystones around the door and windows, the horizontal band running across at first floor level, and the frieze are all made of Eleanor Coade's artificial stone. The heads of Neptune and Amphitrite in the keystones and the decorative horizontal band are quite delicately detailed; the blocks around the windows are mostly formed to give a rough surface effect usually known as vermiculation. A few of these (the impost blocks) bear reliefs of sea creatures, reminding us that this is a house near the sea – a maritime villa in the language of the 18th century. Around the back are later additions, including an observatory tower, presumably giving the inhabitants stunning views from this already elevated site (the house is not called Belmont for nothing) over the sea.

As part of their restoration, the Landmark Trust have received permission to demolish the later additions at the back of the house, returning the building to its 18th-century form and preserving the observatory as a free-standing tower. There will be a permanent exhibition about the history of the house and its owners in the stables, while the main building will be conserved and let for holidays like the rest of the Landmark Trust's impressive collection of historic properties. Belmont will therefore get back some of its integrity as a Georgian villa, while losing a slice of its history. This plan has proved controversial, but there's a decision here that has to be made by many people working on old buildings. The media talk airily of bring a building 'back to its former glory', but this phrase begs the question, 'Which former glory?' The gem of a villa lived in by Mrs Coade? The rambling 19th century house of residents such as Dr Bangay, who lived in the house in the 1880s and 1890s? Or the much loved home of John Fowles? And how can one best address the issues of how the building will be used while repairing and conserving the fabric?

The changes to the house, planned after much research, have gone through the planning process but the campaign for funding is still ongoing. The Landmark Trust website contains information on the history of the house and the Trust's appeal for funds; an article here outlines some of the controversy surrounding the project; another article describes proposals to incorporate a centre for young writers into the building, though it's not clear how this squares with the Trust's stated aim for holiday accommodation and a museum. Meanwhile, as discussions continue and passers-by like me stand at the gate and squint at the ornate front of Belmont, the fundraising continues.