Monday, July 25, 2022

Leigh Brockamin, Worcestershire


I still seem to be recovering from covid, which has left me easily exhausted and the victim from time to time of something I can only call brain fog. However I am now making small trips out, and plan to continue here with occasional short blog posts. This one describes a building only about 30 miles from where I live, but far, far away in terms of its architecture and structure from what we are used to in these postmodern times.

Cathedrals of wood

The great medieval barns of England are cathedrals of woodwork, and Leigh Court Barn in Worcestershire is one of the best. Its exterior a charming mixture of brick, weatherboarding and wattle with a big tiled roof, does not quiet have the grandeur of stone barns like the magnificent Great Coxwell, but the sheer size of the structure, with its pair of vast cart entrances and that sweeping roof, prepares us, up to a point, for the interior.

When we step through the door, the sight is breathtaking: a succession of eleven enormous trusses, each made of a large cruck frame held together by horizontal beams and diagonal braces. Crucks, the pairs of long timbers that form an inverted ‘V’, are normally made by splitting the trunk of a sizeable oak tree in two. Here, each side of each cruck was made with a single tree, to give thew maximum size and strength. The effect is awesome, and all the more remarkable for its early date – it was erected in the early 14th century.

This makes it one of the earliest extant cruck-framed buildings, and also the largest in Britain. It was built for the use of a farm belonging to Pershore Abbey and the walls were originally covered with wattles (panels of woven laths, looking from a distance like basketwork). Most of this original cladding has gone, and is mostly replaced with boarding. This is vernacular architecture, done by local craftsmen using local materials, to supply a practical need. But what a vivid demonstration they gave of how this ‘humble’ kind of building could produce an effect as magnificent as a great cathedral, larger in scale than a manor house. John Betjeman used to say that some churches made him immediately want to knell down in prayer. This building had a similarly humbling effect on me.


Thursday, July 7, 2022

Meysey Hampton, Gloucestershire


I am under the weather at the moment, because the 21st-century plague has struck me at last. So here is a reprise of a post from some years ago, showing a church monument to a doctor, who lived at a period when plagues were a constant threat. If you click on the image it should appear in a larger and clearer form...

A practised classicism

According to the way the history of English church architecture is usually written, there were relatively few churches built between the point when Henry VIII dealt his knock-out blow to the old religion by breaking with Rome and the rise of Classical architecture, which, although it had a brief flowering under Inigo Jones in the Jacobean period, really only got going with Wren after the Great Fire of London in 1666. The churches that were built in the years in between these two watersheds are often in a kind of hybrid style that isn't always easy to classify – a mix of Gothic, Classical, and vernacular – that means they're not 'good examples' of any one style, and so they get overlooked or glossed over.

But if there's not much church building, there's certainly a lot of church architecture from this period. How can this be? Because the architecture is not for the living but for the dead: it is the architecture of church monuments. Here's a wonderful example, from the church at Meysey Hampton in Gloucestershire – it's worth clicking on the picture to reveal some of the detail. It's the monument of James Vaulx (c. 1580–1625), a physician, and his two wives, Editha (on his right) and Philipe (a Jacobean Phillippa, presumably, on his left). The portraits of the three are charming – Vaulx in his doctor's gown and pointed beard, resting his arm on a skull and leaning towards his first wife, whose head is slightly inclined, in turn, towards him. Philipe stares ahead, by contrast, looking life in the face. She has no skull and carries a protective pomander: she survived her husband and lived to marry again. I find these figures rather moving and the nuances of pose that the sculptor allowed himself (or was allowed by eldest son Francis who commissioned the monument) very English in their restraint. Below them are tiny images of the children, Editha's twelve (how those women worked at childbirth) and Philipe's four; some, shown in bed, presumably died before their father. Above amongst the pediments at the top of the monument are figures of the virtues. 

And then there is the architecture. Look at the way the sculptor has invoked the panoply of Jacobean classicism – pediments variously shaped, scrolls, composite columns, panels, keystones, cartouches, cherubim with winged heads, niches – to frame and display his subjects. He was able to add colour too, reminding us that even in the supposedly retrained phase of the English church, things were brighter and more vivid than we sometimes think. It all adds up to a grand monument but in a rough-hewn provincial manner. Perhaps this is right for its subject. Vaulx was eminent but didn't make it to the top job of royal physician. When King James asked him how he knew how to heal, the doctor replied that he had learned through his practice. 'Then by my saule thou hast killed money a man,' responded James. 'Thou shalt na'practise on me.' 


Monday, June 27, 2022

St Neots, Cambridgeshire

Caught on the hop

Seeing this building first from a distance, I thought it must be an old bottle kiln – after all, there were potteries everywhere, not just in the ‘potteries’, the towns of Staffordshire once famous as the centre of England’s ceramics industry. However, the louvre at the top made me doubt this, and a little research revealed that it actually began life as an oast house. For those who don’t know, an oast house is a different kind of kiln, one used in the brewing industry to dry hops or barley. 

This oast house was built in the 18th century by one William Fowler and is best known to history as part of Day’s brewery, the business of John Day, who acquired and ran it, together with a complex of other brewery buildings, now mostly demolished, nearby. On the ground floor of the oast there would have been a fire to provide the heat source. Above this, was a floor made of wooden battens with spaces between them, covered with cloth; the ingredients to be dried would be spread on the floor. When the fire was lit, warm air would travel upward through the cloth to dry the hops. Moist air escaped through the vent at the top. Oast houses are most often seen in Kent and Herefordshire, both important hop-growing regions. In the case of these areas, the hop growers processed the hops before selling them to brewers. This oast, however, reminds us that they were built in other places, and by brewers too.

Thursday, June 23, 2022

Didbrook, Gloucestershire

End-on

I’ve mentioned before on this blog that I have long been a fan of the work of the great English photographer Edwin Smith. Among the books I have that are illustrated with his photographs is English Cottages and Farmhouses, a large volume with text by Olive Cook published by Thames & Hudson in 1954, which includes a photograph of a cottage in the village of Didbrook, just three or four miles away from where I live.* I don’t often go through Didbrook, which is tucked away off the main road, but the other day I made a brief diversion. My photograph shows the cottage today, partly concealed behind the branches of a tree, but not much changed, when seen from this angle anyway, from what it was like in Smith’s photograph.§

What attracts me to it – and the reason for its inclusion in Olive Cook and Edwin Smith’s book, is that it is an excellent example of a cottage built using cruck frames.† Crucks are the pairs of massive timbers that are set together at an angle to form an inverted V-shape. A cruck building has a pair of crucks at each end, and, depending on the structure’s size, may have several others placed at intervals between. Other cross-pieces and braces add to the frame’s strength, and further bits of framing are added to give the building straight, upright side walls. By looking at an end wall, one can see how the cruck structure is put together.

The cruck frame is an ancient architectural form that was especially popular in the West of England. This cottage has been dated to the 15th century, and although it has been modified several times in later centuries, its roof is still supported by the paired oak beams that have been there for perhaps 600 years.

- - - - -

* The Royal Institute of British Architects holds Smith’s archive of photographs; his image of the Didbrook cottage is here.

§ In Smith’s time a small porch protected the front door; this has now been removed.

† There’s another post showing a cruck-framed house here.

Monday, June 20, 2022

Highley, Shropshire

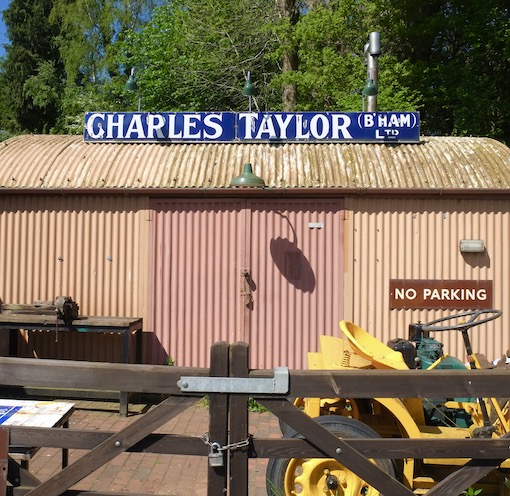
Any excuse…

…for a bit of corrugated iron and an old advertising sign. Yes, they’re things I am particularly drawn to. I like corrugated iron because it’s adaptable, can take colours well, and can form the material of serviceable, attractive working buildings. I like old signs because I’m fascinated by the visual effects of their colours and letterforms, and also because they recall historical products and businesses, many of which have not made it into the 21st century. Both wrinkly iron and old signs are in abundance on preserved railways lines, notably the two closest to where I live, the Gloucestershire Warwickshire Railway and the Severn Valley Railway.

This shed is at Highley Station on the Severn Valley Railway, where it is used, I believe, as a workshop. The line was once part of the Great Western Railway network, so the shed is painted in the GWR’s usual muddy light brown. The enamel sign running along the top is a particularly large and handsome example of the sort of metal sign popular in the early decades of the last century. The deep blue background was often used on enamel signs and works well with white lettering, as here. The letters in the name are both bold and well proportioned, and well spaced too: I’d say it was a very effective sign.

It comes from the factory of Charles Taylor of Birmingham. Taylor’s made things like lathes and machine tools. Taylor’s started in 1860. The founder died in 1899 but the firm continued through the 20th century. The excellent Grace’s Guide records them as being prosecuted for keeping a dirty factory in 1874. However, a series of advertisements through the early-20th century suggests an increasing range, so that by 1937 they list lathes, chucks, cutting machines, jigs, vices, and sawing and bending machines among their products. They also introduced new innovations: they filed patents for improved chucks and pedal mechanisms in 1920 and 1954. Their factory was finally pulled down in 1999 and the sign was rescued and has ended up here, where the railway mounted it on top of this workshop building. It’s just the place for it to catch the eye of travellers and tourists on the Severn Valley Railway, an audience very likely to appreciate the bit of engineering history that it evokes.

Thursday, June 16, 2022

Rousham, Oxfordshire


Dashing for the post

I always make a point of looking at old post boxes. The post (‘snail mail’) has always been a major part of my life. Before email (and its precursor, the fax) I was always always popping round the corner to the local post box, or dashing to the post office to get some urgent missive or piece of text dispatched. So it was not unusual that I paused by this wall box close to the big house at Rousham. A Victorian box, I thought. Nothing unusual about that – there are quite a few of these wall boxes, well over one hundred years old and bearing the ‘VR’ monogram of Queen Victoria, still in use, often in remote locations. But then I looked a little closer and saw that this one was a slightly different design from those I’ve seen before. It’s quite tall in relation to its width and instead of the Queen’s monogram being right at the top, it’s further down, beneath the inscription ‘Post Office’ (at the very top, just about visible) and ‘Letter box’ (just below the slot). In addition, the words ‘Cleared at’ appear below the monogram, acting as a heading to the label below, which gives the times at which the box is emptied. A further touch: the box is topped with a triangular pediment – most wall boxes are simple rectangles.

All this is so much fine detail, which is not interesting to everyone (are you still reading?). But it reminds us that many different designs of post boxes were produced and that preserving such valuable and useful bits of street furniture isn’t simply a matter of counting (‘We have n-hundred Victorian boxes, does it matter if we lose one?’); it’s about checking the details, and making sure we don’t unknowingly let go of something unusual or unique. Looking at images of similar ones online, this one may be a National Standard No 2 Small Wallbox* design, which goes back to about 1859.

Hanging on to this kind of thing is also about respecting the histories of the people and firms that made them. Cast into the metal at the bottom of this box is a manufacturer’s name. Alas I can’t make it out, because it’s encrusted with layers of paint, but the final word is ‘Birmingham’, so that’s where the makers were based. Names associated with this kind of box include the Eagle Foundry and Smith & Hawkes, both of Birmingham. Next time I go to Rousham, I must look again at the name on this box, armed with these names, and see if one of them fits.

- - - - -

* The very name suggests that it’s one of numerous different designs of large and small wallboxes in use alongside a further variety of free-standing pillar boxes.

Sunday, June 12, 2022

Pershore, Worcestershire

Crinkle-crankle

You can’t beat an old brick wall as a boundary to a garden. The pleasant, variegated colours of old brick, the feeling of warmth, the shelter, the sense of seclusion – all of these things can be fostered by an English brick garden wall. But for something even more special, how about a crinkle-crankle wall, one that undulates like this one in Pershore?

Crinkle-crankle walls have been around at least since the 18th century. They’re unusual, and more common in Suffolk than anywhere else (‘crinkle-crankle’ itself is said to be a Suffolk dialect term meaning ‘serpentine’). I have read that people built them because a sinuous wall can be built soundly with only one thickness of bricks, saving materials. A straight wall built this way would easily fall down – you need a double thickness, and sometimes buttresses too, to give it strength. A curving wall can stand up on its own, its curves providing rigidity, like the corrugations in corrugated iron. With a serpentine wall the total length is greater, but not double that of an equivalent straight wall, so you need fewer bricks. On the other hand, the wall also needs more land.*

Another reason to build such a wall might be that it’s aesthetically appealing – many people find curves more pleasing to the eye than straight lines. Yet another might be that a crinkle-crankle wall, oriented correctly, is good for growing fruit against – the indentations provide a bit of shelter from the wind, and if the wall is south-facing, it catches the sun and makes pockets of warmth. This brings us to the town of Pershore, in the part of Worcestershire (the Vale of Evesham and nearby) which is traditionally a fruit-growing area. In this region there are numerous fruit farms and commercial orchards (and were once many more); Pershore itself is famous for its pears. Private gardens had fruit trees too, so the town’s crinkle-crankle walls could be part of this story. For those of us who appreciate these things, it is not just Pershore’s impressive Georgian houses where bricks have born attractive visual fruit.

- - - - -

* Money-saving might possibly a factor that became more important when bricks were taxed.