Showing posts with label terrace. Show all posts

Tuesday, April 19, 2016

Cheltenham. Gloucestershire


The heart and the honeysuckle, revisited

Walking around Cheltenham this afternoon I was reminded that I was going to post an example of the town’s iron balconies – specifically one using the ‘heart and honeysuckle’ motif I also spotted a while back in London. These iron balcony fronts, produced by the Carron ironworks in Glasgow, seem to have become very popular in Cheltenham because they were stocked by a local builder and because they seemed to exemplify the classical sophistication that Cheltenham’s developers wanted. This was a place, after all, that was marketing itself, with some success, as a country spa and resort for the upper and middle classes who wanted a break from London.

The trouble is, there’s a tendency to paint this ironwork either black (which blends with the window glass) or white (which blends with the stuccoed walls), which makes clear photography difficult. I see now that I must get up early and go around with my camera while the white shutters are still closed, then the black ironwork at least will be clearly visible. Here’s one house with some closed shutters, together with a clearer detail below.

Classical sophistication? That’s because the honeysuckle (aka anthemion) was much used as an ornamental pattern in ancient Greek architecture. In Cheltenham, instead of running round cornices, it’s most common in the ironwork, inside the heart, as you can see here: it looks like a fan of sylized petals. The balconies themselves cantilever out from the walls in such a way as to make it unlikely they’d take a lot of weight. They’re there mainly to make it safe to open the glorious floor-to-ceiling windows, and to accommodate plants. Real honeysuckle to complement the iron version? Perhaps that’s unlikely.  But something green and flowering, at least.

Sunday, June 16, 2013

Clanricarde Gardens, London


Backward glance (5): A tall house near the Gate

This backward glance focuses on an area of London in which I lived for a while. Its patterns of change and development still fascainte me.

Clanricarde Gardens, just off Notting Hill Gate, is a street of very tall, narrow houses built between 1869 and 1873 by a pair of West London builders, Thomas Good and William White. It was a speculative development, consisting of 51 of these houses, together with a row of six houses with shops below, just around the corner in Notting Hill Gate itself. The tall houses were intended for large Victorian families with servants, and the developers were probably successful in finding buyers because soon after they finished these, they embarked on another similar development nearby. The houses were convenient for town but in the 1870s very near the edge of London too, and no doubt appealed to professionals with one eye on the city and one on the countryside. Spacious, light rooms with big windows, elegant classical details on the facades, and sizeable service basements probably appealed, too. Among the early occupants were the Beerbohms and their young son, Max, the writer and artist to be. Max remembered that when he was a small boy the houses seemed as tall as skyscrapers to him.

But a few decades after Max grew up, these houses were nearly all subdivided into flats. Perhaps endless stairs without a lift, not to mention close proximity to the noisy Gate, meant that they lost their appeal to the well-heeled. Or perhaps owners just saw a way to make a fast buck out of multiple rents. The stairs were certainly a challenge, as I remember very well, having shared a flat at the top of this very house in the early-1980s. By then, many of the houses were labyrinths of multi-occupied flats and rooms whose occupants spoke a babel of languages – something that gave the place a wonderfully cosmopolitan atmosphere while also making the whole area a challenge to a friend who was employed on organizing the 1981 population census. I remember big, airy rooms, the continuous background roar of traffic, the squawk of gulls perching on the balustrade outside the upper windows, and a hot summer with many windows open and a hint of hashish pervading the air from neighbouring houses. “Ah, the scent of the orient!” a visiting elderly relative who had spent many of her early years in “the east” observed with relish. It was something that John Lennon relished too: there is a story that the Beatle smoked his first joint in this street. It was all more like the Notting Hill of Samuel Selvon† than the Notting Hill of Hugh Grant. And none the worse for that.

* * *

†Author of
The Lonely Londoners and Moses Ascending, fine novels describing the lives of West Indian immigrants to London.

* * *

Living in London, as I did in the 1980s and 1990s, one could not but be aware of constant alterations to the built environment: not just the continuous additions to it in the form of the occasional good building amid the mass of new sub-architecture  but also the cycles of change to older structures. This Clanricarde Gardens house brought these changes literally home to me – a grand house subdivided to provide more basic, but still very comfortable, accommodation for individuals, couples, and nuclear families. Some of the houses in the street had sunk yet lower, split into bedsits separated by flimsy partition walls and in some cases let to the very poor. One of the bedsit-houses caught fire while I lived in the street, with tragic results. Nowadays, the street seems to have been gentrified (regentrified, I suppose). The flats into which the houses are divided are more luxurious than in my day and command impressive price tags. The cars in the street number many BMWs and their more modestly badged cousins, Minis. Residents with the money to afford it have realised the attractions of living here, in a relatively quiet spot near the heart of a great city. The cycle of change goes on.

Wednesday, October 3, 2012

Brighton, Sussex


Brighton cheerful

Grubbing around in Brighton back-streets looking for the work of local architect Amon Wilds, I came across this lovely terrace, designed by Wilds in the 1820s. Wilds' unusual forename gave him the idea of using the ammonite as his signature, and some of his houses have ammonite capitals, liked the ones I noticed a while back in Lewes. Here there are lots of them, in groups of four capitals at either end of the terrace and in the centre section, beneath the pediment. In each group, the architect carefully turned the end ammonites inwards, to frame the composition, as it were.

For all the artful symmetry of this small but showy facade, I also like the oddity of the semicircular bow window breaking the symmetry to the left of the centre section. Presumably it's a later addition, replacing a short row of square columns like the ones on the opposite side. But it's very Brighton – the place is full  of bow windows and the addition of another here gives the terrace a slightly raffish air which it would not have had otherwise.

The other structure, at the right-hand side of my photograph, is the imaginatively denominated Gothic House, also by Wilds and also dating to the 1820s. How did they think up these names? Perhaps Gothick House would have been more appropriate, since this is the fanciful domestic style, often dubbed Gothick, created by the Georgians: all white walls, pinnacles, false battlements, and fancy tracery, a style that that always makes me think it's made of cake icing and always makes me smile.

Tuesday, January 24, 2012

Northampton


Perceptions of the doors (1)

Doors and doorways can tell you quite a lot about a building, or about the people who live there. I’m rather fond of my own front door, a lump of well seasoned oak that’s very old indeed – considerably older than the house to which it gives entry, in fact. And I like some of my friends’ doors, too, not only because of their design but also because they seem to symbolize the smiles and welcomes that I know are waiting when they’re opened – a pale wooden door in Oxfordshire, broad and inviting next to a narrow window that reveals two retreating cats and the owner’s vibrant abstract paintings; a glass door in a whole wall of glass in the Cotswolds, where the welcoming waves and grins can be seen well before you enter; a 19th-century Gothic front door leading straight into a room full of books. It doesn’t always work like this of course, but a door can be a powerful symbol of both house and owners.

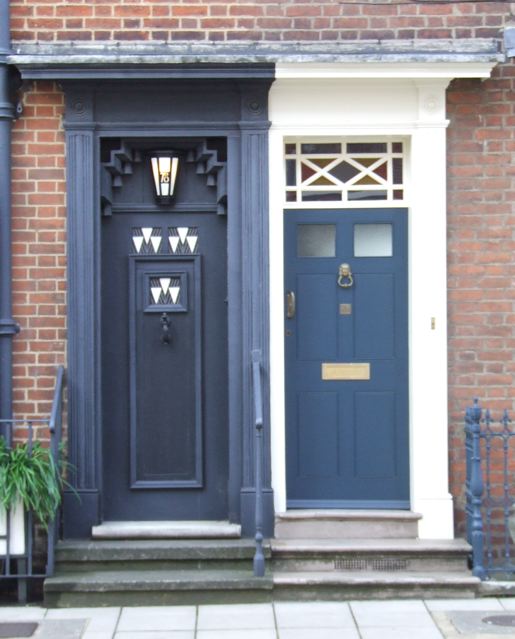
So what are we to make of these two doors in an unassuming terrace of early-19th century houses in Northampton? On the right, there's an original-looking door with its neat stained-glass window above, circa 1815. On the left, a doorway and door transformed, that seem to invite us into another universe, a place in which architecture and design are so far from the mainstream that it’s hard to give it a label. It seems to belong to no movement, exemplify no style, attract no label. Which is fitting, since this doorway belongs to a house that bears the fingerprints of the architect Charles Rennie Mackintosh. It’s the doorway to 78, Derngate, the only house in England with an interior (and a door) designed by the Scottish master, whose work draws on Art Nouveau and on the Viennese Secession (of which he was a long-distance member), but is uniquely his own.

Mackintosh made over this house in 1916–19 for W J Bassett-Lowke, retailer and manufacturer of toys, especially model railways, when Bassett-Lowke got married. It’s not a big building, and this compact terraced house is very modest for the owner of an expanding company that already had at least one shop in London. But inside, the entire interior was redesigned – a dazzling black and gold living room full of Mackintosh’s trademark grid patterns and a surprisingly stripy guest room, anticipating op art, are among the highlights. So this unusual door is a fitting prelude to an unusual house, home to a man who did not want to show off with a mansion, but who cared about architecture and design – and wanted people to know it.

* * *

There are pictures of the interior of 78, Derngate here, plus lots of information about the house, and visiting times. It opens after the winter break on 1 February.

Saturday, January 14, 2012

Clanricarde Gardens, London


A tall house near the Gate

Clanricarde Gardens, just off Notting Hill Gate, is a street of very tall, narrow houses built between 1869 and 1873 by a pair of West London builders, Thomas Good and William White. It was a speculative development, consisting of 51 of these houses, together with a row of six houses with shops below, just around the corner in Notting Hill Gate itself. The tall houses were intended for large Victorian families with servants, and the developers were probably successful in finding buyers because soon after they finished these, they embarked on another similar development nearby. The houses were convenient for town but in the 1870s very near the edge of London too, and no doubt appealed to professionals with one eye on the city and one on the countryside. Spacious, light rooms with big windows, elegant classical details on the facades, and sizeable service basements probably appealed, too. Among the early occupants were the Beerbohms and their young son, Max, the writer and artist to be. Max remembered that when he was a small boy the houses seemed as tall as skyscrapers to him.

But a few decades after Max grew up, these houses were nearly all subdivided into flats. Perhaps endless stairs without a lift, not to mention close proximity to the noisy Gate, meant that they lost their appeal to the well-heeled. Or perhaps owners just saw a way to make a fast buck out of multiple rents. The stairs were certainly a challenge, as I remember very well, having shared a flat at the top of this very house in the early-1980s. By then, many of the houses were labyrinths of multi-occupied flats and rooms whose occupants spoke a babel of languages – something that gave the place a wonderfully cosmopolitan atmosphere while also making the whole area a challenge to a friend who was employed on organizing the 1981 population census. I remember big, airy rooms, the continuous background roar of traffic, the squawk of gulls perching on the balustrade outside the upper windows, and a hot summer with many windows open and a hint of hashish pervading the air from neighbouring houses. “Ah, the scent of the orient!” a visiting elderly relative who had spent many of her early years in “the east” observed with relish. It was something that John Lennon relished too: there is a story that the Beatle smoked his first joint in this street. It was all more like the Notting Hill of Samuel Selvon† than the Notting Hill of Hugh Grant. And none the worse for that.

* * *

†Author of The Lonely Londoners and Moses Ascending, fine novels describing the lives of West Indian immigrants to London.

Friday, January 28, 2011

Regent's Park, London


Say it large

On my way to visit friends near Mornington Crescent the other day, I decided to take a detour around the edge of Regent’s Park and admire some of John Nash’s extraordinary terraces, which, with their plaster decorations, sculpted pediments, and rows and rows of Classical columns, are probably the grandest terraced houses in London.

When I came to Chester Terrace, the longest of them all, I was distracted from the palatial front when I looked at the Corinthian arches at either end. Perhaps appropriately for London’s most grandiose terraced houses, they have what must be the biggest street signs in the capital – huge white capitals on a blue background, picked out in relief. The chunky letters with their extra-large serifs are over the top, dwarfing even the big Corinthian capitals below and looking rather alien – this is not the kind of thing you expect to find in a classical frieze. But if the over the top approach works anywhere, it’s surely here.

Friday, September 17, 2010

Bath, Somerset


Windows on the world

Every time I go to Bath I marvel at its Georgian architecture. The way both individual buildings and the larger plan of the town, the sense of both architectural and urban space, have survived into the 21st century is simply glorious. And the place is very well looked after, so its survival looks secure.

There’s so much to see in a place like Bath that the eye doesn’t know where to look next. At one moment the visitor is trying to take in an entire sweeping terrace or crescent, the next focusing on some detail – a door surround, say, a carved street name, a bit of ironwork. All of which can make it easy to miss things, such as how some of these buildings, beautifully preserved though they are, have been altered over the years.

Look at these two houses, part of a sequence that steps its way majestically up Gay Street. Most of my readers will notice quickly one difference between them. The windows of the house on the left still have their small panes, four up and three across, while the windows on the right have been converted to plate glass. All expect for the small unregarded windows in the attic and basement – the ‘low status’ servant-haunted parts of the house, which the Victorians did not think worthy of clear, shiny, plate-glass windows.

Examine the right-hand house more closely and you’ll see another difference. The windows on the central floor are taller than those in the house on the left. And the left-hand house has a band of stone running beneath the widows at this level. This suggests that the Victorians made another change – they lowered the sills of their middle windows to make them taller, eliminating the stone band in the process, to give more emphasis to, and bring more light into, the principal rooms on this floor. This would have been a labour-intensive job, but it was quite often done in Bath.

One cold go on, of course. About the preserved shutters in the right-hand house, which are at odds with the opportunistic and unfortunate window blinds. And the window box on the left. And the paint colours: who’s for National Trust green? Or neutral white? Do any experts in historic paint finishes read this blog, and can they tell us what colour they’d prefer?

The houses in Bath, then, well preserved though they are, exhibit lots of changes, many of which are themselves historical indications of how taste has changed. Such changes are interesting in their own right. These are real houses where real people have lived and it’s fascinating to find signs of their presence and traces of their taste.