Thursday, January 19, 2012

Bromyard, Herefordshire


Hot tin roof

I’m stuck indoors writing, and with deadlines looming, getting out less and less to find new buildings to share with you. I’ve recently been describing the unlikely surfaces and forms of the Guggenheim, Bilbao, and its wafer-thin titanium cladding, which curves this way and that like an overgrown eel that’s been put through one of those apps you get for your iPhone, which distorts photographs in disturbing ways. Not inappropriately, since designs like the Guggenheim are only possible with the most advanced software, not to mention the most costly materials.

And, stuck indoors, writing, I looked through my picture files to find something to share with you, and found this: a shed in Herefordshire with a corrugated iron roof. Notice how the surface curves this way and that, like an overgrown eel that…

I know, I know. This modest length of bent metal covering a knockabout structure of assorted brickwork and decaying woodwork is hardly the Guggenheim. But its use of corrugated iron is still rather inventive, the way it starts at one end as almost a flat roof and finishes at the other as almost a vertical wall. And are those openings skylights or windows? I’m sure there’s some logical reason for the way this roof has been built. Something big and tall that had to be accommodated in the far end that didn’t quite justify the time, expense, or whatever needed to build the brick wall higher. Perhaps it has something to do with the planning regulations. Whatever its raison d’être, it made one passer-by look up and smile.

Saturday, January 14, 2012

Clanricarde Gardens, London


A tall house near the Gate

Clanricarde Gardens, just off Notting Hill Gate, is a street of very tall, narrow houses built between 1869 and 1873 by a pair of West London builders, Thomas Good and William White. It was a speculative development, consisting of 51 of these houses, together with a row of six houses with shops below, just around the corner in Notting Hill Gate itself. The tall houses were intended for large Victorian families with servants, and the developers were probably successful in finding buyers because soon after they finished these, they embarked on another similar development nearby. The houses were convenient for town but in the 1870s very near the edge of London too, and no doubt appealed to professionals with one eye on the city and one on the countryside. Spacious, light rooms with big windows, elegant classical details on the facades, and sizeable service basements probably appealed, too. Among the early occupants were the Beerbohms and their young son, Max, the writer and artist to be. Max remembered that when he was a small boy the houses seemed as tall as skyscrapers to him.

But a few decades after Max grew up, these houses were nearly all subdivided into flats. Perhaps endless stairs without a lift, not to mention close proximity to the noisy Gate, meant that they lost their appeal to the well-heeled. Or perhaps owners just saw a way to make a fast buck out of multiple rents. The stairs were certainly a challenge, as I remember very well, having shared a flat at the top of this very house in the early-1980s. By then, many of the houses were labyrinths of multi-occupied flats and rooms whose occupants spoke a babel of languages – something that gave the place a wonderfully cosmopolitan atmosphere while also making the whole area a challenge to a friend who was employed on organizing the 1981 population census. I remember big, airy rooms, the continuous background roar of traffic, the squawk of gulls perching on the balustrade outside the upper windows, and a hot summer with many windows open and a hint of hashish pervading the air from neighbouring houses. “Ah, the scent of the orient!” a visiting elderly relative who had spent many of her early years in “the east” observed with relish. It was something that John Lennon relished too: there is a story that the Beatle smoked his first joint in this street. It was all more like the Notting Hill of Samuel Selvon† than the Notting Hill of Hugh Grant. And none the worse for that.

* * *

†Author of The Lonely Londoners and Moses Ascending, fine novels describing the lives of West Indian immigrants to London.

Wednesday, January 11, 2012

Maze Hill, London


For my next trick…

The versatile Vanbrugh. Son of a tradesman and grandson of a refugee Flemish merchant, John Vanbrugh began his career as a soldier, won a commission in Lord Huntingdon’s regiment, and was imprisoned in the Bastille as a spy. Back home in London, he cut a flamboyant figure in society and became a playwright, popular for his Restoration comedies of the 1690s (The Relapse, The Provok’d Wife). Then in the early years of the 18th century he began to practise an architect, starting (starting!) with Castle Howard, the enormous house of the Earl of Carlisle, and continuing with equally grand so-called baroque piles such as Blenheim Palace and Seaton Delaval.

When the time came to build his own house, what did Vanbrugh produce? Another baroque mansion? Not quite. Thirty years before people like Horace Walpole began to put up medieval revival buildings, Vanbrugh designed himself a castle – albeit a rather un-medieval one, built of brick and with modern luxury within. Amazingly, it has survived, on top of Maze Hill in Greenwich, southeast London. The original building is to the left, a tall structure with central stair tower and square flanking towers. There are tall narrow windows too, not quite narrow enough to look like genuine medieval arrow-slits, but near enough to give one the idea.

When the architect married, he extended the house adding a wing to the right – the current right-hand wing is partly this extension, partly a further, post-Vanbrugh addition. The result of Vanbrugh’s extension (still in brick, still vaguely castle-like) was an asymmetrical building, something very unusual for a grand house of the early-18th century and seeming to anticipate the Picturesque movement that got going much later, in the 1780s. That’s just one more surprise from a man whose life that was never entirely predictable, who was never afraid to shock. People probably laughed, but the laugh was on them.

Friday, January 6, 2012

Shaftesbury, Dorset


Fit for purpose

Post Offices. It is easy to conclude that they’re not what they were. A few decades ago in my local big town, the main post office was housed in a grandiose and spacious former hotel building in the town’s most elegant street. From there it moved to a cramped but serviceable High Street location with shelves for stationery and similar goods at the front, and Post Office counters at the back. From there it has migrated to part of the upper floor in the town’s branch of W H Smith. It’s all rather sad, and reflects the Post Office’s loss of its former grip on our lives.

Back in the 1930s and 1940s, on the other hand, the Post Office was very much at the centre of things, and if an important new Post Office was built, it was likely to be a building of some consequence, probably solid-looking and traditional in appearance, like this example in Shaftesbury. With its stone walls, big gables, mullioned windows, and Tudor-style doorway, it wouldn’t look out of place in a Cotswold town, and it fits in well here too, turning the street corner with some style. It all adds up to the kind of Tudor revival style that, along with neo-Georgian, was popular for Post Offices in the interwar years. This one was built, so a plaque on the wall tells us, in 1946, so it’s very much harking back to the time before World War II. This was still a time when a lot of thought went into the design and functioning of Post Offices. Julian Stray, in his useful Shire book, Post Offices, quotes Lord Gerald Wellesley writing in the Architectural Review, around this period, telling his readers what a Post Office should be like:

A Post Office must be in a prominent position. It should look dignified and permanent, and should, as far as possible, harmonize with its surroundings…the public office, which should, of course, be of a size adequate to the number frequenting it, should, in the larger instances, have doors giving on to the streets at both ends…must be very well lit, and this may mean windows on the ground floor which ideally speaking, are disproportionately large compared with those in the upstairs offices. A clock and prominently displayed letter-box are also features of a Post Office front.


The Shaftesbury office ticks nearly all of Wellesley’s boxes. It is on the site of the Angel Inn, which was the home of the town’s first postmaster in the 1660s. Early post offices were often in inns, which could easily accommodate horses and carts delivering mail. Today this Post Office today is kitted out with a red oval sign and one of those brown metal built-in post boxes, helpfully labelled “POSTING BOX” in elegant capital letters. High on the wall, more capitals tell us that this was both a Post Office and Savings Bank. Ah, of course. Banks. It is easy to conclude that they’re not what they were…

Monday, January 2, 2012

Fonthill Bishop, Wiltshire


A great arch for a great house

As is well known, England is rich in country houses, but was once richer still. Hundreds of country houses have succumbed to the mallet and swinging ball of the demolition contractor, for reasons ranging from economics to fashion. The vanished country houses often leave traces behind, though, and amongst the most noticeable are lodges and gatehouses, built to mark and guard the entrances to country estates and often kept because they make good houses. A favourite of mine is the domed lodge at Stoke Edith in Herefordshire. Here’s another, the grand Palladian lodge near the B3089 at Fonthill Bishop in Wiltshire.

Fonthill is a name to make architectural historians pause. The place was the home of the most grandiose and bizarre Gothic revival house ever, Fonthill Abbey, built in the early-19th century by super-rich dilettante and author William Beckford. It is long gone (although a fragment remains, which I hope to see one day). But before Fonthill Abbey there was Fonthill Spendens, a vast Palladian house built for Beckford’s father between 1755 and 1770; its park was entered through this lodge.

The round arch, pediment, and blocks of heavily rusticated masonry are emphatically Palladian in style, so much so that some say the building is the work of the original English Palladian architect, Inigo Jones. If so, that would make it a 17th-century building, but it’s more likely to date from the time when Splendens was built. If so, it’s a powerful reminder of the kind of architecture of Splendens, a house that was pulled down in 1807, when William Beckford, a dedicated follower of Gothic fashion, was building his new house. If Fonthill Splendens was as solid as this great archway, it probably did not come down without a struggle.

Wednesday, December 28, 2011

Droitwich, Worcestershire


One more from Mr Pippet

I wanted to show you one more mosaic from the church of the Sacred Heart and St Catherine of Alexandria, Droitwich, the building that featured in the previous post. This image of St Philip shows the Apostle carrying bread, having been present at the miracle of the multiplication of loaves and fishes (the “feeding of the five thousand”). According to St John's Gospel, Philip remarked of Jesus’ five thousand followers that, “Two hundred pennyworth of bread is not sufficient for them, that every one of them may take a little.” The mosaic is also remarkable for the surrounding leaves and fruit, plus the charming population of birds with which the designer, Gabriel Pippet, enlivened the areas around the saint’s portrait.

Happy New Year to you all.

Friday, December 23, 2011

Droitwich, Worcestershire


Peacock and Pippet

I hope this blog has brought some interest and pleasure to my readers this year and that some at least of the pleasure has come from unexpected sources. I like to think that quite a lot of what I bring you is out-of-the-way stuff, buildings that are little known outside their immediate neighbourhood and passed over by the standard architectural histories. My subjects interest me for all sorts of reasons but the ones I like best are notable aesthetically while also throwing some light on the past – on social, industrial, or commercial history.

So this year we’ve had, among other things, village lockups, in which quirky architectural form embodies past notions of crime and punishment; factories, in which low-cost, utilitarian architecture survives (sometimes by the skin of its teeth) to tell the stories of past industries; and shop fronts, in which former fashions in display reveal something about the ways in which retailers liked to catch the attention of customers. All very revealing and often surprising too.

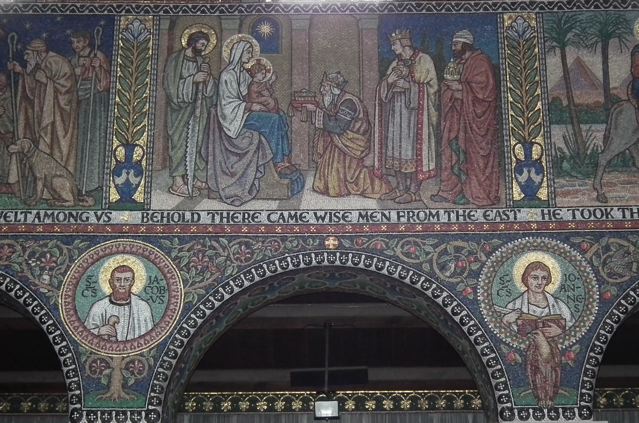
Christmas, though, is a time when surprises come in traditional packaging. This fact came into my mind when I was looking at a building that combines tradition with surprise: a 20th-century Byzantine-style church…in Droitwich. The Catholic Church of the Sacred Heart and St Catherine of Alexandria, designed by Barry Peacock, is based on the form of early Christian basilicas. The long nave, with its rows of seven arches, its small apse housing the high altar, its carved capitals, and, above all, its mosaic decoration, shows the influence of the great early churches of Constantinople and, especially, Ravenna.

Most of the mosaics were designed by Gabriel Pippet and executed by mosaicist Maurice Josey. Their subjects are various – one group tells the story of St Richard de Wyche, Droitwich’s saint; another depicts scenes from the life of the Virgin, including the Annunciation, the Nativity, and the Flight into Egypt. There are also portraits of saints and fathers of the Church – St Catherine’s mosaic in the apse of her little chapel is especially good. The details in these mosaics are beautiful. Interweaving plants and little groups of birds fill the gaps between the figures and narrative panels. Gold tesserae glitter. Even on a dull day in Droitwich, this lovely work of the 1920s catches the light like the mosaics of Ravenna in the Italian sunshine.

Season's Greetings to all my readers.


St Catherine, Church of the Sacred Heart and St Catherine of Alexandria, Droitwich