Sunday, February 19, 2012

Chastleton, Oxfordshire


Pigeon post (1)

Pigeons were traditionally upper-class food and the dovecotes in which they were kept are often interesting buildings, a cut above the normal farmyard structure. This one is not in a farmyard at all, but in the middle of a field opposite the beautiful Chastleton House. It’s built of the local limestone of the north Oxfordshire Cotswolds and, like many Cotswold dovecotes is square, with four gables, and is roofed with limestone ‘slates’. What’s more unusual is the way the building is raised up on arches, with the loft reach via a trapdoor inside.

At first glance the segmental arches with their heavy piers have a 176th-century look about them – when I first saw them they reminded me of a scaled-down version of a Jacobean market hall. But this building is actually Georgian and is inscribed with the date 1762 and name of Thomas Fothergill. Fothergill lived not in the big house some 150 yards away but in another house, since demolished, next to which the dovecote stood.

The date of the building, 1762, is significant. Until 1761, building a dovecote was one of the privileges of lordship. You had to be a member of the aristocracy or a churchman to build one. Even so, by the 17th century, by which time the rules had been relaxed to a certain extent, it’s said there were some 26,000 dovecotes in England. According to some accounts, the restriction was removed completely in 1761, and farmers who had some spare money started to build dovecotes and keep pigeons to supply their own tables. If that's the case† Thomas Fothergill was quite quick off the mark and his building of 1762 is now the only trace above ground of what must have been a substantial property.

* * *
† I have edited the text of this post slightly since it was written, in the light of some comments: it seems hard to find an actual piece of legislation than changed the law about dovecote-building in 1761–2. See the comments on this post for further information, and some references.

Tuesday, February 14, 2012

Hay on Wye, Powys


Hay, good looking

This is the English Buildings blog, so I don’t as a rule record what I see on my visits (all too brief for the most part) to Scotland or Wales. But I live within striking distance of the Welsh border, and it occurs to me that now and then my readers might be interested in the occasional Welsh building, perhaps one so close to the border that it can virtually be seen from England.

Hay on Wye is a town I visit often, and it’s near enough to the border to be more or less on it. It’s famous as the town of secondhand books, and even in these digital times the place is full of bookshops. People come from all over the country to browse and buy here and, as more and more secondhand bookshops disappear from most High Streets, Hay seems to survive. It’s a stimulating place to browse, and you never know what you will find – it’s the opposite of a search engine, the ultimate in non-targeted, algorithm-free discovery.

The person who began it all was Richard Booth, who started his first bookshop in Hay in 1961 and attracted publicity not just with his large and diverse stock, but also by declaring the town an independent kingdom (with himself as king, naturally). Booth has sold books from several premises in the town since then, and a couple of dozen other booksellers also trade from shops in the town’s knot of narrow streets. This is Richard Booth’s shop in Lion Street, beautifully restored with maroon period paint. It’s an interesting design, structurally a bit like an enormous shed, but with a front that’s nearly all glass. There are lots of ornate details, such as the gilded lion at the top above a date stone that says 1886, and the very fancy capitals.


But what makes it even more special is the wonderful selection of tiles on the front. The sheep and cattle depicted on the tiles have led many to assume that this was originally a butcher’s premises, but this building doesn’t feel like a butcher’s somehow – I’m inclined to believe the sources that say it’s a former agricultural supplier’s. The quality of the space inside (high ceilings upstairs, spacious wooden floors) and the wide door that one could imagine wheeling sacks through on a truck fit with this. The interior has recently been refitted with custom-made shelves, ample seating, and a café – it’s a far cry now from a seedsman’s warehouse, and a good place for both physical and intellectual nourishment.

Thursday, February 9, 2012

South Leigh, Oxfordshire


Seeing double

St James the Great, South Leigh has some of my favourite medieval wall paintings – although some of these paintings are probably not quite as medieval as they seem. One of the most striking is this wonderful St Michael Weighing Souls. The archangel stands with his scales next to the Virgin Mary, who, with the aid of her rosary, pushes the scale pan to ensure that the soul receives a favourable weighing; to the right, devils, including one with a flesh hook (a medieval kitchen utensil) try to push the scales the other way. Through prayer, the image seems to say, Our Lady will intercede on our behalf, the flesh-hook-wielding devils will be defeated, and all will be well. Both the Virgin and St Michael are drawn with flair: Mary is calm and graceful, her robes falling in generous folds; the Archangel has wonderful feathered limbs and an enormous sword that a mere human would need two hands to brandish.

Look more closely, and the painting reveals another secret. A horizontal band runs past the shoulders of the Virgin and St Michael and turns vertically downwards, forming part of the frame of an earlier painting; between the two saints is the faint image of another, much smaller, figure – seemingly another portrait of the Virgin. She forms part of an earlier depiction of the same scene, at a smaller scale. So we have a large image of the Soul-Weighing, together with part of a smaller depiction of the same subject, together with the upper and right-hand parts of its frame. At some point, someone repainted the image, hoping to do it more justice by giving it more room.

When was the image repainted? For a long time the large version we see today was accepted as 15th-century, with the smaller version dated as maybe 14th-century. But more recent accounts, including that in the Victoria County History of Oxfordshire and another in an article by John Edwards in Oxoniensa, suggest that it’s the work of Victorian restorers Burlisson and Grylls, working in the 1870s. The church’s original medieval paintings, having been whitewashed over in the 17th century, were rediscovered during the 1870s restoration and partly repainted, and the Soul-Weighing picture seems to have been increased in size in the process. Burlisson and Grylls obliterated the earlier, smaller soul-weighing and its ghostly frame, but this was rediscovered in a subsequent restoration in 1933. So now we have a double image to confuse us.

I suppose the scholars are right: it’s a Victorian image, although its palette, the fading areas, the costumes, and details from scales to flesh-hook certainly have a late-medieval feel. What does feel completely Victorian, though is the border. This must have been painted by someone who knew about William Morris. And Burlisson and Grylls, who started out as stained-glass artists, were certainly disciples of Morris at the beginning of their careers. Burlisson, Grylls, their employer the vicar Gerard Moultrie (Tractarian, hymnologist, educationalist), the restorers of 1933, the various artists who influenced them all, and the anonymous medieval painter who started the whole process going: English parish churches were made by many hands and the marks made by those hands are many, varied, and fascinating.

Sunday, February 5, 2012

Kidderminster, Worcestershire


Iron eyecatcher

In Kidderminster, while I had my eyes on the towers of distant carpet factories, the Resident Wise Woman (who can spot an edible mushroom at 200 yards through her eye corner while driving at speed along a country road) had her attention fixed on the small but significant things around her: “Look at that!”

“That” turns out to be the one surviving gate pier of Kidderminster’s former cattle market. Having been held on the streets, the market was moved here in 1871, when presumably this pier (and at least one other to match it) was put up, along with the nearby brick Jacobean-style entrance lodge. The pier and lodge are the only market structures that remain on the site, and livestock are no longer sold here, although the town still has a large general street market.

The coat of arms is the one used by the town between the 18th century and 1963, although the colours have been tampered with. The two chevrons and three large roundels should be gold and the four roundels on each chevron black. Battered and bruised, the coat of arms remains on this corroded iron pier that is coming apart but, wonderfully, has resisted the elements, the demolition men, and the heraldic perfectionists to survive to attract and please those with sharp eyes.

Thursday, February 2, 2012

Kidderminster, Worcestershire


Carpet people

For around 200 years between the 1770s and the 1970s, carpet-weaving was a major industry in Kidderminster, a trade stimulated by the construction of the Staffordshire and Worcestershire Canal, which, completed in 1771, provided a vital transport artery. The business was initially based around hand-looms, and the Kidderminster weavers were at first reluctant to adopt power looms. After the 1850s, though, power-loom-weaving was introduced, and manufacturers built a number of large mills in the town to accommodate the new equipment. Since the industry declined in the late-20th century, Kidderminster has been redeveloped – there seem to have been major upheavals in the 1960s and 1970s, with a new ring road, which, I have to say, has made parts of the town centre very unfriendly to pedestrians. A number of the carpet mills survive, though, and most impressive they are, even when glimpsed behind 1970s shops when one is trying to dodge dashing objects making their way around the town centre.

These factories are not on the vast scale of the multi-storey mills and warehouses of northern England, Titus Salt’s Saltaire, for example. But they’re impressively long, with fronts of dazzling polychrome brickwork in which the varied colours of window surrounds, cornices, string courses, and similar details makes a pattern of masonry, not quite as intricate as a carpet, but nearly so.

This is the front of the mill built for the Victoria Carpet Company in 1869. The architect was T D Baker, a local man, and he seems to have been very confident in his handling of the blue brick and white Stourbridge brick, with which he contrived arched window openings, banded pilasters, and cornices. The overall form is classical, with a centre bay topped by a triangular pediment. But the decoration is a very Victorian hybrid – the mixture of dentils and zig-zag courses in the pediment conjures up an unlikely mixture of classical and Romanesque. The overall impression is one of solidity, but the wayward ornamentation hints that the people inside are up to making something decorative.


These buildings are a tribute to the industrialists of 19th-century Kidderminster, who must have liked the idea that they could build structures that were decorative and solid and durable. It was partly about putting up an impressive front – the weaving sheds around the back would have been much plainer and were no doubt tough, noisy environments in which to work. But the monumental factory facades suggest a pride in good work and must have been effective advertising, as decorative and hard-wearing in their way as the carpets made inside.

Saturday, January 28, 2012

Inglesham, Wiltshire


Perceptions of the doors (2)

The door of 78, Derngate, subject of the previous post, is a very arresting example of the way in which a door can act as a symbol of the building to which it gives entry, signalling what we can expect inside. Here’s another door, at the tiny parish church of Inglesham in Wiltshire. Although my photograph shows only part of it, even this few square feet of timber and couple of bits of ironmongery speak volumes.

Inglesham is an isolated medieval country church, wholly unspoiled by the kind of 19th-century restoration that affected so many English churches. As I explained in an earlier post, the preservation of this church was in large part due to William Morris, who lived not far away at Kelmscott and supported the building’s sensitive conservation. Thanks to Morris, the building retains its patina of age and reads as an architectural palimpsest, containing as it does stonework and woodwork of a range of periods between the Saxon and the Jacobean, plus a variety of fragments of wall paintings, sometimes overlapping and fading into one another, to create an interior that is both fascinating and moving.

The door signals the sensitivity with which this church has been preserved. According to the principles of the SPAB, of which Morris was co-founder, when a repair is necessary, a minimum of the old fabric is removed and the new material is fitted to the old, not the other way around; in addition, there should not be any attempt at disguising the new material by fake ‘antiquing’ or distressing. These principles seem to have been followed with the woodwork of this door – just a sliver of weak or rotting wood has been taken away and a narrow fillet of timber inserted. It’s clear that it’s more recent, but that doesn’t matter – the difference helps make the history of the fabric clear.

At some point the door also needed a new handle. Again, the principle is, don’t fake a medieval handle, use something that’s modern, but works. That’s not a call for a piece of Bauhaus-inspired door furniture on a medieval door, though this handle has a simplicity and economy and kindness to the hand that Gropius and his Bauhausers would have admired. It’s just a bent strip of metal, but it’s elegant and it works. I wonder when it was fitted on the door? In Morris’s time? Later, perhaps, given the screw fixing? I don’t know. It’s timeless, and efficient, and makes a minimum impact on the ancient timber of the door. It remains true, too, to the spirit of tactful conservation that this wonderful building embodies.

Note This church is cared for by the Churches Conservation Trust.


St John the Baptist, Inglesham, exterior

Tuesday, January 24, 2012

Northampton


Perceptions of the doors (1)

Doors and doorways can tell you quite a lot about a building, or about the people who live there. I’m rather fond of my own front door, a lump of well seasoned oak that’s very old indeed – considerably older than the house to which it gives entry, in fact. And I like some of my friends’ doors, too, not only because of their design but also because they seem to symbolize the smiles and welcomes that I know are waiting when they’re opened – a pale wooden door in Oxfordshire, broad and inviting next to a narrow window that reveals two retreating cats and the owner’s vibrant abstract paintings; a glass door in a whole wall of glass in the Cotswolds, where the welcoming waves and grins can be seen well before you enter; a 19th-century Gothic front door leading straight into a room full of books. It doesn’t always work like this of course, but a door can be a powerful symbol of both house and owners.

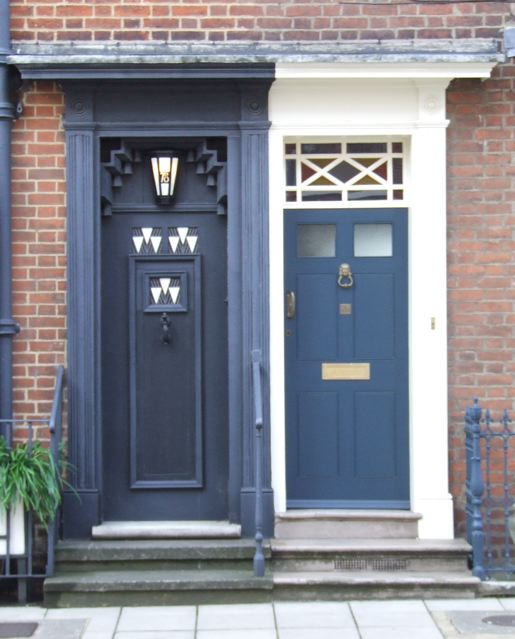
So what are we to make of these two doors in an unassuming terrace of early-19th century houses in Northampton? On the right, there's an original-looking door with its neat stained-glass window above, circa 1815. On the left, a doorway and door transformed, that seem to invite us into another universe, a place in which architecture and design are so far from the mainstream that it’s hard to give it a label. It seems to belong to no movement, exemplify no style, attract no label. Which is fitting, since this doorway belongs to a house that bears the fingerprints of the architect Charles Rennie Mackintosh. It’s the doorway to 78, Derngate, the only house in England with an interior (and a door) designed by the Scottish master, whose work draws on Art Nouveau and on the Viennese Secession (of which he was a long-distance member), but is uniquely his own.

Mackintosh made over this house in 1916–19 for W J Bassett-Lowke, retailer and manufacturer of toys, especially model railways, when Bassett-Lowke got married. It’s not a big building, and this compact terraced house is very modest for the owner of an expanding company that already had at least one shop in London. But inside, the entire interior was redesigned – a dazzling black and gold living room full of Mackintosh’s trademark grid patterns and a surprisingly stripy guest room, anticipating op art, are among the highlights. So this unusual door is a fitting prelude to an unusual house, home to a man who did not want to show off with a mansion, but who cared about architecture and design – and wanted people to know it.

* * *

There are pictures of the interior of 78, Derngate here, plus lots of information about the house, and visiting times. It opens after the winter break on 1 February.