Monday, April 9, 2012

Hullavington, Wiltshire


Hardly there

As a small boy I was fascinated by airfields. Airfields (not airports, which in the 1950s and 1960s were for the rich to travel from, and therefore out of bounds) were quiet, empty places, mostly, and oddly spacious in a countryside that, even then, was quite intensively farmed. I longed to see aeroplanes taking off and landing, but hardly ever seemed to be there at the right moment. So I had to be content with the purposeful impedimenta of the airfield, most of it unfamiliar to me but not too difficult to understand from its names alone. There was a perimeter fence (chain-link), a control tower (concrete), runways (ditto), grey parked vehicles (various), and a windsock (brightly coloured). For much of the time the windsock seemed to be the most animated thing around. Also occasionally on the move was a long grey low-slung truck, a low-loader in fact, sometimes spotted on neighbouring roads, apparently for moving bits of aircraft around.

And then there were hangars,† long and low, hugging the ground. Some even tried to blend into the ground with their grass-covered roofs. They had broad, sliding doors but these were usually closed and anyway were too distant for me to have seen what was inside. Still, when I see hangars, I’m fascinated by their tantalizing doors and their functional, often ground-hugging form. I’m still very ignorant of their history and complex typology – I see from a Ministry of Defence website that there are at least 56 different types in use in Britain alone, ranging from temporary portable structures to vast warehouse-like sheds that can take airliners or transport aircraft.

This one is a Type E hangar at RAF Hullavington in Wiltshire. Its design was introduced in 1937 – no doubt lots of hangars were being built around this time – and has a curving steel frame supporting a concrete shell roof, covered by the all-important camouflaging grass. It’s huge, and very functional, but also rather elegant, and from a distance it blends into its surroundings so that it seems hardly there at all. Whenever I pass by the door still seems to be closed.

* * *

† Hangar: not a self-explanatory word. Were there lightweight, World War I biplanes hanging up in there? I wondered. No, hangar’s etymology is far from certain, according to the OED, but comes from French (and probably also Germanic) words meaning shelter. Our hamlet has the same roots. The dictionary’s first example comes from Thackeray’s Henry Esmond and has nothing to do with aircraft at all: ‘Mademoiselle, may we take your coach to town? I saw it in the hangar.’

Thursday, April 5, 2012

Fairford, Gloucestershire


Focal point

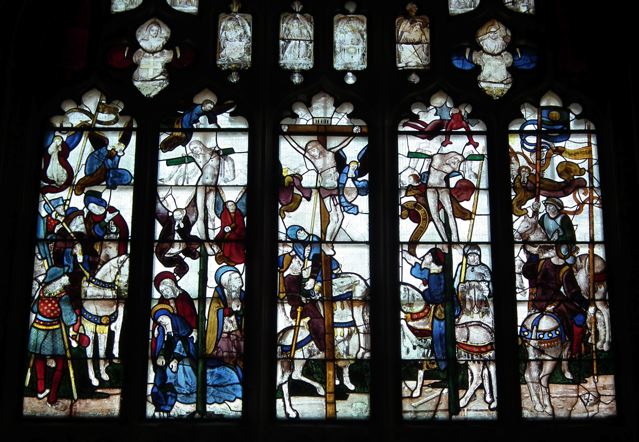
This stained glass window comes from Fairford church in Gloucestershire, a building that was rebuilt between about 1490 and 1510. The set of windows here is the most complete ensemble of late-medieval windows in any English parish church and is probably from the workshop of Barnard Flower, who worked on such high-profile projects as Henry VII’s Chapel in Westminster Abbey and the chapel of King’s College, Cambridge. These windows are among the glories of English art.

Jesus is shown in the central panel. The Roman centurion (called Longinus in some traditions) pierces his side with his spear, an incident described in the Gospel of John, who records that both blood and water flowed from Christ’s side. There is no trace now of blood and water (symbolic among other things of Jesus’ humanity and deity, and of his sacrifice and baptism) in the image in the window – the point of the spear seems to be entering the flesh, though, and perhaps the blood and the water have been lost to time.

In the panel to the left of the centre is the first thief, who is repentant, and on whom an angel looks down. At the base of his cross is the Virgin Mary, supported by Mary the wife of Clopas. Mary Magdalen, with her long hair and pot of ointment, is with them, and gazes at the figure of Jesus. In the panel to the right of the centre is the second, unrepentant, thief, who is accompanied by a devil, a figure with red skin (the devils in the Last Judgement window at Fairford are also red) and grayish, bat-like wings, hovering above the thief’s head. More Roman soldiers occupy the outer panels, and the bearded gesticulating figure on horseback in the left-hand panel is Pontius Pilate (another lower panel, not shown in my photograph, depicts him washing his hands).

There is one other important figure in this window, the foot soldier with the red hose on the bottom left, who is made to stand out with his patterned and brightly coloured clothes. Like many other figures in the window, his gaze is directed straight at Christ. Unlike the others, his collar bears an inscription: ‘IO SAVELE’, which is likely to be a shortened form of Sir John Savile, an associate of King Henry VII. His naming and his position suggest that he was the donor of the windows. His was a noble gift.

This beautiful window is a lovely example of the stained-glass-maker’s art at the point in history where, in England, the Middle Ages are waning and the Renaissance is arriving at last. It combines the traditional rich colours of medieval glass (the blues of Mary’s dress, the deep reds of the some of the solders’ garments, and so on) with sensitive drawing of the faces and lively poses. From the pointing Pilate to the hovering devil, from the observant soldiers to the caring Maries, there is a lot of life in this scene of execution. There is also a careful focus on the main figure, with the pointing hands, the spear, Savile’s gaze, and even the tilt of the flanking crosses, leading our eye towards Jesus. This is also, of course, the church’s east window, in the prime position above the altar, so the architecture and layout of the church draws us to this focal point in the building and the Christian story.

Monday, April 2, 2012

Royal Opera Arcade, London


Shopping opportunity

The Royal Opera Arcade, tucked away next to what is now Her Majesty’s Theatre, between Pall Mall and Charles II Street in central London, is Britain’s oldest shopping arcade. It was designed in 1815, as a passage roofed with a vault and lit by circular skylights, by John Nash and George Repton. Along one side run 18 shops, each with a neat, projecting quadrant-cornered window – very fashionable in this period. Each shop has a basement and a mezzanine floor inside but these are small shops and the whole development is compact – the walkway is less than 4 metres wide. This was England’s first arcade of this type and the design is influenced more by the Parisian arcades than by English precedents such as the long-vanished ‘Exchanges’ of the 17th century. Although few later architects copied Nash and Repton’s lovely vaults and domes, the overall layout set the style for this kind of exclusive, covered shopping development, and others, such as the famous Burlington Arcade off Piccadilly, soon followed.

Arcades along these lines evolved as developers saw the opportunity to woo shoppers off city streets – which were muddy, noisy, crowded, and often dangerous – into a drier, cleaner, more protected environment. In an arcade, well-to-do Regency and Victorian shoppers did not get their clothes* spattered with mud and stood less chance of losing their money or portable possessions to Oliver Twist and his predecessors. In the little shops in an arcade they could expect to find small, luxury items – jewellery perhaps, exquisite glassware, pens and equipment for the gentleman’s study, upmarket gifts and costly knickknacks. From the 18th century onwards shopping was for the middle and upper classes increasingly a form of recreation, and places like Nash’s Royal Opera Arcade provided a comfortable setting in which this leisure activity could take place. Fifty years on, though, the arcade was less successful, perhaps because shoppers were more attracted to the area around Piccadilly. Henry Mayhew, in his The Shops and Companies of London (1865), described it as “the Arcade of the Melancholy-Mad Bootmakers”. Nowadays it has rediscovered some of its early glamour, and details of the current shops can be found here.

- - -

* For women's fashions in 1821, just a few years after the arcade opened, look here.

Wednesday, March 28, 2012

Coombe Green, Worcestershire


On the edge

Last weekend I pulled up and photographed a building I’d been meaning to post for a while, the Mission Room on the edge of the common at Coombe Green in Worcestershire. It seemed to me as I looked at it that I’d better share it with you soon. Many of these “tin churches” are disappearing, and when I see one that’s not in pristine condition, I wonder whether it, too, will be pulled down to make way for something else.

According to a notice in the window, this corrugated-iron church was licensed for worship in 1904. As I looked at it, I wondered whether the original builders thought that it would last more than a hundred years. It’s actually quite a complex building for a tin church – many consist simply of four sides and a roof, perhaps with the addition of a small porch. This one has what looks like a separate chancel, just visible to the left, plus a transept-like extension also on the left, the little store room on the right, and the long porch, its roof held up with a row of rugged tree trunks, that runs along the front. There’s a even a bell turret with a tiny spire-like roof.

These churches were often bought as prefabricated buildings from big suppliers, but this one, with its tree-trunk supports, might be custom-made. That porch gives the building an individual, frontier-town character, something that’s in keeping with this part of Worcestershire – not far away is a house made partly from an old railway carriage and a common with a number of scattered houses, probably put up by their original owners to take advantage of the old law that said that if you could build a house in a single night on a piece of unoccupied land, you gained the right to stay there. Rugged individualism indeed.

Sunday, March 25, 2012

Newell Street, London


The wisdom of Solomon

In the dappled green shade of the churchyard of St Anne’s, Limehouse (see previous post) is a 9-foot-high stone pyramid. It seems to mark no grave, has no obvious purpose, and stands there, looking mysterious. In 19th-century engravings it is shown mounted on a square plinth but now stands on the ground. On one face is the inscription, ‘The wisdom of Solomon’. The pyramid is part of a group of arcane symbols that seem to cluster around Hawksmoor’s churches – pyramids, obelisks, and other borrowings from ancient civilizations – that set them apart and contribute to the alien character of these massive buildings. The best guess about the surprising presence of this particular pyramid is that it was intended to top one of the corners of the church. No one knows for sure.

Such things arouse the interest of psychogeographers, those writers who have examined the lives of places and their effects on people’s psyches. Mappers of hidden cultural contours; those who exhume forgotten histories or find alignments between the past and the present; soakers in atmosphere; reclaimers of evocative desolation and pleasing decay.

Iain Sinclair, for example. A whole section of Sinclair’s book Lud Heat (part poetry, part prose, ‘a writing’ as that other great London visionary, David Jones, would have called it) concerns Hawksmoor’s churches. It includes a map with lines that join their sites, creating triangles and pentagrams and alignments with other highly significant sites and buildings such as William Blake’s house in Lambeth and Cleopatra’s Needle. Sinclair mines all kinds of allusions, myths, and significances from these alignments, connections that enable him to incorporate into his text references to such writers as Blake, Pepys, and Sir Thomas Browne, parallels with myths from ancient Egypt and ancient Britain, and sinister histories ranging from the plague to the murders committed by Jack the Ripper.

Who knows how significant all this is? It’s possible to make all sorts of sites connect on a map, especially if the scale of the map is small and the lines joining the points are thick, as critics of ley-line hunters have pointed out. But I’m not looking for literal truth or Ordnance Survey precision in the alignments between pyramids, obelisks, and plague pits. What is more important is that Sinclair has built absorbing and sometimes brilliant writing out of this hoard of images and myths.

And Sinclair nails Hawksmoor’s style. He says of the churches: ‘Certain features are in common: extravagant design, massive, almost slave-built, strength – not democratic. A strength that is not connected to notions of “craftsmanship” or “elegance”. They are not easy on the eye, and do not enforce images of grace. Metaphors inflate at their own risk. The mind is not led upwards to any starry nest.’ Sometimes Sinclair could almost be describing his own writing here, prose that has a strangeness and a solidity that is true to Hawksmoor’s buildings, large, ponderous, and weird as they are. Words that are arranged in a modern, collage-like fashion, and yet draw on ideas that have been around for as long as the pyramids of Egypt.

Tuesday, March 20, 2012

Newell Street, London


Landmark and sea mark

St Anne’s Limehouse, built between 1714 and 1727, is among the remarkable London churches designed by Nicholas Hawksmoor. It is one of 12 churches built at this period and funded by a tax on coal coming up the Thames and these buildings are now known as Queen Anne churches, in honour of the reigning monarch of the time.

St Anne’s is probably less well known than Hawksmoor’s central London churches, such as St Mary Woolnoth or Christ Church Spitalfields (also a Queen Anne church), buildings that loom out of the city in a way that it’s impossible to ignore. St Anne’s, by contrast, is slightly less monumental, and is quite easy to miss in its leafy churchyard on Commercial Road. But the tower is a stunner, and Hawksmoor obviously designed it to be seen not from the main road but at the end of this little side street.

The way the very angular tower relates to the small half-domed vestibule and then steps back as it rises, is striking. The semi-circular arch beneath the clock, and the tiny semi-circular opening lower down, harmonize with the curving half-dome. But the rest of the tower is much more straight-edged, with its bold corner pilasters and unusual octagonal lantern at the top above the clock. This lantern has a set of pinnacles, just visible in my photograph, that are topped with tiny pyramids and look like miniature Hawksmoor towers.

This artful tower had a purpose beyond the usual one of housing bells. The church is not far from the river, and at the very top, higher even than the pinnacles, is a flagpole supporting a golden ball. This acted as a sea mark for shipping, and seamen were also aided by the clock (said to be the highest church clock in London), which originally struck every quarter. Even such off-the-wall structures as Hawksmoor towers had their practical uses.

* * *

More soon on St Anne’s churchyard, with its rather spooky pyramid. Watch this space…

Sunday, March 18, 2012

Winchester, Hampshire


A coat of arms

On several occasions on this blog I’ve noticed premises belonging to W H Smith, and looked at the various telling ways at which this company, one of the first multiple retailers, has decorated its shops over the years. I’ve looked at tiles, hanging signs, and even drainpipes. This time, it’s heraldry, and my post is as much a query as an observation.

A while back I passed the branch of Smith’s in the centre of Winchester and admired this coat of arms adorning the corner of the shop. I’m often struck by the ways in which buildings turn corners, and this bit of corner colour naturally caught my eye. But no one could tell me whose coat of arms this is, or was, and why it’s here. I’d love to know the meaning of the three roses, why the supporting lions are standing on the sterns of sailing ships, and why the female figure, presumably Justice with her sword and scales, is included at the top. There was no one around to ask about this on the quiet evening when I passed last year, and I can find no similar arms online. If anyone has the answer, I’d be fascinated to know.

* * *

The answer has come. These appear to be the arms of Southampton. Many thanks to the anonymous commenter who provided the information and link.