Showing posts with label arch. Show all posts

Tuesday, August 25, 2026

York, Foss Gate

The view from the pavement

When I go to a city that’s new to me, or one I’ve not visited for years, one of the things I do is stroll around randomly and look out for any interesting buildings that I come across. I’m taking a leaf out of the flâneur’s* book, if you like, although I have also read guidebooks and the pages of Pevsner in advance, so there are specific buildings I’m looking out for too. I York the other week, I was on one of my wonders when this building hit me between the eyes. I’d seen it in a book already and it was somewhere in the back of my mind, but for the moment I’d forgotten exactly where I was and so find it at that moment was a surprise. It hit me between the eyes and I needed to spend a few minutes taking it in.

It was built in 1911 as the Electric Cinema, York’s first purpose-built picture house, films having been shown in the city before, but in places built for some other purpose. 1911 is early for a cinema and there was no consensus about what such a building should look like but the large arch, symbolically welcoming the potential cinema-goer and adorned with luxurious-looking decoration, is the focus of more than one early cinema facade. This frontage plays that role. It’s supported on Ionic columns and describes a gentle curve that is very much of its Edwardian period. It’s decked out with swags of fruit and topped with a face modelled on an actor’s mask from the ancient Greek theatre. This ornament is ceramic, and was supplied by Doulton’s, a large amount of whose output was architectural faience.

What’s within the arch has changed. Where there are now doors and windows were once ticket booths, a signboard indicating what film was showing inside, the entrance doorways, and a great deal more faience decoration. It’s a shame that all this has gone, but the pattern of cinema history intervened. After functioning as the Electric, the place carried on under other owners, eventually being renamed the Scala Super Cinema (see the name of the adjoining alley, Scala Yard), but the decline in filmgoing that came with the television age led to the its closure.† For some time it was furniture shop and now, like so many city buildings, it’s made over to the hospitality industry. Now there are chairs and tables out front, where the flâneur may pause, enjoy a drink, and watch the people go by. 

- - - - -

* An originally French term for an urban stroller or loiterer, ‘a gentleman stroller of the city streets’, as Baudelaire put it, who walks around a city with no apparent aim apart from people-watching and taking in the atmosphere of the place. The feminine equivalent is flâneuse.

† I’m indebted to the cinema treasures website for some of this information.

Tuesday, March 24, 2026

Beverley, East Yorkshire

Moved but not shaken

The Resident Wise Woman and I had not been in Beverley long before we started spotting interesting details and evidence of an enthusiasm for preserving the old structures in which this town abounds. As we walked along Eastgate, this brick doorway stood out, as did the fact that its historical context was helpfully explained on an accompanying iron plaque. It was originally a gateway in the perimeter wall of the nearby Dominican friary, a foundation of 1240 that lasted until Henry VIII closed it in 1539. The gateway itself, however, is not as old as the original friary. The plaque puts its date in the ‘early 16th century’, but I detect a hint of the ‘artisan mannerism’ of the 17th century about it. Whatever its age, it’s a striking design, with its flattened arch complete with an inner order of knobbly bricks, a triangular pediment and a studded door.

Apparently, the gateway was originally on the other side of the street, closer to the friary, and was moved in the 1960s when Eastgate was widened, a welcome bit of preservationism in an era notorious for knocking old buildings down. The wall in which it is now embedded is itself made of an interesting array of old materials – bricks, stone rubble, and better quality ashlar masonry. Anyone seeing this as they are walking around Beverley, if they’re interested in the history of the friary, should head to Friars Lane and look at what remains of the building itself. A couple of details from this structure will be the subject of a future post.

Wednesday, December 17, 2025

Bramfield, Suffolk

Sinuous

One of the joys of my travels around England is going somewhere to visit one building and finding some other structure that gives me as much pleasure, or more, than what I was originally looking for. In Bramfield, south of Halesworth in Suffolk, I found something, if a bit less absorbing than the medieval church I was seeking, something still of interest, and right opposite the churchyard too. Even before I pulled up, I saw it, this long stretch of sinuous brick wall, a crinkle-crankle wall as it’s called, undulating its way into the distance.

I’ve noticed another such wall before on this blog, in Worcestershire, much nearer my home patch. But Suffolk is the true heartland of the crinkle-crankle wall (the very name is said to be Suffolk dialect for sinuous), so a ’native specimen’ was something to be noticed, especially one of such good length. For those who don’t know, the usual explanation for such a curvaceous wall is that it saves bricks. The wall gains its strength from the curves and so can be built with a single layer of brickwork, whereas a straight wall needs two layers (and sometimes buttresses) to stay up.*

Crinkle-crankle walls became popular in Suffolk in the 18th century and I’ve seen those that date from the 19th and even 20th centuries. This one is probably late-18th or early-19th century and marks the northern boundary of the grounds of Bramfield Hall. It’s impressive, and nicely begins with a gateway built in the contrasting materials of dark flint pebbles and pale white brickwork, also traditional Suffolk materials. Most people find these serpentine walls very attractive – curves have an appeal, especially in a context where we’d normally expect a straight line. Visual appeal is of course is another reason why you might build a wall in this unusual way, its repeated curves complementing the rounded arch of the gateway in the foreground.

- - - - -

* Of course a curving wall is longer than a straight one, but the number of bricks required is apparently still smaller.

Thursday, May 1, 2025

Euston, London

They have their exits and their entrances

I don’t often go to London’s Euston station, because my travels don’t take me along the line that terminates there and the station itself has little to attract me architecturally. Indeed among people interested in historic architecture one of the main points of interest is something it lacks, the great monumental gateway or propylaeum, popularly known as the Euston Arch,* that formed the entrance of the station but was demolished in the redevelopment of 1962. On the face of it, a grand gateway in the classical style might seem to have little to do with a world of tracks, points, locomotives and big iron engine sheds – classical architecture seems a world away, in fact. And yet Philip Hardwick, the architect of the arch, knew that it could be powerfully suggestive. This was a grand gateway not just to a major railway station, but to all the places to which you could travel – Birmingham, Liverpool, Manchester, Glasgow, and so on. The grandest of entrances thus formed the beginning of a world of travel possibilities, all reached at a speed that was impossible by horse-drawn transport. Only the most monumental architecture, the classical style and especially the Doric order, was a worthy symbol of something of such import and amplitude. The arch was not only a symbol but also an advertisement for and a signpost to this array of journeys and destinations.

The demolition was controversial from the start – there was a campaign to save it, spearheaded by experts and enthusiasts including John Betjeman. But the campaign was unsuccessful and Philip Hardwick’s grand entrance of 1837 was removed. The tortuous story of the various attempts to save the arch, either in situ or reconstructed elsewhere, have often been recounted.† But, even though the demolition contractor numbered all the stones so that the arch could be rebuilt, there was no stay of execution, no rebuilding. More recently, campaigners have put plans in place to rebuild the arch if and when Euston is again reconstructed as the terminus of the HS2 line, but the redevelopment of the station has been delayed.

Meanwhile…I discovered when cutting through the station to get to Drummond Street the other day that there’s a pub in the station complex called the Doric Arch, complete with a sign commemorating the vanished monumental gateway. It’s not a bad image of it, as pub signs go.¶ There it is, with its fluted Doric columns, its architrave bearing the name of the station, its frieze with its pattern of triglyphs, its triangular pediment. The huge size of the gateway is made clear by the way it dwarfs the cabs that pass through it. ‘This railway,’ it seems to say, ‘is really something’ – as it was in the 1830s, when the ability to travel at speed for tens or hundreds of miles was nothing short of astounding. The inn sign is modest compared to the piece of architecture it represents, but it too is both advertisement and symbol. Look on my works, ye mighty…

- - - - -

* It’s not, strictly, an arch. An arc h is usually made up of a number of wedge-shaped stones or bricks held together in compression to form a curve (although it is also possible to build a horizontal arch). The Euston entrance, like other classical structures, is made up of straight vertical sides bridged by a horizontal lintel. And yet, the designation ‘Euston Arch’ has stuck, and I do not shy away from it in this blog post.

† See, for example, the Wikipedia entry and this blog post.

¶ I can’t see the gates, though.

Saturday, March 2, 2024

Hereford

Aid for the industrious

Wondering along an unfamiliar street in Hereford, I came across this arch, looking like a Jacobean relic stranded in the modern city. A little research soon revealed that it’s neither Jacobean nor stranded. It’s actually Victorian – the Victorians revived virtually every earlier British style of architecture, Jacobean included and they knew that the flattened arch, scrolls, finials, curvaceous gable and pediment would evoke the kind of architecture popular on grand country houses and other buildings from around the year 1600.

The arch makes a grand entrance to a cemetery, and its grandeur is to commemorate a once-famous Hereford man, whose charitable works helped the city’s poor. Rev. John Venn was vicar of a parish in an impoverished part of the city. Working with his sister Emelia, he founded the Society for Aiding the Industrious. Among the Venns’ and the Society’s projects were a soup kitchen to feed the hungry, a dispensary, and allotments enabling people to grow their own food. They founded a school and a children’s home, and their initiatives to provide employment included a corn mill and a model farm.

The arch harks back to a time – the Tudor and Jacobean periods – which the Victorians saw as a period of British greatness. It was the era when British explorers laid the foundation of the empire that brought the Victorians much of their wealth. So much the better that they recognised the work of a couple who focused on helping those who accrued no wealth or power from the empire, bringing education, nourishment, useful work, and better living conditions to people who needed them most.

Tuesday, January 9, 2024

Hadleigh, Suffolk

Clinging on

I do like an old wall. Walls around the gardens of town houses, kitchen garden walls, churchyard walls, crinkle-crankle walls in orchards. A 19th-century brick wall marks the western edge of the churchyard at Hadleigh. Pleasant enough in itself, this wall seems to have offered the chance for an interesting bit of antiquarianism – two late-medieval stone doorways and some very decayed niches from the same period are incorporated into the brickwork. My photograph shows the doorway nearest to the Deanery Tower featured in my previous post. It has a later, Gothic-style door leading to the land adjacent to the tower and its stone surround is now very worn. Above the arch, one can just about make out a row of seven carved quatrefoils. The arch itself has carefully carved mouldings.

I don’t know where this bit of medieval masonry came from. Was it part of the Deanery that William Pykenham was building when he died, of which the tower is the survivor? Was it a doorway in the nearby church that was later replaced? Did it come from some other vanished structure? Who knows? But I’m glad the 19th-century builders, so often too eager to replace rather than preserve, spared this doorway and the other architectural fragments in this wall.

Friday, December 1, 2023

Birlingham, Worcestershire


Recycling

Many English churches were built in the Victorian period. Lots of these served new parishes, created to serve a population that was growing faster than ever before. But some were replacements of older buildings, churches that had deteriorated structurally, or were too small for current needs, or just had the misfortune to have been built in a way that offended Victorian sensibilities. When this was the case, one cannot help but wonder what the original building was like, and whether it was really necessary to knock it down.

Sometimes there are clues in old watercolours or engravings, or written accounts by antiquarians. Occasionally, there are architectural fragments of the old building sill to be seen. This is the case in the village of Birlingham, where the Norman chancel arch of the old church (rebuilt in 1871–72 by Benjamin Ferrey with the exception of the tower) was reused as the gateway to the churchyard. So what could have become a heap of rubble has been turned into a rather grand ceremonial entrance. It does, of course, contain much 19th-century workmanship (‘much renewed by Ferrey’ is Pevsner’s comment), but it gives us an idea of the old arch, and forms a pleasant focal point (not to mention a talking-point) in the centre of the village. Here’s to recycling.

Saturday, May 13, 2023

Moreton Pinkney, Northamptonshire


Small but significant

Sometimes on a road apparently in the middle of nowhere, sometimes in the middle of a village, you come across small houses next to gateways – the lodges that guard entrances to the grounds of manor houses and country houses. They’re part locator landmarks, part boundary markers, part home for the estate worker, part of whose job it is to close the gates at night or, in some cases, to keep watch ands open the gate for those who are welcome to enter.

Their style of these buildings varies, and I’ve featured a couple of handfuls on this blog with a range of looks from domed classical to timber-framed Tudoresque. The example I’m posting today is one of a couple (many miles apart) I have passed quite often, never taking a photograph because in one case, the lodge is on a busy main road with nowhere to park and in the other, there’s nearly always a car parked right outside. This is the latter one, and the other day, car or no car, I decided to stop and take a photograph anyway. The gate lodge is in northern Northamptonshire, on a corner in the village of Moreton Pinkney and guards the entrance to Moreton Pinkney Manor, a 17th-century house that was rebuilt in 1859, probably incorporating some of the older fabric. The village is on the belt of butterscotch-coloured ironstone that’s prevalent around here and helps to make this building attractive. The gateway has a segmental arch with a panel above that was designed to frame coats of arms of the Barons Semphill, the 19th-century owners of the manor, The gateway and lodge are said to have been built at the same time as the main house, and the mullioned windows and steeply pitched roofs reflect those of the manor itself. The round tower, however, is the stand-out feature, the thing that catches the eye and gives the little building a sense of importance: small but significant.

Monday, April 24, 2023

Evesham, Worcestershire

Abbey fragments

My awareness of what’s left of Evesham’s once-great abbey was limited in the past to a few fragments. First, the impressive free-standing bell tower, the work of Abbot Lichfield and completed in about 1530, just a few years before the abbey was dissolved by Henry VIII. This tower is to the right in my photograph. Little else remains apart from the Great Gateway and the Almonry, which now houses a museum that contains, among much else, some fragments of carving from the old abbey buildings. What I’d missed until my visit the other day was this arch, which originally led from the abbey’s cloister (to the left in my photograph) into a passage that led beneath the monks’ dormitory into the chapter house – in other words, it formed the approach to the second most important space in the monastery after the church itself.

This arch is much older than the bell tower, and was probably built in around 1290. There are two tall niches at the bottom, from the top of which the arch springs into a curving form decorated with figures in canopied niches. These figures are discernible although very knocked about and worn. Through the arch the spire of the adjacent church of St Lawrence, one of Evesham’s parish churches, is just visible. The arch must have been magnificent when it was new and protected from the weather. Entrances to monastic and cathedral chapter houses are often beautiful pieces of masonry – think of the one at Wells, up its glorious stone steps, or that at Southwell Minster, with some of the best stone carving of the 14th century. This one must have been impressive too.

Work is currently underway on the cloister site to the left of the arch, with much levelling and earth moving going on; the to the right is a well used public park. One hopes that when the work is done and the various temporary security fences are taken away, we’ll be able to appreciate this bit of medieval masonry again and that, for all its decay, it will have a setting worthy of its quality.

Saturday, August 1, 2020

Stroud, Gloucestershire


Facing up to it

There has been much talk recently about Britain’s past involvement in slavery. The immediate focus for this discussion has been statues of slave owners and slave traders, but in this post I want to highlight a different kind of monument: this arch in Stroud commemorates the passing of the Abolition of Slavery Act in 1833. It was built in 1834 by Henry Wyatt, a local businessman and supporter of the Stroud Anti-Slavery Society, and it formed the entrance to Wyatt’s estate on the edge of the town.

Abolition was slow in coming. Britain abolished the slave trade – the buying and selling of slaves – in 1807, but British people continued to profit from slavery, especially in the form of sugar plantations in the Caribbean.* The steady rather than swift process of abolition. was in part due to pressure from slave owners and in part to the national Anti-Slavery Society, which included, as well as famous abolitions like William Wilberforce and Thomas Clarkson, Jamaican campaigners of mixed race such as William Hill and Louis Celeste Lecesne. This society initially argued for gradual reform, starting with improving the conditions endured by slaves, followed by emancipation over an extended period, followed finally by the abolition of slavery. But by the 1830s, those who wanted abolition to come more quickly prevailed, helped by local anti-slavery groups, who sent more than 5,000 petitions to Parliament between 1828 and 1830.

Pride when this goal was finally achieved led Wyatt not only to erect this arch as a memorial to the antislavery movement, but also to build it a the entrance to his estate. It’s a grand, classical arch but it’s not designed like a Roman triumphal arch – it’s more modest than that, lacking the massive superstructure of buildings like the Arch of Titus in Rome. At first glance it looks like many an entrance arch to the grounds of a country house, now placed rather incongruously next to modern houses, but with the old entrance lodge nearby and the hills in the distance. At the top, though, there’s a plaque explaining the role of the arch ‘Erected to commemorate the abolition of slavery in the British colonies the First of August A. D. MDCCCXXXIV.’

The house, Farmhill Park, was demolished in the early-20th century, and a housing estate and a school built in the former grounds. The school, called Archway School, seems especially appropriate today. We need to understand the history of slavery and the impact it has had. Education is vital for this, as it must be if racism is to be tackled. As James Baldwin put it, ’Not everything that is faced can be changed, but nothing can be changed until it is faced.’

- - - - -  

* Please see the Comment section for further information on this.

Thursday, July 4, 2019

Ashburton, Devon


The sweep of history

Places like Ashburton warm the cockles of my heart. Any small town with an ironmonger and a bookshop is bound to please me. Anywhere with a good selection of charming houses, dating from the medieval period to the 19th century, is likely to please me too. Put the two together, with some decent coffee shops and a smattering of other eateries and pubs eateries, and you have a winner.

I was, of course, immediately attracted to this medieval arch, around which later buildings have grown up and multiplied with a casualness which, combined with slate-hung walls, or timber framing, or decent brickwork, makes satisfying townscape. That sort of satisfying milieu is just the context here, and the arch, charmingly encumbered with washing-up bowls, dog baskets, and other impedimenta of ironmongery, plays its part. It’s thought to be late-medieval, and looks it, and there have been remodellings in various periods, from the 16th century onwards

The building must have changed use a few times. It is said to have once been the Mermaid Inn. It’s easy to start fantasizing about the life this building has seen – everything from drunken brawls to debates about the merits of plastic and galvanized metal buckets – and this modest building played a part in at least one of the pivotal phases of the great sweep of English history. It’s reported that General Fairfax, Parliamentary General of Horse and supreme commander (before he was replaced with Cromwell when he refused to march against the Scots, who supported Charles II), stayed here after he drove the Royalists out of the town on 10 January 1646.

Fairfax is certainly a figure worth remembering, but this small medieval building, with its arch made of huge chunks of granite, is worth looking at for itself. Not least because medieval town houses are unusual. In Devon they’re almost as scarce as hens’ teeth.

- - - - -

* During their advance into the West Country, the Parliamentary army were active in Tiverton, Bovey Tracey, Torrington, Launceston, and Truro. There is more information here.

Wednesday, September 17, 2014

Malmesbury, Wiltshire


What we see, and when we see it

Standing next to a friend who’s a professional photographer, I know he’s aware of everything that’s going on in front of him – and quite a bit that’s happening behind, too. The wind is blowing this way, which means that in a minute the clouds will part and the sun will shine. It’s worth waiting, even if you're backed into a prickly bush to get the right viewpoint. When it comes, the sun will shine over there, setting this door surround into rich and picturesque shadow while making the paintwork of the door shine beguilingly. There’s a telephone wire over there, so we’ll move a little to the left so that it doesn’t form a distraction in the frame. On the other hand, there’s a woman in a red polka-dot dress up the road: in a minute she’ll walk into shot and her dress will make that green door glow all the more as she passes it. The pulse increases. Sun, shadow, door, dress, all in perfect alignment. The decisive moment. The Leica makes its barely audible click. And on we go to the next shot.

Naturally I try to learn from this example, but it’s slow going. I am still apt to make the beginner’s mistake of concentrating too closely on the main subject, to the exclusion of all else, and ignoring intrusive distractions at the edges of the frame. Of course, back in the studio (formerly the darkroom) even the professional photographer discovers unexpected things lurking in the shadows or on the edges, as the film Blow Up showed.

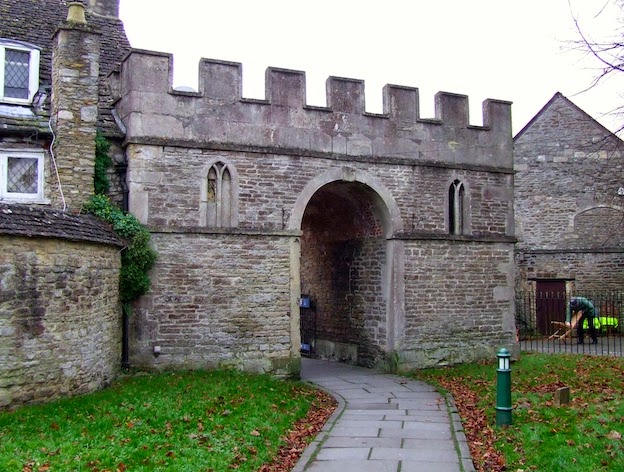
Not, I’m glad to say, that I’ve ever discovered anything as sinister as the corpse that the David Hemmings character in Blow Up discovers when he starts enlarging his prints. But even so, odd things crop up. One freezing afternoon in Malmesbury, my thoughts frankly on finding a warming cup of coffee or getting back in the car, I couldn’t resist defying the bitter wind and pointing the camera at this Gothic gateway, leading into the abbey churchyard. A bit of Georgian semi-gothic, with Y-tracery in the windows but a semicircular archway: a picturesque mishmash, in fact. Very satisfactory. Click. When I got home I saw, in the right-hand side of the frame, on this bone-chilling day, a chap erecting a folding chair. It really is remarkable what you see in photographs.

Wednesday, April 9, 2008

Ludlow, Shropshire


ORDER, ORDER (1)
You know the Orders, the modes, as it were, of Classical architecture? Doric, with its fluted columns topped with square abaci, Ionic with its spiral volute capitals, Corinthian, with its gorgeous bunches of acanthus leaves? The Orders were designed to provide builders with a complete architectural vocabulary, a set of standard designs for the key bits of a building – columns, with capitals on top of them, and entablatures on top of them. Everything standardized. Everything in order.

It was never quite like that, of course. The ancient Greeks rang changes on the orders and the Romans introduced two others (Tuscan and Composite). But there was still a sense of correctness, of decorum, to use a Classical word, about how to use these bits of architectural vocabulary. When English builders get their hands on the orders, though, quite different and bizarre things sometimes happen. What, for example, if you were to combine the idea of a Classical Order, with its column, capital, and entablature, with the pointed-arched Gothic style of the Middle Ages?

What you get is this Gothic doorcase of 1768 on the Guildhall in Ludlow. It’s all there – column, capital, entablature, but the columns are slender triple shafts, and the entablature is adorned with little quatrefoils, details straight from the visual vocabulary of the medieval parish church. And so between the columns is a doorway topped not with a flat Classical lintel but with a gently curving arch above which is a pointed Gothic arch. It’s a delightful combination, architecturally incorrect and very English. Capital!