Showing posts with label dome. Show all posts

Saturday, April 19, 2025

Bexhill-on-Sea, East Sussex

Memories of empire

It’s a surprise to arrive in Bexhill, prepared to take a look at one of the most famous examples of English modernism, the De La Warr Pavilion, all white walls, glass and steel, and to encounter a group of buildings with a whiff of the Mughal empire about them. Close to the seafront is Marina Court Avenue, a row of dwellings built in the early-1900s. These houses have Moghul-inspired details including windows with horseshoe arches (like those on the bandstand in my previous post), together with a minaret and an array of chimney stacks in the form of miniature onion domes. The nearby Marina Arcade, with its copper-domed entrances, is clearly a development of the same period and style.

The Maharajah of Cooch Behar moved into one of the houses in 1911 to convalesce when he became ill after attending King George V’s coronation. However, the presence of the maharajah does not seem to have inspired the architecture of these houses – they were built several years before he arrived. Back then, however, this style of architecture looked less out of place in this English seaside town, because Bexhill had a major building partly in the Mughal taste: the kursaal.

Kursaal is a term derived from two German words meaning ‘cure’ and ‘room’, and a kursaal was a prominent feature in Central European spa towns, places where you went to be cured of your ills. In fact such buildings were more about entertainment than medicine – they usually had a large hall for concerts and assemblies, together with side rooms for other functions, including at Bexhill separate reading rooms for ladies and gentlemen. More to the architectural point, Bexhill’s kursaal was adorned with large ‘oriental’-looking domes and a minaret. Built in the 1890s, they survived until the building of the De La Warr Pavilion, with its theatre, café, and sitting areas, led to its demolition.

In this context, the smaller buildings ofMarina Court Avenue and Marina Arcade would not have looked out of place, creating a small cluster of onion domes, horseshoe arches, and ornate glazing to give an impression that would have seemed exotic to British visitors. This kind of architectural borrowing of foreign styles is now looked down on as ‘cultural appropriation’, but back in the 1890s and early-1900s, Britain had an empire, having appropriated not just the culture but also the land of numerous foreign powers. Buildings influenced by the architecture of India would have reminded people of British global power. They might also have reminded the people of Bexhill that if Brighton, just along the coast, could have an outstanding ‘oriental’ building in the Royal Pavilion, Bexhill too merited its share of the action.
Dome-like chimney stacks and ‘oriental’ windows, Bexhill


Tuesday, November 12, 2024

Halifax, West Yorkshire

Looking up in Halifax

Looking up in the centre of Halifax, you quickly realise that many of the town’s shops were rebuilt, on a grand scale in the late-Victorian period. I was particularly struck by a number of streets such as Southgate and Market Street. The clue is in the latter name – this is a block that contains the town’s covered Borough Market. From the streets (especially the two streets I’ve named) the architecture is very imposing, punctuated as it is with turrets, big semicircular windows, tiny windows topped with pediments, variations on the classical orders, and arches with rusticated stone blocks. There’s more than a touch of French Renaissance about all this, but it’s pumped-up French Renaissance, and Nikolaus Pevsner, in the first edition of his Buildings of England volume on West Yorkshire, was rather snooty about it: ‘in an undisciplined French Renaissance style,’ he noted.

And yet Pevsner was a greater invoker of the Zeitgeist. He often praised architecture than reflected the moods and manners of its time and this building surely reflects the confidence and flamboyance of the era in which it was built. When you get inside the market, though, the place lacks the size and theatricality of, say, the great arcades in Leeds. Everything is on a smaller scale, but there’s still an impressive iron and glass roof, with a dome in the middle, which does a good job of getting light into the market, bounded as it is on all four sides by the French Renaissance shops. Those who look up see clear glass (5850 square metres of it), fan-shaped windows with iron tracery, the octagonal dome itself, and a small forest of iron columns holding everything up. This is where the discipline is in this building – the discipline of good engineering that makes everything fit together in a neat and well balanced way and where the Vitruvian virtues of firmitas, utilitas and venustas (strength, utility and beauty) are very much in evidence. The local architects, Leeming and Leeming, did a good job in the 1890s, and their building has stood the test of time: it still seems well used.*

- - - - -

* There’s more on the history of the market here.


Thursday, September 21, 2023

Birmingham

Turning a corner, 2

Few buildings turn a corner with such grandeur as this one in Birmingham’s Constitution Hill. It dates from the 1890s and was designed architects William Doubleday* and James R. Shaw for H. B. Sale, a firm of die-sinkers. The plan was to have offices and shops on the ground floor with each upper floor taken up by one large workshop, plus an office in the corner tower. Five floors were planned, but the fifth was not added until the mid-20th century, hence the difference in style.

The exterior is built of red brick with a rich array of terracotta dressings – foliage, flowers, and medieval-style heads all feature and the top of the building as originally constructed was given some distinction with the row of small curved gables still present in front of the 20th-century top storey. The stylistic label given by English Heritage’s short ‘Informed Conservation’ book about the district is Spanish Romanesque-style. The stand-out feature is the tower, which is still a landmark on the junction of Constitution Hill and Hampton Street. Each storey of the tower has a different kind of opening, from the first floor† upwards: trefoil, slightly wasp-waisted arches; flat-topped openings; windows topped with ogees; semicircular openings; and quatrefoils in the tiny gables around the dome. The tower also displays the owner’s name,¶ standing proud from the band of foliate decoration – a popular late-19th century effect that I always admire. Finally, the ogee dome at the top, with its fish-scale surface, provides a pleasing climax, although it’s slightly hidden by the gables and finials that surround it. What a glorious building. I hope its owners are soon able to remove the plants that are taking root towards the top of the tower, so that it can continue to provide the area with a landmark and an admirable collection of exuberant architectural decoration.

- - - - -

* William Doubleday was based in Wolverhampton when this building was designed; he later moved to Birmingham.

† American second floor.

¶ You can enlarge the picture by clicking on it, which might make this a little easier to see.

Thursday, July 6, 2023

Stourhead, Wiltshire

The great indoors, 2

The other day I did a Google image search of ’Stourhead’ and eight of the first ten pictures it produced featured the Pantheon, the garden’s great domed and porticoed temple. For many, the Pantheon is the climax of the garden, a visual focus whether viewed from near or far; seen across the lake from the end of the garden nearest the house, it is a goal for anyone about to walk around Stourhead’s glorious landscape.

‘Pantheon’ means a temple dedicated to all the gods, not just one deity as was the norm in the classical world. The Stourhead version is modelled loosely on the much larger Pantheon in Rome, one of the best preserved of all Roman buildings. The Roman Pantheon has a large dome and a portico with eight massive Corinthian columns. Stourhead’s version is smaller and its portico has six columns and unlikle the Roman prototype does not stretch right across the front of the building. This leaves room for a large niche at either end of the facade, containing a statue of a deity, Bacchus, god of wine, on one side, Venus, goddess of love, on the other. To be more precise, the love goddess appears in the form known as Venus Callipygos, Venus of the beautiful buttocks. Apart from her physical appeal, Venus is probably here because she was the mother of Virgil’s hero Aeneas – when laying out the garden, Henry Hoare made several allusions to Virgil’s epic, The Aeneid, although the scholarship in this case was in part an excuse for the male gaze to linger over an image female beauty.

For many, the point of the Pantheon is what it looks like from the outside and how it enhances its garden context. But of course the building also has an interior and a use – the family held supper parties there and used it as the setting for picnics. These forays away from the dining room in the house took place in a stunning interior. Beneath the coffered ceiling of the dome are panels of classical scenes in relief, but the walls of the circular building are dominated by a series of seven large niches containing statues of deities. The most famous is a Hercules by Michael Rysbrack but for a change I show his statue of Diana, goddess of the hunt. The others are: Livia Augusta, a Roman empress (she was Virgil’s patron and her statue at Stourhead is an ancient one, acquired by Hoare from another collector); the ancient Greek hero Meleager; Flora, goddess of fertility, flowers, and gardens; Isis, the Egyptian mother goddess (also worshipped by the Romans); and St Susanna (a saint connected to the city of Rome). Livia is an ancient Roman statue, acquired by Hoare from another collector. They seem a miscellaneous collection, but several have garden or country connections, a couple are heroes like Aeneas, and Livia has a close link to Virgil; they also, in different ways, reflect Hoare’s interest in collecting and in commissioning art. Like so much at Stourhead, they also embody Hoare’s liking for a mix of scholarship and the pleasures of beauty, nature, food, and wine. I’ll drink to that.

Friday, January 14, 2022

Great Malvern, Worcestershire

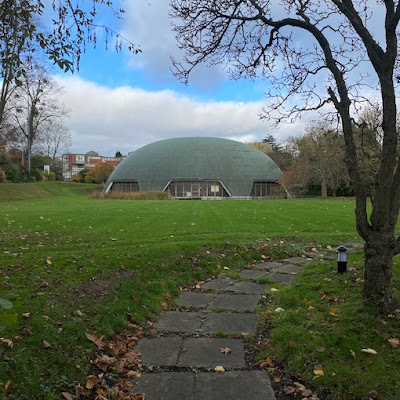
There is nothing like a dome

I thought I knew Great Malvern well. I visit it quite often, have inspected it beautiful, late-medieval priory, admired its splendid Victorian railway station, walked its leafy, genteel streets, trekked up – or part-way up – its hills in search of wells and views, and have poked around its secondhand bookshops in search of more things to add to my shelves. So the other day, walking down one of its streets for the first time, I looked to one side and saw the surprising structure in my photograph.

So what is it? Fortunately for me, a lottery-funded scheme to put up plaques explaining bits of Malvern’s history obliged with some information. It turns out to be something rather unusual. It is one of the very few surviving Binishells (named after their inventor, the Italian Dante Bini, and sometimes called Bini domes) in the UK. What distinguishes such a dome is the way it is built. The structure starts with a base, which takes the form of a concrete ring beam. On top of this is laid a large circular sandwich, in which the bread is two sheets of neoprene, while the filling is a mesh of expanding steel coil and a lot of wet concrete. When all this is in place and lying flat on top of the base, the builders pump air into the space between the base and the sandwich, inflating the neoprene, stretching the skin and expanding the reinforcing coil. In the case of the Malvern dome, which is 36 metres across, an hours’ pumping inflated the dome to 11 metres high. The air and stretched neoprene were then kept in this position, supported by air pressure, for three days, by which time the concrete would have set. Result: one dome, for use as a school sports hall..

In this example, eight windows were cut into the lower part of the dome once it had set solid, to provide natural light. When it was completed in 1978, the Duke of Edinburgh† came to open it, and it has been used for its original purpose ever since. Although it looks rather an interloper amongst Malvern’s greenery and mainly 19th-century architecture, its green curves are not entirely out of place among the trees. I hope it continues to be used and maintained – I know of only one other Bini shell in England, in Mildenhall, Suffolk, also a sports hall, though there may well be others. Here’s to Dante Bini and his domes.

- - - - -

* Dante Bini, architect and industrial designer, born 1932, admirer of such innovative engineers as Frei Otto and Buckminster Fuller, the latter famous for his pioneering work on geodesic domes. Bini has also been involved in designing rapidly built housing for the victims of disasters, making his designs available to others royalty-free.

† The dome is called the Edinburgh Dome in his honour.

Friday, October 4, 2019

Bridgwater, Somerset


Domes and silk stockings

I make occasional trips to Somerset and sometimes, having left the house early, stop off for a coffee somewhere en route. Bridgwater is one of my occasional stopping places. To some, it’s an unassuming town with a rather nondescript High Street, but there are plenty of architectural discoveries to be made (one of the best early Georgian streets in Britain, a Victorian concrete house) for anyone prepared to look. This building, with its square dome, is a landmark at one end of the town and it quickly caught my eye. ‘An early-20th century theatre,’ I thought to myself, and I was partly right. What was originally the Empire Theatre opened in 1916 with a performance of a play called A Pair of Silk Stockings. But the venue showed movies as well, making it one of the first wave of cinemas in Britain, a wave that was turning into a steady stream by 1916, as more and more people began to want to see ‘moving pictures’.*

If some of the very first purpose-built cinemas were rather anonymous-looking buildings with little to identify them apart from large boards for posters advertising what was showing, some adopted a theatrical look, or were indeed converted theatres or dual-purpose buildings like the Palace. Already, some people were starting to realise that a showy or glamorous looking facade with features like the Palace’s tower and dome, and its round window, decorative swags, and classical pilasters, helped draw the eye and bring in the customers.† A good 700 people per screening were accommodated in the interwar period, followed by many members of the armed forces when it became an ENSA venue during World War II.¶ But afterwards it was less successful, as going out to a film was steadily replaced by staying in and watching television. After a long period unused in the 1980s and 1990s, the Palace became a night club, like many of its kind. It may look a little dishevelled, but it’s still an eye-catcher.

- - - - -

* Britain’s first cinema opened in London’s Regent Street in 1896. By 1909 the wave was starting to break, with cinemas in places as diverse as Birmingham and Colwyn Bay.

† It was said originally to have been in the Moorish style; I wonder if that means the interior. The outside seems solidly Classical.

¶ ENSA: Entertainments National Service Association, set up to provide entertainment for members of the forces during the war.

Sunday, September 22, 2019

Leeds


Gigantic Leeds (2)

My second gigantic and over-the-top building in Leeds is the Corn Exchange, another enormous structure by Cuthbert Brodrick and, like the Town Hall, a design that won a competition. Brodrick based it in the Halle au Blé in Paris, a domed circular building that had already inspired a major structure in London, the Coal Exchange by John Bunning, a masterpiece that John Betjeman tried unsuccessfully to save from demolition in the 20th century. Brodrick’s Leeds building, though, is elliptical with three semicircular protrusions that mark the entrances. While the Halle au Blé had a classical design with quite plain detailing, the Corn Exchange in Leeds is probably closer to baroque, with its gigantic size, its varying curves, and the monumental treatment of its masonry.

The exterior is of sandstone ashlar and the masonry is imposing, if not almost overwhelming in its finish. Most of the blocks are rusticated and carved to form diamonds pointing outwards; decoration includes swags and paterae; the clock is surrounded by garlands. The identifying inscription, by contrast, is in a dead plain sans serif letterform that seems to mean business.

And this was also, when it was originally completed in the 1863, a highly practical, businesslike building, housing a ring of offices for the corn factors around the perimeter and a large open market space accommodating stands for the factors in the centre. A balcony running around the walls half way up gives access to a further collection of offices, and above that is the vast dome, its structure largely visible from within and its great sweep dominated by two openings – a huge oval window that forms part of Brodrick’s design and an additional window like a vast curving slit, that is a later modification and adds another touch of eccentricity to this highly original building.

Since the Corn Exchange ceased to be used for trading in grain in the 1980s, it has undergone two restorations to attempt to adapt it for retail use. On the face of it, the result seems successful. The rings of offices convert easily to small shops without destroying the integrity of the building, and the open areas lend themselves well to café or restaurant use. However, the trading areas seemed very quiet when I visited and I do hope they weather the current difficult time for retailing in Britain. Brodrick’s building deserves to survive and deserves to be used.


Monday, October 17, 2016

Bristol


Monument of commerce

Corn Street is the heart of old commercial Bristol. It’s where the Exchange is, and it’s full of old bank buildings and the offices or former offices of insurance companies. Some of the buildings have statuary celebrating Bristol’s roots in exploration and trade (I’ve posted one staggeringly ornamental bank building before*).

Here’s another of these mercantile structures, the Commercial Rooms, built in 1809–11 as a club for merchants. The façade can certainly hold its own – the big Ionic portico and side windows hark back to the Palladian proportions of the previous century.† However, the Commercial Rooms’ impact comes just as much from the sculpture – the three figures at the top are personifications of Commerce, Navigation, and the city of Bristol itself. 
Inside, there’s a big room with a very striking domed ceiling. This consists of a shallow dome at the top, raised on slender caryatids (in between which are glazed panels), themselves supported on pendentives. The pendentives are the triangular bits that enable the circular dome to fit on top of a square aperture. It’s altogether an elegant design, lending the interior both grandeur and light. I imagine it would originally have been painted in more restrained colours, pastel shades perhaps.

The Commercial Rooms is no longer a club for merchants.§ It’s a pub now, and all can enjoy its striking interior. I’m glad I had a look inside.

- - - - -

*My post is here.

†The Pevsner city guide to Bristol notes that the architect, C A Busby, drew on a couple of slightly earlier buildings (the Liverpool Lyceum, 1802 and the Manchester Portico Library, 1802–6) for some of these effects – the library certainly has a big portico and a domed ceiling inside. The guide points to Sir John Soane’s domed Consols Transfer Office in the Bank of England (1798–9) as one source for the interior dome.

§ It’s now a Wetherspoon’s and there’s more information here.

Tuesday, May 24, 2016

Pensford, Somerset


In the cooler

I’ve driven quite often along the A37, the road that links Bristol with Shepton Mallet and Yeovil, and more than once I’ve admired the village of Pensford, where the church tower is set against a background of stone houses and a railway viaduct. The other day I had time to stop there and take a look. Tucked away by a triangle of grass at the junction of two roads I found this lock-up, beginning to disappear among the greenery.
 
I’ve posted about lock-ups before and have found examples ranging from tiny anonymous cells so small you can hardly see them to one artfully built in the form of an elongated pyramid. This one is also quite artful. It’s an octagonal structure with a domed roof culminating in a ball finial. With its tiny window and cold stone walls, it couldn’t have been a pleasant place to spend the night – especially if you were recovering from a drinking spree or a fight. But at least the little building’s form adds up to something good to look at from the outside – a symbol, perhaps, not just of authority but also of 18th-century village pride. 

Sunday, February 3, 2013

Upton on Severn, Worcestershire


Pepper pot

Boston Stump, the Gherkin, the Shard: we like to give nicknames to buildings, especially towers, of unusual shape, and this selection suggests a tendency to try and bring them down a peg or two – but in an affectionate sort of way. There's something of the same effect about this example, sometimes known as the Pepper Pot. It's one of the major landmarks in Upton on Severn, and is an eyecatching sight as you enter the town from the Malvern side.

It started out as the tower of Upton's church and was a plain medieval sandstone structure topped with a spire and with buttresses at the western corners. In the 17th century the church was the scene of fighting when Royalists tried to stop Parliamentary troops crossing the nearby bridge over the Severn. In the 1750s the medieval church to the east of it was rebuilt in classical style and in 1769–70, when the spire became unsafe, the octagonal pepper-pot, copper-clad dome, and tiny openwork lantern on top were added, to make the tower look more in keeping with the rebuilt church. The architect was Anthony Keck, who had quite a large practice designing country houses in Gloucestershire, Worcestershire, Herefordshire, and South Wales. He was a classicist and a follower of Adam, and his addition to the Upton tower has something of Adam's delicacy.

About a hundred years after Keck's pepper pot was added to the tower, it was decided to go in for a larger church at the other end of the town. This, a Gothic structure with a spire, became Upton's main church and in 1937 the old church was pulled down.* All except for its tower and ornamental pepper-pot top, which remains to house a heritage centre and to surprise passers-by.

- - -

* Putting their cards on the table as usual, the BBC reported recently on their website that "the knave of the church was demolished in 1937".