Elephant and castle
The image of an elephant with a castle on its back is an ancient one. The Romans famously used war elephants that could carry soldiers and medieval manuscripts show elephants with howdahs that take the form of castles, with turrets and narrow windows. Few Europeans back then had actually seen an elephant and some of the illustrations are very fanciful, but the 13th-century English king Henry III had an elephant in his collection of animals at the Tower of London, a gift from his French counterpart Louis IX. Today, we’re most likely to know the Elephant and Castle from the signs of pubs and from the name of the eponymous area of South London, with its pub sign, shopping centre, and underground station.
Inn signs bearing elephants with castles would have been found in the 19th century too, and antiquarians would have been familiar with their use in heraldry. Uses like these may have given the Victorian stonemason John Watson the inspiration for the large stone elephant and castle that he carved in Peckforton, Cheshire. The first documentary evidence for this carving comes from 1860 and says that the work was made about two years before. Why did he carve it? Did it have any practical use? What was the inspiration? No one knows the answer to these questions. There’s a story that the castle was originally a beehive, but this seems highly unlikely – any beekeeper would find it hard to climb up and get the honey and the windows were originally glazed, making access difficult for keeper and bees alike. I think it’s just a rather large garden ornament that could have been inspired by a coat of arms or an inn sign – or perhaps by the carving of the same subject in the choir stalls of Chester Cathedral.
There’s something joyous about the sheer size of this garden sculpture. I wonder how many people turn off the A534 to find it in the village of Peckforton? I’m rather glad that I did.
Thursday, August 15, 2024
Saturday, August 10, 2024
Wells, Somerset
Wells, wells
I’ve peeped through the entrance archway to the bishop’s palace at Wells more than once, but never visited the palace itself or its garden. The other day, it seemed high time I had a closer look, and I was confident that there would be architectural as well as horticultural interest within. Not least fascinating to me were such things as the back view of the palace and the defensive walls. On an altogether smaller scale, I was drawn to this rose-covered stone building. As I spotted it in the distance, I wondered what it might be, quickly ruling out a gazebo (the windows seemed too small) or a posh potting shed (not in the right place).
A helpful interpretation board enlightened me. It’s all about water management. An underground channel from the well pool in the grounds fills a sizeable tank, and the resulting head of water creates enough pressure to feed the water supply for the palace and an outlet in the city’s market place, providing a fresh water supply for local residents. That, at least, was how it worked in 1451, when the then Bishop of Bath and Wells, Thomas Beckynton or Beckington, granted this boon to the town. Nowadays, the people of Wells get their water through pipes to each house, just like the rest of us. Back then, it must have been a huge benefit to both convenience and health to have a supply of fresh, clean water a short, bucket-carrying walk away from your house. The wells of Wells being prolific, there was often enough surplus water for the butchers on the market place to flush away the sanguinary drippings of their trade.
Naturally, the bishop provided a seemly home for the water tank, so it didn’t intrude too much into his garden. A simple square building with a hint of the ornamental to the cusped windows has done the job for centuries. Those with sharp eyes (click on the image to enlarge it) will spot the ornamental finial at the apex of the roof. It’s said to depict the bishop’s favourite hunting dog.
I’ve peeped through the entrance archway to the bishop’s palace at Wells more than once, but never visited the palace itself or its garden. The other day, it seemed high time I had a closer look, and I was confident that there would be architectural as well as horticultural interest within. Not least fascinating to me were such things as the back view of the palace and the defensive walls. On an altogether smaller scale, I was drawn to this rose-covered stone building. As I spotted it in the distance, I wondered what it might be, quickly ruling out a gazebo (the windows seemed too small) or a posh potting shed (not in the right place).
A helpful interpretation board enlightened me. It’s all about water management. An underground channel from the well pool in the grounds fills a sizeable tank, and the resulting head of water creates enough pressure to feed the water supply for the palace and an outlet in the city’s market place, providing a fresh water supply for local residents. That, at least, was how it worked in 1451, when the then Bishop of Bath and Wells, Thomas Beckynton or Beckington, granted this boon to the town. Nowadays, the people of Wells get their water through pipes to each house, just like the rest of us. Back then, it must have been a huge benefit to both convenience and health to have a supply of fresh, clean water a short, bucket-carrying walk away from your house. The wells of Wells being prolific, there was often enough surplus water for the butchers on the market place to flush away the sanguinary drippings of their trade.
Naturally, the bishop provided a seemly home for the water tank, so it didn’t intrude too much into his garden. A simple square building with a hint of the ornamental to the cusped windows has done the job for centuries. Those with sharp eyes (click on the image to enlarge it) will spot the ornamental finial at the apex of the roof. It’s said to depict the bishop’s favourite hunting dog.
Labels:
Bishop's Palace,
conduit,
garden,
house,
medieval,
Somerset,
stone,
water supply,
well,
Wells
Tuesday, August 6, 2024
Lower Brockhampton, Herefordshire
Belt and braces
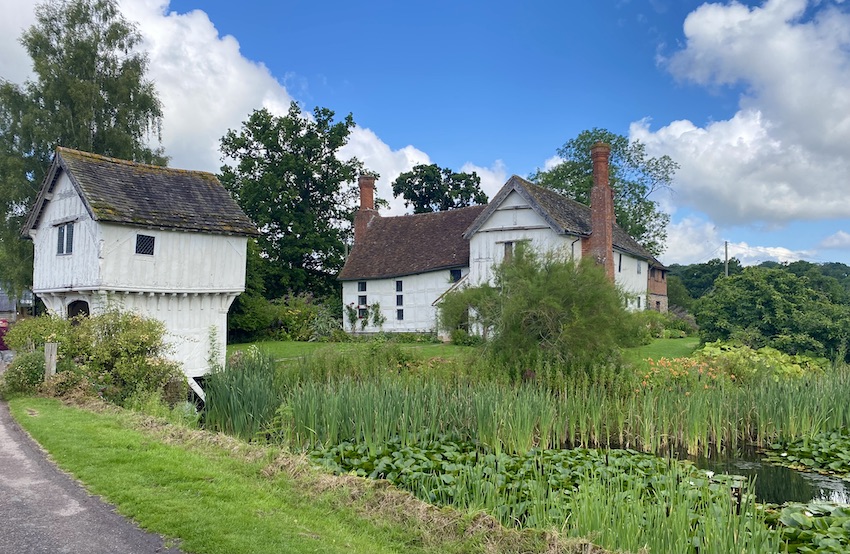
Looking at the timber-framed late-medieval gatehouse at Lower Brockhampton (see previous post), I was struck by the number of burn marks on the framework. These marks, variously described as tear-shaped or tadpole-shaped, were once said to have arisen from candles or tapers used for lighting. These lights, held on brackets or ‘prickets’ (spiked fittings stuck into the wood), scorched the timber, so it was said. Recent researchers question this. Putting a candle near a piece of timber does not seem to produce a mark of this shape.* There are no holes made by prickets, no fittings for missing shelves or brackets near these marks. What’s more, many burn marks are in places where you’d be unlikely to place a light – on the back of a door, the outside of a wooden shutter, on roof timbers, and so on. In addition, to make a mark of this shape, so experimental archaeologists have found, it’s necessary to hold the taper at a 45-degree angle to the wall. All of these reasons make it unlikely that these burn marks were the accidental side-effects of lighting, and more likely that they were deliberately made.
A convincing explanation is that burn marks are protective – some sources describe such marks as ways of protecting a place from fire. There are also traditions that fire can ward off evil spirits. The frequent location of burn marks near fireplaces and hearths, or adjacent to doors and windows, seems to align with these ideas. We are, once again, in the realm of ritual protection marks, as we are with incised ‘daisywheel’ designs and other motifs. A gatehouse, as at Brockhampton, is just the kind of place where you’d expect to find such protective marks. Whereas the water of the moat might be used in attempts to put out a fire if one broke out, protective burn marks might, if was believed, prevent one starting in the first place. Belt and braces.
- - - - -
* In this very brief account I’m indebted to the excellent recent book by James Wright, Historic Building Mythbusting, which I hope to review here very soon.
Looking at the timber-framed late-medieval gatehouse at Lower Brockhampton (see previous post), I was struck by the number of burn marks on the framework. These marks, variously described as tear-shaped or tadpole-shaped, were once said to have arisen from candles or tapers used for lighting. These lights, held on brackets or ‘prickets’ (spiked fittings stuck into the wood), scorched the timber, so it was said. Recent researchers question this. Putting a candle near a piece of timber does not seem to produce a mark of this shape.* There are no holes made by prickets, no fittings for missing shelves or brackets near these marks. What’s more, many burn marks are in places where you’d be unlikely to place a light – on the back of a door, the outside of a wooden shutter, on roof timbers, and so on. In addition, to make a mark of this shape, so experimental archaeologists have found, it’s necessary to hold the taper at a 45-degree angle to the wall. All of these reasons make it unlikely that these burn marks were the accidental side-effects of lighting, and more likely that they were deliberately made.
A convincing explanation is that burn marks are protective – some sources describe such marks as ways of protecting a place from fire. There are also traditions that fire can ward off evil spirits. The frequent location of burn marks near fireplaces and hearths, or adjacent to doors and windows, seems to align with these ideas. We are, once again, in the realm of ritual protection marks, as we are with incised ‘daisywheel’ designs and other motifs. A gatehouse, as at Brockhampton, is just the kind of place where you’d expect to find such protective marks. Whereas the water of the moat might be used in attempts to put out a fire if one broke out, protective burn marks might, if was believed, prevent one starting in the first place. Belt and braces.
- - - - -
* In this very brief account I’m indebted to the excellent recent book by James Wright, Historic Building Mythbusting, which I hope to review here very soon.
Burn marks on timber, Lower Brockhampton
Thursday, August 1, 2024
Lower Brockhampton, Herefordshire
Good manors
The other day the Resident Wise Woman and I visited the Brockhampton estate, the National Trust property near Bromyard in Herefordshire, to look at the delightful 15th- and 16th-century timber-framed manor house. Few late-medieval houses are as picturesque or enjoy such a beautiful setting, as this one. It’s not a large building by manor house standards, but it’s full of interest. From the outside, the house is almost completely surrounded by a moat lush with plants. The moat must originally have completely surrounded the house, but now, just beyond the point where the gatehouse bridges the water, the moat ends. It would never have been able to withstand much of an attack, since the wooden gatehouse would have been easy for an enemy to take. But the watery barrier and gatehouse did presumably form a barrier to burglars. Perhaps more importantly, moats and gatehouses were marks of lordship, rather like the battlements sometimes seen on stone manor houses that were never intended to withstand a siege. A moat, in other words, was a status symbol.
The left-hand part of the main house contains the double-height hall, the heart of any medieval dwelling. To its right is a cross-wing, which would have contained a private room (known as the solar) for the owners on the upper floor, with service rooms below. In the 17th century the service wing was extended to the rear in a mixture of materials – stone below, timber frame with brick infill above. This extension is just visible in my photograph. Other modifications include the two substantial brick chimneys, also dating to the 17th century,.
How to furnish and display an old house is a recurrent question for custodians such as the National Trust. Sometimes there’s an obvious heyday, as with a great house like Hardwick Hall, where the story of its remarkable and charismatic builder, Elizabeth, Countess of Shrewsbury (aka Bess of Hardwick), demands to be told. Sometimes the emphasis is more likely to fall on a later period in a house that evolved over centuries. In the case of Lower Brockhampton, the decision has been made to make different rooms evoke different periods in the long history of the house. The historical spread extends from a 17th-century bedroom, through the Georgian and Victorian periods, to a living room arranged as it was in the 1950s, when the last private owners stayed on as tenants after giving the estate to the Trust. To my mind the success of this is mixed, but it does bring to our attention some of the people who have lived at Brockhampton. Particularly poignant are a room furnished as the bedroom of a young man about to set off for the trenches of World War I and, in another room, a 20th-century owner’s diary, open at a page where he records news from Europe of the gathering storm that would result in World War II – a protest to the League of Nations about Germany’s remilitarisation of the Rhineland is noted. It’s an obvious point, but it doesn’t hurt to be reminded that old houses of beauty and architectural interest could not exist without people, and that without some of those people some of us might very well not be here.
Sunday, July 28, 2024
Northwich, Cheshire
Ancient and modern
I’d read that there was an early cinema building in Northwich, but I wasn’t prepared for quite how handsome it is – one of the town’s few buildings that’s good enough to be listed, in fact. Its architects, William and Segar Owen of Warrington,* working in 1928, did not choose to produce some pastiche of Cheshire’s indigenous timber-framing, neither did they go for the latest Art Deco style, soon to become de rigeur for cinemas up and down the country. Instead, they adopted the vocabulary of neo-classicism: cornices, architraves, a central section that breaks forward decorated with swags, honeysuckle, and rosettes. Even the way in which the whole building is raised on a plinth, with the entrance up three steps from the pavement level, reminds one of ancient Greek temples. Beneath the neo-classical skin is a steel frame, perhaps to protect the building from the subsidence prevalent in the town due to the removal of subterranean brine by the salt industry.
One challenge for an architect designing the facade of a cinema is the lack of windows to break up the expanse of wall. The only place you want windows in a cinema is the foyer. The designer here avoided an uninterrupted blank wall by adding mouldings to the frontage to make a series of panels, which are now picked out in pastel shades.† The windows that flank the entrance are emphasized with striking diagonal glazing bars, recalling the design of gates and grilles in reconstructions of ancient Greek temples.
The central focus, only partly obscured by the building’s glazed canopy, is the large entrance arch, with its sculpture of a pair of putti (very classical) flanking a camera on a tripod (very Hollywood), a witty icon of the building’s function.¶ Early cinemas often combined ancient and modern (one thinks of the Art Deco inflected Egyptian and classical decoration of a building like the Forum in Bath, for example). Northwich’s Plaza achieves this with style. Back in 1928, the people of Northwich would have needed no reminder of what lay behind this intriguing facade – much of the population was drawn to the movies as the latest form of entertainment, and everyone would have known that this was a cinema. Today, after decades as a bingo hall, the Plaza is now a music venue, and it’s nice to have this small reminder of its original use.
- - - - -
* William Owen worked at William Lever’s model village at Port Sunlight, a very different but highly distinguished project. Segar and Geoffrey Owen were his architect sons. Some authorities suggest that the member of the partnership who worked on this building was in fact Geoffrey.
† Earlier images show brighter colours, but the current scheme looks in keeping with the building’s design.
¶ Please click on the picture to see the details more clearly.
Tuesday, July 23, 2024
Nantwich, Cheshire
Resurrection
Readers who would like to see some older timber-framed architecture, after two posts on half-timbered buildings of the 19th and 20th centuries, look no further.
Equally at the top of my list of priorities when visiting a town that’s new to me are historic buildings and local bookshops. Here in Nantwich then was nirvana: a bookshop in a historic building – the Nantwich Bookshop and Coffee Lounge. For the refreshments, I can forgive the fact that part of the lovely 17th-century facade is obscured by the tented gazebo out front – customers of the Coffee Lounge need to be accommodated and there were plenty on the day we were there. We could still revel in the dazzling patterns of the posts, beams, struts and braces of both the bookshop and the premises to the right. The ornate design of the timberwork is typical of the region, as are the front-facing gables that protrude over the street, the transition between the two surfaces made by a plaster cove. What’s more, there’s a delightful hand-made quality to all this, which, together with a hint of a little structural movement here and there, confirms that this is a building of the 16th or 17th century, not a Victorian imitation.
This is a jazzy building, a bit like a three-dimensional 17th-century equivalent of the paintings of Bridget Riley, and would have cost a lot of money to produce. The owner of the bookshop part when it was built was Thomas Churche, linen merchant, nephew to the still more prosperous William Churche, who built the portion to the right, and who was also the owner of the large Churche’s Mansion in Hospital Street in Nantwich. Both of the buildings in my photograph were almost certainly rebuilt after the great fire that destroyed much of the town in 1585. Investigations when the building was restored found that there had been some structural movement, probably soon after construction, and samples of the earth beneath the shop were taken. These revealed unconsolidated soil to a depth of 7 feet, and stretching back some 15 feet from the front of the shop. It’s suspected that the building was erected over the former castle moat.*
Another surprising discovery during the restoration was that the rear of the building is actually older than the front portion, and apparently by a different carpenter. Could this be because part of the structure escaped the fire? Or because the rebuild was done in two phases, perhaps as money became available?
While I was occupied in pondering these and other matters, the Resident Wise Woman got talking to a member of the shop staff. As a result I was permitted to climb the stairs into the attic (not normally open to the public) to inspect the substantial roof timbers of those impressive gables. On the way up, I passed through the middle floor (UK first floor, US second floor), where I saw Jacobean panelling on the walls and a beautiful piece of decorated plaster ceiling (see the photograph below).
Finding such interest and beauty on the inside as well as the outside of a building made my day, and I felt all the better because this had happened in a bookshop. I can say with the politician and writer Michael Foot that some of my happiest moments have been spent in bookshops.† This one was no exception. Thank you to the staff of the Nantwich Bookshop and Coffee Lounge for hospitality and coffee. And yes, of course I bought a book while I was there.
- - - - -
* I’m indebted to a report by the architect Jim Edleston, a copy of which is available for consultation in the bookshop.
† Michael Foot (1913–2010), Labour politician, journalist, and author of books on Jonathan Swift, H. G. Wells, and Lord Byron, among many others.Detail of plaster ceiling, Nantwich Bookshop
Readers who would like to see some older timber-framed architecture, after two posts on half-timbered buildings of the 19th and 20th centuries, look no further.
Equally at the top of my list of priorities when visiting a town that’s new to me are historic buildings and local bookshops. Here in Nantwich then was nirvana: a bookshop in a historic building – the Nantwich Bookshop and Coffee Lounge. For the refreshments, I can forgive the fact that part of the lovely 17th-century facade is obscured by the tented gazebo out front – customers of the Coffee Lounge need to be accommodated and there were plenty on the day we were there. We could still revel in the dazzling patterns of the posts, beams, struts and braces of both the bookshop and the premises to the right. The ornate design of the timberwork is typical of the region, as are the front-facing gables that protrude over the street, the transition between the two surfaces made by a plaster cove. What’s more, there’s a delightful hand-made quality to all this, which, together with a hint of a little structural movement here and there, confirms that this is a building of the 16th or 17th century, not a Victorian imitation.
This is a jazzy building, a bit like a three-dimensional 17th-century equivalent of the paintings of Bridget Riley, and would have cost a lot of money to produce. The owner of the bookshop part when it was built was Thomas Churche, linen merchant, nephew to the still more prosperous William Churche, who built the portion to the right, and who was also the owner of the large Churche’s Mansion in Hospital Street in Nantwich. Both of the buildings in my photograph were almost certainly rebuilt after the great fire that destroyed much of the town in 1585. Investigations when the building was restored found that there had been some structural movement, probably soon after construction, and samples of the earth beneath the shop were taken. These revealed unconsolidated soil to a depth of 7 feet, and stretching back some 15 feet from the front of the shop. It’s suspected that the building was erected over the former castle moat.*
Another surprising discovery during the restoration was that the rear of the building is actually older than the front portion, and apparently by a different carpenter. Could this be because part of the structure escaped the fire? Or because the rebuild was done in two phases, perhaps as money became available?
While I was occupied in pondering these and other matters, the Resident Wise Woman got talking to a member of the shop staff. As a result I was permitted to climb the stairs into the attic (not normally open to the public) to inspect the substantial roof timbers of those impressive gables. On the way up, I passed through the middle floor (UK first floor, US second floor), where I saw Jacobean panelling on the walls and a beautiful piece of decorated plaster ceiling (see the photograph below).
Finding such interest and beauty on the inside as well as the outside of a building made my day, and I felt all the better because this had happened in a bookshop. I can say with the politician and writer Michael Foot that some of my happiest moments have been spent in bookshops.† This one was no exception. Thank you to the staff of the Nantwich Bookshop and Coffee Lounge for hospitality and coffee. And yes, of course I bought a book while I was there.
- - - - -
* I’m indebted to a report by the architect Jim Edleston, a copy of which is available for consultation in the bookshop.
† Michael Foot (1913–2010), Labour politician, journalist, and author of books on Jonathan Swift, H. G. Wells, and Lord Byron, among many others.Detail of plaster ceiling, Nantwich Bookshop
Thursday, July 18, 2024
Northwich, Cheshire
When wood works
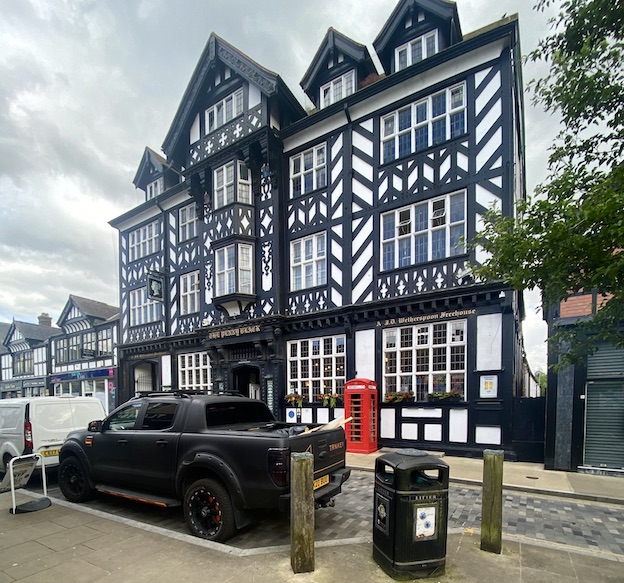
This building stands out on Northwich’s main shopping street like no other. It’s very large and exhibits the timber-framed structure that is so often seen in other Cheshire towns, such as Nantwich and Chester itself. It has the typical Cheshire elaborate magpie pattern of posts, beams and struts, and there’s a jetty, the arrangement by which an upper floor sticks out above the storey below. It doesn’t take long, though, for one to realise that this, like the pub in my previous post, is not an ancient structure of the Tudor period or earlier. The regularity of the timber work, the windows with their pivoting openings, the tell-tale uniform quality of the timber work – all point to a building of the 19th or 20th-century timber-frame revival, a way of building sometimes called ‘Tudoresque’.
It’s a pub now, but whatever was this dazzling structure originally built for? The clue is in the pub’s name, the Penny Black, the name of the first adhesive postage stamp. This building was originally the the town’s Post Office and it was built in 1914, although it did not actually open until the end of World War I, in 1918. The timber frame was not only a visual homage to this traditional Cheshire style of architecture. It was designed this way so that it could be ‘liftable’.
If liftability is a new concept to you, I should explain that Northwich was one of the centres of England’s salt industry. Underground brine was extracted and boiled in vast pans so that the water evaporated and the remaining salt crystals were gathered and processed for sale. Removing the brine caused voids to appear beneath the ground, and buildings subsided as a result. Suitably built timber-framed structured could be jacked up – lifted – and stabilised, whereas masonry buildings were at risk of severe damage or even complete collapse.
What a triumphant building for an early-20th century Post Office. How unlike Post Offices today, which tend to share space with other retail premises – even in large towns the Post Office occupies some counter space at the back of a shop such as a branch of W. H. Smith. This trend to downsize happened before the current scandals surrounding the false prosecutions and convictions of hundreds of Post Office staff, but these days it looks almost as if the organisation is trying to hide away in these low-budget, low-profile locations. How unlike the situation in 1914, when a building like this could act as a landmark on the high street, a three-dimensional piece of publicity and a premises that was built, in the most challenging geological situation, to last.
This building stands out on Northwich’s main shopping street like no other. It’s very large and exhibits the timber-framed structure that is so often seen in other Cheshire towns, such as Nantwich and Chester itself. It has the typical Cheshire elaborate magpie pattern of posts, beams and struts, and there’s a jetty, the arrangement by which an upper floor sticks out above the storey below. It doesn’t take long, though, for one to realise that this, like the pub in my previous post, is not an ancient structure of the Tudor period or earlier. The regularity of the timber work, the windows with their pivoting openings, the tell-tale uniform quality of the timber work – all point to a building of the 19th or 20th-century timber-frame revival, a way of building sometimes called ‘Tudoresque’.
It’s a pub now, but whatever was this dazzling structure originally built for? The clue is in the pub’s name, the Penny Black, the name of the first adhesive postage stamp. This building was originally the the town’s Post Office and it was built in 1914, although it did not actually open until the end of World War I, in 1918. The timber frame was not only a visual homage to this traditional Cheshire style of architecture. It was designed this way so that it could be ‘liftable’.
If liftability is a new concept to you, I should explain that Northwich was one of the centres of England’s salt industry. Underground brine was extracted and boiled in vast pans so that the water evaporated and the remaining salt crystals were gathered and processed for sale. Removing the brine caused voids to appear beneath the ground, and buildings subsided as a result. Suitably built timber-framed structured could be jacked up – lifted – and stabilised, whereas masonry buildings were at risk of severe damage or even complete collapse.
What a triumphant building for an early-20th century Post Office. How unlike Post Offices today, which tend to share space with other retail premises – even in large towns the Post Office occupies some counter space at the back of a shop such as a branch of W. H. Smith. This trend to downsize happened before the current scandals surrounding the false prosecutions and convictions of hundreds of Post Office staff, but these days it looks almost as if the organisation is trying to hide away in these low-budget, low-profile locations. How unlike the situation in 1914, when a building like this could act as a landmark on the high street, a three-dimensional piece of publicity and a premises that was built, in the most challenging geological situation, to last.
Subscribe to:
Posts (Atom)