Friday, June 17, 2016
Brockhampton-by-Ross, Herefordshire
More musicians
When my recent post on the medieval carvings at Adderbury provoked some interest, I found myself being rather apologetic about the lack of precision in some of those vigorous, if rustic, sculptures. One carving of a person playing a stringed instrument, probably a rebec, showed the musician holding it in a rather odd way. But how do you hold a rebec, anyway? As with skinning a cat, there's more than one way, apparently.
Questions such as these sent me rummaging in my archives for other images of medieval musicians – or musicians portrayed in a medieval style. Then I remembered Christopher Whall's windows in the wonderful Arts and Crafts church at Brockhampton-by-Ross, one of which shows angel musicians. I'm not going to apologise (again!) for the somewhat moppet-like faces of these young angels (the most recent Pevsner volume for Herefordshire calls them 'somewhat sentimental'). There's too much else to like – the beautiful drawing and rich colours for a start. And then the way one suddenly realises, having studied the details for a minute, that these angel musicians are perched in the branches of trees.
So I offer you a string player and an angel blowing at a woodwind instrument. I'll try not to get tied into too many knots trying to decipher what the instruments are. The stringed one has the indented waist and sideways-protruding pegs of the viol family; the wind instrument to me has the look of a shawm (an ancestor of the oboe). I expect Whall took them from earlier depictions of instruments in medieval art – from other stained glass windows or from carvings. I think they're worth celebrating for themselves.
- - - - -
For readers who have not heard a shawm, and would like to know what it sounds like, there's a recording of a shawm here.
Tuesday, June 14, 2016
Wing, Buckinghamshire
Above and below
When I arrived at All Saints’ church, Wing, last week, a service was just finishing and I stood back while the parishioners chatted by the porch and gradually dispersed and made their way home. There was plenty to hold my attention, especially at the church’s east end, where I admired the architecture of the apse (in the foreground of my picture above) in particular. This unusual, seven-sided structure probably dates to the ninth century, which puts it on a par with the church at Brixworth (slightly earlier) and the tower at Earls Barton (slightly later) as one of the stand-out examples Anglo-Saxon architecture. The walls are decorated with narrow bands of stone (called pilaster strips) and blind arches – typical Saxon motifs – but the two big windows in this part of the church are later insertions. The apse would originally have had very small, single-light windows like the one remaining low down on the left, where the structure of the apse joins the later medieval aisle.
I knew from reading that this apse stands above a small crypt, and as I walked around the walls I could see the entrance to this crypt, protected by some iron railings (again just visible at the base of the apse walls in my photograph). I could see that the entrance was firmly locked. However, when I finally went inside the church I was greeted by the vicar and several parishioners, lingering after the service, and had an enjoyable few minutes’ conversation about the beauties and history of the building. At the end of this I was offered the chance to go down into the crypt, which was generously unlocked for me.
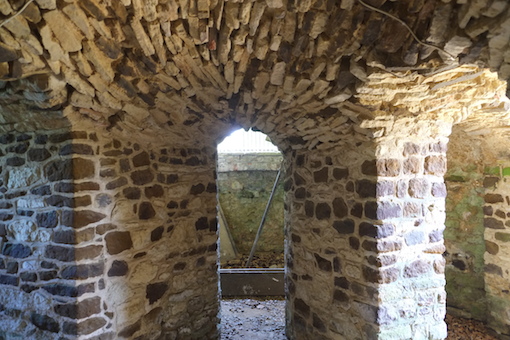
Descending a few stone steps, I found myself in a small space, vaulted and held up by massive stone piers. The rubble masonry and unplastered stonework make the space feel very ancient and primitive to modern eyes, and yet to design and execute the vaulting in this unusual polygonal space required some sophistication. The overall impression nonetheless is of ancient simplicity. It’s very hard for a non-specialist to date a structure like this. Experts think it may even predate the apse above, being part of an earlier church, and being modified when the upper part of the apse was built. Niches in the outer walls may have housed the remains of the church’s founders; the possible partial rebuild may have been to house holy relics (like those in the Saxon crypt at Repton), but it’s impossible to be sure about this.
I am sure, though, that I’m very grateful to those in the church when I happened to arrive the other day, for giving me access to this bit of history. The life of the inveterate church-crawler and building blogger is so often made more rewarding by the kindness of strangers.
Crypt, All Saints’, Wing, Buckinghamshire
Friday, June 10, 2016
Leighton Buzzard, Bedfordshire
Blue? True…
Here’s one further bit of signage, spotted above the crowds in Leighton Buzzard, as was the lovely swan in my previous post. This is a detail of the Conservative Club, built in 1913 as the Unionist Club*. I rather like the original lettering, which is somewhat restrained but has just enough of the curvaceous (look at the curls on the 9 and 3, and the little ornamental protrusions on the U) to give it some character. I’m pleased it’s still there, although it has been superseded by the bolder blue letters beneath.† These are good letters too, with decent proportions, and well spaced. Sadly, though, they don’t seem to have been made to last in the way the original sign clearly was. The C and L appear to be losing their deep blue hue and their visual homogeneity.¶
- - - - -
*Non-British readers might not know that the British Conservative Party’s official name is the Conservative and Unionist Party.
†The ‘CLUB’ shown in the picture is preceded by the word ‘CONSERVATIVE’.
¶I will make no cheap political points…
Tuesday, June 7, 2016
Leighton Buzzard, Bedfordshire
Swan, up
I’m always telling people to look up, an activity that, on the streets of Leighton Buzzard on Sunday, was somewhat perilous. Because there was lots going on, the place was very crowded, and anyone glancing upwards for a moment risked colliding with fellow passers-by. I just about avoided major impacts, and the wrath of the queue for the ice-cream van, to take this picture of the swan, high up at parapet level, on the eponymous hotel in the High Street.
I was impressed by this swan, red-beaked and footed, wings lifted, and feathers delineated, although it’s not a white as it might be. It reminded me of the lovely swan in Boston, Lincolnshire, marking the building that was once Anderson’s (later Fogarty’s) feather factory. Leighton’s Swan Hotel is an imposing building of the early-to-mid-19th century but there was a Swan Inn or Hotel there long before this, stopping place for coaches, source of much hospitality, and place where numerous auction sales and market deals took place.
It seems the facade has looked spick and span since the Wetherspoon’s chain took it over a few years ago, and it’s good to see its neat pale plasterwork and red lettering proclaiming its name and still, above the courtyard access to one side, advertising it as a ‘posting house’. It would be even better if the owners could get someone up there to remove the green growths and make looking up at the swan more rewarding still.
Friday, June 3, 2016
Great Tew, Oxfordshire
Narrow gateway, wide world
Just opposite the vicarage in my previous post is this grandiose gateway, through which one walks along a path to the parish church. You may well feel that there’s something odd about this structure. It seems vastly out of proportion to the low wall on either side of it, and the opening itself looks disproportionately narrow in relation to its height. I think the reason for this is that the gateway has been moved from elsewhere – probably one of the entrances to Great Tew Park – and rebuilt on a smaller, narrower scale to serve as this eye-catching prelude to the churchyard.
What remains is certainly imposing, and the ornament is very much redolent of the first half of the 17th century, when Inigo Jones and his followers were starting to introduce their disciplined and scholarly form of classicism to Britain. The masonry is carved with horizontal bands of vermiculation – the ornamental motif that is supposed to create the effect of the stone having been eaten away by worms – and each pier has a large niche topped with an arch in the form of a shell. Above each niche is a smaller oval indentation. The lintel is carved with festoons of fruit on either side of a central keystone. The use of banded vermiculation reminds me a little of the much more elaborate gateway in London’s Embankment Gardens, another 17th-century gateway that has lost its original purpose and that looks stranded but still magnificent in its current setting.
This carving from perhaps the 1620s takes us back to a time when the manor house at Great Tew was owned by one of the most remarkable figures of the time, Lucius Cary, who became 2nd Viscount Falkland and subsequently Chancellor to Charles I. One of my readers (see the Comments section to the post on the vicarage) has already mentioned Falkland, who invited to Great Tew a stellar group of his contemporaries, men who relished the intellectual discussions on offer, gatherings compared by contemporaries to those convened by Erasmus.* Many of those present came from Oxford (only about 12 miles away), but Falkland had friends from further afield too. In his Brief Life of Falkland, John Aubrey mentions some of the period’s most celebrated writers who were guests at Great Tew: ‘For learned Gentlemen of the Country, his acquaintance was Mr Sandys, the Traveller and Translator; Ben. Johnson [sic]; Edmund Waller, Esq.; Mr Thomas Hobbes, and all the excellent of that peaceable time.’ Falkland, says Aubrey, was not a great writer himself, quoting Dr Earles who said that ‘he wrote not a smoth verse, but a great deal of sense’.
Falkland died young, when the peaceable times had ended and he was fighting for the king at Newbury. It was said that he threw his life away, riding rashly into the fray when he need not have done so, and various reasons have been suggested for this, from his pessimistic analysis of his side’s chances in the war, to his deep grief at the death of the woman he loved.
Whether or not he actually had it built, this gateway, with its design that seems at home here but derives from a wide world of culture and scholarship, is no doubt the sort of thing Falkland would have appreciated. His house has been rebuilt and he has only a modest, 19th-century monument in the church, but such architectural fragments as this can act as his memorials.
- - -
*It was Clarendon who made the comparison, and he also compared Falkland to Cicero, the great Roman consul, philosopher, orator, and letter-writer, who was as it happens an important character for Falkland’s friend Ben Jonson too.
Tuesday, May 31, 2016
Great Tew, Oxfordshire
Small mercies
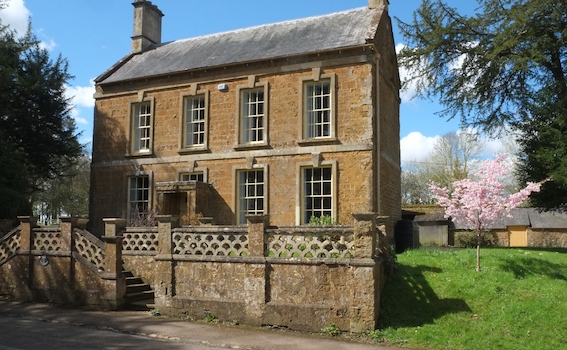
This vicarage is a pleasant architectural surprise on the way to the church at Great Tew, different from, but complementary to, the thatched cottages that make up much of the village – although a vicarage on the way to a church is hardly a surprise. The house was originally built in 1696 and has been altered and expanded several times since, notably in the early-19th century, when such features as the bold surrounds to the windows were added. Actually these bands of limestone are not quite as bold as they might appear in the photograph, because when you look at them closely, there are very narrow roll mouldings around the insides of the surrounds, reducing and softening their bulk in a rather pleasing way.
The porch to the off-centre doorway is another touch from the early-19th century. This was the period in which the village of Great Tew was being landscaped and transformed – probably by the gardener and designer John Claudius Loudon – into an ideal Picturesque village (for more on this, see one of my earlier posts). I know some of my fiends will be irritated by this off-centre door, lamenting the fact that this building is not in the beautifully symmetrical mode of classical English houses. But maybe it works in terms of the internal layout and anyway I rather like it. No doubt that’s my perverse appreciation of ‘All things counter, original, spare, strange,’ as Gerard Manley Hopkins has it, coming into play.*
The ornamental wall in front of the house is hardly ‘spare’, although it is dappled, in a sort of fish-scale pattern. This works well. The lower, solid part of the wall retains the rising ground behind, while the fish-scale patterned part acts as the stone equivalent of a garden fence, defining the boundary and letting light through at the same time. This wall is probably early-19th century too and manages to combine strength and delicacy in a single structure. A small architectural mercy. Glory be to God for it…or to its architect and builder anyway.
- - - - -
*See Gerard Manley Hopkins, ‘Pied Beauty’ (‘Glory be to God for dappled things…’).
Friday, May 27, 2016
Britain, 1946
Build it new: Illustrations of the month
Edward Bawden (1903–89) is probably one of the best loved of British illustrators. His work, from glorious big linocuts like the one he did of there interior of Liverpool Street Station to his tiny lithographic illustrations for the King Penguin Life in an English Village, from London transport posters to adverts for Twinings Tea, will be familiar to many readers. And Bawden has been made more familiar by books such as Malcolm Yorke’s lavish Edward Bawden and His Circle* and smaller glories like Peyton Skipwith’s One Lump or Two,† on Bawden’s work for Twinings.
But sorting through a pile of old Architectural Reviews of the 1940s I was pleased to come across a couple of Bawden’s illustrations that I’d not seen before. They are from a series of advertisements for the Zinc Development Association promoting new building in the post-war period and the use of zinc (for roofing, flashings, and so on) in new buildings. Each advertisement covers a specific building type and begins with the line ‘We need new…’. The two I found were ‘We need new hospitals’ (above) and ‘We need new houses…’ (below).
The tone is gently humorous, pointing out that much of Britain’s infrastructure in the post-war period was old and out of date and needed replacing with buildings fit for modern purpose. Bawden’s illustrations bring to amusing life the state of things. In front of the Victorian hospital (19th-century Classical and Venetian Gothic), nurses march purposefully, carrying brooms, chamber pots, and teapots, visitors turn up with flowers, and the walking wounded exercise in the courtyard. In a suburban street people get on with their lives in an assortment of buildings – an Art Deco house, a Victorian corner shop, a highly eclectic bungalow with an assortment of mock-Tudor detailing. This is 1946, but people are still bravely making do, whether they’re tending their gardens or gamely hobbling along on crutches, and the artist has delineated each of them in a few purposeful lines. This is all very British and picturesque, but the text puts us right about the realities. Here’s a bit of the ad featuring hospitals:
Some of the older hospitals were evidently designed by and for a hardy race. Cold winds blew down long grey corridors. Only the most strapping amazons could clean those labyrinths. Only the strongest patients could be cheerful in those wards. Only the fittest survived – which was perhaps the aim. The new hospitals and hospital wings will, let us hope, be different. Not gaol-dark and portentous, but bright, open, airy, labour-saving, hospitable…
And roofed with zinc, of course.
As usual, Bawden is well up to the task of capturing the right mood and helping the copywriters make their point. There are just enough telling details – the Gothic gate lodge, the finials on the hospital fence piers, the diamond-pattern tiles on the bungalow roof, the boxy shop window. As so often, he evokes the atmosphere of the times and of England’s eclectic, organically grown, mashed-up built environment, as much of it was back then. And as it still is in some places: the general hospital in my own local town still looks a bit like the Bawden illustration at the front, although there are any number of new wings around the back.§ Plus ça change…
- - -
*Antique Collectors’ Club, 2007
†The Mainstone Press, 2010
§My thanks to a reader, Mike Rigby, who has pointed out the similarity of the porticoed frontage of Bawden's hospital to the General Hospital in Cheltenham, precisely the hospital I had in mind. Apparently Bawden was in Cheltenham in 1946, so the similarity may well not be a coincidence.
Subscribe to:
Posts (Atom)