Showing posts with label castle. Show all posts

Friday, July 10, 2026

Hereford


From the far shore

Enjoying an aimless stroll across Hereford a few weeks ago, I decided to cross the bridge over the Wye in St Martin’s Street and turn left along a path that ran along the south bank of the river. I thought that doing this might give me a good view of the cathedral tower and wondered if another bridge would bring me back on to the opposite bank and into the city centre. Having admired the view of the tower, I checked the map on my phone, which suggested there was no bridge for miles. I carried on anyway, realising eventually that there was a rather elegant pedestrian suspension bridge, of all things, that would take me where I wanted to go. Shortly before I got to the pedestrian bridge, I saw the view above of a building in various materials and architectural styles reflected in the river.

I admired the long stone section on the left, with sash windows that could be Georgian or Victorian. To the right of this is a slightly taller section with a stone base and brick walls further up, and an attractive two-storey bay window jutting out over the water and propped on a pair of struts. On the far right was another stone wall topped by a more modern, glass-walled and flat-topped wing, where people were sitting out and apparently enjoying drinks or ice-creams. I was intrigued and resolved to find out if I could what this building could be.

Having crossed the bridge, I made for the building and had a surprise. The stone walls of the left-hand section are clearly much older than Georgian or Victorian. I was greeted by pointed arches, in some cases so slightly pointed as to be nearly semicircular – I’m thinking of the nearer of the two doorways and the central pair of window arches in the image below. Some of this work looked as if it could be 13th century. A helpful plaque confirms that the structure has medieval origins at least. Its inscription reads: ‘CASTLE CLIFF mediaeval water-gate of HEREFORD CASTLE, GOVERNOR’S LODGE & late the BRIDEWELL’.

So this building allowed access to the former castle form the river, at some point also providing accommodation for the governor, a person who undertook the management of a castle on behalf of the lord or sovereign who held it. An important part of a castle now virtually vanished, then. Later, it was the site of the bridewell, a term used for a kind of prison or ‘house of correction’, where wrongdoers, vagrants, runaway apprentices, and other people who in the 16th century and later were seen as miscreants and undesirables.

The current users seem to be a far cry from the undesirables of the early modern period and the people on the roof terrace certainly seemed to be relaxed and enjoying themselves. The building is now listed as a holiday cottage. With the park on one side and the river on the other, they enjoy delightful prospects.

Thursday, April 30, 2026

Framlingham, Suffolk


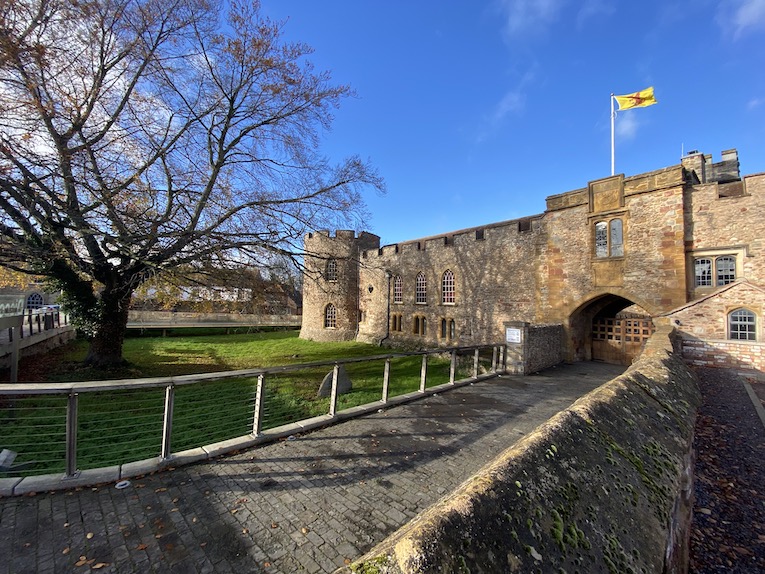
Show of strength 

Framlingham Castle looks very impressive as you approach it from the town. Today the entrance is along a path bounded by hedges, across a small 16th century bridge over a defensive ditch, and through the gatehouse. The main defensive element is the stout curtain wall, punctuated by 13 rectangular towers. Inside, built against the walls were the main accommodation buildings including a chamber block and chapel of which only fragments remain.

The defensive walls look strong, as well they might, because they were home to the Bigod family, earls of Norfolk and in the 12th and 13th centuries probably the most powerful family in Suffolk. Hugh Bigod was famously astute at changing sides during the civil war that erupted in the 12th century between the two rival claimants to the throne, Stephen and Matilda. However, when Henry II became king, he sought to curtail Hugh’s power, took over the castle, and dismantled it…although he finally gave the estate back to Hugh. Hugh’s son Roger rebuilt the outer walls of the castle, probably completing them by 1213, when King John stayed at Framlingham.

Although the walls and towers certainly look the part, the towers are not as substantial as they seem from outside – they are open at the back and most have no inner floors for accommodation, just an upper wooden bridge to allow defenders (and now visitors) to walk along the upper part of the walls. They would, though, have provided defending arches with a useful vantage point from which to observe, and shoot, approaching enemies. Another showy feature was added later. A number of the towers have particularly ornate tall chimneys. These were added in the 15th century, by which time the Bigod line had died out and the castle was held by the Dukes of Norfolk. My photograph shows three chimneys, though there are several more. Hardly any of them were ever connected to fireplaces – the towers, after all had no rear walls. They seem to have been there primarily as rather superficial status symbols. ‘We live in the lap of luxury here,’ they seem to say.

We are used to thinking of castles as military buildings, built to be as strong as possible for defensive reasons, and devoid of anything approaching comfort, let alone luxury. According to this view, if a castle bore status symbols, they’d come in the form of defensive bells and whistles – an extra-strong drawbridge, perhaps, or a supersized moat. The towers at Framlingham could be said to fall into this category. But the chimneys are different, speaking of an image of comfort and sophistication. The more work is done on castles, the more this sort of thing emerges – some castles had not just vast banqueting halls, but elaborate gardens, for example. A castle was a home as well as a fortress.

Sunday, September 14, 2025

Sudeley, Gloucestershire

Forty years on

Exactly forty years ago today, the Resident Wise Woman and I were married in St Mary's, Sudeley. I have written about my memories of the wedding and this building before, so here is what I wrote when we revisited Sudeley about two years ago:

The small church of St Mary, Sudeley is unusual in that it is both a parish church and the chapel of nearby Sudeley Castle. It’s an easy walk from where we live and from where the Resident Wise Woman grew up, and partly as a result of that, we hardly ever visit the historic castle, let alone its little church. In fact until the other day, the last time I set foot inside the church was in September 1985 when the Resident Wise Woman and I were married. It was wonderful to tie the knot in such beautiful and historic surroundings, pleasant for guests to be able to take a look at the gardens on the way in and out, and delightful to have the wedding reception in the castle afterwards.*

The beauty of the place is obvious enough, I hope, from my photograph, and the architecture – standard late-medieval-style window tracery with the added touch of a delightful bell turret corbelled out so that it overhangs the west front slightly – clear too. The history is that the shaping force behind the church was Ralph Boteler†, (c. 1394–1473), 1st Baron Sudeley and Lord High Treasurer of England under Henry VI. He rebuilt the castle and the nearby church, both of which owe much of their architectural character to him, although both were severely damaged during the English Civil Wars. After a period of neglect and dereliction, both castle and church were restored for the Dent family, who bought the castle in the 19th century and employed Sir George Gilbert Scott and his master perspectivist (later an independent architect) John Drayton Wyatt to undertake the restoration.¶

It’s thought that Scott and Wyatt took the church back to very close to its 15th-century appearance externally, renewing the tracery of the windows, preserving or recarving the gargoyles and other carvings, and restoring the bell turret. The church was refitted inside, with new woodwork and stained glass, and Wyatt designed a new tomb to house the remains of Katherine Parr, the last queen of Henry VIII – she lived at the castle after she married its then owner, Thomas Seymour, after Henry’s death. The result is a delightful little church which could not have been better for our small wedding.

Another of Scott and Wyatt’s additions was what I assume to be an underfloor heating system, with warm air emerging through grilles in the floor. As we left the building the other day, one of us stepped on the grille by the door and it made a loud clanking noise. Straight away, I was back in 1985, waiting for the bride to arrive. Suddenly, the silence was broken by a clank, and she and her father made their way up the nave towards where I and my best man waited. Vows, music (Thomas Arne, Henry Purcell), speeches, cake, and the chance to talk to our closest friends and relatives ensued: much of this is all a blur now. But I do remember smiling a lot. I’ve smiled a lot since.
Four decades. Say it like that and it seems a long time. But time’s winged chariot has moved swiftly through more than a decade together in London and nearly three decades in the Cotswolds (with, for an extended period, a parallel life in the Czech Republic). For much of this blog, my wife has been referred to as the ‘Resident Wise Woman’ – a joke, a truth and a ploy for anonymity. In this post I'll give her her real name: Zoë. I’ve edited and, latterly, written, lots of books. Zoë has moved through careers in arts management and urban regeneration, bringing transformative changes to people’s lives in London’s Vauxhall area and East Oxford; more recently she has published two volumes of her poetry, with a third on the way.§ Together we explore many of the buildings that end up on this blog and Zoë’s eye wonderfully stimulates, provokes and supplements my own wherever we are. While I have always been interested in architecture, I am lucky that she has encouraged me in my belief that the small adjuncts to architecture (such as signs, odd bits of carving, unexpected fittings and fixtures), the seemingly random associations that buildings can evoke, and the interest of the most modest of structures (privies, henhouses, so-called ‘shacks’) can be as rewarding as the facade of a great cathedral or the drawing room of a country house. On we go, ceaselessly into the past, but with at least part of us determined to remain hopeful for the future.

- - - - -

* Back in the 1980s, weddings in country houses and castles were not the big business they are now. The church was not licensed for weddings when we got married and I had to go to a Church of England office next to Westminster Abbey and swear oaths to the effect that I was who I said I was, which allowed me to obtain an elaborate ‘special licence’ for the occasion. Today, people get married in the castle often, although I’m not sure that, even now, church weddings take place here. ‘I think it’s mostly blessings,’ a guide said, when we looked around the castle.

† Usually pronounced ‘Rafe Butler’. He was ‘one of a line of rather distinguished butlers,’ as my school history teacher said, even longer ago than the events I’m recalling here.

¶ Wyatt and Scott also designed a school and almshouses in nearby Winchcombe, which were funded by Emma Dent, then owner of the castle.

§ Zoë’s poetry books are Owl Unbound and Fool's Paradise.

Saturday, July 12, 2025

Etal, Northumberland

Makers and their marks

As a pendant to my two recent posts about different kinds of fortified dwellings in Northumberland (the pele tower and the bastle), here’s a third, a small castle that saw action during the medieval and Tudor border raids, as well as in the border wars between England and Scotland in the 16th century. It’s Etal Castle and my top photograph shows its residential tower. This was built in about 1341 and is probably the oldest part of the castle. In later decades, a roughly rectangular curtain wall was built with this tower at one corner and a gatehouse, which also survives, at the opposite corner. There was one other corner tower and perhaps a further tower, although excavations and surveys have not yet found its remains. Going by the extant remains, the residential tower and gatehouse were substantially built, although the curtain wall was not very thick by castle standards – about 4 feet 6 inches (1.37 m). The building remained in use as a residence until the 18th century.

One of the things that struck me was the abundance of masons’ marks in the residential tower. My lower picture shows two different marks – an equal-armed cross like an addition sign and a pair of triangles joined at one point. Medieval masons often marked the stones they were working on, presumably either to ensure that each worker was paid for the stones they’d cut, or to help with quality control. Many buildings have no such marks; perhaps only a single mason was employed, or the organisation of the job made it obvious who was working where. But on a large project, with several masons working and a senior or master mason supervising them, marks must have been invaluable.

Masons’ marks like the ones at Etal, were designed to be easy to make by cutting straight lines. As there is a limit to the number of marks one can make with a few short, straight lines, there are examples of similar makes appearing in different places and times. This does not necessarily mean that masons travelled hundreds of miles from one job to another (although we know from documentary records that some medieval master masons did travel long distances). It’s more probable that workers in different places devised similar marks independently. It’s difficult to draw clear conclusions about the careers and lives of specific masons from their marks, but, as Matthew Champion points out, such marks are ‘signposts to a better understanding’.*

- - - - -

* Matthew Champion, Medieval Graffiti (Ebury Press, 2015)

Tuesday, March 12, 2024

Hereford


Over the moat

This is house is another recent discovery for me in a city I thought I knew. It’s called The Fosse, ‘fosse’, meaning ditch, because it was built near the moat of Hereford Castle, itself now long gone. From the outside, at least, it’s a stunning house of 1825, attributed to the architect Sir Robert Smirke. Smirke is best known as a neoclassicist, but he was highly versatile, just as happy with Gothic or Tudor revival, and apparently comfortable whether designing a grand house or a railway station, a prison or the British Museum.

The Fosse has elements of Jacobean (the chimney stacks, the parapet with its circles, the ogee roof to the little tower). The entrance arch has a Roman feel to it. The fancy glazing bars and the conservatory are very much of their time – as, taken as a whole, is the entire mixture. There’s a lot going on architecturally, then, but the building hangs together visually, and that’s what drew me to it and drew my admiration.

Researching the house in reference books and online I came across a rather sad story about a woman who lived there, Eunice Parker, and her love for a young man called Lawrence (Larry) Wilmot, who went off to fight in World War I. He returned, but traumatized by his experience of the war – he was gassed and lost three brothers in the conflict. Apparently he was unable to marry; Eunice did not marry either and lived what must have been a sad life in The Fosse, dying in 1979. War leaves a long shadow.

Thursday, August 17, 2023

Devizes, Wiltshire

Landmark base

I’ve passed this building a number of times when driving into or through Devizes in Wiltshire – one can’t fail to notice it, but it’s one of those buildings that is easy to pass by because you’re on the way to somewhere else. Coming out of the town the other week, I resolved to find a place to stop, have a closer look, and take a photograph. I knew little about it except that it was a former army barracks and that it was built in the late-19th century.

Its original role dates back to a series of reforms of the British army undertaken in the 1860s and 70s by the Liberal Prime Minister W. E. Gladstone and his Secretary of State for War, Edward Cardwell. The reforms involved abolishing the practice of buying commissions in the army, changing the way the War Office worked, and setting up reserve forces based in Britain. The barracks in Devizes were home to one of these forces, and was named after the illustrious cavalry commander John Le Marchant. For a long period the building was home to the Wiltshire Regiment, although during World War II it was used as a prisoner of war camp.

The castle-like architecture clearly signals the barracks’ military function – the part in my photograph is clearly built to resemble a castle keep, although longer blocks running to the left and behind this ‘keep’ are less military looking. The long blocks are the barracks themselves – the accommodation for the soldiers. The keep building contained a guard room, detention cells, and storage areas and armouries. The keep is a highly symbolic part of the complex. It is gratifying that it has survived the closure of the barracks and the eventual conversion of the site to housing – a structure that both embodies the past and reminds people today of the old phrase about an Englishman’s home being his castle.

Thursday, July 20, 2023

Devizes, Wiltshire

When is a castle not a castle?

...When it’s a toll house.

This small building was erected some time in the mid-19th century, probably the 1840s, to collect tolls on a turnpike road form Devizes to Chippenham. The building is all of a piece, with stone walls, windows with dripstones, and a parapet with battlements that remind one of a castle. But there are three distinct sections. The largest part, to the left in the photograph, would have provided residential rooms for the toll-collector, whose accommodation also took up much of the middle, octagonal, section. However the octagonal shape of this part was also useful for work, because the windows in the canted walls have good views of approaching traffic on either side – the building is actually at a fork in the road the forms the meeting place of the modern A361 (to Trowbridge) and A342 (to Chippenham). Toll houses of this period were often octagonal and the resulting angles of view were often cited as the reason for this unusual shape. Another reason could be the very distinctiveness – an octagonal building stands out on the road.

The third, right-hand, section of the house is a porch, the door of which is now blocked because an entrance on the end is more convenient these days. Another doorway in the side has been blocked too, and the space decorated with a trompe l’oeil image of a half-open door – you’d not want to step out of it these days, into the path of a passing bus. The porch afforded some shelter for the toll-collector on rainy or cold days. In the road, there would have been a gate and, when the toll-collector saw traffic approaching, he could lurk here in the dry until whatever it was – coach, carriage, cart, horse rider, pedestrian – was at the gate. He could then come out, collect the traveller’s money, and open the gate. Nowadays this is a busy stretch of road – getting a picture of the building without any cars, lorries or buses in front of it entailed some patience. Although it has been altered and now seems rather marooned between the two main roads, this castellated building still offers a glimpse of a past way of life.

Tuesday, May 30, 2023

Sudeley, Gloucestershire

Memories

The small church of St Mary, Sudeley is unusual in that it is both a parish church and the chapel of nearby Sudeley Castle. It’s an easy walk from where we live and from where the Resident Wise Woman grew up, and partly as a result of that, we hardly ever visit the historic castle, let alone its little church. In fact until the other day, the last time I set foot inside the church was in September 1985 when the Resident Wise Woman and I were married. It was wonderful to tie the knot in such beautiful and historic surroundings, pleasant for guests to be able to take a look at the gardens on the way in and out, and delightful to have the wedding reception in the castle afterwards.*

The beauty of the place is obvious enough, I hope, from my photograph, and the architecture – standard late-medieval-style window tracery with the added touch of a delightful bell turret corbelled out so that it overhangs the west front slightly – clear too. The history is that the shaping force behind the church was Ralph Boteler†, (c. 1394–1473), 1st Baron Sudeley and Lord High Treasurer of England under Henry VI. He rebuilt the castle and the nearby church, both of which owe much of their architectural character to him, although both were severely damaged during the English Civil Wars. After a period of neglect and dereliction, both castle and church were restored for the Dent family, who bought the castle in the 19th century and employed Sir George Gilbert Scott and his master perspectivist (later an independent architect) John Drayton Wyatt to undertake the restoration.¶

It’s thought that Scott and Wyatt took the church back to very close to its 15th-century appearance externally, renewing the tracery of the windows, preserving or recarving the gargoyles and other carvings, and restoring the bell turret. The church was refitted inside, with new woodwork and stained glass, and Wyatt designed a new tomb to house the remains of Katherine Parr, the last queen of Henry VIII – she lived at the castle after she married its then owner, Thomas Seymour, after Henry’s death. The result is a delightful little church which could not have been better for our small wedding.

Another of Scott and Wyatt’s additions was what I assume to be an underfloor heating system, with warm air emerging through grilles in the floor. As we left the building the other day, one of us stepped on the grille by the door and it made a loud clanking noise. Straight away, I was back in 1985, waiting for the bride to arrive. Suddenly, the silence was broken by a clank, and she and her father made their way up the nave towards where I and my best man waited. Vows, music (Thomas Arne, Henry Purcell), speeches, cake, and the chance to talk to our closest friends and relatives ensued: much of this is all a blur now. But I do remember smiling a lot. I’ve smiled a lot since.

- - - - -

* Back in the 1980s, weddings in country houses and castles were not the big business they are now. The church was not licensed for weddings when we got married and I had to go to a Church of England office next to Westminster Abbey and swear oaths to the effect that I was who I said I was, which allowed me to obtain an elaborate ‘special licence’ for the occasion. Today, people get married in the castle often, although I’m not sure that, even now, church weddings take place here. ‘I think it’s mostly blessings,’ a guide said, when we looked around the castle.

† Usually pronounced ‘Rafe Butler’. He was ‘one of a line of rather distinguished butlers,’ as my school history teacher said, even longer ago than the events I’m recalling here.

¶ Wyatt and Scott also designed a school and almshouses in nearby Winchcombe, which were funded by Emma Dent, then owner of the castle.

Wednesday, January 11, 2023

Taunton, Somerset


Light thrown on the familiar

A brief stop in Taunton on my way deeper into southern Somerset a while ago saw the south facade of the castle bathed in sunlight. I took time to pause for a few minutes and take in some of the details. The gatehouse, accessed by a bridge over a dry moat, still boasts work of the 13th or 14th centuries, when the castle belonged to the bishops of Winchester. It was apparently more a centre for running the large estates of the diocese than a military fortress, although later, in the mid-15th century, it was strong enough to be worth besieging, and later still its garrison put an end to the uprising of Perkin Warbeck against Henry VII. Henry’s coat of arms can still be (just) made out at the top, above those of Bishop Langton over the archway. The upper part of the gatehouse dates to a remodelling of the late-15th century.

What we can see from here of the rest of the building looks the way it does thanks to another set of alterations, this time between the 1790s and c. 1816, when Sir Benjamin Hammet (a banker, building contractor and MP for Taunton) rebuilt parts of the structure to accommodate Assize Courts and judges’ lodgings. The facing of the wall and the pointed windows are from Hammet’s time; the smaller mullioned windows downstairs are later still.

One hopes that the judges appreciated the efforts made on their behalf, with well-lit upgraded accommodation very close to the courts where they worked when the Assizes were in session. Those who were not judges but also needed somewhere to stay had a choice of two gothic-style inns that are still there, very close by but out of my photograph. These are still impressive but much altered compared to the castle, so for now at least, I’ll let this building have its place in the sun.

Monday, November 7, 2022

Holt, Worcestershire


Organic architecture


Driving down a quiet lane in search of yet another interesting old church, we came across this, one more delightful unintended consequence of going in search of old buildings and being open to whatever one finds nearby. It’s Holt Castle in Worcestershire and looking at it across its garden wall and lawn, it struck me as a delightful example of a very English kind of house.

The dominant tower was built in the 14th century in sandstone and is the oldest part of the house. The building was extended and modified on numerous occasions in the 15th, 16th, 18th, and mid-19th centuries to produce a pleasing amalgam of styles. The wing to the left of the tower is, I think, in part a 15th-century structure that was refaced in the 18th century, when the sash windows would have appeared. Tudor-looking brick chimneys poke up behind. To the right of the tower is a tall sandstone chimney stack of the 16th century and the end of a large hall, again of various dates. The overall effect is of an architectural mishmash, but lovely.

So this is a building that has grown organically, over the centuries, as needs changed and fashions came and went. This, and the combination of the remains of medieval fortifications* and the lighter, more comfortable ways of later periods, the use of local materials makes the result something I think of as very English – rooted in the locality, organic, asymmetrical, big but not pretentious, proud of its medieval and Tudor touches. And all that, I think, goes some way towards explaining why I like it.

- - - - -

* Or a tower that looks rather like a fortified structure, although the windows of a true fortified tower would be no more than narrow arrow slits.

Monday, October 31, 2022

Kemerton, Worcestershire

Passing glances

Not far from the house in my previous post is another not far away, up a different lane near the same Worcestershire village. This one was spotted first by the Resident Wise Woman, who’d taken a walk up and around Bredon Hill. When she came home, she told me about this house, built with battlements like a mock-castle, on a lane that led up the hill.

What she had discovered was Bell’s Castle, built in 1825, on the site of some earlier workers’ cottages and incorporating a small look-out tower already there (on the left in the photograph). The client was an Admiral or Captain Edmund Bell. He was said to have been a pirate or buccaneer who, in those Napoleonic times, robbed French ships of booty such as silk, gold and wine, sending the booty from the Bristol Channel up the Severn and Avon, unloading it and carrying it by packhorses to his ‘caste’, where it could be stowed in his cellars. It was also said that he carried on his piratical exploits after the end of the Napoleonic wars, and that his activities eventually led to his arrest and execution.

Whatever the truth of the colourful stories about Edmund Bell, his castle-like house remains a good example of the fashion for fanciful Gothic-style houses in the late-18th and early-19th centuries. The architectural aim was to display some of the features of a fortified structure, such as towers and battlements, to give the idea of a medieval castle without the inconvenience of the tiny windows and cumbersome portcullises that an actual fortified building would have had. Although the fashion for such buildings has long gone, this one remains, thanks in part to the Holland-Martin family of Overbury, who owned the building more recently. It is still a private house and is not open to the public, but makes an attractive sight on the slopes of Bredon Hill.

Monday, December 13, 2021

Moreton Corbet, Shropshire


Gorgeous and stately

Looking at this end-on view of the ruin of Moreton Corbet Castle’s south range, you’d not think it was a castle at all, in the strict medieval sense . The same would be true of a view across the fields taking in what is left of the long south front of which my photograph above shows one corner. What is here are clearly the remains of an Elizabethan country house, and one of some grandeur. It was built by Robert Corbet at the end of the 16th century, who was extending the work done by his father, Sir Andrew, who had begun to transform the structure of his family’s ancestral medieval castle.

Sir Andrew turned his castle into a more fashionable residence by building new rooms against the old curtain wall. Ruins of these are still seen on the other half of the site, to the left of the building in my photograph. Sir Andrew died in 1578, and Robert was more radical, adding this new south range to create what Camden called a ‘gorgeous and stately house’. Its curvy gables, classical pilasters and large, rectangular mullioned windows will be familiar to anyone who’s seen more famous houses of this period – Blickling in Norfolk, for example has similar gables and windows; so does Montacute in Somerset.

So this is high-status building, and the amount of effort and expense involved in its construction is confirmed by the details, especially the pilasters and attached columns, together with the friezes they support (photograph below). These feature a variety of roundels, bits of strapwork, and carved animals of various kinds, some from the standard repertoire of the time (decorative flourishes influenced, like the house’s gables, by contemporary Flemish architecture), but also the heraldic beasts of the Corbet family.

Why is this marvel of late-Tudor architecture now a ruin? During the English Civcil Wars there was much fighting around the house (which was then occupied by Sir Vincent Corbet, who was on the royalist side). As a result, the house was badly damaged, and although the family continued to live in it, they abandoned it in the 18th century. There were plans to build a new house on the site but these came to nothing and the building was left to decay. It is a magnificent, if tantalising, ruin.


Friday, January 29, 2021

Orford, Suffolk


Keep safe 

Stuck indoors the other day, I found myself looking something up in The English Buildings Book, a volume of nearly 400 pages that Peter Ashley and I created for English Heritage about 15 years ago. It impresses me now that Peter managed to produce photographs of more than 700 buildings, ranging geographically from Alnwick to Penzance, in well under two years (while also doing other work) and that I wrote the text for the book in the same time span. While Peter scoured the country, getting scratched by prickly hedges as he backed into them to find the best vantage point for tall churches, or endured a stiff talking-to from a police officer because the building he was photographing was a little more sensitive when it came to security than either of us had realised, I worked my way through all kinds of sources, from obscure items in English Heritage’s library and archive in Swindon to my very familiar and much-used volumes of Pevsner’s Buildings of England series and standard works such as Colvin’s Dictionary. As I thumbed through the book, I happened upon the section on castles, and the sight of the photograph of Orford Castle’s great tower reminded me that I’d been there late in 2019: another pre-lockdown memory.

Orford Castle was built for Henry II in the 1160s and 70s, and the size and solidity of the great tower is a sign of how important this structure was to him. The design is outstanding too. It’s very different from the square towers like Rochester and Colchester erected for the earliest Norman kings. It’s polygonal in shape, but the polygon is complicated and strengthened by three large abutting towers, big enough to contain a sizeable room on each floor. It looks the part, and that was certainly the point – Henry built it as part of his assertion of power when he came to the throne in 1154, just months after the end of the civil war that marked the reign of Stephen. Orford Castle helped him keep control of a part of the country that was home to barons who’d taken the opposing side in the war. In addition, the caste gave Henry’s garrison a vantage point over Orford’s harbour, a potential landing place for enemies holed up in France. When the barons rebelled under King John in 1215, their allies from France took Orford. However the tower survived (a surrounding stone curtain wall has long gone) and still stands to give externally an impression of the building that faced these conflicts. For my money, it’s one of the most impressive of all medieval English castle towers.

Sunday, July 23, 2017

Swerford, Oxfordshire


Lumps and bumps

It was only by chance that I came across this place. I was on the lookout for the church, but what I’d taken to be the main village of Swerford, a cluster of houses at Chapel End, is not where the church is – it’s next to another cluster a few hundred yards away. And then, when I did find the church what caught my eye first were various lumps and bumps in the adjacent field. They are all that’s left of a castle: two main raised grassy partly tree-covered areas – the motte or mound and the bailey or courtyard – plus another smaller one that looks like a lesser bailey or outwork. The churchyard cuts into the nearest bump, which you can see in my photograph just beyond the churchyard wall, telling us that the graveyard, and no doubt the church, are later than the castle.

This small fortification was built during the 12th-century civil war between rival claimants to the English throne: Matilda, daughter of Henry I, and Stephen, his nephew. The local lords, the D’Oyleys, were related to Matilda and so on her side; their neighbours, the de Chesneys of Deddington, backed Stephen and threatened to take the D’Oyley lands. This small castle was built by the D’Oyleys to defend the ford over the Swere Brook, a key point on a local route.

The castle would have been built of wood and put up quickly some time after the death of Henry I in 1135, so that a small garrison and their horses could be based here. Twenty years later it was not needed, as the war had ended with Stephen on the throne but an agreement that Matilda’s son would succeed him when he died. That son, Henry II, had the unauthorised castles of the civil war dismantled when he came to the throne in 1154, and this one was probably taken down then. Some of the rubble from the mound may even have been used to build the church, which dates from some time after 1300. Archaeologists say that whether or not this was the case, the site was cleared fairly comprehensively and there have been few finds.

Tuesday, March 7, 2017

Hanwell, Oxfordshire


Over the churchyard wall

Anybody who reads this blog regularly, or who has looked through some of the posts in the archive, will know that I’m a dedicated church-crawler. I visit churches often, and never seem to tire of their variety of architecture or the traces of past lives that they contain. Early on – perhaps when I first visited the church at Stanway in Gloucestershire – I realised that there was sometimes an additional bonus: in the case of Stanway, the glorious 16th and17th-century house you could see over the churchyard wall. Churches were often built next to manor houses, and sometimes the only glimpse one can get of a large house is by standing in the churchyard and looking over the wall.

In the past I’ve been agreeably surprised by such glimpses of the house at Stanton Harcourt, Oxfordshire, with its stone-built medieval kitchen, and the 18th-century one at Stockerston, Leicestershire, not exactly over the churchyard wall, but very near the church – without church-crawling, and a friend urging me on, I’d not have seen it. My most recent experience of this kind was at Hanwell, in the very north of Oxfordshire near Banbury, where, as well as admiring the expected medieval carvings around the church, I also discovered this: Hanwell Castle.

The tower, built of a mixture of brick and stone, is a fragment of a larger house built around a courtyard. Most of it has gone, but the tower remains, adjoining later, more modest buildings. The house was built in the late-15th century for Sir William Cope, who was cofferer† to the first Tudor monarch, Henry VII. His son, Sir Anthony Cope, a writer and translator, completed the original building. According to the listing description, much of their house was demolished in the 18th century, and the low-rise stone buildings around it were mostly built in the 19th and early-20th centuries.

The remaining tower is a beautiful building. The two octagonal turrets recall some of the grander houses of the time, such as Oxburgh or Layer Marney. But at Hanwell part of the charm is the mix of materials. First, the brickwork. It’s in a mix of bonds, with long stretches alternating several courses of headers with several of stretchers. The turrets mix brickwork with large quoins of orangey local ironstone. Details such as windows and the crenellations are in a paler stone, presumably limestone. It’s a satisfying mix, structurally solid but also good-looking. I’m sure part of the purpose of those ironstone quoins is to offer some contrast to the brickwork (an usual material in North Oxfordshire at this date). A Tudor courtier would be proud to live in a house that looked as good as this.

- - - - -

† This was an office with important domestic responsibilities in the royal household, but which also brought with it membership of the Privy Council. The holder of the title was therefore a person of political consequence.

Sunday, May 24, 2015

Rochester, Kent, etc


The going down of the sun: Illustrations of the month

I have to say I was only vaguely aware of the illustrator John Mansbridge before I found a secondhand copy of one of the children’s books he illustrated for the publisher Batsford. It was Castles, part of Batsford’s Junior Heritage series, with illustrations by Mansbridge and text by R. Allen Brown. The volume was one of a short series and I’ve since acquired others on Abbeys and Churches. The pictures are lively and colourful, and mix imaginative reconstruction with more academic elements such as floor plans and cross-sections in a way I still find engaging. It struck me, as a looked through them, that if I’d been given such books as a child I’d have latched on to the joys of architecture even sooner than I did.

John Mansbridge (1901–81) was born in London. His parents were Albert Mansbridge and his wife Frances (née Pringle), founders of the Workers’ Educational Association, the starting funds of which were famously 2s 6d from Frances’s housekeeping money. He was educated at Manchester Grammar School and the Slade, established himself as a portrait painter (he painted the first Labour cabinet of 1924), produced posters for London Transport, and became a member of staff at Goldsmith’s College of Art in 1929. During World War II he was an official war artist, working on camouflage as well as producing portraits of those serving in the RAF. After the war he continued to paint and work at Goldsmith’s, where he became head of Fine Art, as well as producing many book illustrations. He had more than a passing interest in architecture, teaching the subject for the WEA and, after some ten years of research, producing a successful Graphic History of Architecture.

Many of the illustrations in the Castles volume combine several elements including realistic drawings of castles, floor plans, architectural details, additional contextual motifs such as pieces of heraldry, and textual material, often integrated into the architecture. So in this example of a group of great towers, the labels wind their way around interlaced arches, and the larger coloured lettering at the bottom is superimposed on the square and compasses, the symbolic tools of the mason. The castles are not shown in great detail, but Mansbridge’s combination of grey shading and pale coloured wash gives a sense of their mass and overall form – which in turn shows the variety of ways in which castle-builders designed keeps. He manages to cram a lot of information into a single, coherent page. The strong directional lighting, throwing into relief Gothic arches and ruined walls, gives an added sense of drama.
But it can all get much more exciting than this, as in my second example, a double-page spread depiction of siege warfare in full swing. Men at arms, their shields on their backs so that they look like beetles, swarm up a siege tower, catapults and similar engines are at work, and the air is thick with crossbow bolts. Fire has already taken hold in the background. And the more you look, the more seems to be going on – missiles flying through the air, defending swordsmen being felled, attackers getting pushed off their scaling ladders as they attempt to take the gatehouse, other attackers straining to operate the machinery of the catapult. The sun is going down on the horizon, but they’re not going to stop now.

This action-packed illustration is achieved using black and just one other colour – an economy imposed, no doubt, by the publisher's budget, but a challenge to which Mansbridge responded with apparent enthusiasm. He manages to tell us quite a bit about siege warfare, but does not flinch from the horror and sheer frantic confusion of battle either. Another and more profound lesson, perhaps, for the book’s original young readers.

- - -

Please click on the illustrations to enlarge them

More of the illustrations from Castles are online here.

Saturday, November 24, 2012

Haydon Bridge, Northumberland


Postcards from England: 4. Towers of strength

The archetypal fortified dwelling in northern England and the Scottish borders is the tower house. They can take various forms, from small buildings, often called pele towers, that were usually used as refuges and occupied only in times of trouble, to large towers, with lots of rooms and several floors and often turrets at the corners. All these tower houses were built to cope with a tough way of life, in which border territory might change hands and raiders could descend at any moment from either side of the border. You needed thick walls, a good look out, and weapons at the ready. One of the best of these relics of medieval border life  is Langley Castle in Northumberland, one of the larger, aristocrat examples of the type, the subject of my postcard this month.

Langley Castle was built in around 1350, probably by Sir Thomas de Lucy. It has a four-storey central block and 5-storey towers. There is an impressive array of windows. Some of the larger ones were added in about 1900, some, mainly the smaller ones, are 14th century. Fireplaces and doorways from the 14th century adorn the interior. The battlements at the top of the building are mostly from the restoration of the late-19th century, a labour of love by a local historian, Cadwallader Bates, and his wife, Josephine. This work was still relatively recent when my postcard was produced – the card was mailed in January 1906.† Since then, the castle has found a new life as a hotel.

* * *
† My card was sent from Haydon Bridge to Harrogate, to tell someone that "Mr P and Miss H" would arrive at 4.45 pm, an example of the way people in the early-20th century used postcards for short messages, rather as we might send an email today.

Friday, May 11, 2012

Oakham, Rutland

 
Halls and horseshoes

There are ruined castles all over England and their walls and towers, fragmentary as they often are, give us quite a good idea of the ways in which medieval fortifications developed. But there’s one part of the castle that has often vanished completely: the main domestic building or hall.  In peace time the hall was the heart of the castle. It was a combination of dining room, reception room, office, and even bedroom. It would be built inside the castle walls so didn’t itself have to be heavily fortified.

There’s a magnificent hall at Stokesay Castle in Shropshire, but Stokesay isn’t a true castle – it’s a fortified manor house. What did the hall of a full-blown castle look like? One answer is found at Oakham where the castle’s hall has survived while the rest of the castle has disappeared. This hall is a magnificent aisled building, probably constructed in the 1180s or thereabouts, a spacious interior with two sets of four round arches separating the aisles from the central space. One can imagine Walkelin de Ferrers, the lord who held the castle in the late-12th century, presiding over banquets and meeting dignitaries in this large room, which, with its decorated arches and carved capitals is the last word in the domestic design of the period.

 
The capitals are especially beautiful. They are very similar to those in the choir of Canterbury Cathedral, which was remodelled between 1175 and 1185 under two notable masons called William – William of Sens and the man known as William the Englishman, to distinguish him from his French colleague. Perhaps one of the masons working for the Williams was called up to Oakham to design the hall and supervise its construction. The carved capitals, with their mouldings and leaf decorations, caught the light beautifully on the day I visited.

The hall is also witness to an odd tradition. For centuries the Lord of the Manor of Oakham has required any visiting peer of the realm (or member of the royal family, they being members of the peerage too) to donate a horseshoe when first visiting the town. No one knows how this curious custom began, but it may have its origins in a pun on the name Ferrers (fer being the French word for iron, hence a farrier, one who shoes horses). The oldest horseshoe on the walls was given by King Edward IV in c. 1470, and the most recent come from current members of the royal family, such as the Prince of Wales. Odd as the ranks of overgrown ceremonial horseshoes look, there’s something fitting about this ancient building being the home of such a venerable and whacky custom.

Wednesday, January 11, 2012

Maze Hill, London


For my next trick…

The versatile Vanbrugh. Son of a tradesman and grandson of a refugee Flemish merchant, John Vanbrugh began his career as a soldier, won a commission in Lord Huntingdon’s regiment, and was imprisoned in the Bastille as a spy. Back home in London, he cut a flamboyant figure in society and became a playwright, popular for his Restoration comedies of the 1690s (The Relapse, The Provok’d Wife). Then in the early years of the 18th century he began to practise an architect, starting (starting!) with Castle Howard, the enormous house of the Earl of Carlisle, and continuing with equally grand so-called baroque piles such as Blenheim Palace and Seaton Delaval.

When the time came to build his own house, what did Vanbrugh produce? Another baroque mansion? Not quite. Thirty years before people like Horace Walpole began to put up medieval revival buildings, Vanbrugh designed himself a castle – albeit a rather un-medieval one, built of brick and with modern luxury within. Amazingly, it has survived, on top of Maze Hill in Greenwich, southeast London. The original building is to the left, a tall structure with central stair tower and square flanking towers. There are tall narrow windows too, not quite narrow enough to look like genuine medieval arrow-slits, but near enough to give one the idea.

When the architect married, he extended the house adding a wing to the right – the current right-hand wing is partly this extension, partly a further, post-Vanbrugh addition. The result of Vanbrugh’s extension (still in brick, still vaguely castle-like) was an asymmetrical building, something very unusual for a grand house of the early-18th century and seeming to anticipate the Picturesque movement that got going much later, in the 1780s. That’s just one more surprise from a man whose life that was never entirely predictable, who was never afraid to shock. People probably laughed, but the laugh was on them.

Monday, June 20, 2011

Craven Arms, Shropshire


Stokesay Castle (2): The seventeenth century

Although Stokesay Castle (see also my previous post) is a 13th-century building, some major alterations were carried out in the 17th century, when it belonged to the Craven family. In about 1640–41 they built the charming gatehouse (above). This timber-framed building is very like a lot of the houses in the nearby town of Ludlow – generously timbered, with added carvings.


The decoration here have an Adam and Eve theme – there are ‘Fall of Man’ carvings along the lintel as well as portrayals of Adam and Eve on the brackets on either side of the main archway. There are other figure carvings, and also dragons, elsewhere amongst the woodwork, making this a one of the most richly ornamented buildings of its type.


The other 17th-century part of Stokesay Castle is the decorative scheme in the solar (above), the main upstairs living room. This room, part of the original medieval house, is accessed by the outer stairs between the main hall and the south tower. In the 17th century it was panelled in oak and a very elaborate carved overmantel was installed above the fireplace. If the carving on the gatehouse is impressive, the overmantel is riotous. On the pilasters, bare-chested human figures look out across the room; between them are intricate patterns of carved oak, with grotesque heads as centrepieces; more high-octane carving fills up the gaps.


This piece of show-stopping display is broadly classical in its proportions – see the architrave above the figures – but this is the kind of homespun classicism popular in the 16th century. Architecture textbooks will tell you that the real action by the mid-17th century was with much more correct and Italy-aware kinds of classicism – Inigo Jones facades and hipped-roofed houses. But not here at Stokesay. There’s some evidence that this carved decoration was brought here from elsewhere, so it may have started life a few years before being installed here. Even so, a high-status family wanted to install it in one of their most important, showy rooms. This remarkable overmantel shows that, in the far west of England in the mid-17th century, this older kind of expressive, eccentric carving was still alive and vigorously kicking.

* * *

A number of people have asked me, in comments on this blog and personally, about why the term “solar” is used for a room in a medieval house. The word goes back a very long time, variants on it being used in this way in Old English, i.e. before the Norman Conquest. This isn’t immediately apparent from the Oxford English Dictionary, though, because the dictionary does not list this use of the word with the various familiar modern sun-related uses of “solar”; instead, the OED lists it as a variant spelling of “sollar”, which means the same thing as our architectural “solar”: an upper room or apartment in a house or other dwelling. The OED says that the word was originally used for a room “open to the sun or receiving much sunlight”. Medieval solars in my experience aren’t particularly sunny, but they’re always upper rooms, so at least they are a few feet nearer to the sun than those on the ground floor.

Etymologically “solar” is an interesting word because it might have been introduced into the English language twice. There are words like “solor” and “soler” in Old Saxon and Old High German, from which our Anglo-Saxon ancestors got the term before 1066. But the Normans might have brought it with them too, because it’s present in various early Romance languages, in Old French as “solier”, and in Anglo-Norman as “soler”. There is more information in the OED entry on “sollar”, for those with access to the great word-hoard.