Showing posts with label Byzantine. Show all posts

Saturday, August 16, 2014

Hoarwithy, Herefordshire


Oasis, or Odd things in churches (9)

There are certain churches that I like to return to every now and then. They are mostly small and often remote or in villages that are off the beaten track in places like Herefordshire or Gloucestershire. They are usually old and quiet and though (as with Abbey Dore or Kilpeck) they may be architectural treasures, it is often atmosphere and peace as much as architecture that occupy me – these qualities take me back, for example, to Dunitsbourne Rouse or Inglesham, places where the combination of isolation and layers of history suggest that they have been oases of calm for hundreds of years.

Hoarwithy, J P Seddon’s great Byzantine-revival church in Herefordshire, is starting to become another of these places. There is not much to beat the way its square sandstone pyramid-topped tower rises out of the landscape, so that, if you look the right way, you can imagine yourself in Tuscany or the Veneto talking not of a bell-tower but of a campanile. Mosaics, tessellated flooring, carved capitals, and hanging lamps fulfil the promise inside.
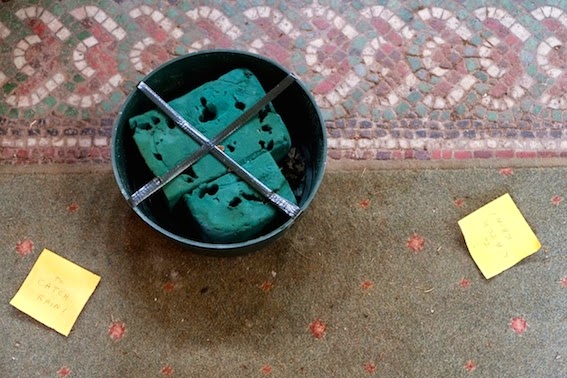
But then, on my most recent visit, there was this small shock. A flower vase placed carefully on the floor of the nave, with yellow Post-It Notes nearby. ‘TO CATCH RAIN!’ say the notes. The building has already undergone some major repairs to the tower stonework recently, so one hopes, given the small size of the bowl full of water-absorbing material, that the roof has only a minor leak, and that the parish will soon be able to get the problem put right.

I nearly called this post ‘Sad things in churches’, because it is sad, when buckets and vases have to be pressed into service to catch rain. But as I sat in the nave and pondered this state of affairs and savoured the quiet, I remembered that the water-absorbing floral foam in the vase is also known by the name of Oasis. Reminded once more of those oases of calm, I hoped that dryness would be restored as soon as possible, stuck a donation in the alms box, and went, quietly, on my way.

- - -

My earlier post about this church, here, provides some more architectural detail, and a couple of different photographs.

Friday, December 23, 2011

Droitwich, Worcestershire


Peacock and Pippet

I hope this blog has brought some interest and pleasure to my readers this year and that some at least of the pleasure has come from unexpected sources. I like to think that quite a lot of what I bring you is out-of-the-way stuff, buildings that are little known outside their immediate neighbourhood and passed over by the standard architectural histories. My subjects interest me for all sorts of reasons but the ones I like best are notable aesthetically while also throwing some light on the past – on social, industrial, or commercial history.

So this year we’ve had, among other things, village lockups, in which quirky architectural form embodies past notions of crime and punishment; factories, in which low-cost, utilitarian architecture survives (sometimes by the skin of its teeth) to tell the stories of past industries; and shop fronts, in which former fashions in display reveal something about the ways in which retailers liked to catch the attention of customers. All very revealing and often surprising too.

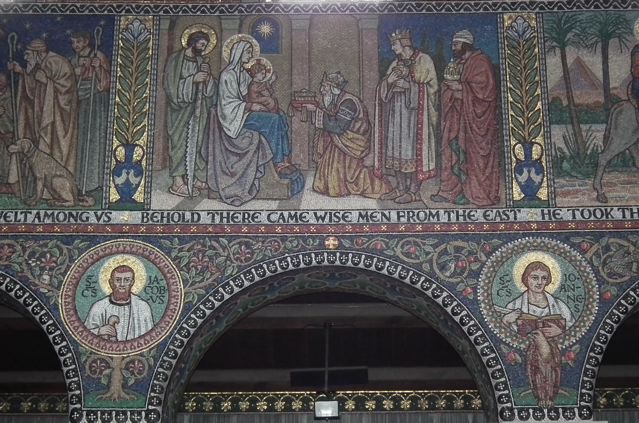
Christmas, though, is a time when surprises come in traditional packaging. This fact came into my mind when I was looking at a building that combines tradition with surprise: a 20th-century Byzantine-style church…in Droitwich. The Catholic Church of the Sacred Heart and St Catherine of Alexandria, designed by Barry Peacock, is based on the form of early Christian basilicas. The long nave, with its rows of seven arches, its small apse housing the high altar, its carved capitals, and, above all, its mosaic decoration, shows the influence of the great early churches of Constantinople and, especially, Ravenna.

Most of the mosaics were designed by Gabriel Pippet and executed by mosaicist Maurice Josey. Their subjects are various – one group tells the story of St Richard de Wyche, Droitwich’s saint; another depicts scenes from the life of the Virgin, including the Annunciation, the Nativity, and the Flight into Egypt. There are also portraits of saints and fathers of the Church – St Catherine’s mosaic in the apse of her little chapel is especially good. The details in these mosaics are beautiful. Interweaving plants and little groups of birds fill the gaps between the figures and narrative panels. Gold tesserae glitter. Even on a dull day in Droitwich, this lovely work of the 1920s catches the light like the mosaics of Ravenna in the Italian sunshine.

Season's Greetings to all my readers.


St Catherine, Church of the Sacred Heart and St Catherine of Alexandria, Droitwich

Saturday, August 20, 2011

Bristol


Sailing to Byzantium

Bristol, an important port for centuries, enjoyed a great expansion in the 19th century, with the arrival of the Great Western Railway and the building of many warehouses, shops, offices, and factories of various kinds. One of the most outstanding buildings from this period is the Welsh Back Granary, built in 1869 to the designs of locally based architects Ponton and Gough. The architects chose a Byzantine revival style, though the multicoloured brickwork (courtesy of the Cattybrook brick pit at Almondsbury) owes a lot to the influence of Venetian architecture too. This is a style, sometimes known as Bristol Byzantine, that may have developed after Ponton and Gough got to know John Addington Symonds, literary critic and historian of the Renaissance, who was born in Bristol. The use of a mix of Venetian and Byzantine elements, though, which recalls the architecture of some other Bristol buildings I’ve posted in the past, also suggests tbat the Bristolians were trying to associate their city with two of the world’s most famous maritime cities, Venice and Istanbul.

Built to store grain, the Welsh Back building was highly functional – all those pierced openings were to ventilate the grain as it was dried by the heat from fires on the lower floors; the round holes close to the ground-floor arches contained chutes through which grain could be released to waiting carts. But what high-octane decoration – polychrome bricks, pointed Venetian battlements, natty pointed arches, restless patterning – cloaks this functionality. Part palace, part silo, this building is designed to dazzle. In the late 1960s and 1970s, there was a jazz club here, which metamorphosed into a rock venue in the 1980s, all of all seems rather appropriate for this loud and colourful structure. There’s a more sedate restaurant in the base of the building now; the dazzling brickwork remains.

Wednesday, September 15, 2010

Ten of the best

I’ve refreshed my ‘Ten of the Best’ feature, with ten new links in the right-hand column to some favourite posts from the English Buildings blog from the past months and years. This time the theme is places of worship, and I’ve gone for a selection of unusual post-medieval churches and chapels from the Tudor period to the Arts and Crafts movement of the late-19th and early-20th centuries. I hope you find something to enjoy here, especially if you’ve come to this blog recently and missed many earlier posts.

Friday, May 16, 2008

Hoarwithy, Herefordshire

With its green hills, apple orchards, and unspoilt villages, Herefordshire is what a lot of us think of as typical England. How surprising, then, to come across the parish church of Hoarwithy, its Romanesque belfry clinging to the hilltop like a North Italian campanile. This wonderful landmark, a reworking and expansion of an earlier church, was designed by J P Seddon in the 1870s, and a visit is a succession of revelatory experiences through spaces and past works of art that are like little else in the history of the English country church.

You enter up a sloping path towards the bell tower, entering through the round-headed doorway. This leads through the base of the tower into a cloister walk that runs along one side of the church, its arches offering shelter from the rain, shade from the sunshine, and occasional views of the churchyard and the green landscape beyond. The arches are supported on twin shafts, like cloister arches in Italy or France, and have carved sandstone capitals with intertwining abstract designs that are worthy of the 12th-century Herefordshire school of sculptors that created churches like Castle Frome or Kilpeck. Beyond is the doorway through which you enter the church proper.Inside the eye is led eastwards past rows of windows and pews to a quartet of columns supporting a small dome. Here the sculpture has an intricacy that takes us south again – but this time to Constantinople or Ravenna, where the churches of the Byzantine empire have just such delicate carving.

At the visual climax, in a semi-dome above the altar, is a mosaic of Christ Pantokrator – again, just what you would expect to see in a Byzantine church. The hand of God reaches down from the clouds and the sunlight catches the golden tesserae of the mosaic, as Seddon, and the Byzantine builders who inspired him, intended. Hoarwithy contains many other delights – carved stalls, a pulpit like one at Fiesole, Venetian hanging lamps. Altogether, this is a magical place, a testimony to Seddon’s vision, the skills of the craftsmen, local and from further afield, who built it, and the capacity of the English landscape to accommodate happily a building that is in many ways so foreign.