Showing posts with label abbey. Show all posts

Sunday, January 11, 2026

Tewkesbury, Gloucestershire

Perennial

There are some buildings I never tire of looking at, and some of these I have blogged about more than once. One of my favourites is the abbey church of St Mary, Tewkesbury, a large building that just keeps on giving, with its Norman and Gothic architecture, its wealth of carvings and its impressive monuments. There’s even some outstanding 20th-century stained glass, to bring the story of the church almost up to date. One of the best features is the large central tower, which has been called the best Norman tower in Britain.

The tower probably dates to the mid-12th century, at the end of the long campaign of building that brought the huge abbey church into existence. The abbey’s founder, Robert FitzHamon (a relative of William the Conqueror) initiated the building process in the late 11th or very early 12th century, but died in 1107. The church was consecrated in the early 1120s, but the structure was unlikely to have been complete by this date.* The architecture of this period is chunky, with thick walls, round-headed windows and doors, and enormous cylindrical columns. But there was also much carved decoration, as one can see on the outside walls of the tower.

The lower part of the tower is very plain, but very little of this would have been visible when the original, steeply pitched roofs were in place – the position of these is clear from the remains of old masonry that trace the old inverted-V-shaped lines of the roofs. Above this level, things get very ornate indeed. There are three horizontal bands of ornament. The upper band has tall arches (some with louvred bell openings, some blind), with sides and tops carved in a chevron or zig-zag pattern. Beneath these is a narrower band completed covered in arches that intersect, producing a geometric pattern of light and shade. Further down again is another band, this time with tall, carved arches, displaying a different pattern of bell openings from the one above. All of this is the work of 12th-century masons, apart from the battlements and corner pinnacles, which are later.

There was once a spire, made of wood covered with lead, on top of this tower, but this fell down in 1559. Even without the spire, the tower is a magnificent piece of architecture, drawing the eye as one approaches from the west (the approximate viewpoint of my photograph), making a striking landmark from across the fields to the north, or providing a pleasant distraction as one glimpses the top above the shops and houses that cluster nearby. It could so easily not be here today. The abbey was dissolved by Henry VIII in the 16th century, but the locals bought the church from the king in 1542, and it has served as the town’s parish church ever since.† It still gives much pleasure, not just to worshippers, but also to those who attend concerts there, and to anyone who, as I do, savours its magnificent medieval architecture. 

- - - - -

* Church-builders usually started at the east end (where the altar is placed) and worked their way westwards. The chancel, crossing, transepts, and maybe a small part of the nave were likely to have been completed by this date.

† The townspeople paid £453 for the church.

Thursday, September 7, 2023

Muchelney, Somerset

Devoted to baser things

Dedicated as they were to higher things – prayer, the celebration of the Office at the canonical hours, the copying of books, especially holy scripture, and so on – monks needed also to cater for the needs of their bodies, from healthcare and food to lavatories and drains. Monastic drains often leave their traces, because they were carefully built and engineered, and set at or below ground level, so drainage channels often survive where standing buildings have disappeared. The lavatories that connect to these drains, by contrast, usually vanish. This makes the medieval lavatory building at Muchelney Abbey, probably built some time after 1268*, a rare survival.

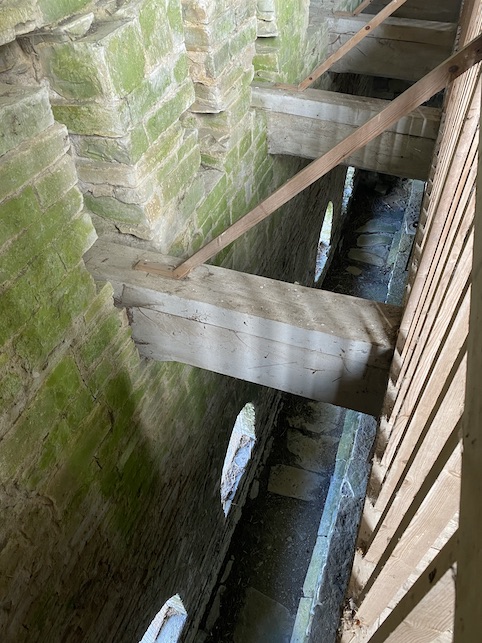
The latrine block stands out because it’s two storeys high and has a striking thatched roof, although it is said that the roof was probably originally covered with slates.† The upper floor has a gap all the way along one side, where the wooden structures of the lavatories, together with partitions between each one, were fixed. This arrangement allowed the waste material to fall to the drain directly below, where it was flushed away using water from the abbey’s conduit. However, the flow from the conduit was probably not very fast, as a look from the upper flor down to the drain (as in my second photograph) shows a row of arches at the bottom, through which the monastic servants, or the monks themselves, could clean the drainage channel.

When it was built, the latrine block formed one end of the eastern range of the cloister. Next to it on the upper floor was the monastic dormitory or dorter – this proximity of lavatory and dormitory was standard, and the lavatory is often known as the reredorter. The abbey’s dissolution in 1538 led to the decay of most of the buildings, but this block was retained and used as a farm building. The change of use ensured its survival, giving us a special insight into one way in which medieval monks catered for the more mundane aspects of their everyday life.

- - - - -

* This date is based on tree-ring analysis of ancient timbers.

† I’m indebted to English Heritage’s guidebook to the monastery for much of my information about the building.

Monday, April 24, 2023

Evesham, Worcestershire

Abbey fragments

My awareness of what’s left of Evesham’s once-great abbey was limited in the past to a few fragments. First, the impressive free-standing bell tower, the work of Abbot Lichfield and completed in about 1530, just a few years before the abbey was dissolved by Henry VIII. This tower is to the right in my photograph. Little else remains apart from the Great Gateway and the Almonry, which now houses a museum that contains, among much else, some fragments of carving from the old abbey buildings. What I’d missed until my visit the other day was this arch, which originally led from the abbey’s cloister (to the left in my photograph) into a passage that led beneath the monks’ dormitory into the chapter house – in other words, it formed the approach to the second most important space in the monastery after the church itself.

This arch is much older than the bell tower, and was probably built in around 1290. There are two tall niches at the bottom, from the top of which the arch springs into a curving form decorated with figures in canopied niches. These figures are discernible although very knocked about and worn. Through the arch the spire of the adjacent church of St Lawrence, one of Evesham’s parish churches, is just visible. The arch must have been magnificent when it was new and protected from the weather. Entrances to monastic and cathedral chapter houses are often beautiful pieces of masonry – think of the one at Wells, up its glorious stone steps, or that at Southwell Minster, with some of the best stone carving of the 14th century. This one must have been impressive too.

Work is currently underway on the cloister site to the left of the arch, with much levelling and earth moving going on; the to the right is a well used public park. One hopes that when the work is done and the various temporary security fences are taken away, we’ll be able to appreciate this bit of medieval masonry again and that, for all its decay, it will have a setting worthy of its quality.

Saturday, July 31, 2021

Buildwas, Shropshire

Well floored

Buildwas Abbey, where the Resident Wise Woman and I were pleased to find ourselves on our own in an atmosphere of almost monastic quietude recently, is an enchanting monastic ruin. It’s best known for the almost intact ruins of its church, built in the second half of the 12th century in a transitional style that bridges Norman and Early English Gothic – chunky round stone piers, arches that look semi-circular at first glance but which actually come to a very subtle point. The other glory of the place is the chapter house which, with its more slender columns, seems to be moving still more towards the Gothic.

If the columns and vaulting of the chapter house are admirable, even better to my mind is the collection of medieval tiles that paves part of the floor. These are not I think in their original place, but have been brought here and arranged in a pleasing jumble after excavation elsewhere on the site. Some of these tiles are fragments, some have been broken and pieced together, some of them are whole; all are faded. Yet even in this condition they have a serene beauty and as one looks across the floor one can see an engaging range of decorative touches and motifs – birds, flowers, leaves, grotesques, abstract designs from roundels to chequerboards, and elements such as the fleur de lys.

A few of the tiles give an idea of the richness that the colours must have had when they were new: strong terracotta ‘flower-pot’ reds, darker reds, rich ochres. A reminder that if the lives of the Cistercian* monks at Buildwas were austere, the visual stimulation they enjoyed was not only a matter of the natural beauty of the nearby countryside or the sight of an occasional richly illuminated manuscript. Even when their eyes were cast down, they had something interesting to look at: art and craftsmanship, indeed, to look up to.

- - - - -

* Buildwas began as a Savignac foundation, but like its ‘mother’ house, Furness, Lancashire, it became Cistercian in 1147 when the two orders merged.

Tuesday, June 15, 2021

Pershore, Worcestershire


Pershore beasts, Pershore plums

I’ve noticed the former church of St Andrew near the abbey in Pershore several times, and my photograph of the medieval carving on the tower is not actually the first I’d taken of this curiosity, although it’s the first in which strong sunlight picks out the details. Admiring this carving, and wondering exactly what the beast it depicts actually is, made me look closely at its bared teeth, bulging eyes, and bushy tail. Hitherto, peering up at it (it’s quite high up) in poor light, I’d wondered if it was Jesus’ donkey with a palm tree in the background. A better look at the teeth through a zoom lens made me inclined to think it might be a muzzled dog. But in that case, is that really a tree behind it? And is that the faint impression of a face, popping up above the creature’s back?

No reference book I have seems to throw any light on this carving. Pevsner mentions some ‘grotesque carvings’ and moves swiftly on. The listing description says that the grotesques adorn buttresses, which is true, but says no more. Maybe there’s not a definitive solution to this question; many such carvings are the result of artistic whimsy.*

Curiosity did at least make me look up the history of the church. In the 1060s the crown gave much of the land in Pershore to Westminster Abbey. The abbot of Pershore refused tenants of Westminster the right to worship in his abbey, so the church of St Andrew was built to give these people somewhere to worship. After the abbey was dissolved by Henry VIII, the monks’ church became available to the locals and the two churches continued side by side. Nowadays the parishioners worship in the abbey church and St Andrew’s is used as a parish hall. The abbey rents the land on which St Andrew’s stands for a very small sum, and one that speaks of one of the drivers of the local economy. The annual rent is one pound of Pershore plums. Truly they are plums beyond price.†

- - - - -

* However, see the update, below. Nevertheless, to make a general point, I was pleased to hear no less an authority than the medievalist Professor Paul Binksi refer to medieval grotesque carvings in this way in a recent Zoom lecture I attended. He sees such church carvings – grotesques, sheela na gigs, and the like – as equivalent to the whimsical marginal illustrations in some medieval manuscripts, in which images, sometimes apparently outrageous or even erotic, appear in the margins of serious, often sacred texts.

† I have only an online source for the ‘pound of plums’ story. I do hope it is both true and still current.

- - - - -     

Update One of my readers suggests that the carving represents a wolf with the head of St Edmund. This is almost certainly correct and I am kicking myself for not having picked up this allusion. St Edmund was killed by Viking raiders, who shot so many arrows at him that he bristled, then cut off his head. The king’s men heard cries, and found the body and head guarded by a wolf. When they put the head back on the body, the parts fused together. Miracles were attributed to the king, and he was made a saint. His tomb is in Westminster Abbey, and the links between Pershore and Westminster make this interpretation of the carving very likely indeed. I am indebted to my reader ‘Per Apse’ for this suggestion. 

Thursday, February 18, 2021

Hailes, Gloucestershire


Well connected 

Hailes is a tiny, remote place I’ve featured here several times before. It gets my attention often because it’s close to where I live, indeed the church was one of the last I visited before the current lockdown. It’s one of those with medieval wall paintings, images that have faded and that put the modern viewer in a combined state of fascination and puzzlement. The paintings in the chancel – the detail in my photograph is a tiny fragment of three walls full of fragments and fading wholes – must have been very lavish. Large areas beneath and between the windows are covered with square and diamond grids contain heraldic symbols. If nowadays it seems odd that such a small and isolated place should display so much aristocratic symbolism, it’s because in the 13th century the church acquired a new neighbour, the large Cistercian abbey of Hailes, founded by Earl Richard of Cornwall (King of the Romans* and younger son of King John of England) to house a relic said to be the blood of Christ, which was to attract pilgrims from far and wide. The little church by the abbey appears to have become of the gate chapel of the larger foundation. The decoration in the church reflects this rise in the building’s status. 

The heraldic devices on a display include a large pride of lions rampant (visible here) and the occasional spread eagle: both are devices used by Earl Richard. Most of the other heraldry is said to belong to Richard’s wives – he had three, two of whom predeceased him. In the upper areas of the walls, above the windows, are scenes that are difficult to decipher possibly portraying the death of the Virgin, plus saints and Apostles. Another feature of these upper areas are grotesque and mythical beasts, such as the pair in my photograph. On the left is a dragon-like creature: its reptilian wing has faded but is still there in outline. On the right is another winged beast with a rather canine head. I’m really not sure what these creatures are doing here. There are plenty of explanations for images in this vein in sacred spaces – they’re survivors of pagan religion, they’re apotropaic images, meant to keep out evil spirits (often placed at ‘vulnerable’ points like doors or, as here, windows). But we can’t be sure, and scholars like Professor Paul Binski, who has been studying medieval imagery for years, advised in a recent lecture† that one should beware of overthinking them. Images like this, he argues, could just as likely be bits of fun, like the marginalia in Medieval psalters. And that is precisely what the Hailes images resemble.  

- - - - - 

* This medieval title means, in modern terms, king of Germany. 

† In a recent lecture for the Churches Conservation Trust in their excellent series of online talks; most can be found on YouTube at the time of writing.


Monday, February 1, 2021

Leiston, Suffolk


Secluded

Back in November 2019, the Resident Wise Woman and I made a trip to Suffolk to visit the Aldeburgh Poetry Festival, look at some old buildings, visit Sutton Hoo, and gorge on some very good fish and chips. Orford Castle, which I featured in my previous post, was one place on my itinerary. Quite early on the Sunday, before the poets started reading, we visited Leiston Abbey to wander among its 14th-century ruins and enjoy a little of the seclusion that the medieval canons who lived there must have enjoyed or endured as they followed the regime of prayer, study, and work that was imposed on them by the Premonstratensian rule that they lived by.

The abbey was founded by Ranulf Glanville, justiciar of Henry II, in 1182 but the original site proved impractically swampy. So they moved to the location of the present ruins, taking some of the materials of the original building with them when they built anew. This, together with the austere values of their rule, may account for the fact that the architecture that’s visible on the ground is mostly very plan: round piers, arches with very simple mouldings.† This is the kind of architecture that can be seen in the view from a transept through a chapel to the sanctuary in my photograph above. If there were any more decorative details from the 14th century, they’ve gone, although there’s a littler ornate Gothic ornament in some brickwork from a later repair.

We had the ruins to ourselves on our visit, but the abbey did not feel quite as secluded as I expected because there were people in residence. At the dissolution the building passed to Charles Brandon, Duke of Suffolk, who built a farmhouse along one side of the nave; some of the monastic buildings were used agriculturally. The house was refronted in the Georgian period and is now the quite substantial home of the Pro Corda music school. As we walked around, peering through arches and working out where we were in terms of the monastic layout, the air resounded with fragments of Brahms from a clarinettist and something mellifluous but unidentifiable† on the violin. An example of what I call ‘accidental music’, that’s to say, music that I encounter by accident, which for its unexpectedness is often some of the most enjoyable of all.

- - - - -

• On the hand, it is probably also the case that some or more decorative stones were removed after the dissolution. 

† I mean unidentifiable by me – there was nothing wrong with the playing, just a gap in my musical knowledge.

Tuesday, May 19, 2020

Hailes, Gloucestershire


Ruined choirs

The ruins of Hailes Abbey are just across the lane from the small church in my previous post. The abbey was founded in 1246 by Richard, Earl of Cornwall, who was Henry III’s younger brother. Richard had the unusual additional title of King of the Romans, which was a sort of consolation prize because he had been elected Holy Roman Emperor by the German princes but his appointment had been rejected by the pope, who guarded jealously his power of veto over such appointments. Richard founded the abbey in thanks to God for surviving a shipwreck and it was home to a community of Cistercian monks. However, the abbey’s big boost came during the following generation, when Richard’s son, Edmund, gave it a phial of liquid that was said to be the blood of Christ.

It was Edmund’s donation in 1270 that made the abbey a major pilgrimage destination, second only in England to the shrine of St Thomas Beckett at Canterbury. The steady stream of pilgrims brought money to the abbey, and it was rebuilt in the 1270s, to create a very large complex. The place prospered until it was dissolved, like all England’s other monasteries, by Henry VIII in the 1530s. The foundations of the huge church can still be traced on the grass, as can fragments of the abbey’s domestic buildings such as the refectory, and several rows of arches still stand above the ground. Above is a photograph sourced on the internet that shows a little more of the site than I can see as I pass in the car on the way to our local farm shop.

When the abbey is open to the public, there’s much to see – including a good small museum explaining the history of the place and displaying some lovely fragments of carved stone that have survived the dismantling of most of the buildings after 1539. For now, it’s a lonely spot, one of the bare ruined choirs, as Shakespeare put it, where late the sweet birds sang.*

- - - - -

* William Shakespeare, Sonnet LXXIII

Photograph of Hailes Abbey © Saffron Blaze, used under Creative Commons licence CC BY-SA 3.0

Saturday, May 16, 2020

Hailes, Gloucestershire


At the abbey gate

A few hundred yards from the station in my previous post is the little church of Hailes. It’s one of those Cotswold churches that serves a tiny community – a couple of houses by the station, another near the church itself, a few scattered cottages and farms. Maybe there have never been very many houses around here. It’s likely that the church started out not as a parish church in the usual sense but as the capella ad portas, or chapel at the gate, of Hailes Abbey, in other words a small place of worship for the laity, specifically those who were visiting the abbey. There were a lot of visitors at Hailes because this remote monastery was a major place of pilgrimage – in the Middle Ages people flocked to visit the shrine of the Holy Blood of Hailes.

Like the abbey, the church is mainly 13th century. The windows are small and mostly narrow 13th-century lancets, and the architecture is simple – just a nave, chancel, porch, and a little timber-framed turret for the bells. Inside it’s very plain except for some lovely but fragmentary medieval wall paintings. But there is no going inside and looking at these in this time of social distancing and church closure, just time to pause for a moment and look, and think about those who still look after our churches and ensure their preservation. It’s usually quiet here – there are services, but not that often, and also occasional concerts of early music in the summer. In the building’s 13th-century heyday things would have been very different: a constant traffic of pilgrims arriving and departing, a confusion of bustle, subsiding as people calmed down and made themselves ready to enter with appropriate reverence and solemnity the great and famous abbey across the road. Now it is mostly tractors, callers at the fruit farm, a few cyclists – and cherishable calm.

Wednesday, May 13, 2020

Hailes, Gloucestershire


Halting for a moment

One of the consequences of the coronavirus pandemic for our household has been a change in the way we buy our food. We have avoided large supermarkets, all of which are anyway at least 15 minutes by car from where we live, opting instead to visit small local shops within walking distance of our house or, in one case, just outside the small Cotswold town where we live. This latter is the local fruit farm, from which we’ve been buying apples and other fruit and vegetables for years, and which runs a good farm shop selling all kinds of food – meat, bread, cakes, muesli, dairy produce, ice cream, etc, etc – mostly supplied by local producers.¶ It’s a good way, I think, to support local businesses while also avoiding physical contact (I order by email and collect from an agreed place on the farm).

In celebration of all this, I thought I’d share three of the architectural sights I see on my short car journey to the farm. First, Hayles Abbey Halt, the tiny station on the Gloucestershire Warwickshire Railway, a heritage line that runs between Cheltenham Racecourse and Broadway (many of the trains are hauled by steam locomotives). The original station opened in 1928, allowing passengers to alight and walk the short distance up the lane to Hailes Abbey.* It was lit only by oil lamps and on each side of the track was a small corrugated iron building offering shelter for waiting passengers. The little station was closed in 1960, and British Railways closed the line in 1976. When the heritage railway took it over, they did not reopen Hayles Abbey Halt (the volunteers who run the line had work enough to do laying track, building or restoring several other stations, and caring for rolling stock, after all). So it was only in 2017 that the halt was reopened, with a new platform, a neat little corrugated iron shelter and some cast iron signs. My photograph shows a view of the halt from the nearby road bridge. The shelter is about as basic as they get – there is not even the concave-curving ‘pagoda’ roof of many of the platform buildings favoured by the Great Western. But it’s functional, and, as my regular readers know, I have a weakness for corrugated iron.

The tiny station is quiet for now. As I drive over the road bridge there’s no sign of puffs of steam, no distant railway whistle, no people arriving to look at the abbey and then perhaps take the footpaths back to Winchcombe, no waiting passengers about to get on a train and head back the easy way. It’s all very Adlestrop, with the local birds singing their hearts out to show that their voices are as loud as those of their relations over by the line that Edward Thomas celebrated in his poem – as loud and strong as all the birds of Oxfordshire, and Gloucestershire, and Warwickshire.

- - - - -

¶ Hayles Fruit Farm, website here.

* This place has two spellings. The settlement is officially Hailes and this is also the spelling used by those who care for Hailes Abbey, but the railway and the fruit farm opt to use the more antiquated form, Hayles. Hence the confusion of getting off at Hayles Abbey Halt to visit Hailes Abbey.

Monday, May 8, 2017

Farmcote, Gloucestershire


Ancient peace

Modern life, even here in the country, involves a lot of noise. Traffic, tractors, chainsaws, guns, the sounds of restoration, the crashes and bangs gleefully made by the people (known as the ‘clanky men’ in our house) who collect the glass bottles we put out for recycling. It’s part of life, and I accept it for what it is – and put on noise-cancelling headphones, or head for the hills. If it’s the hills, you will not be surprised to learn that it’s often some tranquil architectural setting where I end up. Often a church. Churches have more uses than the purely or conventionally religious ones. Churches: places to be quiet in and maybe even to ‘grow wise in’ (Philip Larkin*). Or graveyards: ‘Personally I have no bone to pick with graveyards’ (Samuel Beckett, naturally†). I have posted before about a couple of local favourites, Elkstone, a cherished Norman building, and Farmcote, partly Saxon, partly Tudor. Both attract me back, partly for the architecture, partly for the quiet.
Going back, there is always something different to see or learn. At Farmcote, talking to a local resident, I learned that the unassuming building in my second photograph started life as one of the farm buildings of the great Cistercian abbey of Hailes, just over the hill from here; a granary I think. It shouldn’t be a surprise. All over these hills the Cistercians must have run sheep and grown crops. Any building of great age in an outlying farm around here might have some medieval origin involving the monks. Their abbey may be in ruins, but their presence is still palpable, as palpable as that of the sheep, still ubiquitous on the Cotswolds, who break the rural silence with that gentle baaing noise of their own.

* ‘Church Going’
† Oh, it is mean not to quote just a little more: ‘Personally I have no bone to pick with graveyards, I take the air there willingly, perhaps more willingly than elsewhere, when take the air I must.’ Samuel Beckett, First Love, with an unfailing eye, and nose, on the word ‘must’.

Friday, January 13, 2017

Tewkesbury, Gloucestershire


Clifton-Taylor’s English towns: Down by the riverside

Next in my short series of posts on Alec Clifton-Taylor’s 1970s television programmes on English towns see the presenter not far from my backyard, exploring the town of Tewkesbury, Gloucestershire, as Vauxhall Vivas and Rover 2000s zoom about in the background. Tewkesbury is a waterside town by two rivers (the Severn and Avon) built around a huge medieval abbey. I’ve posted about Tewkesbury several times before, noting its vulnerability to flooding, its noble abbey, its historic houses, and its very special Baptist chapel. My photograph shows the west front of the abbey, its enormous Norman arch now filled by a late-medieval window. Clifton-Taylor ranges outwards from this huge stone pile to the town’s mainly timber-framed buildings, up its characteristic alleys, and along its bounding rivers. There are interesting diversions on brick production and glass-making on the way, too.

Tewkesbury is a busy local centre, and much appreciated locally, but many tourists miss it, because they are distracted by the Cotswolds ten or twenty miles away. It’s well worth the diversion, as Clifton-Taylor fascinatingly shows.


Friday, June 6, 2014

Malmesbury, Wiltshire


Now and then

The entrance to Malmesbury Abbey contains some of the most celebrated Romanesque sculpture in England but, in this blog’s spirit of searching out the unregarded, I’m featuring today not the great carvings in the porch, but one of the bosses from the ceiling in the church itself. I’m not claiming greatness for this carving, just suggesting that bosses can give pleasure if we take the time look at them – armed perhaps with what their medieval creators could not have imagined, a pair of binoculars or a camera with a telephoto lens.

This boss, then, is not a great piece of carving, but has some nice touches, such as the swirling hair and flanking leaves, to compensate for the rather small mouth and lack of modelling around the chin. I don’t know who it portrays – some say that it represents Margaret of France, second wife of Edward I. Margaret died in 1307 and the vault is early-14th century, so that’s a possibility. She was not formally crowned, so the carving’s lack of a crown doesn’t mean it cannot portray her.

The other interesting feature of the boss is the colour. I believe this was added during a restoration in the 1920s, but the yellow and terracotta shades and the gilding are probably not too far from the medieval colouring. However the overall effect is more modern somehow. Is it the blushing cheeks? Or the use of flesh tones that make it look as if the subject has naked shoulders? Whatever the case, the carving is now an interesting hybrid, part of the evolving and transforming history of the building that contains it.

Sunday, March 30, 2014

Boscobel, Shropshire


What we think about when we think about ruins

The other week I found myself not far from the ruins of White Ladies Priory, a medieval house of Augustinian canonesses in quiet, remote country in Shropshire. You walk up a muddy tree-lined track to the ruins and as you reach the site the trees part and the vista opens up so you take in not just the fragmentary walls of the monastery but also swathes of woods, fields, and rolling hills beyond. There’s not a lot here, but the place is so quiet that in the shadow of these few 12th-century walls you can get a sense of the peaceful life that the five canonesses, their prioress, and their few lay servants perhaps lived until Henry VIII closed the monasteries and forced the White Ladies (so called because of their pale linen habits) to leave.

Ruins, I find, encourage such thoughts about the past, and much else. They seem to bring us close to figures of the past – knights, it may be, or nuns, or canonesses, while at the same time, by their very ruination making the past seem remote. They evoke sympathy with their builders and opprobrium for the vandals, enemies, and demolition men who came after them. They warn us of our own mortality, and point to the disappointments with which our endeavours might end, giving us an image of our own melancholy in the process. They embody the confrontation of art and nature, but also remind us of the softening of the edges that time brings to buildings, the softening that Ruskin, for example, preferred to the hard lines of the new. They open up, in short, space for all kinds of Romantic contemplation of the past and present.

Not all of this is pleasurable, but there is a long tradition of the aesthetic and emotional enjoyment of ruins, an attitude that the Germans call Ruinenlust, a term turned into the English Ruin Lust in the title of an exhibition currently showing at Tate Britain in London. The Tate exhibition traces this back to the Romantics with magnificent pictures of Tintern Abbey (by Turner amongst others), and with Constable’s sketch of Hadleigh Castle. Other highlights include works by Piper, Sutherland, and Paul Nash, Jon Savage’s haunting images of Uninhabited London, and Jane and Louise Wilson’s photographs of Nazi fortifications on the Atlantic Wall. From John Martin’s vast canvas of the destruction of Pompeii to Tacita Dean’s Kodak, an elegy for 16 mm film, it’s thought-provoking stuff, of great visual richness.

And yet I longed for more – on the historical background of ruin-watching, for example. This goes back much further than the Romantic period, especially in literature. A scene in John Webster’s play The Duchess of Malfi (c 1614), for example, has Antonio, the husband of the Duchess, meditating on ruins:

I do love these ancient ruins:
We never tread upon them but we set
Our foot upon some reverend history.
And questionless, here in this open court,
Which now lies naked to the injuries
Of stormy weather, some men lied interr’d
Lov’d the church so well, and gave so largely to’t,
They thought it should have canopy’d their bones
Till doomsday; but all things have their end…

In the first three lines of this speech, Antonio is alluding to John Florio’s English translation of Montaigne’s essays, in which Montaigne himself is quoting Cicero, which shows how far back such thoughts can be traced. Countless Renaissance painters, 18th-century poets, and their successors who are chronicled in the Tate exhibition have had similar thoughts and transmuted them into art. At the ruined priory in Shropshire I was not, I thought, too far from them in spirit as I scraped the mud from my shoes and thought of Charles I, who hid here when he escaped after the Battle of Worcester during the English Civil War and, before him, of the White Ladies walking in the lanes around their isolated church and monastery, 500 and more years ago.
Doorway, White Ladies Priory, Shropshire
- - -

Among the books on responses to ruins are: Brian Dillon, Ruin Lust (Tate Publishing, 2014), produced for the exhibition; Christopher Woodward, In Ruins (Chatto & Windus, 2001); and, best of all, Rose Macaulay’s classic, Pleasure of Ruins (Thames and Hudson, 1966).

Sunday, February 7, 2010

Meare, Somerset


House with a history

A few hundred yards form the Fish House described in the previous post is this house. It is set back from the road and it’s easy to admire its partly rendered stone walls and mullioned windows – an example of Somerset vernacular from the 16th century, perhaps?

Not entirely. Look more closely at the right-hand part of the wall and blocked openings can be seen between the buttresses. These openings are pointed, evidence of a row of 14th-century windows lighting a rather grand chamber inside. The upward-pointing curve of the porch roof looks 14th-century too, and the statue that acts as its finial clinches the medieval connection. This piece of carved stone is very worn now, but clearly portrays a mitred abbot. This was the country residence of the abbots of Glastonbury and the statue may portray Richard Whiting, the last abbot of Glastonbury, who was executed in 1539 (for reasons that are murky, although the charge was Treason) and is considered by the Roman Catholic Church to be a martyr.

After the dissolution, the building became a farmhouse, and there is an attached range of outbuildings, mostly 18th and 19th century, but apparently with a medieval core, beyond the main house. The building’s farming inhabitants no doubt found smaller openings (and perhaps an altered interior layout) more practical than the abbot’s grand windows, but the solid walls of the medieval builders are still doing good service, nearly 500 years after the monastic community closed.

There is more about the restoration of the building, and close-ups of the statue, here.

Tuesday, February 2, 2010

Meare, Somerset


Phone for the fish knives, Dunstan

At Meare, a few miles from Glastonbury, this plain but striking medieval building stands in the middle of a field. It was the fish house of the great abbey at Glastonbury, and, as well as accommodating the abbey’s water bailiff, provided somewhere where the salting and drying of the monastery’s fish could take place. When it was built, in the 14th century, it stood right next to the fish-filled lake that gave Meare its name.

Medieval domestic and industrial buildings are rare enough, but this is the only surviving building relating to the fishery activities of an English monastery. Fishing and monasticism might seem odd bedfellows, but in fact fish formed an important part of the monastic diet, and the earthworks of many former abbey fishponds survive all over the country. A lot of them are marked on Ordnance Survey maps, which are invaluable tools for anyone looking for interesting lumps and bumps in the landscape, and monasteries often had several pons, to help in management of the supply of fish.

Fish were eaten widely in medieval monasteries, but it’s not known for sure how much fish the monks ate or when. Studies of monastic accounts suggest that when monks could get them, sea fish such as cod were eaten on feast days. But because freshwater fish (such as carp, tench, and bream) were farmed by the monks themselves, they don’t necessarily appear in the records which mostly account for foods brought in from outside.

Amounts consumed would also have varied according to the wealth of the monastery. While the inhabitants of smaller, poorer abbeys might have put up with a mainly vegetarian diet, those of larger, richer monastic houses probably ate meat and fish regularly. There's also evidence that, while meat was often looked upon as a luxury food, fit for worldly lay people but not for monks, fish was sometimes seen as lower-status food. So more than one reforming abbot weaned his well fed carnivorous monks off meat by increasing their fish intake.

Another issue was the size of the available ponds. According to one estimate, to produce a regular supply of fish, a monastery needed some 2 acres of pond per monk. So not every monastic house could provide all the necessary fish on site – some had to come in from local rivers, and monasteries guarded their river-fishing rights jealously.

Glastonbury was a large monastery and at Meare they had a huge pond – a mile and half across, apparently. A medieval account says that the Meare pond contained 'an abundance of pike, tench, roach and ells and of divers other kinds of fishes'. It sounds as if the monks of Glastonbury were very well provided with fish for the table.

Thursday, January 14, 2010

Shrewsbury, Shropshire


We want a rockery

In the Abbey Gardens by the river in Shrewsbury is an interesting rockery, made up largely of tantalizing fragments of old buildings. This very special rubble got here because the land was once a stone yard of belonging to a local family of builders, sculptors, and architects, the Carlines. The place is easy to miss as you hot-foot it across the river on the way to the abbey, but it’s well worth a pause. The collection includes various statues, a carved stone head, part of an Ionic capital, a clock face, a coat of arms, and other fragments of moulding and carved stone. Presumably they came from altered or demolished buildings, and most of them must have found their way here in the 19th century.

For the most part, it’s not known which buildings these carvings came from. The main exceptions are the fragment of Ionic capital and the figure of Justice, shown with her scales and accompanied by ears of wheat, a cornucopia, and the Shropshire coat of arms. These came from the town’s old Shirehall, a building designed by a local man, Hiram Haycock, and demolished in 1834.

Justice has seen better days. Her surface is flaking and only part of her iron scales survives – they’re vulnerable in this position. And yet I like the way these stones have been unselfconsciously preserved by being incorporated into a rockery, finding a use that would have surprised their creators but must have given pleasure to locals and visitors alike. I’ve never fancied a rockery of my own, but if it could be like this I might change my mind.

Friday, October 16, 2009

Much Wenlock, Shropshire


Space invaders

After the church, the chapter house was often the most impressive part of a medieval monastery – especially if that monastery was a house belonging to the Cluniacs, an order who were famous for their ornate buildings. This is part of the chapter house at Wenlock Abbey, which was originally a Saxon monastery but was re-established by the Cluniacs after the Norman conquest.

The monks of Wenlock built their chapter house in about 1140. Every day they met here, entering through a magnificent triple-arched doorway, and sitting down to discuss abbey business and hear a reading of one chapter of the monastic rule. What remains of the interior now is three high stone walls, each decorated with intricate multiple arcading. This kind of decoration, covered with chevron or pellet motifs or with carved mouldings, is a hallmark of the most elaborate late Norman architecture in England.

I photographed the one wall of the three that has plants growing on it. The other two are kept scrupulously clear of vegetation, but here nature is taking its course and the flowers (are they some form of campanula?) grow freely. I’m not sure if this is a conscious decision on the part of the building’s custodians, English Heritage, although I do know that they have approved of this kind of equilibrium between plants and stones at certain sites.

Deliberate or not, I like this modest invasion. The plants don’t seem to be doing any harm to the masonry and the unruly splash of colour they provide is welcome amongst the grey stone and clipped lawns. There is more than one way to display a ruin, and old buildings are hospitable to other species than our own.

Monday, October 5, 2009

Shrewsbury, Shropshire


The daily round

Many people know about the abbey at Shrewsbury because it features in the Cadfael novels of Ellis Peters, and is the home of the eponymous monk. But apart from the church, itself much truncated after the dissolution, little remains of the buildings of Cadfael’s monastery. The church is surrounded by roads, one of which slices its way through the site of the cloister, where the domestic buildings of the monks would have been sited.

This is one tantalizing fragment that has survived. It is a pulpit, and was originally part of the monks’ dining hall or refectory. Monks were expected to eat in silence, the only sound in the refectory being the voice of one brother, who would climb the stairs to the pulpit and read to the others as they ate. The lives of the saints were favoured for mealtime readings.

The ornate pulpit was built in the early-14th century. It is vaulted inside and carefully designed with broad openings, so that the reader could be heard, and small carvings to inspire those who looked up towards it. Cadfael, however, had he really existed, would not have known this delicate piece of stonework – he was a monk of the 12th century. He would probably have known a much plainer, round-arched pulpit, but the regular ritual of readings, like the continuous round of liturgy in the church, would have been the same.

Saturday, July 25, 2009

Tewkesbury, Gloucestershire


A world of wet

Although in my mind July 2007 stands out as the month I began this blog, here in Gloucestershire that month has other, more sinister resonances. July 2007 was the month of the great floods when in Tewkesbury and other parts of the county thousands were forced out of their homes by the rising water, roads were impassable, and Tewkesbury’s Mythe Water Treatment Works flooded, depriving 140,000 people of running water for a fortnight.

For those directly affected, the floods were devastating – for most, cleaning up, drying out, and rebuilding took more than a year, and two years on there are still people putting the finishing touches to their repairs. In the town where I live, on the edge of the Cotswolds, we’re not much used to flooding and sights such as a four-foot deep torrent of water rushing down a hill sweeping away all its path, traffic made up of Land Rovers towing dinghies and bowsers, or the acrid tidewash of mud, gravel, and debris, were unfamiliar. Tewkesbury, on the other hand, is a river town, at the confluence of the Severn and Avon. It’s used to being surrounded by waterlogged fields. But not to this overwhelming inundation.

The centre of the old town, the knot of streets and alleys to the north and east of the abbey, usually escapes the worst. This was the first time since the 18th century that flood water had entered the abbey itself. The picture shows the building during a more typical flood, with water covering the nearby meadows, but the large medieval church still dry. The central tower, probably the greatest of England’s Norman towers, and much of the rest of the building, dates from 1087–1123; other parts of the church date from a partial remodelling in the 14th century.

During that long history, this building that has seen its fair share of mishaps – the battle of Tewkesbury in 1471 during the Wars of the Roses; the dissolution, when the church was saved because the town bought it from Henry VIII (for £453) so that they could use it as their parish church; a restoration in the 1870s that threatened the fabric so profoundly that William Morris was inspired to found the Society for the Protection of Ancient Buildings in1877. It survived all this, and survived 2007 too.