Clinging on
I do like an old wall. Walls around the gardens of town houses, kitchen garden walls, churchyard walls, crinkle-crankle walls in orchards. A 19th-century brick wall marks the western edge of the churchyard at Hadleigh. Pleasant enough in itself, this wall seems to have offered the chance for an interesting bit of antiquarianism – two late-medieval stone doorways and some very decayed niches from the same period are incorporated into the brickwork. My photograph shows the doorway nearest to the Deanery Tower featured in my previous post. It has a later, Gothic-style door leading to the land adjacent to the tower and its stone surround is now very worn. Above the arch, one can just about make out a row of seven carved quatrefoils. The arch itself has carefully carved mouldings.
I don’t know where this bit of medieval masonry came from. Was it part of the Deanery that William Pykenham was building when he died, of which the tower is the survivor? Was it a doorway in the nearby church that was later replaced? Did it come from some other vanished structure? Who knows? But I’m glad the 19th-century builders, so often too eager to replace rather than preserve, spared this doorway and the other architectural fragments in this wall.
Showing posts with label Perpendicular. Show all posts
Tuesday, January 9, 2024
Tuesday, May 30, 2023
Sudeley, Gloucestershire
Memories
The small church of St Mary, Sudeley is unusual in that it is both a parish church and the chapel of nearby Sudeley Castle. It’s an easy walk from where we live and from where the Resident Wise Woman grew up, and partly as a result of that, we hardly ever visit the historic castle, let alone its little church. In fact until the other day, the last time I set foot inside the church was in September 1985 when the Resident Wise Woman and I were married. It was wonderful to tie the knot in such beautiful and historic surroundings, pleasant for guests to be able to take a look at the gardens on the way in and out, and delightful to have the wedding reception in the castle afterwards.*
The beauty of the place is obvious enough, I hope, from my photograph, and the architecture – standard late-medieval-style window tracery with the added touch of a delightful bell turret corbelled out so that it overhangs the west front slightly – clear too. The history is that the shaping force behind the church was Ralph Boteler†, (c. 1394–1473), 1st Baron Sudeley and Lord High Treasurer of England under Henry VI. He rebuilt the castle and the nearby church, both of which owe much of their architectural character to him, although both were severely damaged during the English Civil Wars. After a period of neglect and dereliction, both castle and church were restored for the Dent family, who bought the castle in the 19th century and employed Sir George Gilbert Scott and his master perspectivist (later an independent architect) John Drayton Wyatt to undertake the restoration.¶
It’s thought that Scott and Wyatt took the church back to very close to its 15th-century appearance externally, renewing the tracery of the windows, preserving or recarving the gargoyles and other carvings, and restoring the bell turret. The church was refitted inside, with new woodwork and stained glass, and Wyatt designed a new tomb to house the remains of Katherine Parr, the last queen of Henry VIII – she lived at the castle after she married its then owner, Thomas Seymour, after Henry’s death. The result is a delightful little church which could not have been better for our small wedding.
Another of Scott and Wyatt’s additions was what I assume to be an underfloor heating system, with warm air emerging through grilles in the floor. As we left the building the other day, one of us stepped on the grille by the door and it made a loud clanking noise. Straight away, I was back in 1985, waiting for the bride to arrive. Suddenly, the silence was broken by a clank, and she and her father made their way up the nave towards where I and my best man waited. Vows, music (Thomas Arne, Henry Purcell), speeches, cake, and the chance to talk to our closest friends and relatives ensued: much of this is all a blur now. But I do remember smiling a lot. I’ve smiled a lot since.
- - - - -
* Back in the 1980s, weddings in country houses and castles were not the big business they are now. The church was not licensed for weddings when we got married and I had to go to a Church of England office next to Westminster Abbey and swear oaths to the effect that I was who I said I was, which allowed me to obtain an elaborate ‘special licence’ for the occasion. Today, people get married in the castle often, although I’m not sure that, even now, church weddings take place here. ‘I think it’s mostly blessings,’ a guide said, when we looked around the castle.
† Usually pronounced ‘Rafe Butler’. He was ‘one of a line of rather distinguished butlers,’ as my school history teacher said, even longer ago than the events I’m recalling here.
¶ Wyatt and Scott also designed a school and almshouses in nearby Winchcombe, which were funded by Emma Dent, then owner of the castle.
The small church of St Mary, Sudeley is unusual in that it is both a parish church and the chapel of nearby Sudeley Castle. It’s an easy walk from where we live and from where the Resident Wise Woman grew up, and partly as a result of that, we hardly ever visit the historic castle, let alone its little church. In fact until the other day, the last time I set foot inside the church was in September 1985 when the Resident Wise Woman and I were married. It was wonderful to tie the knot in such beautiful and historic surroundings, pleasant for guests to be able to take a look at the gardens on the way in and out, and delightful to have the wedding reception in the castle afterwards.*
The beauty of the place is obvious enough, I hope, from my photograph, and the architecture – standard late-medieval-style window tracery with the added touch of a delightful bell turret corbelled out so that it overhangs the west front slightly – clear too. The history is that the shaping force behind the church was Ralph Boteler†, (c. 1394–1473), 1st Baron Sudeley and Lord High Treasurer of England under Henry VI. He rebuilt the castle and the nearby church, both of which owe much of their architectural character to him, although both were severely damaged during the English Civil Wars. After a period of neglect and dereliction, both castle and church were restored for the Dent family, who bought the castle in the 19th century and employed Sir George Gilbert Scott and his master perspectivist (later an independent architect) John Drayton Wyatt to undertake the restoration.¶
It’s thought that Scott and Wyatt took the church back to very close to its 15th-century appearance externally, renewing the tracery of the windows, preserving or recarving the gargoyles and other carvings, and restoring the bell turret. The church was refitted inside, with new woodwork and stained glass, and Wyatt designed a new tomb to house the remains of Katherine Parr, the last queen of Henry VIII – she lived at the castle after she married its then owner, Thomas Seymour, after Henry’s death. The result is a delightful little church which could not have been better for our small wedding.
Another of Scott and Wyatt’s additions was what I assume to be an underfloor heating system, with warm air emerging through grilles in the floor. As we left the building the other day, one of us stepped on the grille by the door and it made a loud clanking noise. Straight away, I was back in 1985, waiting for the bride to arrive. Suddenly, the silence was broken by a clank, and she and her father made their way up the nave towards where I and my best man waited. Vows, music (Thomas Arne, Henry Purcell), speeches, cake, and the chance to talk to our closest friends and relatives ensued: much of this is all a blur now. But I do remember smiling a lot. I’ve smiled a lot since.
- - - - -
* Back in the 1980s, weddings in country houses and castles were not the big business they are now. The church was not licensed for weddings when we got married and I had to go to a Church of England office next to Westminster Abbey and swear oaths to the effect that I was who I said I was, which allowed me to obtain an elaborate ‘special licence’ for the occasion. Today, people get married in the castle often, although I’m not sure that, even now, church weddings take place here. ‘I think it’s mostly blessings,’ a guide said, when we looked around the castle.
† Usually pronounced ‘Rafe Butler’. He was ‘one of a line of rather distinguished butlers,’ as my school history teacher said, even longer ago than the events I’m recalling here.
¶ Wyatt and Scott also designed a school and almshouses in nearby Winchcombe, which were funded by Emma Dent, then owner of the castle.
Saturday, March 19, 2022
Othery, Somerset
Confusion
If I’d been a member of what was called in my youth the Boy Scouts, perhaps I’d be more mindful of their once much quoted motto: ‘Be prepared’. As it is, I am quite capable of being unprepared to the extent of not putting the relevant volume of Pevsner’s Buildings of England series in the car when I set off on a trip. I made this very omission when going to Somerset the other day. The trip was not concerned primarily with observing or exploring buildings, but wherever I go, architectural observation is inclined to take over, and so it was when, with time on my hands, I stopped to look at the church in the village of Othery, set on the Somerset levels. The building, at least, didn’t seen difficult to grasp: a cruciform church with a tall central tower, not as flashy as many in Somerset but with attractive openings in the upper stage where the bells are and below that some statues in niches – Christ enthrones and Saint Mary, Saint John, and Saint Michael, to whom the church is dedicated.
But when I got inside, the furnishing got me baffled. Other church contains a striking collection of wooden benches with carved ends. Carved bench ends are speciality in Somerset. Some churches have outstanding ones, dating from the 14th to the 16th centuries, carved with depictions of symbols, animals, plants, saints, even satirical depictions. Anyone who likes church woodwork should visit Somerset.* Othery has some excellent bench ends, but they struck me as varying somewhat in style. Some looked medieval, some exhibited a certain formality or treatment of details that made me wonder if they were Victorian reproductions. Some were carved with vigour and had slight and not disagreeable roughnesses of surface, some were much smoother. In the end I abandoned speculation and enjoyed the carving for the visual feast it offered – multiple portrayals of foliage, tracery, curious beasts, King David playing his harp, grapes on the vine, a saint or two. The latter include more than one depiction of St Michael the Archangel dispatching the devil, who takes the shape of a dragon.
Back home, with the Pevsner Somerset: South and West volume in front of me, I read: ‘BENCHES. A confusing collection because of the interventions of the antiquary William Stradling of Cholton Polden in 1848–50. Some are C15–C16…Many are Victorian…by William Halliday, Stradling’s carpenter. Stradling copied originals, including some with small figures (St. Margaret, St Michael) that seem of separate provenance.’ In other words the church contains original medieval carvings by at least two differing and distinguishable hands, as well as Victorian ones by Stradling. An article in the useful essay collection, Pews, Benches & Chairs† agrees, and points to the image of St Michael in my photograph above as one of the medieval originals (there’s a contrasting Victorian one, below, with a much more detailed, scalier dragon). There’s just enough detail in the medieval one: the saint’s angelic form standing astride the creature’s back, the dragon’s neck curving upwards to suggest that it still has life in it, but not much strength, the canopy with its crocketed finials topping the image and filling the available space above. It’s a slightly naïve bit of work, but there’s still much to like about it. What I take to be the later version is much more artful.The devil is part dragon (with a tail that curves beautifully) and part human (with torso, head, and arms). The saint’s sword is poised; his wings fill the space above artfully; much work has been put into capturing the drapery of his clothes. There’s a lot of action in this carving. I wouldn’t want to express a preference for one over the other. It’s good that the church has them both.
- - - - -
* See, for example, an earlier post, here, about bench ends at Brent Knoll.
† Trevor Cooper and Sarah Brown (eds), Pews, Benches & Chairs (Ecclesiological Society, 2011)
If I’d been a member of what was called in my youth the Boy Scouts, perhaps I’d be more mindful of their once much quoted motto: ‘Be prepared’. As it is, I am quite capable of being unprepared to the extent of not putting the relevant volume of Pevsner’s Buildings of England series in the car when I set off on a trip. I made this very omission when going to Somerset the other day. The trip was not concerned primarily with observing or exploring buildings, but wherever I go, architectural observation is inclined to take over, and so it was when, with time on my hands, I stopped to look at the church in the village of Othery, set on the Somerset levels. The building, at least, didn’t seen difficult to grasp: a cruciform church with a tall central tower, not as flashy as many in Somerset but with attractive openings in the upper stage where the bells are and below that some statues in niches – Christ enthrones and Saint Mary, Saint John, and Saint Michael, to whom the church is dedicated.
But when I got inside, the furnishing got me baffled. Other church contains a striking collection of wooden benches with carved ends. Carved bench ends are speciality in Somerset. Some churches have outstanding ones, dating from the 14th to the 16th centuries, carved with depictions of symbols, animals, plants, saints, even satirical depictions. Anyone who likes church woodwork should visit Somerset.* Othery has some excellent bench ends, but they struck me as varying somewhat in style. Some looked medieval, some exhibited a certain formality or treatment of details that made me wonder if they were Victorian reproductions. Some were carved with vigour and had slight and not disagreeable roughnesses of surface, some were much smoother. In the end I abandoned speculation and enjoyed the carving for the visual feast it offered – multiple portrayals of foliage, tracery, curious beasts, King David playing his harp, grapes on the vine, a saint or two. The latter include more than one depiction of St Michael the Archangel dispatching the devil, who takes the shape of a dragon.
Back home, with the Pevsner Somerset: South and West volume in front of me, I read: ‘BENCHES. A confusing collection because of the interventions of the antiquary William Stradling of Cholton Polden in 1848–50. Some are C15–C16…Many are Victorian…by William Halliday, Stradling’s carpenter. Stradling copied originals, including some with small figures (St. Margaret, St Michael) that seem of separate provenance.’ In other words the church contains original medieval carvings by at least two differing and distinguishable hands, as well as Victorian ones by Stradling. An article in the useful essay collection, Pews, Benches & Chairs† agrees, and points to the image of St Michael in my photograph above as one of the medieval originals (there’s a contrasting Victorian one, below, with a much more detailed, scalier dragon). There’s just enough detail in the medieval one: the saint’s angelic form standing astride the creature’s back, the dragon’s neck curving upwards to suggest that it still has life in it, but not much strength, the canopy with its crocketed finials topping the image and filling the available space above. It’s a slightly naïve bit of work, but there’s still much to like about it. What I take to be the later version is much more artful.The devil is part dragon (with a tail that curves beautifully) and part human (with torso, head, and arms). The saint’s sword is poised; his wings fill the space above artfully; much work has been put into capturing the drapery of his clothes. There’s a lot of action in this carving. I wouldn’t want to express a preference for one over the other. It’s good that the church has them both.
- - - - -
* See, for example, an earlier post, here, about bench ends at Brent Knoll.
† Trevor Cooper and Sarah Brown (eds), Pews, Benches & Chairs (Ecclesiological Society, 2011)
Wednesday, August 18, 2021
Hughley, Shropshire
The church at Hughley looks charming from the outside – it’s very small, without any architectural separation between nave and chancel, and has a wooden medieval porch and one of those timber-framed bellcotes that nearly always make a small church look picturesque. None of this compares one for the building’s great treasure: the internal division between nave and chancel is effected with a wooden screen of great craftsmanship and beauty, a work of art more delicate and sophisticated than one would normally expect in such a modest building.
The panelled lower section is topped by bands of lace-like carving below the row of larger openings. Above this is more lacework in wood and at the very top of the coved section that would have once supported a rood loft. This curving support is carved with a pattern of radiating ribs in imitation of stone vaulting. Looking at all this more closely (below), one becomes aware how much fine detail there is in the carved portions. The central parts of the ‘vault’ are carved with ornate quatrefoils. The openwork sections a little lower down have tracery like windows, and the horizontal carved bands at the top of the screen and lower down feature more quatrefoils, tiny arches, fleurons, and even one or two faces in roundels. It’s outstanding workmanship and has survived well since it was made in c. 1500, albeit with a few small breakages and missing bits.
Pevsner’s Shropshire volume tells us that this remarkable high-class screen has siblings in three churches in the adjoining counties of Cheshire, Denbighshire and Herefordshire. More churches beckon, then, to pursue the work of this fine carver (or group of carvers), who in a time when many people traveled hardly at all, worked their way up and down the English-Welsh borders doing marvellous work that’s familiar mainly to specialists now. It deserves to be known more widely.
Tuesday, March 30, 2021
Brampton Bryan, Herefordshire
Tracing the lines, tracking the curves
I rather admired the tracery of this window when I first saw it – the large east window of a rather small church in Herefordshire – but part of me wished it wasn’t there. Allow me to explain. This church is one of the few that was built in the 1650s, in the Commonwealth period, this country’s brief go at being a republic. However, it was restored twice in the 19th century, at which time the originally rectangular windows were replaced with Gothic ones and most of the 17th century fittings were removed from the interior. Part of me thinks this is a shame, as such interiors are rare. And yet I don’t dislike this east window, attributed to J. S. Crowther of Manchester, the architect of the second restoration in 1887–8.
The tracery design of this window is interesting because it doesn’t seem to conform to one of the standard patters beloved of Victorian church restorers who wanted to bring a ‘correct’ form of Gothic to an earlier church. By this, they usually meant a fairly straight-laced version of one of the three main varieties of English Gothic – Early English with its lancet windows; Decorated typified either by repeating patterns of quatrefoils or by more flowing, curvilinear tracery; or Perpendicular, in which the vertical mullions extend right into the top of the window. In this window, there are some full-length mullions, but these are combined with four quatrefoils and a pair of sexfoils, the six-lobed relatives of quatrefoils. It’s a pleasant variation (tagged by Pevsner as ‘Dec-Perp’), and those sexfoils do give a sense of the decorative to the sometimes rather plain and repetitive patterns in medieval Perpendicular windows.
What I also like about this church is that the churchyard is partly bounded by the most curvaceous hedge I’ve ever seen. It goes on and on, marking the boundary of the nearby big house, for hundreds of yards, forming lumps here, bumps there, curving around a corner, periodically tucking in what looks like a monster’s rear end or poking out a snout and undulating away into the distance like a living abstract sculpture – which I suppose is what, in the hands of someone wielding hedge-trimmer and shears, it has become. I hope to return to this place when the church is open, look inside, and see if this living thing has evolved.
Sunday, November 29, 2020
Ludlow, Shropshire
Looking up, looking down
St Laurence’s, Ludlow, is a large parish church (the largest in Shropshire) and its tall crossing tower is a fitting crown for the building and the beautiful town where it stands. And yet Ludlow’s tightly packed streets make the rest of the church difficult to see in the town centre, and hard to photograph. A good view is to be had from within the castle, from which the way the tower dominates the surrounding countryside is clear. It’s also clear that the architecture of the tower is 15th century, in what was fittingly called the Perpendicular style by 19th-century antiquarian Thomas Rickman and those who followed him. The quality of verticality is embodied not only in the sheer height and the upward-pointing corner pinnacles, but also in the perpendicular mouldings that cast shadows across he middle part of the tower wall and the mullions of the windows, which stretch from the bottom of the window almost to the very top, rather than getting interrupted by complex patterns of tracery as they usually did in 14th-century architecture.
The interior is high, airy, and full of windows in the same style. But one feature that has engaged me on several visits to this outstanding church is the carving of the misericord seats. Looking through some of the very few photographs I have kept from before the digital era, I see that shadows and backache seem to have prevented me from getting decent images of many of them – when visiting churches it is just as important to look down as to look up, but this can be a painful business! This is a shame since there’s a rich array of medieval carving in these stalls, from satirical images such as the fox preaching to the geese, through bits of everyday life, to heraldic designs, such as the falcon and fetterlock badge of Richard Duke of York, lord of Ludlow. Here is a rather splendidly leonine king to give readers who’ve not seen the originals an idea of the quality of the carving. I must return when I can, and see if the churchwardens still allow photography.
Tuesday, October 6, 2020
Elkstone, Gloucestershire
Many medieval churches have gargoyles or grotesques along the parapet and at the top of the tower. Elkstone, a Norman church with a later medieval (Perpendicular Gothic) tower has these, but there are also grotesques halfway up the corner buttresses, adding an extra element to this building’s varied adornment.* Two of these grotesques are musicians and one of these in particular provoked my curiosity. What, exactly, is the instrument that this figure is playing?
I know a little bit about medieval instruments, but not enough. One source describes the instrument as a shawm, which is an early reed instrument and ancestor of the oboe. This seems unlikely. A shawm, like most wind instruments, has a single row of holes along the body. This instrument has a double row of holes, which puzzled me. Two rows of holes in a single tube? How would that work? I asked some musician friends and various suggestions emerged. One idea was that there were actually two tubes, and that this is some kind of double flute or pipe – but the sculpture seems to have only one tube. The other was that this could be an instrument like the rackett.¶ Racketts are fat woodwind instruments with an internal tube that doubles and redoubles back on itself, allowing for a long column of air in a short space. A rackett is a reed instrument, and on some racketts the reed is visible from the outside – but not necessarily when it is being played. So I think what we have here is a depiction of a rackett.
The carving may not be totally accurate but, as one of my musician friends put it, it was probably carved by someone with poor knowledge of musical instruments. Or perhaps by someone for whom literal accuracy was not the main aim. After all, the people in medieval carvings aren’t always very realistic – literal realism was not always the goal. For example, many medieval carved musicians are angels, in which case any talk of realism has to be on a very different level. Some provincial medieval carvers probably couldn’t achieve precise accuracy anyway; others were after something else – qualities of vigour, humour, piety, whatever. If an orchestra of angels playing among the timbers of a church roof stands for harmony among the company of heaven, a human musician or two on the exterior of a church might be seen to extend that harmony into the earthly realm outside the building; or they may simply be caricatures, designed as much as anything to make the beholder smile.
- - - - -
* For more on Elkstone, see this post.
¶ Or racket: the second ’t’ is optional. There are pictures of rackets here (the text is in German, but the images alone are informative) and a video clip of racketts being played here.
Saturday, March 23, 2019
Cheltenham, Gloucestershire
Looking sideways, reaching skywards
I mentioned in a recent post the perils of concentrating on ‘what one should be looking at’. My point was that in going in search of, say, the rightly celebrated early-Georgian houses of Bridgwater, one might miss a Victorian shop front, an Art Deco clock, and other delights. So you will sometimes find me taking a perverse look in an unpredicted direction – going to Bath and looking not at Royal Crescent but at public lavatories, or finding Gog and Magog in Norwich rather than medieval churches, or when I am in a medieval church, making time for some modern fixtures and fittings as well as the more obviously ‘interesting’ Norman carvings. It’s my version of what the designer Alan Fletcher called The Art of Looking Sideways.*
In Cheltenham, the town where I grew up and near where I now live again, I’ve had several decades to look sideways in many different directions. Cheltenham, of course, is a Regency spa. But there’s much more to it than that. Most visitors, their eyes on the town’s Regency terraces and squares, its spa buildings, the shops in its Promenade and Montpellier, don’t look, for example, at the town’s collection of 19th-century churches. And Cheltenham has some fine, not to say extraordinary, churches, the fruit of an interesting religious history in a town that embraced both Tractarianism and a vigorous evangelical revival – both high and low Anglicanism, in other words (not to mention most other branches of Christianity, from Roman Catholicism to Unitarianism).
Here’s one of my favourite Cheltenham churches. It’s Christ Church, built in 1837–39 to designs by the brothers R. W. and C. Jearrad. Although its architectural components are in many ways standard Gothic ones (Early English or 13th-century-style Gothic mostly, with a Perpendicular or 15th-century-style tower) they are wielded with such originality that the building makes you stand and stare. There are acute-angled gables, pointed-topped buttresses, and little spires on the tops of stair turrets everywhere, all sending the gaze relentlessly upward, as do the narrow lancet windows. The tower’s walls are more ornately carved walls than the rest of the building, but its slender corner pinnacles and tall windows continue the upward pointing theme, as do the curious gable-like features that frame the clock faces half way up. The gable visible on the face of the tower in my photograph makes it look at if the tower is set some distance back from the west front, but actually it’s hardly set back at all.
How to sum up this extraordinary building? Pevsner can do no better than quote the description of Harry Goodhart-Rendell: ‘An outstanding fantasy in the style of a Staffordshire china ornament, that could stand on the largest chimneypiece in the world. There is also a tall Perpendicularish tower with a lamentable expression; you expect it to sob.’§ That’s apt, and gets to the heart of this design. In a way, it’s a decorator’s idea of a Gothic church, the fulfilment of the idea that Gothic points heavenward and uplifts us, with a surge of verticality. It is then, above all, a design that’s keen to provoke emotions in the beholder, in a way that 19th-century churches did much more than those of the previous period. But then (and this is perhaps where the sob comes in) it’s a design that seems to lament the fact that as mere mortals we can never quite reach as far into the sky as we’d like.
- - - - -
* See Alan Fletcher, The Art of Looking Sideways (Phaidon Press, 2001)
§ For Goodhart-Rendell’s description, see his English Architecture Since the Regency (Constable, 1977)
¶ The way the Victorians placed emphasis on a building’s ability to move its users is excellently expounded in William Whyte, Unlocking the Church (Oxford University Press, 2017), which I reviewed here.
Sunday, December 2, 2018
Winchcombe, Gloucestershire
Sounds familiar
Christmas is approaching and, as has happened before, I find myself with various uncomfortable work deadlines. Why does the publishing industry organise things in this way? It would take too long to explain and my time is limited at the moment. So I thought I’d look back, see what was happening ten years ago, and repost some of my thoughts back then. Turning to December 2008, what did I find? On 3 December 2008 I was sitting looking at the view of the church tower and thinking virtually the same thoughts. Plus ça change, as they say.
Here’s my post from 3 December 2008:
It’s customary, even in these difficult times, to count the number of shopping days to Christmas. But this year I’m counting the number of writing days left before the publishing business shuts down the corporate computers for the festive season, because I have a Christmas deadline. Travelling to look at old buildings has taken a backseat, and my blog posts may shrink in length and number. I’m fortunate, though, to live in Gloucestershire, a county rich in interesting buildings, so I’ll be putting up some posts about local buildings in the next week or two.
And for me, this is as local as it gets. If I crane my neck a bit, this is the view from my desk. It’s the tower of St Peter’s church, Winchcombe, its Cotswold stone walls glowing in the golden light of a winter’s afternoon a couple of days ago. The church was built in the 1460s, during a building boom in the area that saw many churches acquire new windows, extra aisles, taller towers, or complete makeovers. Winchcombe got its new church through the generosity in part of the abbot of Winchcombe Abbey, whose own church, long gone, was a close neighbour, and of Ralph Boteler, a local grandee – well, not that grand: his name suggests that he came from a rather distinguished family of butlers. The tower is not that grand, either. No elegant spire, as it might have in Northamptonshire; no elaborate carving as there might be in Somerset. Just good honest building in beautiful stone.
The fine weathercock was regilded recently and looked about 5 feet five tall when, swathed in bubblewrap, it was hoisted back up the tower. It came here in 1874 from the much larger church of St Mary Redcliffe, Bristol. According to which version of the story you believe it was either too small or too big for the spire of St Mary Redcliffe. A stonemason who worked on the Bristol spire claimed he’d climbed on to, or into, the cockerel, ‘which was the size of a donkey’. Having seen the bird close-up, I can tell you that’s not such a cock and bull story as it sounds.
Monday, September 11, 2017
Walpole St Peter, Norfolk
It does something to me
A regular reader of the English Buildings blog, or someone glancing at the tag cloud in the right-hand column, would realise quickly that churches are a major interest of mine. I visit churches a lot, and I seem to blog about a church at least once a month. Many things draw me to churches – sometimes it’s their long history, sometimes their architecture, sometimes specific objects or works of art they contain, sometimes what I can only call their atmosphere.
The atmosphere I most eagerly savour is the kind that is summoned up by centuries of accumulated history. It’s what I find, typically, in small isolated country churches that have not been over-restored – churches like Inglesham in Wiltshire, to give just one favourite example. There’s something else I get from churches like that, and it’s signalled perhaps by the world ‘isolated’. In a world that contains, in my opinion, far too much noise, a church can be an almost silent place. I find quietude helpful, even restorative, and value the combination of quiet and atmosphere* found in some old churches enough make a special journey to find it.
But there’s another thing that sometimes happens in churches that is the opposite of silence, and can be equally nourishing: the sudden unexpected performance of music. I have been surprised by music in churches quite a few times, and it has always made my visit memorable. This is not, or not usually, run of the mill organ practice – though I have been captivated by that too (one organ piece I heard, in Gloucester cathedral, stayed in my head for years before I discovered what it was). What I mean is rehearsals for special musical events. From time to time I have come across a trio playing Mendelssohn, a choir singing Handel, a bizarre duet for organ and violin, a Schubert impromptu on the piano, and an unidentified baroque cantata – all of these in old churches. All have given me pleasure, in part because these ad hoc performances have been a total surprise.
It’s not just about church acoustics, which can vary quite a bit. In one of our more beautiful cathedrals I can remember a choral rehearsal in which it took me a few minutes to grasp the fact that the words the choir were singing were English ones – the reverberation was playing havoc with the singers’ diction. After a while the conductor dropped her arms in despair, bringing everyone to a halt, and wailed desperately,’I need to hear the altos!’ Often, though, church acoustics are crystal clear. The setting, conducive to worship, is also likely to be apt for the kind of attention that good, unamplified music demands. And in a small church one can get very close to the performers, lending great immediacy to the proceedings.
At Walpole St Peter in Norfolk, the church offers many of the things I most enjoy – airy, late-medieval architecture with repeating patterns of window tracery, impressive woodwork including screens and pews with carved poppyheads and other details, clear glass that lets the sun bathe the interior with light and warmth. But it was music that was in my mind even before I walked past the notice reminding me to remove the pattens from my feet¶ and pushed open the door. I have a recording of a fine Bach concert by the English Baroque Soloists and Monteverdi Choir under John Eliot Gardiner that was made in this glorious 15th-century church. How wonderful it would be, I thought, if someone’s playing Bach in here. Imagine my surprise as I opened the door to hear not ‘Wachet auf’ or ‘Jesu, meine Freude’ but a woman singing Cole Porter. There followed a long selection from the American songbook, most of it beautifully sung, a rehearsal for a concert later the same day. The person minding the singers was quite happy for me to wander around, so I tiptoed quietly, admiring the window tracery and the woodwork, and savouring the way the sunlight coming through the clear glass windows illuminated pews and carvings, to the accompaniment of ‘Night and Day’, ‘You’re the Top’, and ‘You Do Something to Me’.
And the whole experience did do something to me, and I was very grateful. I did not resent losing a few minutes’ silence for some good music-making. Music and silence, apparent opposites, are not so far apart after all. There have been whole books written about silence, but perhaps the best thing I’ve read about the subject is the shortest and most laconic, the exhortation of Alfred Brendel, master interpreter of the Viennese piano classics† and revelatory writer about music. He told us simply to remember the anagram: LISTEN = SILENT.§
- - - - -
* Compare Philip Larkin, ‘Church Going’: ‘It pleases me to stand in silence here’.
¶ A notice left over from the 19th century, at least: ‘It is requested that all persons will take off their Pattens at the Church Door’.
† Now retired from the concert platform, but his recordings remain.
§ Alfred Brendel, A Pianist’s A – Z (Faber & Faber, 2013)
Monday, February 20, 2017
Louth, Lincolnshire
Top-drawer
I continue my group of posts looking back over buildings I visited earlier with a couple of Lincolnshire favourites. I’ve been to Louth many times, and whenever I’m there I look at the spire of the town’s parish church. If truth be told, it’s difficult to avoid looking at it – it’s by far the tallest building in the town, and dominates many views. As de Maupassant said of the Eiffel Tower, the only way not to see it is to be inside it. But while some people might not like the Eiffel Tower, what’s not to like about this glorious steeple? It’s not only the tallest parish church steeple in England but, to my mind, the most beautiful. Everything leads the eye upwards: the windows and openings, narrower in proportion at each level until we reach the graceful ogee canopies of the upper pair; the buttresses, stepping inwards as they rise* and leading effortlessly to the four pinnacles that surround the spire;† the upward-sloping flying buttresses that connect the pinnacles to the spire; and the spire itself, 135 feet from battlements to finial, its crockets beautifully carved and spaced (closer towards the top) with art and care.
The interior of the structure contains wonders too – a cavernous space at ground level and inside, at the top of the tower, the original medieval treadmill, known as the ‘wild mare’, for lifting stone and bells, one of only three medieval examples left in this country.
Louth’s tower and spire are discussed and illustrated in detail in Julian Flannery’s fine book Fifty English Steeples, which I reviewed before Christmas. I was pleased that the author likes this steeple as much as I do – it’s the culminating number 50 in his book both because of its superiority and because of its date – the spire was completed in 1515, at the very twilight of the medieval period. Flannery criticises very little of the design of the steeple itself – the tracery in the lowest window is a little pedestrian.§ I agree with his assessment. The completion of the spire was greeted with much celebration, including, of course, bell ringing and the distribution of bread and ale to all present, and who can blame them for carousing?
- - - - -
*As is usual; although slightly less usual is the way the set-offs don’t coincide with the string courses that mark off each stage of the tower. The effect feels a bit awkward to begin with, but the overall impression is one of upward-sweeping power.
†Not strictly necessary structurally, but aesthetically highly successful.
§He also says, fairly, that the aisles are disappointingly low compared with the steeple, and he is not enamoured of the setting near a road…but that was not the fault of the original mason and Flannery's overall assessment is very positive.
Tuesday, November 22, 2016
Shepton Mallet, Somerset
Deal-maker
Regular readers of this blog will have noticed my liking for market buildings of all kinds, from medieval mutli-arched halls to the glass-roofed markets of the 19th century. I also like market crosses – the focal points of market activity that still stand in many towns, many of them medieval and elaborately carved.
Market crosses, like this one at Shepton Mallet, are partly shelters for stall holders, partly three-dimensional signs to indicate the site of the market, and partly religious buildings that reminded medieval traders and shoppers that their business took place under the eye of God – and probably that deals agreed under the cross had an oath-like and binding force.
Shepton’s handsome stone cross dates from the year 1500, although it has been much altered and the precise dates of its various parts aren’t entirely clear. The central shaft looks largely original (though it may have been restored in the Victorian period). The surrounding hexagonal structure with its shallow elliptical arches has a 17th-century appearance, so may replace an earlier set of arches, it being unlikely, though possible, that the shaft originally stood without the surrounding structure propping it up. Above the arches are six very Gothic-looking pinnacles that seem out of keeping with the Jacobean arches but very much in keeping with the central shaft: perhaps they date from the 19th-century restoration, when the outer structure was Gothicized, to make it more like the original cross. There is a lot more detail about the history of this building on the local Shepton Mallet website.*
Whatever the exact story, the market cross still forms a focus in the town square.† Shepton is, I think, no longer quite the bustling place it was – although I was last there on a quiet Sunday and it may well be busier during the rest of the week. But the town has obviously looked after this beautiful structure for over 500 years, and I hope it attracts more people to the town’s shops. I hope to be back soon on a weekday, when they’re open.
- - - - -
* For example, the website gives evidence for work on the cross in 1841, with various accounts including one that says only the upper part of the cross was rebuilt at this time – though we are not told exactly what ‘rebuilt’ means in this context. However, this online account is itself a very shortened version of a much longer study. See the website for more details.
† One more thing hat adds to the historical interest of the market cross is an old iron road sign, attached to one corner, that shows distances to various towns and cities. I did a post about this sign some time ago, here.
Monday, January 25, 2016
Chewton Mendip, Somerset
Somerset stunner
For my money the west tower of the parish church of Chewton Mendip is one of the most beautiful in this county of stunning church towers.* The tracery of the bell openings and the blind windows below them is well proportioned; the pairs of corner buttresses frame the tower superbly and turn into pinnacles with elegance; the crowning openwork parapet and corner pinnacles top the structure off well without being exaggeratedly large. There are plenty of small details (shallow niches on the upper parts of the buttresses and on the pinnacles, crockets, the tiny upright shafts that run up parallel to the upper pinnacles) that set the design off and that come over as finishing touches rather than over-elaboration. I’d say that this was pretty much as good as it got in 1540, the approximate date when this tower was finished.
Pevsner reminds us that this showpiece in Doulting limestone is one of the tallest of the Somerset towers, as 126 feet (38.5 metres). The antiquarian Leland called it a “goodly new high tourrid steeple” when he saw it just after it was completed. No matter that, by then, Gothic structures like this were starting to look a bit old fashioned: the masons of Somerset had been building stunning church towers along these lines for the whole of the 15th century and for a few decades of the 16th they continued.† The one at Chewton Mendip dwarfs the church (yes, there’s a church there, attached to the lower part of it, but invisible because of the rich vegetation in the churchyard) but that is no doubt what the priest and parishioners there wanted. Perhaps they said that they liked elements in nearby towers¶ and wanted something similar but better, and that this kind of tower fulfilled exactly their aesthetic preference, their desire to honour God through the building, and the skill and flair of the builders at their disposal. It must have taken their breath away when the scaffolding finally came down. It probably still does today.
* I’ve posted about two other Somerset favourites: Huish Episcopi and Isle Abbots.
† Wikipedia has a list of Somerset towers here.
¶ Some compare Chewton to Batcombe, but when you actually look at the two towers they’re not that similar.
Wednesday, December 23, 2015
Chipping Campden, Gloucestershire
Ancient styles
Sometimes a few notes, or a particular quality of sound, can do it: a memory is summoned and I am somewhere else entirely. Listening on the radio to an extract from a new recording by British vocal group Stile Antico the other day, I was transported back a few years year to a concert given by the same group in the late-medieval church of St James in Chipping Campden. The building is one of the Cotswold “wool” churches, built, that is to say, using the proceeds of the wool trade in this part of England. These churches have tall bell towers (without spires), big windows, and spacious interiors with flattened arches and roofs not very steeply pitched. Campden church is a particularly graceful example of this style – known to architectural historians as Perpendicular, for its marked vertical emphasis. The bands of stone running right the way up the faces of the tower are an example of this trait, as are the windows with their long vertical glazing bars that extend from the top of the frame to the bottom.
The rather box-like proportions produced by the shallow pitch of the roof work well both visually and acoustically, in my opinion. Churches like this have clear acoustics that are not too echoey and this quality is put to good effect in Chipping Campden when the church hosts a summer music festival. And it was a concert in one of these festivals in which I remembered this group singing. Stile Antico is a small group – just twelve singers I think. They perform early vocal music – mostly written before the 18th century, and mostly the kind that interweaves several different lines: Italian masters such as Palestrina and Monteverdi, English stars like Tallis and Byrd, out of the way composers such as the Slovenian Jacob Handl, whose extraordinary harmonies caught my ear on the radio the other day. They sing this complex polyphony without a conductor.
For the English Buildings blog, some English music: here they are in a piece of music by William Byrd. It’s his setting of the Ave Maria, from a recording of English music for Advent and Christmas. This Ave Maria is two minutes of grace indeed. Renewed wishes for a Happy Christmas to all my readers.
* * *
Stile's Antico's website is here.
The photograph at the top of this post shows the tower of St James’s church, Chipping Campden and the East Banqueting House (part of the largely vanished Old Campden House.
Image by Saffron Blaze, used used Creative Commons Attribution Share-Alike 3.0 unported license and attributed to: W. Lloyd MacKenzie, via Flickr @ http://www.flickr.com/photos/saffron_blaze/
Monday, April 6, 2015
Evercreech, Somerset
High and bright
The dazzling painted screen at Long Sutton in my previous post attracted quite a lot of admiration, so here’s another example of restored colour in the late-medieval manner, this time from the church of St Peter, Evercreech, in the same county of Somerset. Like a number of Somerset wooden roofs (the county is rich in medieval church woodwork), the one at Evercreech is inhabited by a flock of angels.
The angelic host look down at us in the nave, their multi-coloured wings pointing towards us, their hands grasping shields, their hair gilded, and their pale faces marked with the merest dot of red, like a touch of blusher.
The ties beams themselves, plus the other main components of this medieval roof are vividly painted and gilded, and this colouring stands out against the unpainted timbers and the whitewashed walls. As with the Long Sutton screen, this painted roof provides just a hint of the bright colour with which many medieval churches were covered. Anyone who wants to see the kind of effect that coloured decoration can achieve in a high-status building should visit the glorious Sainte-Chapelle in Paris – it’s like stepping inside an enormous jewel box. The effect in this English church is more home-spun. But the carved angels still draw the eye upward, as no doubt their medieval creators intended, so that we can visualise in our minds’ eyes the greater heavenly host.
Labels:
angel,
church,
Evercreech,
Gothic,
Perpendicular,
roof,
Somerset,
wood
Friday, April 3, 2015
Long Sutton, Somerset
Turning up the brightness
I have a bit of a preoccupation with the use of colour in buildings. Over the years, in various posts, I’ve noticed the varied colours of shopfronts and other structures in towns such as Launceston, Saffron Walden, and Alcester, have admired the interior decoration of a Tudor building and chronicled the varied delights of medieval church wall paintings. One thing I've not posted about is a subject I was reminded of the other day when visiting the church at Long Sutton in Somerset: the coloured paint applied, or not applied, to church woodwork.
Long Sutton has a beautiful and delicate screen, essentially late medieval but restored, that separates the eastern and western parts of the church. My picture shows the central portion, with its filigree tracery and wooden vaulting crowned by a strip of carved foliage, amidst which sits an owl. The design of the tracery (similar but not identical to that of the East window beyond), the slender shafts, and the ribbed vaulting are all very much in harmony with the late-medieval architecture that surrounds the screen.
But what catches the eye first, of course, is the colour. This screen was restored in the 1860s and it seems to have been then that the woodwork was painted brightly in red, white, blue, green, and gold. These colours are very much along the lines of the decoration that could well have been on the screen when it was first installed. There may even have been medieval traces of colour on the woodwork before the restorers got to work.
I’m sure my readers will have varied opinions about this paint job. Many will lament the covering of what is most likely a wooden surface that’s beautiful in its own right with colour that they’ll see as garish; they might also reflect that Ruskin, Morris, and the modernists were right when they expounded their doctrine of truth to materials. Others will enjoy the vivid impact of the colours, and opine that medieval art was much more colourful than we sometimes admit; they might also like the way the painter has picked out the architectural details so that the details of the tracery, the capitals, the vaulting ribs and bosses are easy to see and not lost in a mass of brown.
Whether or not this colour scheme is historically accurate, it’s still hard to see it as it would have been seen in the 15th century. Context is everything. We look at it now against the background of a church with white plastered walls, exposed stonework (some of it beautifully carved), and glass that lets in lots of light. It stands out. Not, in my opinion like a sore thumb, but like a daring and thought-provoking bit of recreation.
Friday, December 26, 2014
Winchcombe, Gloucestershire
Snow on stone
Snow is threatened for the Cotswolds, and as we hunker down to continue the family Christmas festivities, I thought I’d share a rather seasonally chilly photograph from a couple of years ago. This is a grotesque from Winchcombe’s parish church, St Peter’s, which was built in the 1460s and has featured on this blog before. No one knows for sure who is portrayed in this carving, but there’s a local tradition that the subject is Ralph Boteler, lord of nearby Sudeley Castle, who provided funds to enable the church building to be completed.
Arguments are rife about this theory of the sculpture’s identity. Some ask whether medieval carvers would depict a local bigwig and benefactor in such a humorous way; others set more store by the old oral tradition. We just don’t know the answer, and it doesn’t matter. This carving, and its neighbours, are an asset to the church and a perennial source of smiling admiration from visitors and from people like me, who pass this building almost every day, snow or shine.
- - -
There’s another of Winchcombe’s admirable series of grotesques here, captured on the same snowy day.
Tuesday, December 23, 2014
Yarnton, Oxfordshire
By Gabriel begun it was, right as the sun shone through the glass
The church at Yarnton has an outstanding collection of stained glass, mostly quite small pieces, and ranging from 15th-century saints and angels to an impressive number of pieces of 17th-century heraldic glass. Much of this was not made for the church but was donated in the early-19th century by Alderman William Fletcher of Oxford. This lovely feathery angel is one of the earlier pieces. Along with much English medieval glass, he’s paler and less colourful than he probably was originally. But the drawing of the face, hair, hands, and feathers has much charm and the deep red and blue of the glass above and below the figure gives some indication of the rich colours medieval glaziers could produce. He comes with Season’s Greetings to all my readers, and my very best wishes to you all for the coming year.
Although the angel in my photograph is not Gabriel, he reminded me, at this time of year. of the Annunciation, so to go with this medieval panel of glass here’s some 15th-century English music: a carol, “Alleluya: A newe werke”, concerning the Annunciation and the coming of Christ: “By Gabriel bygone hit was, ryzt as the sunne shone thorwe the glas.”
It’s sung by Ruth Cunningham, Marsha Genensky, Susan Hellauer, and Johanna Rose, whose four pellucid voices make up the group Anonymous 4.
Thursday, April 5, 2012
Fairford, Gloucestershire

Focal point
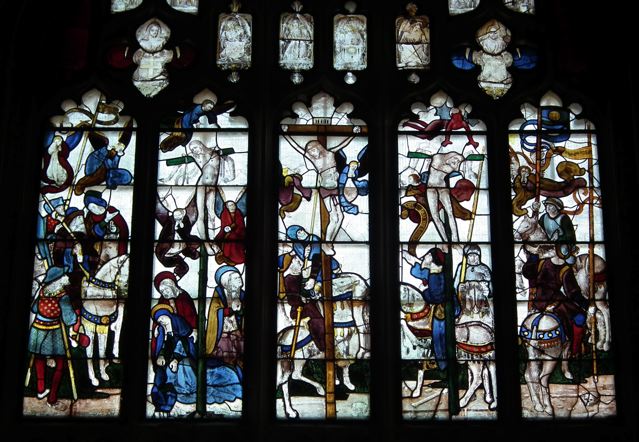
This stained glass window comes from Fairford church in Gloucestershire, a building that was rebuilt between about 1490 and 1510. The set of windows here is the most complete ensemble of late-medieval windows in any English parish church and is probably from the workshop of Barnard Flower, who worked on such high-profile projects as Henry VII’s Chapel in Westminster Abbey and the chapel of King’s College, Cambridge. These windows are among the glories of English art.
Jesus is shown in the central panel. The Roman centurion (called Longinus in some traditions) pierces his side with his spear, an incident described in the Gospel of John, who records that both blood and water flowed from Christ’s side. There is no trace now of blood and water (symbolic among other things of Jesus’ humanity and deity, and of his sacrifice and baptism) in the image in the window – the point of the spear seems to be entering the flesh, though, and perhaps the blood and the water have been lost to time.
In the panel to the left of the centre is the first thief, who is repentant, and on whom an angel looks down. At the base of his cross is the Virgin Mary, supported by Mary the wife of Clopas. Mary Magdalen, with her long hair and pot of ointment, is with them, and gazes at the figure of Jesus. In the panel to the right of the centre is the second, unrepentant, thief, who is accompanied by a devil, a figure with red skin (the devils in the Last Judgement window at Fairford are also red) and grayish, bat-like wings, hovering above the thief’s head. More Roman soldiers occupy the outer panels, and the bearded gesticulating figure on horseback in the left-hand panel is Pontius Pilate (another lower panel, not shown in my photograph, depicts him washing his hands).
There is one other important figure in this window, the foot soldier with the red hose on the bottom left, who is made to stand out with his patterned and brightly coloured clothes. Like many other figures in the window, his gaze is directed straight at Christ. Unlike the others, his collar bears an inscription: ‘IO SAVELE’, which is likely to be a shortened form of Sir John Savile, an associate of King Henry VII. His naming and his position suggest that he was the donor of the windows. His was a noble gift.
This beautiful window is a lovely example of the stained-glass-maker’s art at the point in history where, in England, the Middle Ages are waning and the Renaissance is arriving at last. It combines the traditional rich colours of medieval glass (the blues of Mary’s dress, the deep reds of the some of the solders’ garments, and so on) with sensitive drawing of the faces and lively poses. From the pointing Pilate to the hovering devil, from the observant soldiers to the caring Maries, there is a lot of life in this scene of execution. There is also a careful focus on the main figure, with the pointing hands, the spear, Savile’s gaze, and even the tilt of the flanking crosses, leading our eye towards Jesus. This is also, of course, the church’s east window, in the prime position above the altar, so the architecture and layout of the church draws us to this focal point in the building and the Christian story.
Friday, December 16, 2011
Isle Abbots, Somerset

Rubble rouser
Back at the beginning of the year I did a post about the church at Isle Abbots, which has one of the graceful late-medieval Gothic towers for which Somerset’s parish churches are justly famous. Around the side of the church I was fascinated to find a few masonry fragments that had been removed from the building at some stage, probably during a restoration. One of them is the part of a pinnacle shown in my photograph, and what’s particularly interesting about it is that it has a piece of metal sticking out of the top. This is a rod, probably made of lead, that was used to help hold this piece and another, now vanished, stone together.
Medieval masons used lead in their joints quite often, especially when building intricate, willowy structures such as window tracery, narrow shafts (mini-columns), and pinnacles. They did this by drilling vertical holes through the pieces of stone and lining them up. Then they called in the plumber – the man who worked with lead – and he undertook the painstaking task of pouring the molten lead in from the top. When the lead set, the pinnacle had a solid armature, adding greatly to its strength.
Working with molten lead in this way must have been a perilous business, especially if you were at the top of a 200-foot tower at the time. But it seems to have been a common occurrence in the Middle Ages, and helped architectural details such as this pinnacle survive from the 15th to the 20th or 21st century. Now some of these parts of the building have been renewed, it’s good to find some bits of the originals near ground level, so that one can look at them closely. Another medieval pinnacle seems to have found a new role in the garden of a nearby cottage.

Displaced pinnacle, Isle Abbots, Somerset
Subscribe to:
Posts (Atom)