Showing posts with label gatehouse. Show all posts

Tuesday, August 6, 2024

Lower Brockhampton, Herefordshire

Belt and braces

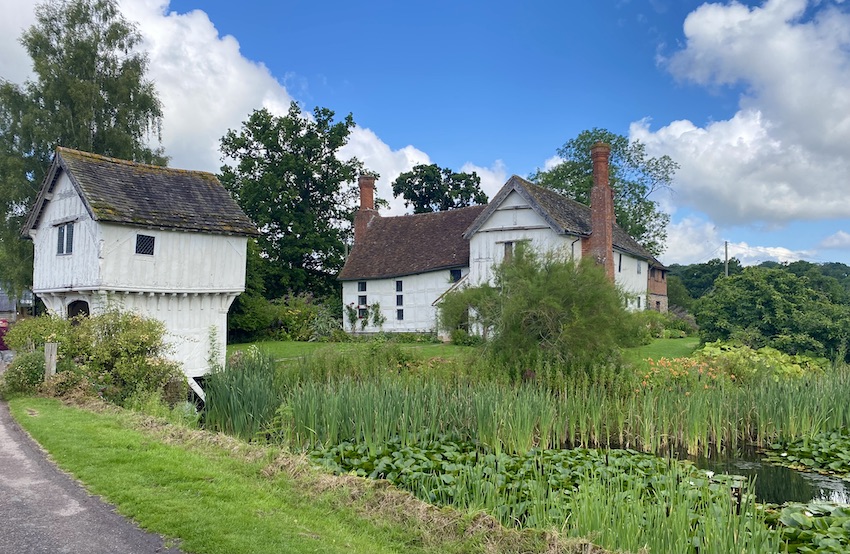
Looking at the timber-framed late-medieval gatehouse at Lower Brockhampton (see previous post), I was struck by the number of burn marks on the framework. These marks, variously described as tear-shaped or tadpole-shaped, were once said to have arisen from candles or tapers used for lighting. These lights, held on brackets or ‘prickets’ (spiked fittings stuck into the wood), scorched the timber, so it was said. Recent researchers question this. Putting a candle near a piece of timber does not seem to produce a mark of this shape.* There are no holes made by prickets, no fittings for missing shelves or brackets near these marks. What’s more, many burn marks are in places where you’d be unlikely to place a light – on the back of a door, the outside of a wooden shutter, on roof timbers, and so on. In addition, to make a mark of this shape, so experimental archaeologists have found, it’s necessary to hold the taper at a 45-degree angle to the wall. All of these reasons make it unlikely that these burn marks were the accidental side-effects of lighting, and more likely that they were deliberately made.

A convincing explanation is that burn marks are protective – some sources describe such marks as ways of protecting a place from fire. There are also traditions that fire can ward off evil spirits. The frequent location of burn marks near fireplaces and hearths, or adjacent to doors and windows, seems to align with these ideas. We are, once again, in the realm of ritual protection marks, as we are with incised ‘daisywheel’ designs and other motifs. A gatehouse, as at Brockhampton, is just the kind of place where you’d expect to find such protective marks. Whereas the water of the moat might be used in attempts to put out a fire if one broke out, protective burn marks might, if was believed, prevent one starting in the first place. Belt and braces.

- - - - -

* In this very brief account I’m indebted to the excellent recent book by James Wright, Historic Building Mythbusting, which I hope to review here very soon.

Burn marks on timber, Lower Brockhampton

Thursday, August 1, 2024

Lower Brockhampton, Herefordshire


Good manors

The other day the Resident Wise Woman and I visited the Brockhampton estate, the National Trust property near Bromyard in Herefordshire, to look at the delightful 15th- and 16th-century timber-framed manor house. Few late-medieval houses are as picturesque or enjoy such a beautiful setting, as this one. It’s not a large building by manor house standards, but it’s full of interest. From the outside, the house is almost completely surrounded by a moat lush with plants. The moat must originally have completely surrounded the house, but now, just beyond the point where the gatehouse bridges the water, the moat ends. It would never have been able to withstand much of an attack, since the wooden gatehouse would have been easy for an enemy to take. But the watery barrier and gatehouse did presumably form a barrier to burglars. Perhaps more importantly, moats and gatehouses were marks of lordship, rather like the battlements sometimes seen on stone manor houses that were never intended to withstand a siege. A moat, in other words, was a status symbol.

The left-hand part of the main house contains the double-height hall, the heart of any medieval dwelling. To its right is a cross-wing, which would have contained a private room (known as the solar) for the owners on the upper floor, with service rooms below. In the 17th century the service wing was extended to the rear in a mixture of materials – stone below, timber frame with brick infill above. This extension is just visible in my photograph. Other modifications include the two substantial brick chimneys, also dating to the 17th century,.

How to furnish and display an old house is a recurrent question for custodians such as the National Trust. Sometimes there’s an obvious heyday, as with a great house like Hardwick Hall, where the story of its remarkable and charismatic builder, Elizabeth, Countess of Shrewsbury (aka Bess of Hardwick), demands to be told. Sometimes the emphasis is more likely to fall on a later period in a house that evolved over centuries. In the case of Lower Brockhampton, the decision has been made to make different rooms evoke different periods in the long history of the house. The historical spread extends from a 17th-century bedroom, through the Georgian and Victorian periods, to a living room arranged as it was in the 1950s, when the last private owners stayed on as tenants after giving the estate to the Trust. To my mind the success of this is mixed, but it does bring to our attention some of the people who have lived at Brockhampton. Particularly poignant are a room furnished as the bedroom of a young man about to set off for the trenches of World War I and, in another room, a 20th-century owner’s diary, open at a page where he records news from Europe of the gathering storm that would result in World War II – a protest to the League of Nations about Germany’s remilitarisation of the Rhineland is noted. It’s an obvious point, but it doesn’t hurt to be reminded that old houses of beauty and architectural interest could not exist without people, and that without some of those people some of us might very well not be here.

Tuesday, January 2, 2024

Hadleigh, Suffolk

Showpiece

This spectacular building of 1495 overlooks the churchyard at Hadleigh, no distance at all from the Guildhall-Town Hall complex in my previous post. Where the latter is a striking timber-framed vernacular building, this gatehouse is a highly elaborate piece of architecture built by someone who wanted to assert their status. That person was William Pykenham, who held the senior ecclesiastical offices of Dean and Rector of Hadliegh and Archdeacon of Suffolk in the late-15th century. It was to be the entrance to a palatial residence which was never completed because Pakenham died shortly after the tower was built. The adjoining building is the 19th-century Deanery House.

Known as the Deanery Tower, Pykenham’s gatehouse is brick-built and the brickwork was produced with the kind of virtuoso craftsmanship that one associates with grand East Anglian buildings such as Oxburgh Hall. The lovely red brick is complemented by diaper (i.e. diamond) patterns in dark, almost black brick, running up the wall on either side of the main windows. The stand-out features of the tower are the polygonal turrets at each corner, adorned with cusped arches, quatrefoils, and very fancy battlements. There are also very showy tall chimneys with spiral brickwork in the Elizabethan style, but these are 19th-century additions. Some of the other adornments have gone – the tower is said to have borne the initials W. P. to identify its owner and carvings of fish – very likely pike – as punning symbols of the owner’s surname. All in all, although at 43 feet tall it is dwarfed by the nearby church spire, it is an outstanding architectural vanity project that wears its age well.*

- - - - -

* An interesting aspect of the Deanery’s history is that a meeting held here in July 1833 led to the start of the Oxford Movement, which set the agenda for the 19th-century developments, especially in the use of ritual, that shaped the Church of England in the 19th century.

Thursday, August 12, 2021

Upton Cressett, Shropshire

At end of the road

Frustrated at driving miles along a narrow windy lane, negotiating a tractor towing a long trailer and opting for the purgatory of scratched paintwork to avoid the ditch of despair and damnation, only to find Upton Cressett church firmly locked and no one, apparently, around to open it up, we consoled ourselves with a partial sight of Upton Cressett Hall and a slightly closer view of its beautiful gatehouse. The Hall is one wing of what must have been a large house of 1580 in glowing Tudor brickwork. The gatehouse, shown in my photograph, is of the same material and probably the same date. Looking from the lane, one can glimpse the symmetrical entrance front – the entrance itself obscured by the bushes and a flank wall. At the far left of the picture is an octagonal corner turret, one of a pair on that side, which is on the ‘inside’ of the gatehouse, suggesting that these turrets are more ornamental than defensive.

Indeed the entire effect of the gatehouse is ornamental: there’s diapering (two-coloured brickwork laid in lozenge patterns) between the two rows of windows on the entrance front, and the windows themselves and framed by nicely moulded bricks. The chimneys lack the frenetic spiral brickwork of some Tudor designs, but are still attractively set at 45 degrees to the stacks. Pevsner speculates that the turrets, which now have little roofs of tile, were once topped with ‘something shapelier’ – ogee cupolas, perhaps.

The effect of the whole, surrounded today by trees and foliage, the bricks now turned pleasantly pale – probably due to lichen – is certainly handsome. The owner commemorated with his initials on painted panelling inside the house, Richard Cressett, local lord who served a term as Sheriff of Shropshire, must have been proud of his home.

Saturday, November 18, 2017

Stanway, Gloucestershire


In I go? 

In spite of the fact that it has a handful of houses and a charming but over-restored church, the Cotswold village of Stanway is one of the richest sources of architectural enjoyment for miles around. Glorious Stanway House, J M Barrie’s wooden cricket pavilion, my favourite war memorial, and a length of churchyard wall of more than usual antiquarian interest are just a few of the highlights.* Here’s another, and one of the best: the gatehouse to Stanway House.

This 17th-century stunner, probably dating to the 1630s, is built in the rich ashlar, golden verging on orange, of the rest of the village. It displays that blend of old and new styles that appears so often in the early-17th century – Tudorish bay windows, ornate shaped gables, and a more Stuart-looking Classical door surround; the door opening itself has another Tudorish feature, the flattened four-centred arch, and above it are Tudor-looking roses in the frieze.

The finials to the gables are scallop shells, which also appear elsewhere on the building – on the wall above the twin columns that flank the doorway, for example. These shells are the badge of the Tracy family, who were leasing the big house from Tewkesbury Abbey at the time of the dissolution of the monasteries and bought it when the abbey closed.

This gatehouse has enough of the Classical about it to have been attributed to the architect Inigo Jones in the past. However these days historians, aware of the very severe and correct Classicism of Jones’s designs for the Banqueting House in Whitehall and the Queen’s House in Greenwich, are apt to reject this attribution.† A more likely designer, says Pevsner, is Timothy Strong, who worked on the Canterbury Quad at St John’s College, Oxford. Whoever did the design, the gatehouse beautifully enhances the corner where it stands, its stone glowing in the winter sun.

- - - - -

* I am fortunate to live only a few miles from Stanway. This, as well as the sheer interest of the place, accounts for its appearance on this blog five or six times. No apology, I think, is necessary.

† Fifty years ago, there was a tendency to attribute every other 17th-century building to Jones. Now scholars are much more circumspect.

Monday, January 2, 2012

Fonthill Bishop, Wiltshire


A great arch for a great house

As is well known, England is rich in country houses, but was once richer still. Hundreds of country houses have succumbed to the mallet and swinging ball of the demolition contractor, for reasons ranging from economics to fashion. The vanished country houses often leave traces behind, though, and amongst the most noticeable are lodges and gatehouses, built to mark and guard the entrances to country estates and often kept because they make good houses. A favourite of mine is the domed lodge at Stoke Edith in Herefordshire. Here’s another, the grand Palladian lodge near the B3089 at Fonthill Bishop in Wiltshire.

Fonthill is a name to make architectural historians pause. The place was the home of the most grandiose and bizarre Gothic revival house ever, Fonthill Abbey, built in the early-19th century by super-rich dilettante and author William Beckford. It is long gone (although a fragment remains, which I hope to see one day). But before Fonthill Abbey there was Fonthill Spendens, a vast Palladian house built for Beckford’s father between 1755 and 1770; its park was entered through this lodge.

The round arch, pediment, and blocks of heavily rusticated masonry are emphatically Palladian in style, so much so that some say the building is the work of the original English Palladian architect, Inigo Jones. If so, that would make it a 17th-century building, but it’s more likely to date from the time when Splendens was built. If so, it’s a powerful reminder of the kind of architecture of Splendens, a house that was pulled down in 1807, when William Beckford, a dedicated follower of Gothic fashion, was building his new house. If Fonthill Splendens was as solid as this great archway, it probably did not come down without a struggle.

Monday, June 20, 2011

Craven Arms, Shropshire


Stokesay Castle (2): The seventeenth century

Although Stokesay Castle (see also my previous post) is a 13th-century building, some major alterations were carried out in the 17th century, when it belonged to the Craven family. In about 1640–41 they built the charming gatehouse (above). This timber-framed building is very like a lot of the houses in the nearby town of Ludlow – generously timbered, with added carvings.


The decoration here have an Adam and Eve theme – there are ‘Fall of Man’ carvings along the lintel as well as portrayals of Adam and Eve on the brackets on either side of the main archway. There are other figure carvings, and also dragons, elsewhere amongst the woodwork, making this a one of the most richly ornamented buildings of its type.


The other 17th-century part of Stokesay Castle is the decorative scheme in the solar (above), the main upstairs living room. This room, part of the original medieval house, is accessed by the outer stairs between the main hall and the south tower. In the 17th century it was panelled in oak and a very elaborate carved overmantel was installed above the fireplace. If the carving on the gatehouse is impressive, the overmantel is riotous. On the pilasters, bare-chested human figures look out across the room; between them are intricate patterns of carved oak, with grotesque heads as centrepieces; more high-octane carving fills up the gaps.


This piece of show-stopping display is broadly classical in its proportions – see the architrave above the figures – but this is the kind of homespun classicism popular in the 16th century. Architecture textbooks will tell you that the real action by the mid-17th century was with much more correct and Italy-aware kinds of classicism – Inigo Jones facades and hipped-roofed houses. But not here at Stokesay. There’s some evidence that this carved decoration was brought here from elsewhere, so it may have started life a few years before being installed here. Even so, a high-status family wanted to install it in one of their most important, showy rooms. This remarkable overmantel shows that, in the far west of England in the mid-17th century, this older kind of expressive, eccentric carving was still alive and vigorously kicking.

* * *

A number of people have asked me, in comments on this blog and personally, about why the term “solar” is used for a room in a medieval house. The word goes back a very long time, variants on it being used in this way in Old English, i.e. before the Norman Conquest. This isn’t immediately apparent from the Oxford English Dictionary, though, because the dictionary does not list this use of the word with the various familiar modern sun-related uses of “solar”; instead, the OED lists it as a variant spelling of “sollar”, which means the same thing as our architectural “solar”: an upper room or apartment in a house or other dwelling. The OED says that the word was originally used for a room “open to the sun or receiving much sunlight”. Medieval solars in my experience aren’t particularly sunny, but they’re always upper rooms, so at least they are a few feet nearer to the sun than those on the ground floor.

Etymologically “solar” is an interesting word because it might have been introduced into the English language twice. There are words like “solor” and “soler” in Old Saxon and Old High German, from which our Anglo-Saxon ancestors got the term before 1066. But the Normans might have brought it with them too, because it’s present in various early Romance languages, in Old French as “solier”, and in Anglo-Norman as “soler”. There is more information in the OED entry on “sollar”, for those with access to the great word-hoard.

Monday, November 1, 2010

Ashby St Ledgers, Northamptonshire


Plotters' place
I remember that when I was a child my parents had a book with a picture of this gatehouse in it. The gatehouse was identified as belonging to the manor house at Ashby St Ledgers in Northamptonshire, and the reason it was illustrated was because this house was the home of Robert Catesby, leader of the group of Catholics who plotted to blow up Parliament and James I on November 5th 1605 in the hope of then installing the king’s nine-year-old daughter as a Catholic head of state. Plots of all kinds fascinated me, especially the Gunpowder Plot, not because of any Catholic or republican sympathies but because it was the cause of fireworks, bonfires, Guys, sausages, and other delights.* I imagined people plotting in the upper room of this gatehouse, from which, no doubt, they’d be able to escape in a hurry if royal spies got wind of their scheming.

When I finally visited Ashby St Ledgers, I was amazed that the gatehouse forms a tiny part of the whole house, which is huge – more like a cluster of large houses than a single dwelling. But being near the road, the gatehouse is indeed a good place for plotters, who could both keep a lookout and decamp quickly if they needed to. Its simple architecture, a good deal more rustic than that of the main house, also lends it a useful air of innocence. When the plot was discovered, Robert Catesby fled from London and when trying to make a stand against his pursuers in Staffordshire was shot dead. I must admit that I was pleased to find that his gatehouse had survived.

*My overseas readers may need to know that these things, especially fireworks, attend the yearly celebrations of the discovery of the plot on November 5th. Fireworks are lit all over the country, but the towns of Sussex, where pyrotechnics become spectacle on the grandest of scales, excel in the art of whiz, flash, and bang.

Monday, February 4, 2008

Coughton Court, Warwickshire


Whenever I drive to or from Birmingham Airport, I see this building, set back from the A435. When its west-facing façade is warmed by the late-afternoon sun, it is the highlight of my journey.

Driving past, one gets the impression of an orange stone building set at the end of an avenue of trees in parkland – a perfect building and a unified composition in a very English landscape. Stop and look more closely, though, and the building is more complicated. Even the stunning 16th-century gatehouse at the centre can’t be all of a piece. At the ground-floor level the turrets are square, but they metamorphose into octagons between the ground and first floors, suggesting that the gatehouse was built in two goes.

The wings on either side are rendered, not stone – but whoever did the rendering got the colour right, so that it blends well with the masonry of the gatehouse. These wings are later. Their windows look 18th-century, and a painting of the early-18th century shows the large windows all in place, although the delightful little quatrefoil windows upstairs hadn’t been added at that point, so they must be later still.

Like so many English country houses, then, Coughton is a hotchpotch of periods, but a hotchpotch in which the ingredients blend together to produce something magical. Maybe the harmony has something to do with the fact that the same family has lived here for nearly six centuries. The Throckmortons of Coughton have always been Catholics, although their loyalty to the faith has landed them in trouble more than once. Their house was sacked by Parliamentarian troops during the English Civil War and the place was vandalized again by a Protestant mob in 1688. But united the family stood, and their house perhaps reflects this unity of faith and vision, over a period of almost 600 years.