Showing posts with label Tudor. Show all posts

Thursday, April 16, 2026

Swinbrook, Oxfordshire


Shelved

About 13 years ago I did a post on this blog about some tombs in the churchyard at Swinbrook. a delightful village on the edge of the Cotswolds in Oxfordshire. I implied that I’d write another post about something inside the church, but I wasn’t very happy about my photographs of what I wanted to write about, so I put the post on hold…and then forgot my original intention. A few weeks back, I returned to Swinbrook, looked at the monuments to members of the Fettiplace (sometimes Fettisplace) family, and took some rather better, though far from perfect, photographs. The surprising tombs of this important landowning family deserve their long-awaited blog post. Here it is. 

They lie, says John Piper in his Shell Guide to Oxfordshire, ‘on slabs like proud sturgeon’. Most of us, though, look at the enormous monuments, which cover most of the north wall of the chancel, as sets of shelves, supported by columns and topped by canopies of an architectural magnificence that’s somewhat at odds with the humble surroundings. As I’ve remarked before, if there are relatively few English churches of the 16th and 17th centuries compared with the vasts numbers of medieval churches, architectural features on church monuments abound from the Tudor and Stuart periods, and these two grand memorials make use of the panoply of classical orders (Corinthian here), pediments (semicircular with heraldry) and other devices.

On the left as we look at the wall of the chancel, are the effigies of the earlier three generations of Fettiplaces: Sir Edmund (d.1613) at the top, then William (d.1562) and Alexander (d.1504). They look very similar and wear similar, but not identical, suits of armour. They are rather stiff and somewhat stylised figures and although they’re provided with stone cushions for the elbows on which they lean, this doesn’t seem to make them very comfortable. The architectural framework is impressive, but I remember that my instinct when I first saw them very m any years ago was to laugh. It was the combination of the shelves, the grand architecture, and the stiff but imposing figures that provoked this reaction I think. The sculptor is unknown, and authorities agonise over whether it was some local ‘primitive’ or the same craftsman who produced the Seymour monument at Berry Pomeroy in Devon, on which three figures recline in a very similar manner.

The second monument (above) is to another three male members of the same family, Sir Edmund (d.1686) and two Johns. The work here is more sophisticated. The faces are more individual, the bodies seem more naturally posed and more relaxed, and the stonework’s mix of pale and grey marble, together with gilding for the capitals and other details, is more confidently handled. This time, the work is signed, by William Byrd of Oxford. Byrd did many jobs for Oxford’s university and colleges, including the carving of the original emperors’ heads that surround the Sheldonian theatre, on which he would have worked with Sir Christopher Wren. No mere provincial he. The conjunction of these impressive sculptures with their less sophisticated neighbours made me smile this time rather than laugh, and itv was a smile of pleasure: I’m glad I returned.

Tuesday, March 24, 2026

Beverley, East Yorkshire

Moved but not shaken

The Resident Wise Woman and I had not been in Beverley long before we started spotting interesting details and evidence of an enthusiasm for preserving the old structures in which this town abounds. As we walked along Eastgate, this brick doorway stood out, as did the fact that its historical context was helpfully explained on an accompanying iron plaque. It was originally a gateway in the perimeter wall of the nearby Dominican friary, a foundation of 1240 that lasted until Henry VIII closed it in 1539. The gateway itself, however, is not as old as the original friary. The plaque puts its date in the ‘early 16th century’, but I detect a hint of the ‘artisan mannerism’ of the 17th century about it. Whatever its age, it’s a striking design, with its flattened arch complete with an inner order of knobbly bricks, a triangular pediment and a studded door.

Apparently, the gateway was originally on the other side of the street, closer to the friary, and was moved in the 1960s when Eastgate was widened, a welcome bit of preservationism in an era notorious for knocking old buildings down. The wall in which it is now embedded is itself made of an interesting array of old materials – bricks, stone rubble, and better quality ashlar masonry. Anyone seeing this as they are walking around Beverley, if they’re interested in the history of the friary, should head to Friars Lane and look at what remains of the building itself. A couple of details from this structure will be the subject of a future post.

Saturday, January 24, 2026

Wilmcote, Warwickshire


Whose farm is it anyway?

Many decades ago, when I was in my early teens and starting to study Shakespeare seriously, my father took me on a visit to all the Shakespeare-related buildings in and near Stratford. As well as the poet’s birthplace, Ann Hathaway’s Cottage, and Hall’s Croft (the house of Shakespeare’s daughter Susanna and her husband John Hall), we visited the farmhouse at Wilmcote then known as Mary Arden’s House. Mary Arden was Shakespeare’s mother and her parents were farmers, and the house sits next to a cluster of farm buildings.

The building in my photograph is the house we visited. What a glorious building it is – a mixture of a close-studded timber frame and a diagonally strutted section at the right-hand end, its wooden structure charmingly warped in places, in spite of the fact that it sits on a substantial stone plinth. As far as I can recall, the house was filled with period furniture and the ceilings, especially upstairs, were very low. Back then, the outbuildings housed a large collection of old (pre-20th century) farm machinery ranging from carts to seed drills. This collection, nothing to do with Shakespeare, engaged us for some time. I don’t think the exhibits could have been labelled, because I remember that we had a good time working out what some of them were.

If the farm machinery had little to do with Shakespeare, neither, it turns out, did the house. Later research has revealed that the young Mary Arden and her parents actually lived in the house next door, a less impressive looking building, although it incorporates a timber frame that has been dendrochronologically dated to the early-16th century. These days the Shakespeare Birthplace Trust, which owns both properties, calls the whole site, both the houses and the farm buildings behind them, Mary Arden’s Farm.* Currently, it’s not open to the public, but is used as a site that primary school children can visit and learn about Shakespeare and the life of country people during his period. So now children still younger than I was all those years ago get to enjoy this lovely house and learn from it and, much as I’d have liked it to be open to adults too, that has to be a good thing.

- - - - -

* Separately, the house where Mary actually lived is known as Glebe Farm, while the house in my photograph is referred to as Palmer’s Farm.

Wednesday, November 5, 2025

Cotehele, Cornwall

The beauties of imperfection

Modern window glass is almost perfectly flat, flatter than any pancake. It also has few if any internal imperfections, making it perfectly transparent, and it can be manufactured in large pieces, making sizeable uninterrupted shop windows possible. Old glass, especially pre-19th century glass, is full of imperfections and generally came in quite small pieces. It was often made by blowing a cylinder of glass, which the glass-blower then cut along one side and flattened out to make a sheet. Another method was to spin a mass of molten glass, producing a disc, which the glass-maker then cut up into small usable sections. Windows from the stained-glass one in medieval churches to the small panes in Tudor or Georgian windows, are glazed with glass made by hand in these ways.

Most of the time, people don’t notice the imperfections in old glass windows. But if you look closely you’ll see that their surfaces have a pleasant and characterful unevenness – which also distorts slightly what we see through them. The ancient house of Cotehele in Cornwall was built in the Tudor period; the interiors were modified in the 17th century and the building remains Tudor and Jacobean in character. Many of its windows retain their early glazing. You can see how, in my photograph, the imperfections – a series of curved and linear unevennesses or more random patterns – can be made out by looking at the shadows they cast on nearby walls and window reveals. These effects vary according to the light’s direction and intensity, but are wonderfully clear in the photograph that I took on a recent October afternoon.

The architectural character of a building is often very obvious, but sometimes reveals itself in subtle ways, catching us by surprise when a particular feature, like this window, has its time in the sun.


Saturday, November 1, 2025

Cotehele, Cornwall

An ancient place

Cotehele is one of the most romantically beautiful houses in the care of the National Trust.* It was built by three generations of the Edgcumbe family during the Tudor period† and its interiors were upgraded in the 1650s. However, in 1547–53, when Cotehele was still unfinished, the family built another dwelling, Mount Edgcumbe House, about 12 miles away.§ Mount Edgcumbe became their main home, Cotehele was second in importance. Mount Edgcumbe was remodelled in the 18th century and its old, now unfashionable furnishings, were moved to Cotehele, where they have been ever since. As a result, Cotehele gives the impression of a rambling Tudor and Jacobean house, full of tapestries, oak furniture and four-poster beds, a perfect and apparently untouched upper-class country house of its period.

In fact there were later alterations, notably in 1862, when Cotehele became the home of the Victorian owner’s widowed mother. But these were done in harmony with the Tudor fabric. The right-hand end of the east range (lower photograph), dates to 1862, but you’d hardly know. It’s a house of local granite walls and chimneys, a mixture of tiny windows and large mullioned ones, of courtyards and towers. It covers a large footprint with architecture on a modest scale – there are no grand entrances or big architectural gestures. Even the towers are low-rise and only the hall has a high ceiling. The setting – terraced gardens, a steeply sloping valley garden, old orchards – is perfect. Inside and out, the place is uniquely atmospheric.

Cotehele seems a world apart from modernity or business, let alone industry. But it’s near the River Tamar, once a great highway for Devon and Cornwall, the counties of which it forms the border. The varied fruits of market gardening and mining were not far away. Perhaps that story will be the subject of another post.

- - - - -

* The house passed to the Trust in 1947. They do, it seems to me, a fine job in looking after it and presenting it to the public. Electric light is kept to a minimum, which presumably helps preserve the contents and enhances the atmosphere. The volunteers who stand in each room are particularly enthusiastic and helpful in answering queries. There’s information, but nothing is over-interpreted. I’m indebted to the Trust’s guidebook for details about the house’s history.

† Specifically 1485–c. 1560

§ I’m not sure why they built this second house so close. More research is needed.
Cotehele, the east range, with 19th-century addition at the far end

Wednesday, October 22, 2025

Callington, Cornwall

Well hidden

To a dedicated church-visitor like me, Cornwall is full of evidence of ancient piety. Not only are there many medieval churches, but these are often dedicated to local saints, obscure figures who are little known outside the country. There are also many holy wells, tiny structures erected near or over springs, which were built or maintained by the medieval church and whose water was said to have healing properties. One of the most beautiful of these small buildings is the Dupath well east of Callington.

It was built almost entirely of local granite – even the roof is made of granite slabs – in the early-16th century, and the shallow arch of the doorway is typical of the period. Its architecture is made more elaborate by pinnacles at each corner and the striking structure, topped by a cluster of pinnacles, above the entrance. This is a small bellcote, an unusual feature of a well house, but perhaps there because the well house performed some of the functions of a church – according to certain accounts, the building was sometimes used for baptisms. Most pilgrims came here for the water’s healing qualities, however. Inside the well house is a trough into which the water flows, suggesting that visitors might have bathed in it, rather than drinking the sacred fluid.

Holy wells were among the institutions (like monasteries and chantries) that were suppressed by Henry VIII in the 1530s. The working life of this well might therefore have been very short. But the building survived and spring water does not stop flowing at the whim of monarchs. So it may be that those who believed in the water’s healing properties (it was said to cure or ease whooping cough, for example) still came here.

Travel was slow and difficult in the Middle Ages. To get here, you’d have had to walk or possessed a horse. Even now it seems remote, and part of the charm of the place for today’s travellers is the approach and the setting. You park in a farmyard – the farmer apologised for the amount of mud in the yard and joked that there hadn’t been enough rain to wash it away. Across the yard there’s a sign and a very short track to the well, which stands against a background of trees and fields. It’s a magical spot, we might say today, and no doubt medieval believers felt it was magical too.

Wednesday, July 9, 2025

Hepple, Northumberland

Poor man’s tower

The pele tower of the kind featured in my previous post was not the only kind of fortified dwelling typical of the border country. There was also the bastle, or bastle house, a type of fortified farmhouse. Bastles (the name derives from the French bastille) usually had two (or sometimes three) storeys. The farmer’s livestock (or at least, the most valuable animals) occupied the ground floor. Above this were the owner’s living quarters, separated from the room below by either a wooden or stone-vaulted ceiling. The walls were usually thick (about a metre) and there were only a few small windows. This simple arrangement has led to some dubbing the bastle the ‘poor man’s tower’, though it is not strictly a tower at all. More than one thousand bastles were built in the border region between 1500 and 1700.

Many bastles fell into disuse after life got easier with the reduction in border raids during the 17th century. Some fell into ruin, some were adapted to make more comfortable dwellings; their solid construction has ensured that they survive well. Woodhouses Bastle, near the village of Hepple, has been preserved in something close to its original form. It’s a simple stone building that would be easy for the casual passer-by to mistake for a barn. The lower room is stone-vaulted, reducing the risk of the bastle being successfully attacked using fire. It sits on a hillside, commanding a broad view from three sides through tiny windows. The largest window on the side in my photograph is protected by bars

The building bears a date stone, carved with some initials and the date 1602. The initials include W.P., probably for the landowner, William Potte. The date may well be the year modifications were made or fortifications completed, since the building itself was probably put up in the 16th century. Soon after 1602, the Stuart king James VI and I set measures in progress to reduce the danger of border raiding. While a secure home remained a valuable asset in remote areas, the heyday of the fortified farmhouse would soon be coming to an end.

Sunday, July 6, 2025

Elsdon, Northumberland

Refuge

During the centuries up to c. 1600, the borders of England and Scotland were subject to regular bouts of raiding. Gangs from either side would cross the border and launch plundering attacks on locals, stealing valuables (and especially livestock) or extorting money. This activity was known as reiving, and the border reivers were much feared. They were ruthless and violent, and potential victims did their best to protect their families, their belongings, and their animals. So life in this region was tough, especially in the 16th century when the attacks were at their height. After 1603, when James VI of Scotland also became ruler of England as James I, concerted efforts were made to reduce reiving and punish the gang leaders.

Meanwhile, one common defensive strategy among local landlords, lairds or clergy was to build a tower-house, known in this area as a pele tower. Pele towers had thick walls and few, small windows; access to the towers was difficult because their whole point was to keep people out. The ground floor chamber was often barrel vaulted in stone, to make the upper chamber more secure and to reduce the risk of fire. Another feature was an iron fire basket high up on the exterior, so that the residents could signal that they were being attacked.

Many pele towers survive on either side of the border. Most have been adapted, with the addition of larger windows and better access. Many are now part of another building, such as a larger house built by a later owner. This is the case with the pele tower at Elsdon, with its added big ground-floor window and large adjoining house. It was built as a vicar’s pele in the early-15th century and has walls that are 2.6 m thick and a vaulted ceiling to the ground floor.* Originally it had four storeys, although today there are just three. In the 1820s the current two-storey house was built beside the tower and the enlarged building remained as the local rectory until 1960. The extended building stands as a marker of how the homes of the clergy (and indeed many other members of the middle and upper classes) changed over the centuries between the 15th and the 19th century, from a few small, dark rooms to a comfortable house with plenty of light and many fireplaces. Today the building is in private ownership and is not open to the public, although a notice on the garden wall invites visitors to step a couple of paces inside the gate to see the exterior of the tower.

- - - - -

* Much of the surviving stonework, however, may come from a 16th-century rebuilding.

Monday, April 15, 2024

Totnes, Devon

Continuity and change

‘How old is that building?’ people ask. And the answer is often: ‘Various ages.’ Most buildings get altered over the years, as fashions, needs and uses change. So while one might be able to say that a structure was first built in a particular period, what we can actually see today is the result of many stages of alteration and renewal. Here are two neighbouring examples in the High Street at Totnes.

The building on the left with its black and white decoration bears a date, 1585, which no doubt marks its original construction. The N.B. whose initials also appear on the front was Nicholas Ball, a merchant, who was mayor of Totnes in 1585. Ball’s house rests on four stone columns at ground floor level. Originally these columns fronted an open loggia, with doors and windows set back – open colonnades are a feature of a number of buildings in this town. However, the open arches on this building were filled in with sash windows in the 19th century, when the door was also moved forward – although the wooden door itself, barely visible in the shadows in my photograph, is actually the original 16th-century one. Above the shallow arches of the ground floor are two further floors that were altered in the 18th century, when large sash windows fitted on both floors. The front was also heightened, probably at the time the upper windows were installed, as can be seen by the way the black uprights at either end stop far short of the cornice. So the building is a typical English mixture, showing alterations from the 16th to the 19th centuries, and is no worse for that.

Something similar can be said for the house on the right. This has an attractive pair of Georgian windows – a curvaceous bow window on the middle floor and a simple sash window on the top floor. The ground floor has what looks like a 20th-century shop window, although the black pilasters at either end and the panelled door to the left may well be older. The other striking thing about this front is that, in spite of the Georgian windows and quoins running up the sides, it’s jettied – in other words the upper floor sticks out. Jetties were a long-standing fashion from the late Middle Ages to the 17th century, and jettied buildings are timber-framed. So beneath the later plasterwork and fenestration is a wooden framework and a structure much older than it appears to the casual glance.

Thus do buildings trip us up when we make assumptions about their date, but also give us clues.

Wednesday, January 11, 2023

Taunton, Somerset


Light thrown on the familiar

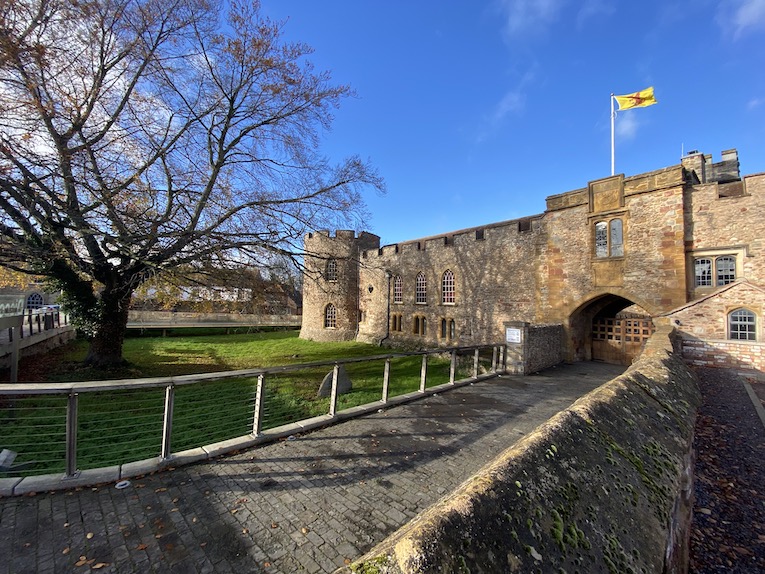
A brief stop in Taunton on my way deeper into southern Somerset a while ago saw the south facade of the castle bathed in sunlight. I took time to pause for a few minutes and take in some of the details. The gatehouse, accessed by a bridge over a dry moat, still boasts work of the 13th or 14th centuries, when the castle belonged to the bishops of Winchester. It was apparently more a centre for running the large estates of the diocese than a military fortress, although later, in the mid-15th century, it was strong enough to be worth besieging, and later still its garrison put an end to the uprising of Perkin Warbeck against Henry VII. Henry’s coat of arms can still be (just) made out at the top, above those of Bishop Langton over the archway. The upper part of the gatehouse dates to a remodelling of the late-15th century.

What we can see from here of the rest of the building looks the way it does thanks to another set of alterations, this time between the 1790s and c. 1816, when Sir Benjamin Hammet (a banker, building contractor and MP for Taunton) rebuilt parts of the structure to accommodate Assize Courts and judges’ lodgings. The facing of the wall and the pointed windows are from Hammet’s time; the smaller mullioned windows downstairs are later still.

One hopes that the judges appreciated the efforts made on their behalf, with well-lit upgraded accommodation very close to the courts where they worked when the Assizes were in session. Those who were not judges but also needed somewhere to stay had a choice of two gothic-style inns that are still there, very close by but out of my photograph. These are still impressive but much altered compared to the castle, so for now at least, I’ll let this building have its place in the sun.

Saturday, November 19, 2022

Yoxford, Suffolk

Corner shop

I didn’t know what to expect in Yoxford, apart from a picturesque thatched shelter on the main road (the A12), the sight of which encouraged me to stop and have a look round. Whatever I expected, it wasn’t this, a small shop with a split architectural personality of a kind I’d not seen before. To the front is a white-painted brick wall with sash windows above and an attractive bright red 19th-century shopfront below. The Ionic pilasters that frame the shopfront are made of cast iron – a common material for Victorian shopfronts, although less common now – more and more of these symbols of Victorian innovation and pragmatism disappear every year.*

But, having quickly taken my photograph before the Morris Minor roared off, I found it hard to take my eyes off the side wall, which boasts a succession of stepped gables and Tudor-arched windows, mostly in glowing 19th-century red brick but with stone dressings. If this all seems rather grand for a small shop, an odd backdrop for the waste bin, plastic trays and old signboards that keep it company, the reason is not so hard to guess when you’re there. Just to the right of this showy bit of brickwork is a pair of brick gate lodges in a similar style. They form one of the entrances to Cockfield Hall, a grand house just outside the village.† What a pleasant way for a local bigwig to enhance the villagescape – far preferable to the demolition jobs committed by some landowners to rid their neighbourhood of ‘unsightly’ nearby houses, pubs or shops. Long may the shop prosper.

- - - - -

* This one should not disappear as the building is listed.

† Alas I did not take photographs of Cockfield Hall or the cottage ornée in its grounds, as the weather rapidly turned nasty and sent me on my way. A reason to return.

Monday, November 7, 2022

Holt, Worcestershire


Organic architecture


Driving down a quiet lane in search of yet another interesting old church, we came across this, one more delightful unintended consequence of going in search of old buildings and being open to whatever one finds nearby. It’s Holt Castle in Worcestershire and looking at it across its garden wall and lawn, it struck me as a delightful example of a very English kind of house.

The dominant tower was built in the 14th century in sandstone and is the oldest part of the house. The building was extended and modified on numerous occasions in the 15th, 16th, 18th, and mid-19th centuries to produce a pleasing amalgam of styles. The wing to the left of the tower is, I think, in part a 15th-century structure that was refaced in the 18th century, when the sash windows would have appeared. Tudor-looking brick chimneys poke up behind. To the right of the tower is a tall sandstone chimney stack of the 16th century and the end of a large hall, again of various dates. The overall effect is of an architectural mishmash, but lovely.

So this is a building that has grown organically, over the centuries, as needs changed and fashions came and went. This, and the combination of the remains of medieval fortifications* and the lighter, more comfortable ways of later periods, the use of local materials makes the result something I think of as very English – rooted in the locality, organic, asymmetrical, big but not pretentious, proud of its medieval and Tudor touches. And all that, I think, goes some way towards explaining why I like it.

- - - - -

* Or a tower that looks rather like a fortified structure, although the windows of a true fortified tower would be no more than narrow arrow slits.

Wednesday, October 5, 2022

Bretforton, Worcestershire

The old ways

Finding myself in the Worcestershire village of Bretforton at a few minutes past 12 noon, I decided to take a quick look in the local pub, The Fleece. It’s a pub I knew about already, because it is owned by the National Trust and very old. The timber-framed building was originally constructed in the 15th century as a farmhouse – online accounts call it a longhouse, that’s to say a traditional type of small farm house with accommodation for humans at one end and for animals at the other, although it could just as likely have been fully occupied by the farmer and his family. It’s not clear to me exactly when it became a pub, but it was enlarged in the 17th century and much of what remains dates to that time. The building was still in the same family, the Byrds, and their descendants remained there until the last of the family, Lola Taplin, left the inn to the National Trust in 1977. It was, I believe, the first working pub in the Trust’s care.

The building was nearly destroyed in 2004, when a spark set alight the thatch that then covered the roof. Such a fire can take hold very quickly and destroy a building with a wooden structure. However, no one was hurt in the blaze and a rapid response from six fire brigade crews, from the landlord, from locals who rallied quickly to remove most of the building’s precious contents, and from the staff of the National Trust, saved much of the building’s structure and many of the contents. It was restored, but with a tiled rather than a thatched roof, and hospitality, which had continued meanwhile in the adjacent barn, was restored too.

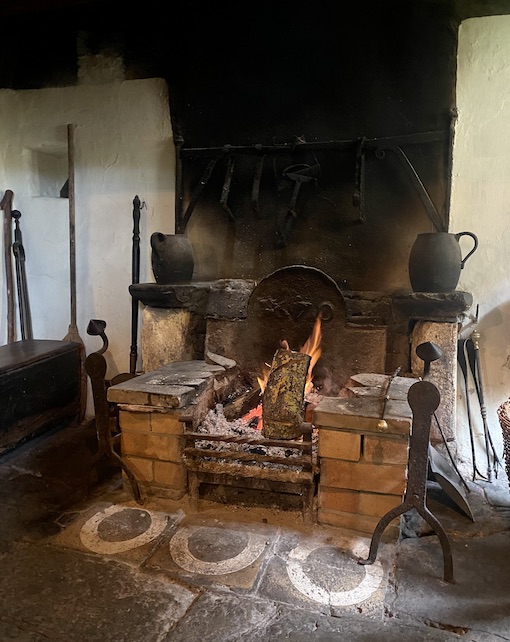
The building’s exterior still looks striking, with its simple old sign and ancient woodwork, but the interior is even more special. In many ways it doesn’t look as if it has changed much for a hundred years. There are open fires, old furniture including a marvellous curved settle, and a remarkable collection of old objects – copper jugs, pots, andirons, even a set of handbells. There’s also a fine array of 17th century pewter that reputedly belonged to Oliver Cromwell – he is said to have exchanged it on the way to the Battle of Worcester, but I’m inclined to treat such stories with a pinch of salt.

One extraordinary tradition that I’ve seen in no other pub has been kept up at The Fleece: that of chalking or painting white circles in front of the hearths, to protect the building from witches, who were said to enter down chimneys.* If this seems even more unlikely than the story about Cromwell, I can tell you that such beliefs were prevalent in earlier centuries and in rural areas old traditions died hard. I have a book from the 1940s showing a photograph of a woman adding more whitening to the circles in The Fleece – perhaps it’s Lola Taplin herself. As another drinker observed to me, with a humorous grin, ‘I’ve been coming to this pub for years and I’ve never seen a witch in here, so they must work!’

All in all, The Fleece is a lovely pub, a fine and unique place to while away a little spare time over a pint or I’m told, to come for an evening meal. I have a feeling I’ll be back soon.

- - - - -

* This kind of belief is, of course, a historical can of worms. Prejudice against women who were accused of being witches, often with no grounds at all, sometimes simply because they professed knowledge of traditional healing practices in times before modern, scientific medicine, was rife in earlier centuries.

Tuesday, August 9, 2022

Worcester

Surprise, surprise!

Walking along Friar Street in Worcester, we were drawn to a timber-framed building opposite Greyfriars by a sign advertising second hand books. Greyfriars is an impressive timber-framed medieval merchant’s house on a site close to a medieval Franciscan friary and is now owned by the National Trust. Into the building opposite we went, to discover that the National Trust has installed a shop here, convenient for visitors to its property across the street.

Although on this occasion there seemed to be nothing for me in the stock of books on display, I was pleased I entered the building because of the chance to see two panels of painted wall in an upstairs room – I had no idea they were there. These roughly square patches of scrolling stems have probably faded a good deal, but they still give the lie to a common assumption – that houses a few centuries ago had rather dull interiors with just a few sticks of furniture to enliven the living space. Of course, there would have been huge variation in the quality and quantity of decoration. This is building, now number 14 Friar Street, was once part of a larger house, its other half now comprising the neighbouring number 16. It was the substantial residence of someone with some disposable income – an artisan, or merchant, perhaps.

The paintwork was discovered when the building was restored in 1956, and a proud if somewhat intrusive inscription records this fact. However, knowledge of painted decoration has built up since the 1950s and authorities now think the date is more likely to be 16th century; for another example of 16th-century wall painting (still more elaborate than this), see a post I did about a room in Ledbury, here. Apparently, the Worcester building was home in the early part of that century to one John Watters, ‘paynter’, and may have been built for him in c. 1526. The owner’s trade opens up the interesting possibility that he may have done the decoration himself. Back then it would have been admired but hardly exceptional. He’d probably be surprised to know how much it is cherished now. 

Monday, December 13, 2021

Moreton Corbet, Shropshire


Gorgeous and stately

Looking at this end-on view of the ruin of Moreton Corbet Castle’s south range, you’d not think it was a castle at all, in the strict medieval sense . The same would be true of a view across the fields taking in what is left of the long south front of which my photograph above shows one corner. What is here are clearly the remains of an Elizabethan country house, and one of some grandeur. It was built by Robert Corbet at the end of the 16th century, who was extending the work done by his father, Sir Andrew, who had begun to transform the structure of his family’s ancestral medieval castle.

Sir Andrew turned his castle into a more fashionable residence by building new rooms against the old curtain wall. Ruins of these are still seen on the other half of the site, to the left of the building in my photograph. Sir Andrew died in 1578, and Robert was more radical, adding this new south range to create what Camden called a ‘gorgeous and stately house’. Its curvy gables, classical pilasters and large, rectangular mullioned windows will be familiar to anyone who’s seen more famous houses of this period – Blickling in Norfolk, for example has similar gables and windows; so does Montacute in Somerset.

So this is high-status building, and the amount of effort and expense involved in its construction is confirmed by the details, especially the pilasters and attached columns, together with the friezes they support (photograph below). These feature a variety of roundels, bits of strapwork, and carved animals of various kinds, some from the standard repertoire of the time (decorative flourishes influenced, like the house’s gables, by contemporary Flemish architecture), but also the heraldic beasts of the Corbet family.

Why is this marvel of late-Tudor architecture now a ruin? During the English Civcil Wars there was much fighting around the house (which was then occupied by Sir Vincent Corbet, who was on the royalist side). As a result, the house was badly damaged, and although the family continued to live in it, they abandoned it in the 18th century. There were plans to build a new house on the site but these came to nothing and the building was left to decay. It is a magnificent, if tantalising, ruin.


Wednesday, October 6, 2021

Daventry, Northamptonshire

Genuine imitation

This building is nicely sited at one end of Daventry High Street, facing up the street. Its frontage therefore acts as an attractive focal point as one looks towards it, and the white stucco finish draws the eye. What I thought I was looking at was the 18th-century idea of a Tudor-period gothic house front. The battlements, octagonal corner turrets, friezes with quatrefoils, and windows with dripstones and ornate glazing bars all point to this. Even the white stucco feels right: Horace Walpole’s famous faux-gothic house, Strawberry Hill, Twickenham, is similarly white – he called it his ‘paper house’, referring both to the white finish and the fragility conjured up by the style. This example, more four-square and turreted, doesn’t look particularly fragile, but is no less striking, and a pleasant surprise to come across among the modern shop fronts and market stalls.

But there’s a twist. According to the description in the listing entry of this house, the core of the building actually is 16th or 17th century. So there’s a genuine Tudor or Jacobean house lurking underneath this handsome sham. Little do the ’Tiny Uns’ who attend day care here today realise what a cradle of history they occupy.

Thursday, August 12, 2021

Upton Cressett, Shropshire

At end of the road

Frustrated at driving miles along a narrow windy lane, negotiating a tractor towing a long trailer and opting for the purgatory of scratched paintwork to avoid the ditch of despair and damnation, only to find Upton Cressett church firmly locked and no one, apparently, around to open it up, we consoled ourselves with a partial sight of Upton Cressett Hall and a slightly closer view of its beautiful gatehouse. The Hall is one wing of what must have been a large house of 1580 in glowing Tudor brickwork. The gatehouse, shown in my photograph, is of the same material and probably the same date. Looking from the lane, one can glimpse the symmetrical entrance front – the entrance itself obscured by the bushes and a flank wall. At the far left of the picture is an octagonal corner turret, one of a pair on that side, which is on the ‘inside’ of the gatehouse, suggesting that these turrets are more ornamental than defensive.

Indeed the entire effect of the gatehouse is ornamental: there’s diapering (two-coloured brickwork laid in lozenge patterns) between the two rows of windows on the entrance front, and the windows themselves and framed by nicely moulded bricks. The chimneys lack the frenetic spiral brickwork of some Tudor designs, but are still attractively set at 45 degrees to the stacks. Pevsner speculates that the turrets, which now have little roofs of tile, were once topped with ‘something shapelier’ – ogee cupolas, perhaps.

The effect of the whole, surrounded today by trees and foliage, the bricks now turned pleasantly pale – probably due to lichen – is certainly handsome. The owner commemorated with his initials on painted panelling inside the house, Richard Cressett, local lord who served a term as Sheriff of Shropshire, must have been proud of his home.

Tuesday, December 22, 2020

Oxford


‘Not in stone temples made with hands’  

At this time of year, as we approach Christmas and wonder this of all years how we cope with it, there’s usually the chance to listen to a variety of Christmas music, not just the endless advertising sound track of tunes such as ‘White Christmas’ (it first caught my ears on television in October this year, just after mince pies were spotted in a prominent place in the cake aisle of a local supermarket) but also the abundance of special music in English churches. This is the time of year when the organist makes sure the pedal light and foot heater are working, brushes the hoar frost off the altos and gets out music that’s been at the bottom of the heap for almost a year. Britain has a strong choral tradition, and some of the cathedral and large church choirs are amazingly good. And then there are the professional groups who make recordings, tour the world (when they can), and elicit enthusiastic and sometimes awed responses wherever people sing. There’s a choral sound – born of musicianship, pin-sharp precision, and clarity of pronunciation – that’s summed up in words like ‘purity’ or simply ‘Englishness’. Perhaps it’s the sound we think of when we think of the English (or indeed Scottish) choral masters like Tallis, Byrd or Gibbons.

A favourite of mine is Orlando Gibbons, who in a short life produced some of the masterpieces of English music for keyboard, as well as a lot of superlative vocal music. Much of his music was small-scale – wonderful short keyboard pieces and madrigals (including one of my favourites, ‘The Silver Swan’), but he also wrote some terrific church music, much of it no doubt sung in the Chapel Royal in London, where the composer worked. He was born in Oxford, and was baptized on Christmas Day 1585 at St Martin’s church, Oxford. Only the tower of St Martin’s now stands, at Carfax, the crossroads right in the middle of the city, where the clock in the photograph tells the hours. This is a modern clock in a surround designed by Victorian architect Thomas Jackson. But Gibbons might well have seen some figures, the two ‘quarter boys’ who banged the bells that mark the hours. Even today’s quarter boys are not the originals, which are now safely preserved in the city museum, but accurate replicas.

Such is the march of time, of which Gibbons, as a musician, was no doubt well aware. I want to link to a YouTube video of one of his anthems, a piece I know in this recording by the wonderfully named English group Red Byrd, who combine musical precision and verve with their best shot at ‘historically informed’ pronunciation of English. I find this anthem, ‘Glorious and powerful God’, a joy – spirited, uplifting, and (in this performance anyway) slightly earthy and not quite up there in the remote heavens, as some religious music can be. Not typical either, then, of that ultra-pure ‘English’ choral sound, but the reprise of the words ‘Arise O Lord’, especially, makes me want to stand up and cheer.

As if all that weren’t enough, the words (Who wrote them? Gibbons himself? I wish I knew.) use an architectural metaphor. The text expresses that difficult concept, the presence of Jesus on earth, in this way. Christ does not does not dwell ‘in stone temples made with hands’ but ‘in the flesh hearts of the sons of men’, a vivid way of getting at the idea of God made flesh, and of expressing his continued presence in our hearts. Whatever your belief system, however you react to this, may your heart be light this season, and may it be warmed by Gibbons’s music.

- - - - - 

Photograph shared under Creative Commons licence.   

Tuesday, July 7, 2020

Stratford-upon-Avon, Warwickshire


No madding crowd

Yes, this is something you don’t often see on this blog: a really famous building. It’s Shakespeare’s birthplace, the house in Stratford that in normal times attracts crowds inside and out. But as we were emerging out of lockdown last month, Stratford was still quiet and I took the opportunity to take a photograph of the building without anyone standing in front of it. It’s not known for sure how long this house has stood here, but we do know that John Shakespeare, the poet’s father, was living here by 1552, when he was fined for leaving a midden heap (dumping trash, you might say) in the street outside. Not an auspicious entry into the historical record, but Shakespeare senior rose to prominence in Stratford-upon-Avon. A dealer in wool and hides and a maker of gloves, he was an alderman and spent a period as the town’s High Bailiff.

William Shakespeare inherited the house in 1601, by which time he was a successful playwright in London with his own house in his home town. So he leased the house to tenants. By the early-19th century, there were no surviving direct descendants of the dramatist, and the house fell into disrepair and was partly refaced in brick. When it came on the market in 1849, P. T. Barnum announced that he wanted to buy it, take it apart, and rebuild it in America. This was the spur that the British admirers of Shakespeare needed to buy the house themselves and preserve it. They raised the money, and repaired and refaced the building so that it looked much more like its 16th-century self.

At the same time, the second half of the 19th century saw a revaluation of Shakespeare as a writer. New editions of his works came out, a Shakespeare festival was started in Stratford, and a theatre was built to put on the plays. Shakespeare turned into a kind of national symbol (or at least into a symbol of England’s outstanding achievements in the arts), and Stratford attracted visitors from all over the world. Insofar as the street was quiet the other day, I welcomed the fact that the crowds of Shakespearian pilgrims were not visiting Stratford. But the bustle of the town in normal times, with its mixture of shoppers, theatre-goers, students, culture tourists, and even the odd literary scholar, cannot be too far from the diverse crowd that attended the plays in London’s Globe theatre in Shakespeare’s lifetime. Let’s hope they can return soon.

Sunday, June 16, 2019

Bishop’s Castle, Shropshire


A strong support

The House on Crutches is next to the Town Hall in Bishop’s Castle. It’s a 16th-century house with stout oak frame filled in between with wattle and daub and covered by a 19th-century slate roof. The upper floor is a few feet larger than the ground flood and projects beyond it, supported over the pavement beneath with two very solid-looking posts. Many timber-framed houses have a projecting upper floor, its timbered cantilevered out a bit in a feature called a jetty. Among other advantages, the jetty arrangement provides a little more room upstairs. But this house is different: the overhang is enormous and in an altogether different league: no wonder it has been noticed in the building’s name.

Like many an old building, the House on Crutches has seen various uses. Originally presumably a house, it shows signs of commercial use, and is now a museum, so people can learn not only about the town’s history but also marvel at the crooked stairs, fine oak beams, and the rest, within. It surveys the history of Bishop’s Castle – it has been in its time a border settlement with a castle, market town, ‘rotten borough’ with two MPs representing a place with just a few hundred people, and staging post on the route between England and Wales. Now it is supporting the variety of activities (cattle market, two micro breweries, shops, coffee shops) that a town, even a tiny town, needs in order to thrive. The House on Crutches seems to be playing a vital part.