Showing posts with label Lock-up. Show all posts

Wednesday, June 17, 2026

Amersham, Buckinghamshire

Underneath the arches

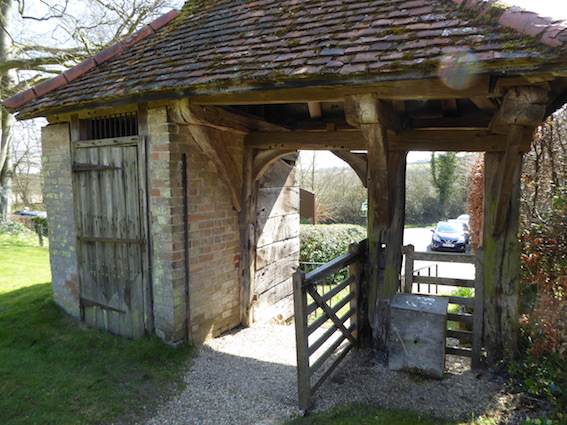
I break off my succession of posts about buildings in London and Liverpool to report that I found myself in Amersham the other week, having coffee with friends from the Czech Republic (as you do), and making brief observations of the local buildings before delivering said friends to Heathrow in time for their flight back to Prague. One building that we couldn’t miss was the chunky brick Market Hall, a structure of 1682, built thanks to Sir William Drake, the local Member of Parliament. It’s in the form of an open ground floor with arches supporting the enclosed meeting room above.

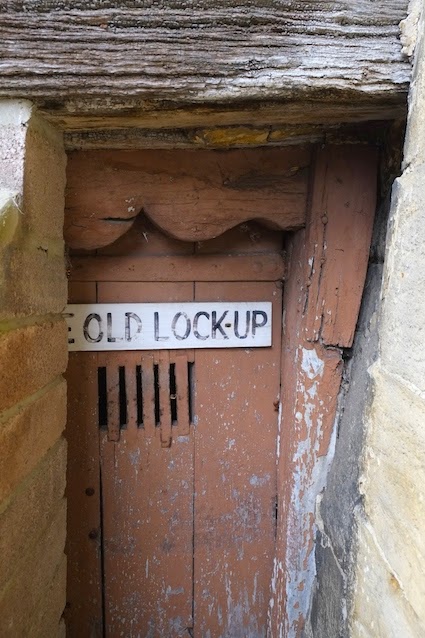
I found this large building rather difficult photograph without getting a lot of unwanted incidental detail into the frame, so I offer a closer shot of the arches (below), and a detail in one corner of the arched market area (above). This detail is a small wooden door with a barred semi-circular section above, where the fanlight would be in a Georgian doorway. This was the town lock-up, a small and rather dark cell where petty criminals could be detained for a night or so, before being taken to the local court to be tried. It’s not unknown for a lock-up to be incorporated into another structure – I’ve previously posted an example here – but it’s still a surprise to find one tucked away in the corner of this market hall. I don’t know whether the lock up is contemporary with the rest of the building – looking at the difference in the brickwork, I’m tempted to think it might be a later addition.

This kind of lock-up would have been in use until well into the 19th century. In theory, the County Police Act of 1839 made such provision unnecessary because the act obliged counties to set up their own paid professional police forces, who were to build police stations that would include secure cells to detain wrongdoers. In practice, however, some of these older lock-ups were retained in use after 1839.

The inscription above, a nice clear example of a ‘Commit no nuisance’ sign, looks 19th-century. I associate these signs with sites near pubs or other places of entertainment, their purpose being to discourage people from indulging in antisocial behaviour, especially when the worse for drink. I have noticed these signs before (there’s a rather light-hearted post about them and other old signs here), but I’ve not seen one on a lock-up before. It’s not inappropriate, and many a detainee must have read it and regretted that they’d not taken heed of it sooner. It takes more than a sign, of course, to discourage such antics, as a visit to any town on a Saturday night will reveal, if proof were needed. Amersham however, which looks a thoroughly civilised place, is I hope altogether more law abiding.


Tuesday, December 12, 2023

Boxford, Suffolk


Preserve, re-use, re-use again

In Boxford primarily to look at the church, my eye of course was caught in addition by other things. This small building in the middle of the village made me scratch my head. What is it? The date, 1838, took my mind back to the era of village lock-ups, and this seems to have been the answer. Two stout wooden doors would have originally provided security for a two-celled mini-prison, where wrongdoers were kept, usually just for a short period before they were either released or taken to court. Drunks would be left until they were sober, two people who had got into a fight could be locked up and separated by a solid brick wall, those suspected of more serious misdemeanours would be locked up until they went before a justice or magistrate.

Lock-ups usually featured simple and functional architecture, but here the builders allowed themselves a couple of four-centred arches and a generous brick gable to make the structure look imposing.* The bricks are the pale ones seen widely in East Anglia. When no longer needed as a lock-up, the building was used to store the village fire engine (it would have been a small, hand-pumped device). Today it’s used simply as a shelter, a nice example of an antiquated building finding a new use that makes it worth preserving as something more than a mere eye-catcher – although it certainly fulfils that function too.

- - - - -

* Although we are a fair distance from the sort of chunk prison architecture that is sometimes seen; for an example, see this one here in Bewdley, Worcestershire.

Sunday, June 28, 2020

Bewdley, Worcestershire


Hard cell

Being stuck at home made me think of this place. It’s a rather impressive lock-up, built at one end of the late-18th century Shambles (market) building in the centre of Bewdley. There are actually three cells, one of which is oriented differently and so not visible in my photograph. The whole complex is now part of Bewdley Museum. As is common with lock-ups of the period, the structure is strong and windowless, with brick walls and – a touch which relates the little building to larger-scale prison architecture – stone door surrounds with heavily rusticated blocks.

Those blocks seem to speak of high security, but their symbolism goes beyond this, I think. Their hint of urban grandeur – with the implication that the town had spent more than the minimum on its small prison – speaks of a place that was said to have had quite a bit of use for a lock-up. In the 19th century, Bewdley apparently had some 30 pubs – a large number in what was then a small town – and a resultant persistent problem with drunkenness. It could be, then, that the main use for these cells was to bang up drunks behind the heavy studded iron-bound wooden doors until they sobered up and dried out.

The doors are in fact replacements, but they give a good idea what the lock-up would have been like (the originals are displayed in the museum too), as do the spartan cell interiors. These have a masonry platform on which was the occupant’s bed, plus a ceramic tiled floor, a tiny fireplace, and not much else. It’s very basic, but then 18th-century prisons usually were. The prevailing view of the architecture and the inmates was no doubt that this was ‘as good as they deserve’. Other times, other ways.

Tuesday, July 23, 2019

Chew Magna, Somerset


For ales

On my way to visit the parish church of Chew Magna, I couldn't help but notice this building, right next to the churchyard gate. It was signposted as the Old Schoolroom, but I wondered, looking at it, if it was actually a medieval church house, and so it proved to be. A church house was roughly the medieval equivalent of the village or church hall. It was used for certain secular activities held on behalf of the church, especially fundraising events called church ales. As their name suggests, church ales involved a lot of drinking, together with entertainments such as dancing, plays, or sports. As many people in the Middle Ages seem to have had few inhibitions about using the church building for a range of secular activities, church ales and similar events were sometimes (perhaps often) held in the church itself. However, in some parts of the country, for example the southwestern countries of Devon and Somerset, parishes often built church houses for the purpose.

Most church houses are late medieval. This one once bore a date, 1510. This had led some people to believe that church houses became widespread when parish churches were fitted out with permanent pews in the later Middle Ages, rendering the buildings useless for activities like dancing, eating, or drinking. In any case, many clergy objected to these secular uses of church buildings, and no doubt ushered them out of the church into a more suitable building if they could. But not every church had a church house, and the cost of building one but have been considerable – the basic requirements were for a large room (often upstairs) for the festivities plus additional space for the storage and preparation of food and the brewing of beer.

The building at Chew Magna looks well built and impressive. There are plenty of windows, and a doorway with a pleasant, but not overstated, ogee head. There's a small sculpture in a niche high up, with Pevsner believes to have been St Michael killing the dragon, although this is hard to make out, plus a shield bearing the arms of the prominent local St Loe family.* The building must have been a valued social centre, although when the Puritans banned such enjoyable events as church ales, it, like others, was put to new uses – a lock-up, poorhouse, and, if the sign is to be believed, a school. Anyone wanting ale would have had to repair to one of Chew's pubs, which are still mercifully in evidence. 

- - - - -

* A 15th-century St Loe has an impressive monument in the church.

Friday, June 1, 2018

Filkins, Oxfordshire


What meets the eye

It’s easy to walk past an unassuming building like this without giving it any more thought than ‘Another well kept Cotswold cottage in a village of well kept Cotswold cottages.’ And yet there is so much to look at here beyond the neat masonry (Cotswold rubble, nicely looked after), the ‘stone slate’ roof (the ‘slates’ laid in the traditional way with large ones at the eaves, smaller ones higher up), and very Cotswold chimney.

First of all – it’s a museum. The nicely carved sign above the door says ‘Swinford Museum’, and the building houses a collection of traditional domestic, agricultural, and craft tools, so it’s very much a local museum. It was started in the 1930s by George Swinford, who was helped in the enterprise by the politician Sir Stafford Cripps, who lived in the village and did much to preserve and beautify it. A pair of ammonites have been let into the masonry on either side of the door way as an added visual enrichment, relevant to the building’s use.

Second – that side door on the left. It’s the entrance to a small lock-up, put there in the 18th century to deal with malefactors – usually petty criminals. I’ve posted several lock-ups in the past, a few of them architecturally notable. This one is about as modest as they come, but no doubt did its job.

Third – there’s what for many will seem a very unusual garden wall. This is known as ‘plank fencing’, and it is made up of thin slabs of limestone (rather like large stone ‘slates’) joined together with metal fittings.* Although we’re in the Cotswold region here, this is not your typical Cotswold drystone wall. No, this is something that’s local in this particular area – the part of West Oxfordshire that is on the edge of the Cotswolds and near the valley of the upper Thames. There are similar walls, for example, in the village of Kelmscott, where William Morris made his home, which is not many miles form here.

Nothing to see here? There’s more than you’d think from a passing glance.


- - - - -

*Plank fencing made of stone, not wood; stone slates made of limestone not slate: terminology can get very confusing in these parts.

Monday, July 17, 2017

Bristol and beyond


Small but perfectly formed

Before I return to regular posting, I would like to offer my readers one more selection of past posts, to celebrate this blog's tenth anniversary. This, time, I've chosen a handful of very small buildings. This is in part a reminder that, over the past decade, the English Buildings blog has taken pride in noticing very small structures that many people pass by without a thought. It's also, in a way, a tribute to the great architectural writer Nikolaus Pevsner and the colleagues with whom he worked. A very long time ago I bought my first volume in his Buildings of England series: it was Gloucestershire: The Cotswolds, and I added it to my shelves shortly after it came out, in the 1970s. In fact, it was one of the volumes not actually written by Pevsner – the great man was getting old and realised that the only way to complete the series was to enlist some help. So the Gloucestershire volumes were written by local expert David Verey. Be that as it may, they followed Pevsner's lead in including many small buildings among the more obvious churches and big houses.* I was made aware of this when I looked up the entry on a place I knew to find that the most unassuming building of all – a privy – had been singled out for notice. I learned something that day, that even the most modest structure could be worth looking at. I have tried to keep that in mind ever since. So here are five of my posts on small buildings, easy to miss but very memorable...

A public lavatory in Bristol

A Turkish bath in London

A fountain in Warwickshire

A lock-up near Oxford

A churchyard seat in Herefordshire.

- - -

* Now that revised editions of the Pevsner volumes are appearing, with more and larger pages allocated to each county, more and more of these small buildings are included, and a good thing too.

Friday, May 5, 2017

Castle Cary, Somerset


Round house

Regular readers will have noticed my fascination with lock-ups, those small town or village prisons, generally used to hold miscreants temporarily – either until they sober up or until they can be brought before a magistrate. I suppose what particularly interests me about those small structures is the various ingenious ways in which they are roofed, often with stone in order to make this part of the building as strong and secure as the walls. The roof here is shaped like a bell (or like some kinds of military helmet), and so adds a touch of distinction to the square behind the town hall, where this lock-up has stood since 1779.
 
As usual with this kind of building there are no windows – just small grilles in the lower section of the roof to provide ventilation. It must be dark inside (in some places the lock-up is known as the ‘blind house’, from the lack of fenestration) and uncomfortable. But the round shape, unusual roof, and ball finial give it a touch of visual distinction, so that it acts as a better visual focus from outside than many a larger prison. 

- - - - -

A friend asks: What’s the reason for all the different shapes that lock-ups seem to have? I think it all starts with the roof. To be really secure, a lock-up needs something stronger than an ordinary roof of wooden rafters and ceramic tiles – any miscreant can push them off and escape. So the tradition began of building these little prisons with solid stone roofs, bonded together with mortar like the walls. There are various ways of making a stone roof, including building a dome, which can be round or octagonal, or constructing a pyramid. And of course these unusual roofs require support from the walls, hence the tendency for lock-ups to be circular, or eight-sided, or even pyramidal in shape.

Tuesday, May 24, 2016

Pensford, Somerset


In the cooler

I’ve driven quite often along the A37, the road that links Bristol with Shepton Mallet and Yeovil, and more than once I’ve admired the village of Pensford, where the church tower is set against a background of stone houses and a railway viaduct. The other day I had time to stop there and take a look. Tucked away by a triangle of grass at the junction of two roads I found this lock-up, beginning to disappear among the greenery.
 
I’ve posted about lock-ups before and have found examples ranging from tiny anonymous cells so small you can hardly see them to one artfully built in the form of an elongated pyramid. This one is also quite artful. It’s an octagonal structure with a domed roof culminating in a ball finial. With its tiny window and cold stone walls, it couldn’t have been a pleasant place to spend the night – especially if you were recovering from a drinking spree or a fight. But at least the little building’s form adds up to something good to look at from the outside – a symbol, perhaps, not just of authority but also of 18th-century village pride. 

Friday, April 8, 2016

Anstey, Hertfordshire

 Dual-purpose

I really enjoyed my visit to the church at Anstey, which took place as the ringers were at work before a wedding, making it memorable sonically as well as visually and historically. But even before I got inside and started to look at the wonderful font, medieval graffiti, and other delights, the interest had started – right at the entrance to the churchyard.

This lychgate, said to be 15th-century or even older in its original form, is a timber-framed structure with a beautiful red-tiled gabletted roof, set on a gently rising footpath and framed by banks of grass dotted with primroses. So far, so marvellous. But what’s the bit walled in with flint and brickwork on the right-hand side? Once you’re through the gate, things become clear – it’s the village lock-up! It’s rather utilitarian from the other side, but no doubt served its purpose. The lock-up or “cage” was added to the lychgate in 1831 and kept drunks and other minor malefactors off the streets until, apparently, the beginning of the 20th century.
I’ve not come across a lock-up combined with a lychgate before. No doubt my readers will supply me with other examples, if any exist. For such are the pleasures of blogging: sharing your enthusiasms and learning about one’s readers’ enthusiasms too.

Wednesday, March 11, 2015

Northleach, Gloucestershire


Blink and you’ll miss it

It’s easy to miss, this. Right in the centre of the small town of Northleach, in shady a corner of the Market Place in a spot shielded by other buildings, is a small brown door. The building to which is gives admittance has been propped up with an ungraceful pier of concrete blocks, so that the doorway is seriously obstructed – only about two-thirds of it is visible, and anyone of broader-than-average beam attempting to get in might have to try to enter sideways.

Tiny as this entrance is, what it is remains clear from the sign and the bars on the door. It’s the door to a town lock-up, which contains a cell about eight feet square. It’s not one of the classical free-standing lock-up structures with a stone roof that I’ve noticed before.* It’s a room adjoining the neighbouring building on the Market Place. It may be 17th or 18th century, but I could’t find out when it fell out of use. Northleach acquired a large prison, the House of Correction, just outside the town in 1789–91, but this small cell in the town centre might well have been retained after then to lock up drunks and rowdies overnight.

With its doorway partly obstructed, the cell can’t be usable for anything very much nowadays. But with its bars and its distinctive lintel, the curves of which seem to belie the utilitarian strength of the rest of the structure, it catches the eye. It would be good to think that the far-from-ideal propping could be replaced and that the building could find a use, but meanwhile one has to be grateful that a bit of history has survived.

- - - -

With thanks to Emma Bradford for pointing out this building to me.  

*Other lock-ups I’ve posted about include: Wheatley, Shrewton, Breedon on the Hill, and Bisley.

Saturday, October 5, 2013

Bradford-on-Avon, Wiltshire


Between the fish and the water

Because I'm drawn to small buildings that take unconventional forms I've posted about lock-ups – round, square, pyramidal – on several occasions. This is one of my favourites, a small building on the town bridge in Bradford-on-Avon.  It has the typical lock-up features – small windows, strong stone roof, compact footprint. But its position on the bridge and over the river, and its structure – the base corbelled out from the bridge pier and its roof corbelled back in again and tapering to an elaborate finial – make it more striking than most.

The bridge itself was originally medieval and was repaired in the 16th and 17th centuries, but the lock-up's history is slightly confusing. Many sources say that before it was used to lock-up petty thieves and other miscreants, the building was a chapel, or that the lock-up was built on the 'foundations' of a chapel that existed here before. The building's official listing actually describes it as a chapel, saying that it was later used as a lock-up and an ammunition store. But the Victoria County History is doubtful. The only evidence for its use as a chapel is a comment by John Aubrey, who described in about 1660, 'a strong and handsome bridge, in the middest of which is a little chapel, as at Bath, for Mass'. This is said to be the only evidence for the building's religious use.* Leland does not mention it. By 1757 it was certainly a lock-up. William Hitchens, an early Methodist from Cornwall, was locked up in it for a night during that year.

The weather vane on top of the lock-up is in the form of a fish, a gudgeon, and apparently gives rise to a local expression for temporary imprisonment, 'below the fish and above the water'. Although some sources say the vane is 16th century, again there seems to be little evidence for this. The VCH notes that it is recorded in 1858 but not shown in an engraving of about 1800. It now seems to be brilliantly gilded, an eye-catcher for passing photographers, whose efforts ensure that there will be plenty of evidence for the building's survival into the 21st century.
- - -
*On the other hand, Aubrey was a Wiltshire man, so may have had local knowledge.

Thursday, December 1, 2011

Bisley, Gloucestershire


Under lock and key (2)

Here’s another example of a local lock-up designed to be easy on the eye, but in a different style from the round, domed one at Shrewton in the previous post. The ogee-shaped gable, its double curves rising to a ball finial in the centre, is a baroque touch that’s quite surprising on what is basically a small prison. The gable conceals a roof covered in Cotswold stone “slates”, just visible in the picture. Beneath this roof are two separate cells with barred doors and above the doors are semi-circular openings like little barred fanlights. Inside, the cells have stone-vaulted ceilings, to prevent inmates from dismantling the roof and escaping.

For all the bars, the symmetrical front, with its curvaceous gable and finial, make this lock-up look rather like a picturesque garden building – a rather different visual approach from the usual “castle turret” appearance of many village lock-ups. The double accommodation, in contrast to the usual single cell, sets this building apart too. Bisley is quite a large village, but I don’t know if it was a particularly lawless place in 1824, when this little structure was built. For whatever reason, its builders felt that two cells were better than one.

Sunday, November 27, 2011

Shrewton, Wiltshire


Under lock and key (1)

I’ve blogged before about lock-ups, the small village prisons that were used until the 19th century. They catch my eye because they’re often unusual shapes (one like a pyramid, another with a conical top) and because they have interesting roofs, built with heavy stone blocks to make them secure. There are quite a lot of lock-ups still standing.

This domed example in the middle of the Wiltshire village of Shrewton is known locally as the Blind House, from its lack of windows. It was probably built in the ealy-18th century, and, as well as being a place to detain local wrongdoers, it may have been used as an overnight stop for prisoners being taken from the Devizes Assize Courts to the gaol at Fisherton.

The lock-up has been rebuilt twice – once after being hit by a tank during World War II and once in the 1980s, when it was moved back from its original site very close to the road, to make further mishaps with passing traffic less likely. In its safer, set-back position, it looks solid enough to stay standing for another two or three centuries.

Wednesday, October 27, 2010

Wheatley, Oxfordshire


High security

Like some sort of rustic mausoleum – the pyramid of an old geezer – this little building pops up in the Oxfordshire village of Wheatley to surprise the passer-by. It’s not a mausoleum, though – there’s no churchyard hereabouts – but something that was an essential for a village of any size before the mid-19th century: a lock-up in which wrongdoers (drunks, petty thieves, kickers of buildings, and other ne’er-do-wells) could be detained overnight before being brought before the beak in the morning. They’re usually small, and built completely of masonry, usually stone, to prevent inmates from pushing tiles off the roof and climbing out.

English buildings don’t usually have roofs made completely of stone. We have stone-covered roofs here in the Cotswolds, but they’re made up of stone ‘slates’ supported on timber frames, and are far from secure. What I’m talking about here is a stone roof that’s as strong as the walls beneath it. Creating this kind of structure has led to some interesting designs, and this is one of the best: a tall hexagonal pyramid, with no distinction between the roof and walls at all.

Who came up with this unusual and arresting form? It used to be thought that the little building was designed by Vanbrugh. It’s certainly the kind of bold, uncompromising shape that Vanbrugh liked, but it’s a bit too rustic for him. The architect of Blenheim would probably have specified smooth, high-quality ashlar instead of the rougher, coursed rubble masonry at Wheatley. Perhaps too he would have made more of the doorway and designed a more elaborate moulded capstone to support the ball finial. No, this is the work of a local mason who had perhaps seen Vanbrugh’s work: apparently a man named Cooper, who built the lock-up in 1834 – more than 100 years after Vanbrugh died.

1834 is very late for a village lock-up. In 1839 the County Police Act allowed paid police forces to be set up in each county – and each force had to have police stations with cells built in. Lock-ups gradually became surplus to requirements and many were demolished. Quite a number survive, but few of them are quite as memorable as this little pyramid.

Monday, September 10, 2007

Lock-up, Breedon-on-the-Hill, Leicestershire


The lock-up was once a common sight in English towns and villages. The local constable found it useful to have a place where wrongdoers could be detained until the authorities could deal with them and hotheads and drunkards could be locked up until they cooled down. In other words, lock-ups were used in a similar way to the cells at the police station in a time before there was an organized police force.

Cramped and dark, lock-ups fell out of favour when social reformers won better rights for prisoners in the 19th century. Only a few survive, like this 18th-century one at Breedon-on-the-Hill. The tiny, one-room building is all about security. There is a stout door, no windows, and – because tiles or shingles might be removed from inside by an inmate eager to climb out – a solid stone roof. The adjoining wall is part of a secure enclosure or pound, where stray animals could be kept until claimed by their owners.