Showing posts with label Georgian. Show all posts

Saturday, February 21, 2026

Sandhurst, Gloucestershire


Warm and cool, rough and smooth

There’s something very satisfying about the warm colour of Georgian brickwork bathed in sunlight, and if the bricks have been used to build a country house of delightful proportions, so much the better – even if, as is the case at beautiful Wallsworth Hall, those proportions have been somewhat skewed by the addition of an off-centre turret and a protruding bay (in harder, later brick) on the left-hand side. But houses grow and their owners have changing ideas about what they want, and I’m happy to accept these changes as interesting bits of history, revealing developing needs and new tastes. They don’t, for me, wholly destroy the beauty of the mid-18th century original, in which old brickwork is complemented by sash windows, stone dressings, and a rather pleasing row of three circular windows to the central attic.

More recent changes have had a less obvious effect on the exterior of the house. It has been for some decades the home of Nature in Art, the first museum and art gallery dedicated to art inspired by nature. It celebrates such art (both fine and applied) through a growing permanent collection, a programme of special exhibitions covering everything from botanical illustration to wildlife photography, an artists in residence scheme, and a range of courses.

Architecturally, what particularly caught my eye, as I approached the house, was the doorway. Here too, the sun played its role, bringing out the details of the bold pediment, with its chunky dentils creating a pattern of light and shade. It’s this detail, and the extraordinary columns that are striking. Just as the sloping sides of the pediment are broken by chunks of carved stone, so the columns are raised to a greater level of decorative splendour by three cubic stone blocks, again chunkily carved, which punctuate their Roman Doric smoothness.

What these bits of carving do is take us from the rational, 18th-century mode of classical symmetry to a the world of caves and grottoes. Look at one of the square sections of the blocked column closely and you see a cluster of rock-like lumps and facets, many of which have the chisel marks clearly visible to emphasize their roughness, interspersed with what look like icicles or stalactites. It’s the sort of thing that would be at home in a grotto in the garden of a great house like Stourhead, and translates us from the balmy sunshine to the shivering sound of the aria sung by the Cold Genius in Henry Purcell’s King Arthur. What a place to end up on a warm winter’s morning: delightfully different, but still contained within the classical proportions of the house as a whole.

Monday, December 8, 2025

Wickham Market, Suffolk

Light industry

By the River Deben and at the foot of Wickham Market’s High Street lies this cluster of buildings: ‘An attractive group,’ says Pevsner, laconically. Indeed it is, a throw-back to a time when industrial buildings could look both purposeful and pretty. The river, the ducks, and bright light under stormy clouds help the picture too.

What we’re looking at takes us back to the 18th and 19th centuries. The central building is an 18th-century corn mill, weatherboarded in the typical style of this part of East Anglia. The mill leet passes under the twin-arched brick-faced bridge (itself thought to be 19th-century) to the mill to provide its power. A lot of the original machinery remains inside. The mill’s lucam (the projecting structure that contained a hoist) still survives high on the right-hand end.

To the left of the central mill and adjoining it is a white-brick house, still with its windows with the small panes they would have had when the house was first built in the early-19th century. It would have been the miller’s house and the large central window with its semi-circular top suggests that behind is the main staircase, which must be well lit and probably spacious. One gets an impression of understated prosperity.

The brick-built structure on the right-hand side of the picture is another mill. This is again 19th-century and was purpose-built as a steam-powered mill with solid walls able to withstand the vibrations that a steam engine and its connected machinery would produce. The windows have cast-iron lintels now painted white and the lucam is still there, pointing towards the equivalent structure on the older mill. The small structure on the right with the round-headed window is said to be the original engine house – the chimney stack was taken down at some stage. The engine that ran there was made by local firm Whitmore and Binyon, the subject of my previous post, and is now at the Food Museum (formerly the Museum of East Anglian Life).

So milling no longer takes place here, but the buildings usefully survive – the mill parts house variously storage and a shop selling such things as logs for wood-burning stoves. While the buildings are in use, they are likely to be looked after, preserved, and shown off to their best by the light of the sun.

Thursday, November 27, 2025

Aldeburgh, Suffolk

Tower of strength

In the Napoleonic era, Britain feared a French invasion and between 1796 and 1815, a string of 103 towers were built along England’s south and east coasts, to house soldiers and guns to help protect the country from attackers. These fortified structures were known as Martello towers, a name that derives from a defensive tower on Punta Mortella in Corsica – the name of the original got misspelled and the misspelling stuck.* Martello Towers are generally elliptical in plan and brick built. The total height was 33 feet and diameters varied from 45 to 55 feet. The walls were up to 13 feet thick and it has been estimated that around 700,000 bricks were used in each tower. One or more cannon were mounted on a rotating platform on the roof. The two floors below provided accommodation for soldiers and stores.

I was reminded of all this the other day when in Aldeburgh. I’d not visited its Martello tower, the most northerly of the British network, since my first visit to the town, years ago. decided to walk south along the beach to the tower, which when it was built was not thought of as being in Aldeburgh at all, but in the lost village of Slaughden, which later succumbed to the coastal erosion that is such a challenge to life on many parts of the East Anglian coast. I wanted to have a look at the tower again because it’s unique in England’s series of such towers, being built on a quatrefoil (or four-leaf clover) plan.¶ This gives it a different look from the other towers and also allows a different set-up for the guns on the roof – there were at first two, then four guns, one for each ‘lobe’ of the quatrefoil. Inside, the upper floor provided accommodation (for eight soldiers, five NCOs and a commanding officer), while the lower floor was for stores containing food, fuel, and gunpowder, the latter kept on the landward side and reached from a separate stair.

When, in the 1930s, the Ministry of Defence decided the tower no longer had any military use, they sold it to private owners who converted it to a dwelling by adding a studio on top. This, however, fell out of use and both the addition and the tower deteriorated. The Landmark Trust acquired the tower in 1971 and converted it for use as holiday accommodation. The Trust have made their usual good job of restoring the building carefully and fitting it out to provide a comfortable (if, on this occasion, unconventional) holiday let.† Whether you want to stay in it, or just admire it from the outside, it’s an impressive testament to the efforts of both the original builders and those who saved it from its slide into decay.

- - - - -

* The Corsican tower, manned with a garrison of 38 and just three guns, withstood an attack by two British naval ships (with a total of 106 guns). The British clearly thought they could learn something from this.

¶ This larger and more complex plan suggests that the structure may contain at least one million bricks.

† I am indebted to the Landmark Trust’s website for information about the tower’s history.

Saturday, November 22, 2025

Launceston, Cornwall

Almost perfect…

It’s almost a perfect Georgian town house, the sort of residence that a prominent citizen of a provincial town might build. The citizen in this case was Coryndon Carpenter, attorney, twice mayor of Launceston and Constable of Launceston castle, a member of a prominent local family, and his house is at once conveniently central, tucked away from the busy shopping area, and near one of the gates to the castle. In form it’s the classic 1760s detached house with hipped slate roof, red brick walls with prominent quoins and a centre portion breaking forward under a pediment adorned with urns. The basement, which would have contained service rooms, is distinguished from the two main floors by being rendered in stucco, which is rusticated (formed with grooves to give the impression of blocks of masonry) – a common term for such rusticated basements where the servants worked was ‘the rustic’.

But Coryndon Carpenter’s house is a cut above the already impressive Georgian norm. There’s a carved figure at the centre point of the pediment, looking out over the town. I don’t know who it’s supposed to be: ‘a Grecian style figure’ says the listing description, laconically. The round window in the pediment, the gate piers with their eagles and iron gates and railings are additional stand-out features. The central porch is a later addition, classical, rusticated, and columned, so as to be in the overall style of the rest of the house but failing somehow to look anything more than an added extra.

Even so, this is a delightful building (it’s now in fact a hotel) and if not quite perfect is near enough to please all but the Georgian ultra-purist. The people who compiled the official listing for this protected building gave it a prestigious II* grade, confirming its importance. Long may it be cherished.

Tuesday, September 23, 2025

Witney, Oxfordshire


Local speciality

Stoke pots, Nottingham lace, Luton hats. In years gone by, many English towns became specialist centres of manufacturing. Whatever else they might produce, even big cities like Birmingham (famous for its small metal goods, from jewellery to boxes) or Sheffield (steel and cutlery), became widely known for particular industries. Witney in Oxfordshire looks at first glance like a typical small rural town with its Corn Exchange. But what made Witney well known all over the country was its woollen blankets. In the winter, Witney kept you warm at night. A short walk from the town centre the buildings of Early’s blanket mill still exist, and nearer still to the heart of the town is the Blanket Hall, built in 1720 as the headquarters of the Company of Witney Blanket Weavers. Inside was a room where the weavers came to have their products weighed and measured, to ensure that their work was up to standard; there was also a room for meetings and facilities for catering for blanket makers’ feasts.

The architecture of the Blanket Hall is early Georgian with a baroque flavour. This is not the full-blown baroque that we see at Vanbrugh buildings such as Blenheim Palace (not far away), but a small-town version with curved (segmental) window heads, pronounced but plain window surrounds, a pediment that is broken at the bottom to accommodate the clock, and a skyline punctuated with ball finials. The frontage is built of good ashlar but the side just visible in my photograph is of rougher stone, because most people won’t notice.

The architect is said to have been William Townsend (or Townesend) of Oxford. Townsend was a member of a family of master masons and builders who worked in Oxford in the late-17th and 18th centuries, working on numerous colleges and other buildings. They formed a locally important building dynasty comparable to the Smiths of Warwick, the Patys of Bristol and the Bastards of Blandford Forum. William Townsend was primarily a mason, and probably worked in tandem with an architect on his larger buildings, but here he may have taken sole responsibility. The baroque front that he created in Witney is in a style I’ve seen a number of times in small Oxfordshire towns – Chipping Norton, for example, has some examples. It makes a grand enough impression to stand out next to the rural-looking buildings on either side, but is not so ornate as to be showy. The blanket-makers, one feels, were happy to display substantial wealth, but not in a way that’s too grandiloquent or boastful. Fit for purpose, reassuring, does the job well: like the blankets, in fact.

Monday, June 2, 2025

Burford, Oxfordshire


Street-facing

When you turn into the Oxfordshire town of Burford from the A40, you descend the High Street, the first part of which is called The Hill, towards the centre of town and the shops, the Tolsey (the market house and also, now, the town’s museum), and the parish church. The Hill is lined with houses of various dates, and one that I admire is Glenthorne House, the one on the left in my first photograph. This has a handsome 18th-century front with sash windows arranged in pairs, each window with a prominent keystone, each pair surrounded by a raised band of stone. There’s a central door with a pedimented surround and above it a blocked window, and the whole front is book-ended by stone quoins and topped with a plain parapet. It’s as pleasant a Cotswold-stone late-18th century composition as you could wish for and one might suppose that the whole house dates from the same period.

Perhaps the roof, however, is a bit of a giveaway. It’s not low-pitched and hidden behind the parapet, but higher and with an asymmetrical bow to its ridge that suggests something older. If you walk a little further up The Hill and look at the side of the house, the picture is very different. The building is emphatically not the symmetrical box implied by the street front. From the side, it can be seen how far back the house goes and how it has mullioned windows that suggest a rather earlier date – much of this probably represents a 17th-century remodelling of a medieval house. Pevsner reports that there’s a 14th-century stone archway inside the building. This side view also shows that the street front is an add-on, built against the house to present a once-fashionable Georgian face to the street.

Many house owners smartened up their street frontages like this. Often the position of the windows or proportions of the facade are incorrect, betraying a building of irregular or asymmetrical design behind. In this case, the proportions are just about right, and the makeover has been achieved with some style and grace. No doubt the house attracts as many admiring glances as it must have done in the 18th century. A few of the glancers, looking at the side elevation as well, will reflect that the human habit of responding to changing fashions has been around almost as long as architecture itself.

Tuesday, May 6, 2025

Chichester, West Sussex

Townhouse Doric

Chichester has a variety of 18th-century houses with admirable doorways designed using the classical orders. Many have Ionic or Corinthian columns, the two most ornate and showy of the Greek orders, but some employ the Doric order, with its very simple capitals and columns. The ‘standard’ Greek Doric has fluted circular columns without bases. Here they are framed by a pair of flat pilasters, plain and unfluted, a common device that sets off the inner columns well and, combined with the Doric entablature above, makes a pleasing, balanced whole.

Whoever restored the house has painted the broad brick strips on either side of each window white, to emphasise the way in which the proportions of the windows and surrounds mirrors those of the doorway – a nice touch although the bricks were probably originally unpainted. The quality of the brickwork is clear from the wedge-shaped blocks that form the arches above each window.

This is a sizeable town house by today’s standards, and it presents a pleasant face to the street, but its architecture is modest rather than showy. My photograph does not show its facade’s agreeable symmetry – to do so would have reduced the amount of detail visible in the doorway.* It would also have meant including more parked cars in the frame. Their presence in the street is not ideal, but they are part of modern life and one can see just about enough between and above them to give an impression of the beauty of the building.

- - - - -   

* Click on the picture to get a better, larger view.

Monday, March 24, 2025

Chichester, West Sussex

Another way

I’d seen and admired and scratched my head at Chichester’s Council House on several occasions before my recent visit the other week. On this occasion I had time to stand and stare until only a couple of people were passing, so I managed a virtually unencumbered photograph. The more I looked, the odder this building seemed, a remarkable hybrid between two variants of the classical style: the austere Palladian and the theatrical baroque.

The ground-floor brick arcade, quite plain and unadorned, has a Palladian feel to it. So does the giant Ionic order of four stone columns above. The niches on the upper floor and the trio of windows with the central one taller and arched are also features you see on Palladian buildings. But that enormous lintel, topped with a stone lion, is something else, a baroque touch if ever there was one. The large central window seems to be nodding to Gothic architecture in the way that the glazing bars intersect to produce the effect of pointed arches. And the sloping line of the roof on either side seems to suggest that there’s a pediment in there trying to get out, obscured by the masonry above the Ionic columns. As Ian Nairn puts it, writing in the first edition of the Pevnser Buildings of England volume on Sussex, ‘This is the baroque open pediment given a new twist with a vengeance!’

This impressive but outré design of 1731–33 is by Roger Morris, designer of such classic Palladian villas as Marble Hill House, Twickenham, and White Lodge, Richmond Park, as well as the main facades of Lydiard House near Swindon. These are sober designs that feature pale white or off-white walls, triangular pediments and rows of symmetrically arranged sash windows. Chichester Council House on the other hand is in a sort of pumped-up baroque style which, as Nairn says, would have developed into something special if the English baroque had not been ‘killed off by a kind of puritanism’.

The building houses the town’s council chamber. Assembly rooms were built on the back to designs by Wyatt in the 1780s. The public assemblies held here would not have been out of place in the novels of Jane Austen, but the Council House frontage would not, I’d have thought, been to her more conservative taste. Personally, I like it, and respect its unusual proportions and its determination to be different from the norm.

Thursday, October 17, 2024

Abingdon, Berkshire*

Theme and variations

I was reminded the other day of how I first found out about a late-17th century house in Kibworth Harcourt, Leicestershire. My friend Peter Ashley¶ told me to glance in my rear view mirror as I drove around a bend in the village – I’d see something I’d like, he informed me. The house, which I had to stop to have a look at, features in a blog post of years ago. It’s one of those typical late-17th century houses – symmetrical, with a hipped-roof, dormer windows, classical doorway, of brick with stone dressings. This theme, of a box-like, symmetrical house, was repeated and developed for over a century. It’s the basis both of grand country houses and of many smaller houses in towns and villages.

By the 18th-century, there were many variations on the theme. Casement windows were replaced with sashes, roofs were sometimes gabled rather than hipped, there were endless varieties of doorway design and decorative carvings on keystones. I was reminded of the town of Abingdon (once in Berkshire, now in Oxfordshire), which has several such houses. Looking in my picture files, the best photograph I have from Abingdon is not of the grandest such house, but a good one nonetheless. It’s in East St Helen’s Street in the centre of town and dates to 1732.

The front elevation feels a little squashed, as if the unknown architect was determined to get in the full complement of five windows across the first floor. There are virtually no stone dressings – but there are several such houses in the town that lack this feature, making do, as here, with variations in the brickwork – the chequered pattern and the use of banded brickwork for the quoins and of bricks for the arches above the windows. The keystones to the window arches must be stone, but have been painted white to match the woodwork.

The effectiveness of this design has its roots in a very pragmatic use of elements of classical architecture – symmetry, quoins, pilasters, and so on, without the full-blown apparatus of a portico with columns and a pediment (as in the library building in Stamford that I posted recently). Much 18th-century British architecture uses this vocabulary as a kit of parts that can produce visual harmony. I’d argue that the result is often even more characterful when, as here, it’s combined with elements of local style and material, such as the red and silvery bricks that make up the facade. It’s not trying to be grandiose, rather creating polite architecture on a modest scale. To my mind, the house achieves this very well. It has the quality of elegance but also a sense of strength – there’s nothing about it of what the Resident Wise Woman calls the frou-frou. I hope it’s as pleasant to live in as it is to look at.

- - - - -

* I use the old county to remind myself and readers that Abingdon is in the Berkshire volume of such guidebooks as Pevsner's Buildings of England series. 

¶ Author and photographer of the Unmitigated England series of books and many others; see his Instagram feed @unmitigatedpete

Thursday, August 22, 2024

Newport, Shropshire

Gilded glamour

The time-honoured advice to ‘look up’ when walking down a street in a town or city seems spot-on for the centre of Newport, Shropshire, where one can see good quality Georgian and earlier buildings standing proud above much later shop fronts. It’s also worth pausing to look at the shop fronts, though. This is one of the best. I don’t know its exact date, or what the business was that put it there, but I’d say it’s 1880s or 1890s, and the building’s listing descriptions concurs, with an estimate of ‘late 19th century’. By the end of the Victorian period, many High Street shops were being fitted with quite lavish fronts, as retailing became highly competitive and shopkeepers vied to catch the eye of everyone who passed by. Increasingly too, shopping was becoming a leisure activity for the middle classes and, as some of this leisure was window-shopping, the people behind the counter liked to put on a good show to lure the window-shoppers inside. Part of this tendency was also about glamour or exclusivity – a fine shop front projected an upmarket image.

The designer of this shop front was given the scope to produce something outstanding. Polished pink granite, a popular material in the 1880s and afterwards, was used for the pilaster running up the front on the left – the stoneworker added vertical flutes to the upper part for extra visual interest and an elaborate cartouche design above with scrolls and a green oval. Polished grey stone lines the sloping stall riser (the strip beneath the bottom of the windows) and the windows themselves are large and lined with only slender metal columns. The panes would have been smaller in the 19th century – the big sheets of plate glass that we see today are modern.

The really special part of the front is the central section, with a dark wooden glazed door and a stunning panel above. This panel with its gilded scrolls and putti, plus the ironwork, also partially gilded, beneath, oozes quality. I wonder if this was a jeweller’s shop, or if it belonged to a seller of some other type of luxury goods. My photograph of this centrepiece also shows another telling detail., The ceiling of the entrance lobby has a dark wooden frame holding four pieces of mirror glass. This was a cunning trick to make the doorway a little lighter, while also giving those entering the odd sensation of seeing the reflection of the tops of their heads. I’ve seen this trick at least once before, above the entrances to what was originally the big ‘flagship’ store of Boot’s the Chemist in Nottingham. In combination with the gilded putti and scrolls, this makes a stunning shopfront that must have impressed the people of Newport in the 1890s and still impresses me today.
The complete frontage: Georgian above, Victorian below

Wednesday, July 3, 2024

Chaddesley Corbett, Worcestershire

Polite but pragmatic

The buildings that attract me are sometimes the ones that don’t quite obey all the rules. Here, for example, is an example of an early-18th century house with many of the standard features of Georgian domestic architecture: sash windows, symmetrically arranged, brickwork with stone quoins, keystones and sills, a canopy over the door supported on scrolled brackets. The central ‘blind’ window may have been blocked at some point in its history or may simply have always been like that – blind windows are not unusual in this kind of architecture, because they look more interesting than blank stretches of wall and keep up the rhythm of rectangles across the facade.

What’s not quite from the pattern-book of ‘polite’ 18th-century architecture is the roof line and the ‘extra’ upper window. More standard would be a very low-pitched roof hidden behind a parapet, the whole facade ending roughly at the level of the top of the quoins. However, here a higher-pitched roof leaves attic space beneath, and the attic is lit by the central window. This lonely sash window, with an expanse of blank brickwork and sloping parapets on either side, looks odd, but fulfils a practical purpose – the extra accommodation squeezed into the roof space.

The side elevation displays another oddity – the lintel of another doorway, subsequently blocked, is visible between the ground-floor windows. The removal of the doorway is clearly an alteration – and whether the surviving lintel looks awkward or charming is a matter of personal taste. Personally, I like it, for its charm and for the way it reveals a stage in the building’s history. The whole house, I think, is a pleasant-looking building, with a seasoning of quirkiness that makes it, to this viewer at least, all the more appetising.

Monday, June 24, 2024

Totnes, Devon


The attractions of Gothic

Again and again I feel drawn to houses with Gothic elements in their design – pointed windows, filigree tracery, battlements, and so on. Why should this be? Partly it's simply the delicacy of these designs – they seem have a fragility that’s wonderfully at odds with solid walls of bricks and mortar; Horace Walpole called his Georgian Gothic house Strawberry Hill a ‘paper house’, so fragile did it seem. Partly the attraction is that this aesthetic of pointed doors and windows is so different from the norm, which is all about straight lines, rectangles, box-like forms and sash windows.

The majority of these delicate Gothic houses date to the Georgian or Regency periods, from the 1740s to the 1830s. There are plenty of later examples too, but they tend to have a heavier, less filigree feel to them. Their inspiration, of course, comes from the Middle Ages, where we see Gothic most often in parish churches and cathedrals. The domestic architecture of the medieval period is now much rarer. Most small houses were rebuilt long ago, those that survive often altered beyond recognition. Medieval houses that do survive are frequently much plainer than churches, with square not pointed windows, although there are exceptions, like the wonderful Gothic hall of Stokesay Castle in Shropshire.

The truth is, of course, that Georgian Gothic houses aren’t really based on medieval houses at all – they take their inspiration from church architecture (from its dazzling variety of window tracery, for example) and from a refined and repurposed idea of what Gothic architecture can be: Gothic, if you like, seen through Georgian spectacles.

The small spectacle that results in this house in Totnes is delightful. The tall proportions, the ornate ground-floor bay window, the upper bays with their matching glazing bars, the battlements, even the cream finish of the walls, all elegant and pleasantly different from what surrounds it, as the array of sash windows on the building to the left shows. It’s also a welcome corrective to the current conception of Gothic as dark, gloom-laden, and possessed with death. Gothic can be light and bright and lively, and none the worse for it.

Monday, April 15, 2024

Totnes, Devon

Continuity and change

‘How old is that building?’ people ask. And the answer is often: ‘Various ages.’ Most buildings get altered over the years, as fashions, needs and uses change. So while one might be able to say that a structure was first built in a particular period, what we can actually see today is the result of many stages of alteration and renewal. Here are two neighbouring examples in the High Street at Totnes.

The building on the left with its black and white decoration bears a date, 1585, which no doubt marks its original construction. The N.B. whose initials also appear on the front was Nicholas Ball, a merchant, who was mayor of Totnes in 1585. Ball’s house rests on four stone columns at ground floor level. Originally these columns fronted an open loggia, with doors and windows set back – open colonnades are a feature of a number of buildings in this town. However, the open arches on this building were filled in with sash windows in the 19th century, when the door was also moved forward – although the wooden door itself, barely visible in the shadows in my photograph, is actually the original 16th-century one. Above the shallow arches of the ground floor are two further floors that were altered in the 18th century, when large sash windows fitted on both floors. The front was also heightened, probably at the time the upper windows were installed, as can be seen by the way the black uprights at either end stop far short of the cornice. So the building is a typical English mixture, showing alterations from the 16th to the 19th centuries, and is no worse for that.

Something similar can be said for the house on the right. This has an attractive pair of Georgian windows – a curvaceous bow window on the middle floor and a simple sash window on the top floor. The ground floor has what looks like a 20th-century shop window, although the black pilasters at either end and the panelled door to the left may well be older. The other striking thing about this front is that, in spite of the Georgian windows and quoins running up the sides, it’s jettied – in other words the upper floor sticks out. Jetties were a long-standing fashion from the late Middle Ages to the 17th century, and jettied buildings are timber-framed. So beneath the later plasterwork and fenestration is a wooden framework and a structure much older than it appears to the casual glance.

Thus do buildings trip us up when we make assumptions about their date, but also give us clues.

Saturday, December 16, 2023

Boxford, Suffolk


Sign of the times

It’s 1839 and you are building a new house (or perhaps refronting an old one) in the middle of Boxford, Suffolk. Queen Victoria came to throne two years ago and was popular at the beginning of her reign. So you decide to name the house after the young monarch: Victoria Cottage. Perhaps the building was completed at the beginning of the year, because as 1839 went on, Victoria’s popularity was dealt a blow when she was implicated in spreading false rumours about one of her mother’s ladies-in-waiting. Or perhaps the house’s owner was staunchly patriotic. Who knows? Both the name, inscribed over the arches above the lower windows, and the date of construction, above the windows of the upper floor, remain. The inscriptions are certainly an individual touch and a far cry from the small house name signs or date stones more often seen on modest town houses.

The frontage is classically plain – the arches, round-topped windows, parapet, and Gothic glazing bars are all reminiscent of the late-Georgian period, but fashions were often slow to change in the provinces and, in style as in inscriptions, individual taste is often in play in domestic architecture. The bricks are the pale colour so often found in East Anglia and featuring also in the building in my previous post. Pale bricks, often called ‘whites’, but often pale yellow or cream in colour, are made with clay that contains more lime than usual, a feature of clays in many parts of eastern England. They can look very handsome, sometimes easy to mistake for stone when one is looking at a big country house from a distance, but here are unmistakably brick and none the worse for that.

Friday, December 8, 2023

Shrewton, Wiltshire

Earthy

Looking through my pictures the other day for something else, I found this picture that I took years ago and probably meant to blog. It’s the gate lodge to an adjacent manor house and stands proud and white near a road junction (near where the village lock-up is also to be found), a very effective architectural signpost, as it were, to the gate to the larger dwelling. It’s built of cob, a material consisting of earth, water, sand, and straw. Cob is associated most closely with Devon, Cornwall, and Norfolk, although it’s also found in Wiltshire (and in Buckinghamshire, where it’s known as wychert). The walls are likely to be quite thick (about 2 ft) and offer good heat insulation, but need a well maintained overhanging roof to keep them dry. This one has a hipped roof of thatch to do the job.

The Gothic windows suggest a late-18th century date, which is what is suggested in the official listing description of this building. The house looks substantial, and also has a modern extension, part of which is just visible in my photograph, so would provide accommodation for someone who worked for the owners of the manor house, together with their family. I’ve written blog posts about several lodges before,* including a number with thatched roofs, because these are often striking, ornamental buildings. I was glad to find this one again among my pictures, and looking at it has made me resolve to return to Shrewton one day – according to the revised Pevsner volume for Wiltshire, there’s a cob crinkle-crankle wall somewhere nearby, which I missed. When you visit a place once, there’s nearly always something else to see when you retiurn.

- - - - -

* For more, click the word ‘lodge’ in the list of topics in the right-hand column.

Sunday, October 15, 2023

Chaceley, Gloucestershire


Worse things than serpents, or, Odd things in churches (17)

Finding this drum in a corner of St John’s church, Chaceley, made me wonder: was it some military relic,. put in the church for lack of anywhere else to keep it? Such an explanation seemed unlikely, in spite of the patriotic Hanoverian royal arms painted on the side of the instrument. The information available in the church offered a more likely story: that the drum was simply one of the instruments used in church music – it would have been played as part of an instrumental band that accompanied the singing of psalms, hymns, and the occasional anthem. Such bands were common between c. 1750 and c. 1850, before organs, harmoniums, and barrel organs started to become popular in parish churches. A common ensemble would consist mainly of stringed instruments (mainly violins and cellos), plus one or two woodwind – a clarinet, flute, and bassoon, perhaps. But such combinations were not fixed. In a small village especially, the church would get by with whatever and whoever was available.

This kind of instrumental accompaniment is sometimes called West gallery music, because the instrumentalists often played in the gallery at the west end of the church. The most famous literary evocation of such music is in Thomas Hardy’s novel Under the Greenwood Tree, in which the singers and musicians of Mellstock church (Mellstock is Hardy’s name for the real Dorset village of Stinsford) decry the coming fashion for harmoniums and barrel organs. Most of them agree that strings are best for church music, and some will admit that woodwinds have their place, even the unwieldy-looking bass instrument called the serpent (‘Yet there’s worse things than serpents’ as Mr Penny says). And drums? ‘Your drum-man is a rare bowel-shaker – good again,’ as another of Hardy’s characters puts it.

So if drum was available, a keen ‘bowel-shaker’ might well have been welcomed into the band. Even someone making a martial noise was better to the traditionalists of the 19th century than an organist or a player of the harmonium (‘that you blow wi’ your foot’). Bang on!

Wednesday, October 11, 2023

Croome, Worcestershire

A glance into the past

Early on in the history of this blog, I did a couple of posts about Croome Court, the 18th-century house of the earls of Coventry. What especially interested me was the number and variety of buildings in Croome’s landscape garden and the surrounding countryside, from the classical ‘Temple Greenhouse’ by Robert Adam to a circular panorama tower. Croome is a place I’ve been meaning to revisit for a while now, and I planned to do a post about the house and its 18th-century architecture but, as usual, something unexpected caught my eye. So, much as I enjoyed looking at the Georgian architecture of the great house, designed by Capability Brown and with interiors partly by Robert Adam, here at the heart of this 18th-century building is, of all things, a bit of timber-framed wall.

The 6th Earl built Croome Court as we know it, an elegant Palladian house with corner towers and a central classical portico, in the 1750s. But the central part was actually a rebuilding of the family’s earlier 17th-century brick-built house – the architect, Brown, rebuilt it using the old foundations, facing it in stone, laying out new rooms inside, and adding the corner towers and portico. The 17th-century house, however, had an even earlier, timber-framed house at its core, and it’s a fragment of this that I noticed as I walked around the building’s basement. One of the National Trust’s helpful guides, seeing me looking at this, pointed out details on the floor that showed the lines of early, long-demolished walls among the floor tiles.

And so Croome Court, so classically perfect, turned out to be a bit of an architectural jigsaw, as so many buildings do when you look carefully. I don’t know if it was a member of the Coventry family or one of the house’s later owners* or the National Trust who now run and maintain the building who left this small section of timber-framing exposed. But I was pleased that they’d done so, because it made me think of the house in a different way, one more true to its complex history.

- - - - -

* The ownership history of the house has been varied since the 1940s. Sold off by the family after World War II, it became successively home to a school, to the UK headquarters of the International Society for Krishna Consciousness, to a property developer who planned to turn it into a hotel, and to another developer who lived in it for a while. The Croome Heritage Trust then took over the house in tandem with the National Trust, ensuring its survival.

Thursday, July 6, 2023

Stourhead, Wiltshire

The great indoors, 2

The other day I did a Google image search of ’Stourhead’ and eight of the first ten pictures it produced featured the Pantheon, the garden’s great domed and porticoed temple. For many, the Pantheon is the climax of the garden, a visual focus whether viewed from near or far; seen across the lake from the end of the garden nearest the house, it is a goal for anyone about to walk around Stourhead’s glorious landscape.

‘Pantheon’ means a temple dedicated to all the gods, not just one deity as was the norm in the classical world. The Stourhead version is modelled loosely on the much larger Pantheon in Rome, one of the best preserved of all Roman buildings. The Roman Pantheon has a large dome and a portico with eight massive Corinthian columns. Stourhead’s version is smaller and its portico has six columns and unlikle the Roman prototype does not stretch right across the front of the building. This leaves room for a large niche at either end of the facade, containing a statue of a deity, Bacchus, god of wine, on one side, Venus, goddess of love, on the other. To be more precise, the love goddess appears in the form known as Venus Callipygos, Venus of the beautiful buttocks. Apart from her physical appeal, Venus is probably here because she was the mother of Virgil’s hero Aeneas – when laying out the garden, Henry Hoare made several allusions to Virgil’s epic, The Aeneid, although the scholarship in this case was in part an excuse for the male gaze to linger over an image female beauty.

For many, the point of the Pantheon is what it looks like from the outside and how it enhances its garden context. But of course the building also has an interior and a use – the family held supper parties there and used it as the setting for picnics. These forays away from the dining room in the house took place in a stunning interior. Beneath the coffered ceiling of the dome are panels of classical scenes in relief, but the walls of the circular building are dominated by a series of seven large niches containing statues of deities. The most famous is a Hercules by Michael Rysbrack but for a change I show his statue of Diana, goddess of the hunt. The others are: Livia Augusta, a Roman empress (she was Virgil’s patron and her statue at Stourhead is an ancient one, acquired by Hoare from another collector); the ancient Greek hero Meleager; Flora, goddess of fertility, flowers, and gardens; Isis, the Egyptian mother goddess (also worshipped by the Romans); and St Susanna (a saint connected to the city of Rome). Livia is an ancient Roman statue, acquired by Hoare from another collector. They seem a miscellaneous collection, but several have garden or country connections, a couple are heroes like Aeneas, and Livia has a close link to Virgil; they also, in different ways, reflect Hoare’s interest in collecting and in commissioning art. Like so much at Stourhead, they also embody Hoare’s liking for a mix of scholarship and the pleasures of beauty, nature, food, and wine. I’ll drink to that.

Wednesday, January 11, 2023

Taunton, Somerset


Light thrown on the familiar

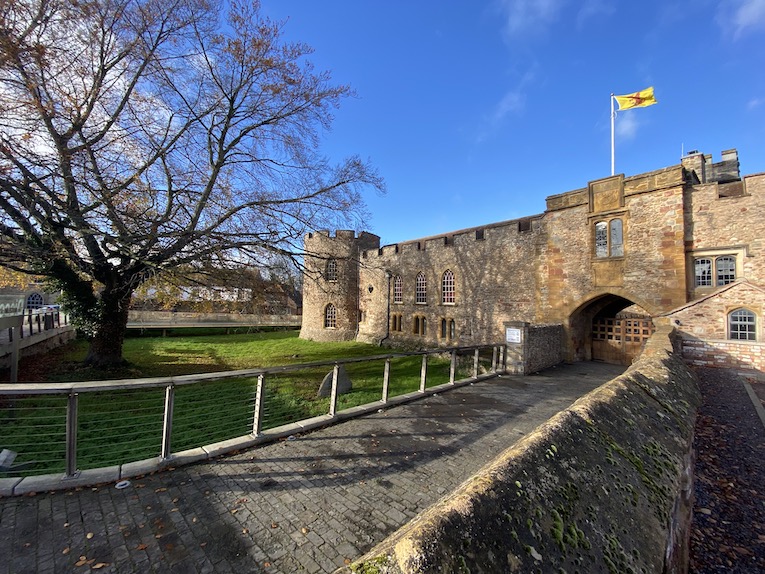
A brief stop in Taunton on my way deeper into southern Somerset a while ago saw the south facade of the castle bathed in sunlight. I took time to pause for a few minutes and take in some of the details. The gatehouse, accessed by a bridge over a dry moat, still boasts work of the 13th or 14th centuries, when the castle belonged to the bishops of Winchester. It was apparently more a centre for running the large estates of the diocese than a military fortress, although later, in the mid-15th century, it was strong enough to be worth besieging, and later still its garrison put an end to the uprising of Perkin Warbeck against Henry VII. Henry’s coat of arms can still be (just) made out at the top, above those of Bishop Langton over the archway. The upper part of the gatehouse dates to a remodelling of the late-15th century.

What we can see from here of the rest of the building looks the way it does thanks to another set of alterations, this time between the 1790s and c. 1816, when Sir Benjamin Hammet (a banker, building contractor and MP for Taunton) rebuilt parts of the structure to accommodate Assize Courts and judges’ lodgings. The facing of the wall and the pointed windows are from Hammet’s time; the smaller mullioned windows downstairs are later still.

One hopes that the judges appreciated the efforts made on their behalf, with well-lit upgraded accommodation very close to the courts where they worked when the Assizes were in session. Those who were not judges but also needed somewhere to stay had a choice of two gothic-style inns that are still there, very close by but out of my photograph. These are still impressive but much altered compared to the castle, so for now at least, I’ll let this building have its place in the sun.

Monday, November 7, 2022

Holt, Worcestershire


Organic architecture


Driving down a quiet lane in search of yet another interesting old church, we came across this, one more delightful unintended consequence of going in search of old buildings and being open to whatever one finds nearby. It’s Holt Castle in Worcestershire and looking at it across its garden wall and lawn, it struck me as a delightful example of a very English kind of house.

The dominant tower was built in the 14th century in sandstone and is the oldest part of the house. The building was extended and modified on numerous occasions in the 15th, 16th, 18th, and mid-19th centuries to produce a pleasing amalgam of styles. The wing to the left of the tower is, I think, in part a 15th-century structure that was refaced in the 18th century, when the sash windows would have appeared. Tudor-looking brick chimneys poke up behind. To the right of the tower is a tall sandstone chimney stack of the 16th century and the end of a large hall, again of various dates. The overall effect is of an architectural mishmash, but lovely.

So this is a building that has grown organically, over the centuries, as needs changed and fashions came and went. This, and the combination of the remains of medieval fortifications* and the lighter, more comfortable ways of later periods, the use of local materials makes the result something I think of as very English – rooted in the locality, organic, asymmetrical, big but not pretentious, proud of its medieval and Tudor touches. And all that, I think, goes some way towards explaining why I like it.

- - - - -

* Or a tower that looks rather like a fortified structure, although the windows of a true fortified tower would be no more than narrow arrow slits.