Showing posts with label Saxon. Show all posts

Saturday, December 17, 2022

Daglingworth, Gloucestershire

Under snow and in hiding

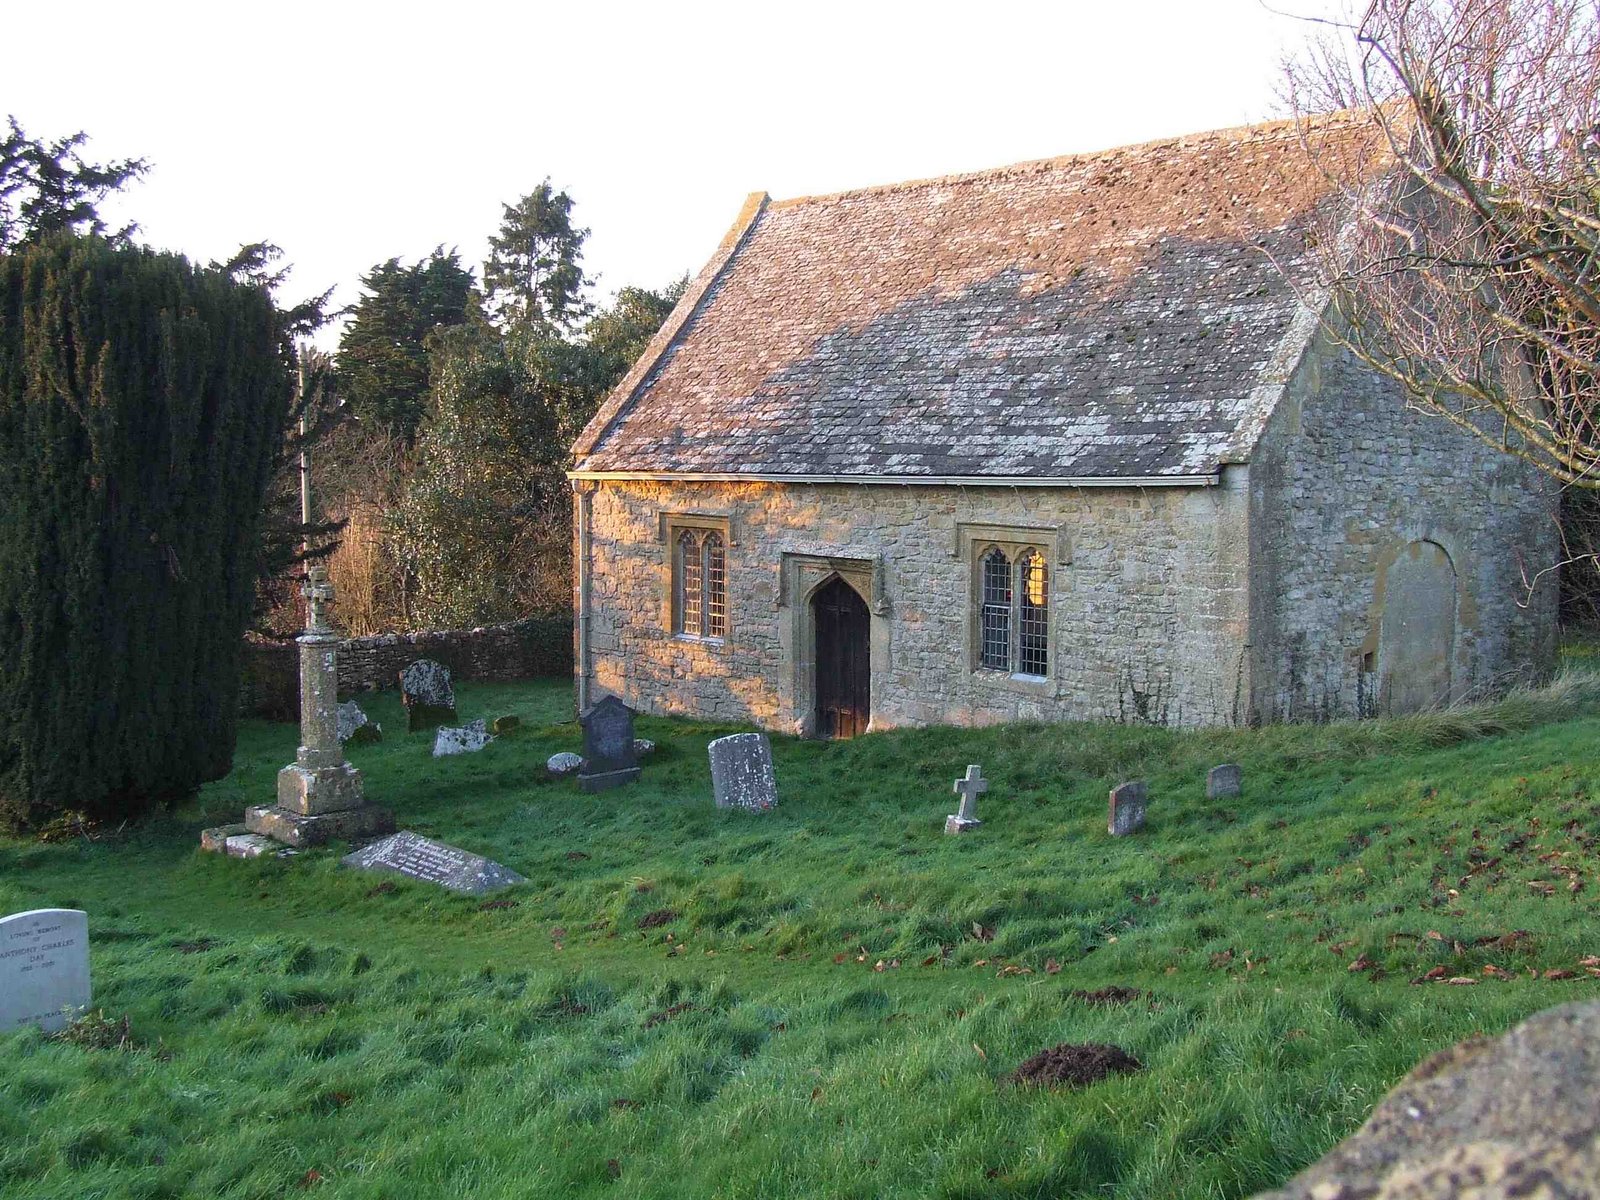
The heading above could be about me. Gloucestershire has been snowbound for days, the temperatures have dipped to new lows, and I’m hardly venturing out at all, let alone looking at buildings. So I thought I’d find an appropriately chilly photograph: one from some years ago of the church at Daglingworth, near Cirencester, seems to fit the bill.

Looked at in passing, there seems to be nothing unusual about this little building. Apparently it’s a medieval church with a short version of the plain and simple west tower so common in the Cotswolds, and a later chancel, which turns out to be a Victorian rebuild of 1850–51. Look closer, however: long and short quoins and a doorway with a semi-circular arch of great simplicity suggest that the nave is Anglo-Saxon. Inside is a Saxon chancel arch and a group of four carved reliefs – two Crucifixions, a Christ in Majesty, and a St Peter – that also look pre-conquest.

The better preserved of the Crucifixions is the most striking of all. Set in the nave very close to a south-facing window, it’s difficult to photograph at all well, but the image above will give you the general idea. The crucified Christ wears a loincloth and his head is surrounded by a circular nimbus with a cross. On either side stand two Roman soldiers, one with the spear that pierced Jesus’ side, one with the vinegar-soaked sponge. Scholars argue about when and where it was carved – the late-10th or early-11th century seems to be the most likely guess for its date.

What’s certain, however, is that this relief and two of the others spent years hidden from view. They were only discovered when Victorian workers took apart the nave’s east wall during the rebuilding of the chancel. They found the stones reused in the masonry, their carved faces turned inwards so that they could not be seen. Were they hidden during the iconoclastic period of the Reformation, their images concealed by someone who revered them too much to destroy them? The Victorians had other ideas, removed them from their hiding place and displayed them on the walls. Although damaged, the carvings are still strong and moving images and although the church has been empty whenever I’ve visited, I’m sure people come many miles to see them. Historians of early medieval art and church-crawlers certainly know about them. Others should too.

Saturday, August 7, 2021

Bradford-on-Avon, Wiltshire

Going wild in Bradford-on-Avon

I recently had a walk around Bradford-on-Avon, admiring the architecture, scaling the town’s sometimes precipitous slopes, and quenching my thirst with copious amounts of tea. I did of course admire much of what makes the town famous – churches, houses, mills, the lovely bridge with its tiny chapel – but found things to make me think that weren’t architectural: how well, for example, the place was handling social distancing and how people expressed their thanks when one gave way on a narrow pavement or moved aside a shade more than usual on a wide one. Nobody made this feel like a chore and everyone I came into distanced contact with was welcoming.

Another non-architectural thing I admired was flowers. Walking round to the bit of the town that contains both Holy Trinity church and the small Saxon chapel of St Lawrence, I found that wildflower planting was in evidence in places where I might expect lawns. One such is in Holy Trinity’s churchyard, so that one could look towards the chapel of St Lawrence across the colourful swathe of glowing ox-eye daisies shown in my photograph. I thought this miniature meadow looked really good, and raise my hat to those who made it possible.

There’s a lot to be said for wildflower verges and other patches of these flowers in towns. They can encourage bees – as well as other insects and invertebrates in need of a niche, they can be colourful additions to the local scene, local authorities like them because they don’t have to be cut every five minutes like lawns. Ecologically, it is best if they contain only native species – introduced species can be colourful and quick-growing, but are sometimes invasive and attract fewer beneficial species. Native plants attract a greater variety of insects; they may take a bit longer to establish, but they’re worth the effort. Bradford-on-Avon’s Holy Trinity church has made caring for the environment part of its mission. Part of its work as an eco-church is ‘managing the churchyard to optimise nature conservation and biodiversity’. There’s a lot to be said for that too.

- - - - -

* The ox-eye daisy, native to this country and to Europe generally, is considered to be an invasive species in some countries where it has been introduced. It does dominate here, but in reality this patch of ground does host a number of wildflower species alongside it. Is it an ideal plant to include in a selection in this kind of context? It’s better, surely, than a manicured lawn in which nothing is allowed to flower.

Thursday, February 6, 2020

Deerhurst, Gloucestershire


Ancient and modern

St Mary’s, Deerhurst, was one of the first historic churches I ever visited. I was sent there by a school teacher, who wanted me to see a Saxon building, and to go there I had to persuade my parents to take me in the car a few miles along the A38 Gloucester to Tewkesbury road, and up the lane leading towards the River Severn. We enjoyed seeking out details of almost unbelievable antiquity – Saxon carvings inside and out, the font, with its spiral decoration – and marvelling when the guidebook told us that the latter had been at one time removed from the church, lost, and found again doing outdoor duty as a planter, trough, or some such.*

I’ve been back many times since, and taken in the building’s later architecture too. I’m fascinated, for example, by the capitals of the nave arcades. They seem to date from the early-13th century, when the church’s aisles began to take their current form. They are all different. One is like capitals I’ve seen before in churches of the Early English Gothic style: this is a variation on the stylised foliage that the Victorians called ‘stiff leaf’ (Pevsner calls it ‘windswept stiff-leaf’, with the addition of small heads peeping out from the vegetation. I always find these heads charming, whether they come in large numbers, as at Much Marcle, or are thin on the ground, as they are here.

Another capital has just stylised foliage, which is given a bit more space and takes a striking form. The date must be similar, but the shapes of the leaves, with their strong lines and elegant curves, seems akin to the Art Nouveau of around 1890–1900. I’m not suggesting for one moment that some late-Victorian decorator saw this capital and based a whole artistic movement on it. Both medieval carvers and Art Nouveau designers looked at nature appreciatively and derived patterns from it. No wonder they sometimes ended up with something slightly similar; the medieval masons were no doubt also influenced by some of the foliage in earlier Romanesque ornament. Wherever the inspiration comes from, the effect made me catch my breath.

- - - - -

* I’ve heard similar tales in several other churches, to the extent that I’m wondering if this is the ecclesiological equivalent of an urban myth.

Monday, December 10, 2018

Farmcote, Gloucestershire


History in the hills

For my third reprise in this busy month, I offer a place I’ve actually already posted about twice. This multiplicity is an indication not that it’s somewhere of great architectural richness, because the building I’m focusing on is modest to say the least. It’s because the place means a lot to me: for the atmosphere (especially for the quietude that surrounds it), for the layers of history visible in and around and beneath it, and for memories associated with it. So here’s Farmcote once more, ten years on from when I first wrote about it. I called that original post The End of the Road...

Take the steepest and narrowest of the roads leading out of the town where I live, a route that rises rapidly up the Cotswold escarpment. Turn left along a narrower lane that leads up again through remote country dotted with the odd farm and racehorse stable and bounded with fields where the brown ploughed soil reveals thousands of fragments of Cotswold limestone. Turn off once more up an even smaller lane that passes sheep pastures and offers glimpses from the high hills northwards and westwards towards Worcestershire and Wales. And at the end of the track you reach Farmcote, a tiny, isolated hamlet consisting of a few stone houses and a church.

From this angle, St Faith’s, Farmcote, could almost be a Tudor building – the windows and doorway are probably early-16th century and the furnishing inside is a satisfying mixture of Tudor and Jacobean. But in the end wall is a blocked archway indicating that this building was once bigger. Small as it is, the arch would have led to a demolished chancel, and the stonework of the arch is unmistakably Saxon. People have worshipped here for over a thousand years.

The evening light is often beautiful on this west-facing slope. When I first came here is was dusk, and I felt I needed a candle to see the medieval roof timbers and Jacobean furniture. Today there was more light, but it was fading as the sun began to drop behind the next hill. The farm dogs were quiet. The only thing moving was some smoke from a nearby chimney. Restored by the silence I crept back to the car, and drove off, making as little noise as I could.


Monday, May 8, 2017

Farmcote, Gloucestershire


Ancient peace

Modern life, even here in the country, involves a lot of noise. Traffic, tractors, chainsaws, guns, the sounds of restoration, the crashes and bangs gleefully made by the people (known as the ‘clanky men’ in our house) who collect the glass bottles we put out for recycling. It’s part of life, and I accept it for what it is – and put on noise-cancelling headphones, or head for the hills. If it’s the hills, you will not be surprised to learn that it’s often some tranquil architectural setting where I end up. Often a church. Churches have more uses than the purely or conventionally religious ones. Churches: places to be quiet in and maybe even to ‘grow wise in’ (Philip Larkin*). Or graveyards: ‘Personally I have no bone to pick with graveyards’ (Samuel Beckett, naturally†). I have posted before about a couple of local favourites, Elkstone, a cherished Norman building, and Farmcote, partly Saxon, partly Tudor. Both attract me back, partly for the architecture, partly for the quiet.
Going back, there is always something different to see or learn. At Farmcote, talking to a local resident, I learned that the unassuming building in my second photograph started life as one of the farm buildings of the great Cistercian abbey of Hailes, just over the hill from here; a granary I think. It shouldn’t be a surprise. All over these hills the Cistercians must have run sheep and grown crops. Any building of great age in an outlying farm around here might have some medieval origin involving the monks. Their abbey may be in ruins, but their presence is still palpable, as palpable as that of the sheep, still ubiquitous on the Cotswolds, who break the rural silence with that gentle baaing noise of their own.

* ‘Church Going’
† Oh, it is mean not to quote just a little more: ‘Personally I have no bone to pick with graveyards, I take the air there willingly, perhaps more willingly than elsewhere, when take the air I must.’ Samuel Beckett, First Love, with an unfailing eye, and nose, on the word ‘must’.

Tuesday, June 14, 2016

Wing, Buckinghamshire


Above and below

When I arrived at All Saints’ church, Wing, last week, a service was just finishing and I stood back while the parishioners chatted by the porch and gradually dispersed and made their way home. There was plenty to hold my attention, especially at the church’s east end, where I admired the architecture of the apse (in the foreground of my picture above) in particular. This unusual, seven-sided structure probably dates to the ninth century, which puts it on a par with the church at Brixworth (slightly earlier) and the tower at Earls Barton (slightly later) as one of the stand-out examples Anglo-Saxon architecture. The walls are decorated with narrow bands of stone (called pilaster strips) and blind arches – typical Saxon motifs – but the two big windows in this part of the church are later insertions. The apse would originally have had very small, single-light windows like the one remaining low down on the left, where the structure of the apse joins the later medieval aisle.

I knew from reading that this apse stands above a small crypt, and as I walked around the walls I could see the entrance to this crypt, protected by some iron railings (again just visible at the base of the apse walls in my photograph). I could see that the entrance was firmly locked. However, when I finally went inside the church I was greeted by the vicar and several parishioners, lingering after the service, and had an enjoyable few minutes’ conversation about the beauties and history of the building. At the end of this I was offered the chance to go down into the crypt, which was generously unlocked for me.

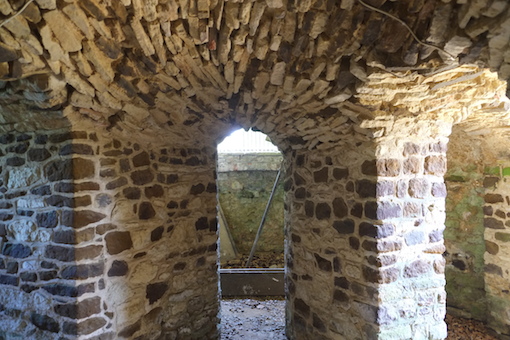
Descending a few stone steps, I found myself in a small space, vaulted and held up by massive stone piers. The rubble masonry and unplastered stonework make the space feel very ancient and primitive to modern eyes, and yet to design and execute the vaulting in this unusual polygonal space required some sophistication. The overall impression nonetheless is of ancient simplicity. It’s very hard for a non-specialist to date a structure like this. Experts think it may even predate the apse above, being part of an earlier church, and being modified when the upper part of the apse was built. Niches in the outer walls may have housed the remains of the church’s founders; the possible partial rebuild may have been to house holy relics (like those in the Saxon crypt at Repton), but it’s impossible to be sure about this.

I am sure, though, that I’m very grateful to those in the church when I happened to arrive the other day, for giving me access to this bit of history. The life of the inveterate church-crawler and building blogger is so often made more rewarding by the kindness of strangers.
Crypt, All Saints’, Wing, Buckinghamshire

Monday, October 5, 2015

Earls Barton, Northamptonshire


A flower among towers

The tower of Earls Barton church in Northamptonshire is one of the most famous bits of Anglo-Saxon architecture in England. There aren’t many towers in England that were built before the Norman conquest and this is not only the most spectacular of them, but also one of the best preserved. Every part of the tower except for the very top is Saxon, dating from the decades before 1066. We don’t know exactly how people used church towers back then. Some think they fulfilled a mixture of uses – perhaps worship on the ground floor, a dwelling for the priest above, with possible defensive use too, in times of strife. Some churches in this period may also have had bells in their towers.* However it was used, the tower’s design is full of telling details – the long and short stones making up the corners, the lovely, if irregular, bulbous columns between the window openings (see the picture below), and above all the pattern of raised stonework (pilaster strips, in the trade) that extends across the entire structure.

This kind of artful combination of straight lines, curves, and diagonals is something the Saxons did quite a lot (I noticed something similar a while back in a post I did about a church in Bradford-on-Avon). Architectural history books tell us that this sort of thing was probably copied from the frameworks of wooden structures – after all, most Saxon buildings, from humble hovels to the grand halls that are the settings for Saxon poems like Beowulf, were made of wood. But I’ve always been a bit suspicious of this idea. The pattern isn’t really that much like a wooden frame – the strips are very thin, the diagonal ‘braces’ are positioned oddly, likewise the semi-circular arches. Maybe the idea of making such a pattern comes from wooden structures, but the actual pattern – well, it’s purely decorative and I can’t help thinking that it must be there because people liked it that way. I’m rather glad they did. 
Earls Barton tower, detail of window openings and pilaster strips


- - - - -

*The early history of church bells is unclear, but back in Saxon times having a tower didn’t necessarily mean you had bells.

Wednesday, June 12, 2013

Duntisbourne Rouse, Gloucestershire


Backward glance (4): On the green hill

Another backward glance, and another building that left a lasting impression...

It's not far from the A417 (formerly the Roman Ermin Street) that roars its way between Gloucester and Cirencester, but you could be in another world. You drive along a remote lane past dry-stone walls and sloping sheep pastures. Here and there a still narrower lane branches off to a farm or a couple of houses, but there is little hint of a community that might support a church, indeed little hint of a church, if you miss the discreet sign and gateway. But for those who see the sign and stop, there’s something very special. A path of grass, the quietest of approaches, leads down to the church, and as you gasp at the tiny tower, you realise that the land slopes steeply away towards one of the streams that cuts its way into the limestone hereabouts. You make a sharp right turn after the second gate at the end of the grass path, and take in the way this little building clings to the slope.


The walls have fragments of herringbone masonry – the angled arrangement of stones favoured by the Saxons – suggesting that this building was put up before the Norman conquest. The minute round-headed window in the chancel may well be Saxon, whereas the two slightly larger, taller lancets to the right of the porch were cut into the existing wall in the 13th century. The Saxon builders took advantage of the slope to build a tiny barrel-vaulted crypt beneath the chancel, and a later generation, probably in the 12th century, decorated the walls of that chancel with a simple pattern resembling masonry blocks, semicircular arches, and stylized flowers.

The porch and tiny tower are later though. The tower actually bears an inscription telling us that it was built in 1587 by a mason called John Haden. It’s unusual for a church of this date to bear the name of its mason, and this is a far cry from the grander architect-designed “signed” buildings of later centuries. Part of the satisfaction of this place, indeed, comes form its very modesty and simplicity. And continuity. The idea that people have been coming hear for maybe 900 years to worship on the slope of the green hill, or to contemplate the cutting of stone and the passing of time.


* * *

These reprises are partly about my personal responses to buildings when I first came upon them. From this point of view Duntisbourne Rouse is important to me as one of the very first parish churches I looked more than casually. It showed me how a humble building, low on architectural pretension, could still be aesthetically satisfying; that buildings (especially when as old as this one) are made up of historical layers – they are historical palimpsests, if you like, that repay attempts to read them; that site can be a major contributor to the form and effect of a building; and that it is worth peering through holes in hedges.

Friday, October 14, 2011

Brixworth, Northamptonshire


Not dark yet

I have never forgotten an early school history lesson during which we moved from the Romans to the period after they left the shores of Britain: the Dark Ages. Except, as our history teacher insisted, they weren’t really dark. Illuminated manuscripts, Anglo-Saxon sculpture and jewellery, the vigorous beginnings of English literature, and the very origins of England as a united kingdom – all of these belonged to the post-Roman period and told us that there was really quite a lot going on, some of it wonderfully illuminating.

Forty years on, I can’t count the number of times I’ve been told that Dark Ages weren’t really dark. TV historians and archaeologists seem unable to abandon the term, or the notion that, in telling us that the Dark Ages weren’t really dark, they are letting us in on some newly discovered secret about this remote and mysterious period.

And yet, reading of the hail-battered and rain-sodden landscape portrayed in Anglo-Saxon poems like The Seafarer, or grubbing about in dark little Saxon churches, some of them almost windowless, the Dark Ages in England do seem somewhat crepuscular. Where are the polychromatic churches of Ravenna, glittering with mosaics? Where are the marble-clad walls of Byzantium? Where the great spaces of early Christian basilicas of the kind we find in Rome?

Well, there’s one English church that still gets near to this kind of light, spacious, early Christian architecture: All Saints’, Brixworth, Northamptonshire, though not a glittering jewel box like the churches of Ravenna, is large, light, airy – and Saxon. With its large nave and rows of imposing arches, it has been described as the most impressive 7th-century structure north of the Alps. And it’s an indication as clear as any in England, that the Saxons, builders of small churches like Odda’s Chapel in Gloucestershire or the one at Bradford-on-Avon, could also build big.

Churches like Brixworth were regional religious centres, and on another level from small, privately endowed chapels like Odda’s. They were monastic foundations – Brixworth was apparently built for monks from Peterborough – and also no doubt places of pilgrimage. They are testimony to the wealth and faith of Mercia, the Anglo-Saxon Midland kingdom, in around 675.

The other remarkable thing about this church is the arches. They originally opened on to aisles or side rooms known as porticus, the use of which is unknown (side chapels? homes for holy relics? ossuaries? the jury it out). The porticus have gone, and the arches are now filled in, but their striking construction is still clear. They are made from bricks, and those are Roman bricks, reused from some earlier structure. It’s an inspired bit of recycling, the bricks fulfilling their role both structurally and visually. And it’s a reminder that these Dark Age buildings, which look forward to later churches and cathedrals, are also close to the preceding Roman era. It’s good that these Roman bricks are still enjoying their time in the sun.

Saturday, July 30, 2011

Duntisbourne Rouse, Gloucestershire


On the green hill

It's not far from the A417 (formerly the Roman Ermin Street) that roars its way between Gloucester and Cirencester, but you could be in another world. You drive along a remote lane past dry-stone walls and sloping sheep pastures. Here and there a still narrower lane branches off to a farm or a couple of houses, but there is little hint of a community that might support a church, indeed little hint of a church, if you miss the discreet sign and gateway. But for those who see the sign and stop, there’s something very special. A path of grass, the quietest of approaches, leads down to the church, and as you gasp at the tiny tower, you realise that the land slopes steeply away towards one of the streams that cuts its way into the limestone hereabouts. You make a sharp right turn after the second gate at the end of the grass path, and take in the way this little building clings to the slope.


The walls have fragments of herringbone masonry – the angled arrangement of stones favoured by the Saxons – suggesting that this building was put up before the Norman conquest. The minute round-headed window in the chancel may well be Saxon, whereas the two slightly larger, taller lancets to the right of the porch were cut into the existing wall in the 13th century. The Saxon builders took advantage of the slope to build a tiny barrel-vaulted crypt beneath the chancel, and a later generation, probably in the 12th century, decorated the walls of that chancel with a simple pattern resembling masonry blocks, semicircular arches, and stylized flowers.


The porch and tiny tower are later though. The tower actually bears an inscription telling us that it was built in 1587 by a mason called John Haden. It’s unusual for a church of this date to bear the name of its mason, and this is a far cry from the grander architect-designed “signed” buildings of later centuries. Part of the satisfaction of this place, indeed, comes form its very modesty and simplicity. And continuity. The idea that people have been coming hear for maybe 900 years to worship on the slope of the green hill, or to contemplate the cutting of stone and the passing of time.

Wednesday, March 23, 2011

Medieval round-up

I've now added to the 'round-up' page I began a couple of weeks ago, taking my very short history of English architecture up to the year 1500, so that it now covers the Saxon and Norman periods, plus the various phases of medieval Gothic architecture. Links in the text of this page lead to posts in the English Buildings blog that cover typical buildings and features of the various style.

You can access the page from here or from the link in the 'PAGES' section in the right-hand column.

Saturday, March 12, 2011

Pulling it together

The joy of blogging is its randomness and variety, and I hope that this blog is no exception. But since the number of posts I’ve done is now up in the hundreds, embracing structures from post boxes to cathedrals and buildings from the Dark Ages to World War II, I thought it might be interesting to organize some of them in a different way. So I have hatched a plan: to write a series of short introductory pages to different periods of English architecture, illustrated with links to relevant posts from this blog.

The first of these currently covers buildings of the Saxon and Norman periods – from the centuries leading up to the year 1200 – and you can access it from here and from a link in the PAGES section over in the right-hand column. As you read it, you will ifnd links to buildings from this era included in past posts.

In a week or two I’ll add to this page, extending the text and links to cover the rest of the medieval period up to around 1500. If this works, I’ll later add further pages on the Tudor, Stuart, and Georgian periods, and so on. I hope what emerges is interesting, and a worthwhile way of linking together some of the posts. Meanwhile, the day-to-day randomness continues.

Friday, January 9, 2009

Deerhurst, Gloucestershire


Saxon Severnside

This is the other Saxon church at Deerhurst, to which I referred in the previous post. It’s now the parish church of St Mary, though it began life as a Saxon minster, becoming a Benedictine priory a few years before the Norman conquest. The building has been much altered over the centuries, and architectural historians have traced many phases of construction, including several in the Saxon period as the church grew form a small, narrow building without a tower to the larger, wider structure, with its tall west tower, that we see today. The tower is a real local landmark, visible from a long way across the low-lying Severnside country.

From the outside, the building doesn’t look that much like a Saxon church, because most of the windows are late-medieval. But many of the walls they pierce are Saxon, and inside there are the outlines of numerous earlier blocked window openings that allow one to imagine what the building must once have been like.

The interior is full of fascinating details from the Saxon period and later. Here are just a couple, first a detail of the carved design on the font. This kind of spiral motif also appears on English manuscripts of the 9th century and before, and Anglo-Saxon jewellery of the same period, leading experts to date the font to before 875. I once read that it had disappeared for years before being found in a farmyard in use as a trough, but I’ve been unable to verify this story.

There are several other outstanding pieces of Saxon carving in the church, including an angel, a Madonna, and this animal head projecting from a wall at the west end. Those incised lines reveal a sure touch, as does the way the stone is slightly asymmetrical, in sensitive and lifelike counterpoint to the stylized lines. This may have been a remote, provincial church, but a thousand years or more ago it played host to some fine artists.

Tuesday, January 6, 2009

Deerhurst, Gloucestershire


Lost and found

Saxon churches are rare, but in the village of Deerhurst, not far from the River Severn, there are two. This is the smaller, Odda’s Chapel, a very simple stone building now attached to a timber-framed farmhouse. For years – indeed centuries – it vanished from view, incorporated into the house, the stone nave serving as a kitchen, the small chancel divided into upstairs and downstairs rooms. No one knew that it was anything other than an old part of the house.

In 1675, a stone with a Latin inscription was discovered nearby. The text says that ‘Earl Odda ordered this royal chapel to be built and dedicated in honour of the Holy Trinity, for the soul of his brother Aelfric who left his body in this place,’ and goes on to date the building’s dedication to 12 April 1056. A dated foundation stone like this for such an early building is very unusual, but back in 1675 when it was found, no one knew the whereabouts of the building to which it referred.

Then in 1885 someone doing some repair work to the farmhouse discovered an old window and the truth began to dawn. Archaeologists unpicked the two buildings in the 1960s, restoring the chapel’s separate entrance and repairing the roof. The small, bare space inside is lit by tiny, narrow windows, the chancel arch is a simple stone horseshoe design, details that would be familiar to masons and worshippers almost a thousand years ago.

Saturday, December 6, 2008

Farmcote, Gloucestershire


The end of the road

Take the steepest and narrowest of the roads leading out of the town where I live, a route that rises rapidly up the Cotswold escarpment. Turn left along a narrower lane that leads up again through remote country dotted with the odd farm and racehorse stable and bounded with fields where the brown ploughed soil reveals thousands of fragments of Cotswold limestone. Turn off once more up an even smaller lane that passes sheep pastures and offers glimpses from the high hills northwards and westwards towards Worcestershire and Wales. And at the end of the track you reach Farmcote, a tiny, isolated hamlet consisting of a few stone houses and a church.

From this angle, St Faith’s, Farmcote, could almost be a Tudor building – the windows and doorway are probably early-16th century and the furnishing inside is a satisfying mixture of Tudor and Jacobean. But in the end wall is a blocked archway indicating that this building was once bigger. Small as it is, the arch would have led to a demolished chancel, and the stonework of the arch is unmistakably Saxon. People have worshipped here for over a thousand years.

The evening light is often beautiful on this west-facing slope. When I first came here is was dusk, and I felt I needed a candle to see the medieval roof timbers and Jacobean furniture. Today there was more light, but it was fading as the sun began to drop behind the next hill. The farm dogs were quiet. The only thing moving was some smoke from a nearby chimney. Restored by the silence I crept back to the car, and drove off, making as little noise as I could.

Wednesday, October 31, 2007

St Laurence, Bradford-on-Avon, Wiltshire


While we’re on the subject of Anglo-Saxon buildings, here’s one more Saxon church, the remarkably well preserved St Laurence, Bradford-on-Avon. Its date is uncertain. Documentary sources refer to a church in Bradford as early as the 8th century, but St Laurence’s looks more like a 10th or 11th-century building, and the best guess is that it was built in 1001 to house the relics of Edward the Martyr, who had been killed at Corfe, Dorset, in 978. Edward’s remains were originally kept at Shaftesbury Abbey, but scholars think they were moved to Bradford in 1001, possibly because this was a site less vulnerable to Viking raids, possibly to remind those who venerated the Northumbrian martyr Oswald (whose shrine was also in the region, at Gloucester) or the Mercian Saint Kenelm (whose remains were at Winchcombe) that there was also a Wessex martyr who was worthy of veneration.

This little building was no longer a church in the 18th century. It became a workshop, and then was converted for use as a schoolroom and cottage. But it was ‘rediscovered’ by a Victorian clergyman and restored, and has survived its first millennium in very well. Its tall, narrow proportions, tiny windows, and narrow, round-headed doorways are all typical of Anglo-Saxon buildings. So is the way the walls are decorated with narrow strips of stone, called pilaster strips, forming a series of arch-shaped panels.


The interior is small, plain, and rather magical. High up on one wall are two carved stone angels, beautiful pieces of relief carving that may have originally formed part of a crucifixion scene, a fitting climax to a remarkable building. You can read more about its archaeology, history, and architecture here.

Saturday, October 27, 2007

Repton, Derbyshire


Here is a hidden marvel, a gem of Anglo-Saxon architecture that is familiar to scholars of the early history of English buildings, but not well known to non-specialists. It is the crypt of St Wystan’s church, Repton, a building with a history stretching back to the 7th century.

It’s quite unusual for a parish church to have a crypt. You usually find these underground spaces beneath large cathedrals, where they housed sacred items such as the remains of saints. Parish churches didn’t often run to such precious relics, but monasteries sometimes did, and the church at Repton began as a monastic church, and an important one, that became the burial place of the kings of the Saxon Midland kingdom of Mercia. King Ethelbald of Mercia, who died in 757, was buried here; so was King Wiglaf (died 840). When Wiglaf’s grandson Wystan was murdered, he was laid to rest here too. When Wystan was canonized, Repton became a place of pilgrimage.

To house these hallowed remains the Saxon masons built a crypt about 16 feet square. The crypt was probably first constructed in the 7th century, but was rebuilt in the 9th century, when it took the form that it still has today – a square space with a vaulted ceiling held up by four columns, each made from a single stone and each encircled with decorative spiral bands. It’s quiet, dark, and small, but there would have been space enough for the royal tombs and the saint’s shrine, and there are two staircases so that pilgrims could file down one and up the other, in a steady one-way traffic of devotion.