Showing posts with label factory. Show all posts

Thursday, January 15, 2026

Chiltern Open Air Museum, Buckinghamshire


Woodworkers

If you read one of those books about traditional English crafts by authors such as Dorothy Hartley or James Fox, you’ll probably find a section about the chair-makers of the Chilterns.* Some of these craftsmen were based in the local woodlands, where they made entire chairs. Others specialised in producing turned chair legs using a hand-operated pole lathe. They worked next to the trees that provided their raw material, and the chair legs they made would be sold to a wooden-chair manufacturer. Buckinghamshire was a centre of furniture-making and towns such as High Wycombe were famous for their wooden chairs, particularly Windsor chairs. Chair-makers like James Elliott and Son added hand-turned chair legs to wooden seats and other components to produce comfortable, elegant chairs that were popular and long-lasting. James Elliott and Son built their factory in High Wycombe in 1887 and ran their business there until 1974, making Windsor chairs there for the whole period except for the two World Wars, when they branched out into aeroplane wings (World War I) and furniture for the Royal Navy (World War II).

When their factory came to the end of its working life, the building was taken apart and rebuilt at the Chiltern Open Air Museum. Brick on the ground floor, wooden boards over a timber frame above, the building is roofed in slate. Its two floors are connected by exterior staircases that free up the space inside and provide an easy way of manoeuvring unwieldy chairs and raw materials in and out of the building. There are large windows, so the factory is very light inside, creating good conditions for the meticulous work of assembling chairs that workers and owners could be proud of. Today, a collection of chairs, other wooden products, and wood-workers’ tools are displayed inside.

Looking very neat in its shiny green paintwork, the furniture factory is an asset to the museum, preserving a building linked to an important industry in the area. It’s also one of a number of wooden buildings in the museum – Buckinghamshire is not rich in good building stone, so pavilions, workshops, houses, barns and all kinds of other farm buildings were often made by constructing a timber frame and cladding it with boards. The museum has several of these, and the furniture factory is one of the most striking.

- - - - -   

* See, for example, Dorothy Hartley, Made in England (first published in 1939; reprinted by Little Toller Books, 2018) and James Fox, Craftland (The Bodley Head, 2025). James Fox’s book is an excellent place to start, is beautifully written, and is one of the best books I read last year.

Friday, March 14, 2025

Kidderminster, Worcestershire

Public utility

My last post about Kidderminster for now shows a Victorian drinking fountain against the background of one of the town’s carpet buildings. That background structure was built as the offices for H. R. Willis’s Worcester Cross carpet factory in 1879. Birmingham man J. G. Bland was the architect and he chose a plain red brick that looks sober in comparison with some of the town’s polychrome brick structures, albeit given interest by a very large central window and some curvy Flemish gables; behind was the usual single-storey north-light shed for the carpet looms. Willis’s business did not flourish and the building was sold to another Kidderminster manufacturer and carpet production continued there until the beginning of the 1970s.

In contrast to the big red-brick offices is the small stone Gothic drinking fountain, which was given by John Brinton, one of the town’s most successful manufacturers and donor of Brinton Park in the town. In 1876, when the fountain was built, supplies of clean drinking water were still not always reliable and generally in private hands. Then, as now, people complained that water companies were more interested in profit than in the public good and in 1876, cholera epidemics were recent history and germ theory only recently established. People everywhere welcomed reliable sources of clean water. Architect J. T. Meredith gave the fountain enough height, with its tall, spire-like roof, to make it into a landmark, and a touch of colour comes from the red granite shafts that support its pointed arches. Quatrefoils, small ornate gables, and Gothic arches abound. A detail shows the bands of ball-flower ornament, a motif drawn straight from English 14th-century Gothic, together with one of a series of grotesques that cling to the eaves.

All this rich detail, together with the clock faces on four of the eight sides, make this into a delightful little building that was once truly useful too. Now we’re less in need of public clocks and drinking fountains (although many are dissatisfied with our current water companies’ management of their pipe networks, supply, and changing regime). But a structure that affords a bit of beauty in a Midlands town that’s not universally beautiful cannot be altogether bad.


Tuesday, March 4, 2025

Kidderminster, Worcestershire


Ghosts’ stories

I have spent my working life writing and editing illustrated books. Doing this meant paying attention not only to the form and content of the text but also to the appearance of the printed volume – its layout, typeface, paper, cover, and so on. Though not myself responsible for these visual aspects, I would work closely with the designers who were, and my interest in graphics was nurtured by these collaborations. A fascination with fonts on the page turned into a preoccupation with lettering on signs, and the relationship between signs and buildings is one that is revealed now and then in this blog. Ghost signs, those fading painted signs that have hung on after the people who put them there have moved on, are now fashionable, but I was captivated by them before they became popular things to post on social media.

People can get overly romantic about ghost signs – the elegant letterforms, the flaking paint giving us a faint glimpse into a past world, the enticement of what John Piper called ‘pleasing decay’. But this attitude can make us forget an important truth. Take this sign on a door in Kidderminster. By the look of the fading paint and the very closed doors, it’s unlikely that lorries are loaded very much, if at all, hereabouts. The building to which this sign is attached is, I think, the former Chlidema* Mill, named for a method of producing bordered squares of carpet invented by the proprietors of what was, from 1887 to c. 2000, one of Kidderminster’s numerous carpet factories.

By the turn of the millennium, the town’s carpet industry was in steep decline and mill after mill closed. In many cases, the large weaving sheds at the rear of each works were demolished, leaving only the office and warehouse buildings that fronted the street. These were often architecturally impressive, although that at the Chlidema Mill (or what is left of it) is actually quite modest, of two and three storeys with plain red and white brickwork and plain stone window sills. Go around the back and you find parked cars, temporary safety barriers, and (photograph below) an even plainer brick wall. This has been painted to show the outline of the roof of the demolished weaving shed, with its saw-tooth profile – sloping tiled sections and vertical windows, to provide even north light to aid the workers who wove luxurious carpets below.

It’s sad that the sheds found no further use and that no other industry arrived to take advantage of these work spaces. Though some of the old carpet factories in the town have been found roles (in retail, in vehicle repair, and other areas), many of the weaving sheds have gone, job opportunities have vanished, and it’s easy to see that the town lacks the prosperity it once had: the fate of so many implied by the flaking paint of a redundant sign.

- - - - -

* Chlidema comes from a Greek word meaning ‘luxurious’.


Thursday, September 12, 2024

Chester


A good front

A couple of posts ago, I noticed an early building serving the automotive industry in Clifton, a structure of 1898 that showed how swiftly architecture began to adapt to house the new business of selling and maintaining cars. This facade in Chester is what remains from another early automotive building, the Westminster Coach and Motor Car Works of 1914. The front that remains shows a combination of practicality (big arches for the easy toing and froing of coaches and motor cars) and lavish display – terracotta cladding bearing rich decoration in the sort of Renaissance revival style popular at the time, with semicircular rusticated arches, dentil courses, balusters, and lots of ornament including scrolls, foliage, fanciful beasts and the occasional human face. The building’s name and purpose are displayed in fancy lettering in the pediment.

The building was actually a replacement of another, similar in design and purpose, which was destroyed in a fire; there had been a coachworks on the site since 1870. Its owners, named Lawton, built their own cars and carriages, as well as selling Mercedes and other vehicles, together with Michelin tyres. Lawton’s also ran a motor cab company. Their building remained a car showroom until the 19709s, after which a new city library was built behind this facade, a structure that was itself recently replaced by the current shopping arcade.

I’m usually pleased when an old building finds a new use – the alternative is so often decay then demolition then the construction of a new building of poor quality and short life. Hanging on to an old facade and erecting a new structure behind it is rarely an ideal solution either. But here I think it works. The current arcade has a landmark for a frontage, with a central arch that provides a grand entrance. The signage could have been handled better in my opinion, but that terracotta extravaganza has been kept, and Chester is the better for it.


Thursday, September 21, 2023

Birmingham

Turning a corner, 2

Few buildings turn a corner with such grandeur as this one in Birmingham’s Constitution Hill. It dates from the 1890s and was designed architects William Doubleday* and James R. Shaw for H. B. Sale, a firm of die-sinkers. The plan was to have offices and shops on the ground floor with each upper floor taken up by one large workshop, plus an office in the corner tower. Five floors were planned, but the fifth was not added until the mid-20th century, hence the difference in style.

The exterior is built of red brick with a rich array of terracotta dressings – foliage, flowers, and medieval-style heads all feature and the top of the building as originally constructed was given some distinction with the row of small curved gables still present in front of the 20th-century top storey. The stylistic label given by English Heritage’s short ‘Informed Conservation’ book about the district is Spanish Romanesque-style. The stand-out feature is the tower, which is still a landmark on the junction of Constitution Hill and Hampton Street. Each storey of the tower has a different kind of opening, from the first floor† upwards: trefoil, slightly wasp-waisted arches; flat-topped openings; windows topped with ogees; semicircular openings; and quatrefoils in the tiny gables around the dome. The tower also displays the owner’s name,¶ standing proud from the band of foliate decoration – a popular late-19th century effect that I always admire. Finally, the ogee dome at the top, with its fish-scale surface, provides a pleasing climax, although it’s slightly hidden by the gables and finials that surround it. What a glorious building. I hope its owners are soon able to remove the plants that are taking root towards the top of the tower, so that it can continue to provide the area with a landmark and an admirable collection of exuberant architectural decoration.

- - - - -

* William Doubleday was based in Wolverhampton when this building was designed; he later moved to Birmingham.

† American second floor.

¶ You can enlarge the picture by clicking on it, which might make this a little easier to see.

Sunday, April 30, 2023

Birmingham


Turning point, 2

In contrast to my previous post, here is another rather different industrial building from Birmingham. It dates from 1913, just like the almost functionalist structure about which I posted a couple of days ago, and part of it also has pale walls. However, here the resemblance ends, because the entrance facade of this part of Manton’s, silversmiths and cut-glass manufacturers (the works later made everything from powder compacts to bells for cats’ collars), is highly decorative, with a distinctly Art Nouveau flavour. The building, which was known at different times as the Union Works and the Gwenda Works, was designed by William Doubleday, who was based in Birmingham and he must have been encouraged to do a job that was elegantly decorative.

Art Nouveau is a style associated with rich decoration – highly curvaceous forms (in everything from drapery to typography), and the use of imagery from plants, flowers, and trees. The style generally eschews the historical revivalism evident in much 19th-century architecture – hence the ‘Nouveau’. Here we see a band of foliate carving, together with two roundels also adorned with foliage, and very curvy numerals in the dates set two-thirds of the way up. The other lettering is more sober, but elegant and legible. All this is done in faience, a form of glazed ceramic that was popular for a wide range of commercial buildings, from factories to shops, prized for its decorative qualities as well as for the fact that its smooth surface means that dirt stands less chance of sticking to it, and what does stick is generally removed by the rain. This whole entrance building is covered in faience and very effective it is too. The plainer part of the works, to the left, is of red brick, but the windows are surrounded with faience, to give some unity to the design.

This pleasant building is in an unregarded bend in the road in Legge Lane, in the heart of what’s now known as the Jewellery Quarter. Its stylishness was no doubt a good advertisement for the company that was based here, as well as a generous helping of visual delight in what is now a quiet corner.

Thursday, April 27, 2023

Birmingham

Turning point, 1

This is a surprising building for its date, which is 1913: one of the first in Birmingham’s Jewellery Quarter that’s broadly functionalist – in other words, it combines minimal ornament with features that – in theory – express the function of the structure, which contained large, light workshops on the upper floors and small offices on the ground floor. In addition, the building is designed along the lines then becoming fashionable in some parts of mainland Europe but still very unusual in Britain – box-shape, white walls, concrete beams, metal-framed windows, roof that at least gives the appearance of being flat (there are shallow pitched roofs behind the parapets). The first picture shows the side that faces on to Key Hill. The picture below is the Hockley Hill elevation,. which the owners no doubt regarded as the front – there’s a little bit of ornament here, but it is limited to baroque details at cornice level, where the building’s date is inscribed.

So what was the function of this functionalist building? It was the premises of Ginder and Ginder, diamond cutters and polishers. People in such a decorative trade might have been expected to opt for a more ornamental factory, but for some reason they didn’t. Maybe they wanted to look up to date. Maybe the structure was inexpensive to build. This may well have been a priority, since one of the firm’s selling points was that the cost of diamond-cutting in Birmingham was less than it was in the main European centres of the trade, Antwerp and Amsterdam. Modernity also seems to have been part of their ethos – they tooled up with the latest machinery from the USA when they set up their new factory. A number of Belgian refugees who came to the city during World War I increased their capacity, and there must have been a ready market back then for their stones in the factories of the jewellery quarter. There’s more about the company here. Their building is no longer part of the jewellery trade – at least some of the premises, when I passed a short while ago, was given over to a clothes business. But its architecture, stunning or stark according to your tastes, is a memorial to past glories and, arguably, to a company’s image of itself over a century ago.

Monday, August 29, 2022

Cromford, Derbyshire


What about the workers?

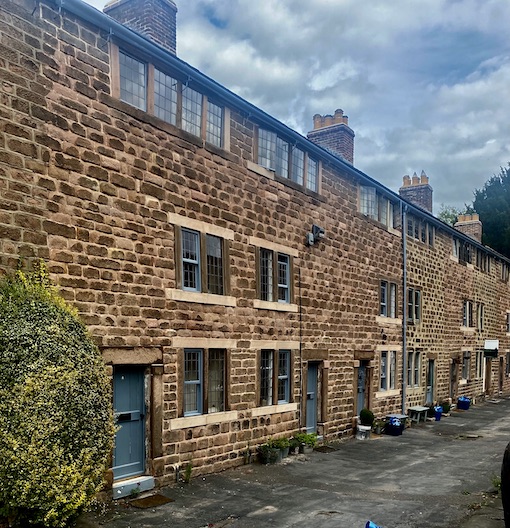
A recent visit to Cromford, a place famous for the cotton-spinning mills of Richard Arkwright, the earliest of which many call the first factory, found me drawn to the smaller buildings as well as to Arkwright’s vast premises. Ever since I first heard about Arkwright (probably in school history lessons a very long time ago), I was impressed that he built decent housing for his workers. I’d wondered how true this was, and what the evidence was for the assertion, so here is some evidence, on the ground and still in use. This is part of a row of houses in Cromford’s North Street, among the first houses that Arkwright built in the town.

The row is built of local gritstone, with substantial stone lintels over the doors and windows. The effect is solid and rather plain at first glance. But looking a little closer, it’s possible to make out details that show these dwellings to be a cut above the norm of workers’ housing in 1776, when they were built. The original inhabitants would certainly have appreciated the sturdy construction. But they would also have picked up on subtler things – the fact, for example, that the stones that make up the door jambs are topped and tailed with blocks that give the impression of Classical capitals and bases, the sort of elaboration you might see on a farmhouse or gentry house. The windows are a mix of leaded-light casements and vertical sashes, and those sashes, too, were something of a preserve of the middle classes in the 18th century in Derbyshire.*

Another notable feature of the houses is the top storey, with a row of windows for each house. The upper room behind the windows was a workroom, designed so that some members of the family could work at home (typically as weavers), while others worked at Arkwright’s mill, which was in the business of spinning yarn using machinery powered by large water wheels. As there were not enough local workers to run Arkwright’s mill (later mills), good, practical housing would have helped attract workers from further afield. Today, I’m sure such period houses must similarly be attractive to prospective residents, and pictures of them certainly motivated me to seek them out, down a quiet side street, secluded but not far from the mill or the shops.

- - - - -

* I’m indebted for these remarks about the social implications of this way of building to the Derwent Valley Mills Partnership’s useful guide, The Derwent Valley Mills and their Communities (2011).

Wednesday, March 30, 2022

Chichester, Sussex

Spread generously

‘What is home without Plumtree’s Potted Meat?’ reads Leopold Bloom, the hero of James Joyce’s Ulysses, ‘Incomplete. With it an abode of bliss.’ It’s a fictional slogan, apparently, this jingle that he spots in his newspaper, although the product itself was a real one. Companies like Plumtree’s, Prince’s, and Shippam’s made large amounts of money making preserved and potted meat and fish products – everything from Galantine of Wild Boar’s Head with Pistachio Kernels to humble fish and meat pastes. Shippam’s was started by Charles Shippam, a grocer who set up shop in Chichester and added pastes and spreads to the usual grocer’s range of butter, cheese, eggs and bacon. Shippam’s began in the 18th century in West Gate, Chichester, but by 1851 they were in new premises in East Street (their factory was behind this building), which is the very site where the sign in my photograph still hangs.*

The sign is in a tradition of shop signs that lasted through much of the 20th century, consisting of the business name combined with a clock. It was a canny advertising move – if you looked up to check the time, you were reminded of Shippam’s brand and you might even pop in a pick up a jar of your favourite meat paste. A number of familiar UK companies have used clocks as signs – Marks and Spencer were particularly fond of them. The fact that clocks like this also protrude from the wall helps customers pick out the shop from a distance too. And what’s that hanging down from the base of the clock? Yes, it’s a chicken’s wishbone, or a sculpture one of one, hugely magnified. Shippam’s processed thousands of chickens and kept the wishbones, prized as a symbol of good luck, for any customer or passer-by to collect. A little bit of fun along with your meat-paste sandwiches. And well, you never know…

When I was growing up in the 1960s, Shippam’s meat pastes were a familiar feature of the table. British people liked to spread them on their sandwiches and in those days many people took sandwiches to work to eat at lunchtime – there were far fewer of those handy sandwich bars that became a feature of working life for so many in the 1970s and 1980s. Meat pastes were inexpensive, easy to spread, and kept well in their air-tight jars. The latter quality also made them especially appealing in the age before every home had a refrigerator. But changing fashions brought changes to Shippam’s fortunes: a succession of takeovers led eventually to a move of production to different premises. The brand at least remains, even if not everyone feels that it brings the domestic bliss attributed by Joyce to its rival Plumtree’s.

- - - - -

* For more on the company’s history, see Chichester’s Novium Museum website, here.

Friday, September 10, 2021

St Neots, Huntingdonshire

‘Go’ in St Neots

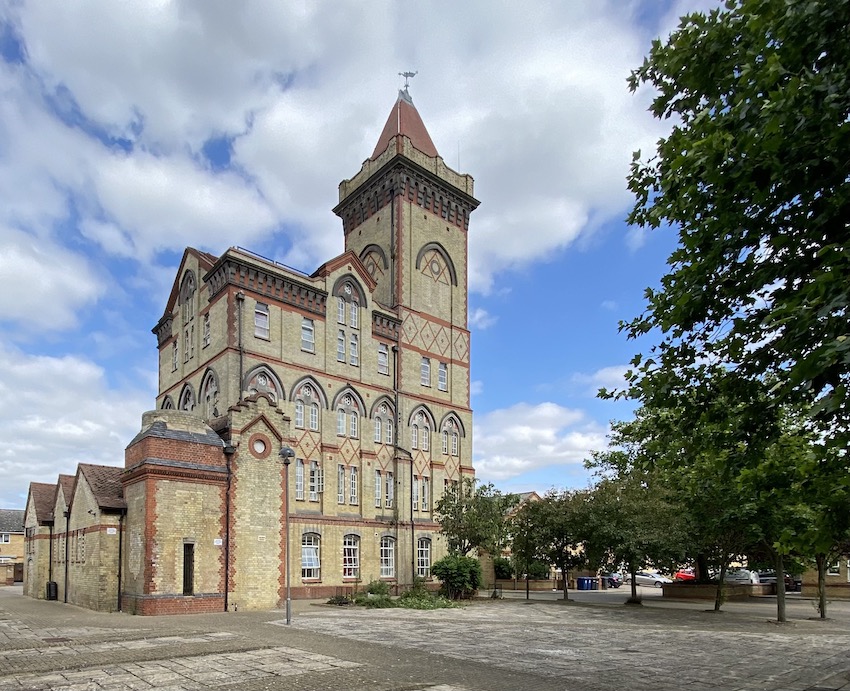
Although I like to think I am good at spotting small, unregarded buildings, sometimes my attention is drawn irresistibly to the large and showy structures that stand out, whether in a rural landscape or in a town. Pulling into a car park in St Neots recently, there was one such building that I couldn’t miss, because its massive tower with corbelled top and striking tiled roof dominated the skyline in that part of town. The tower seemed to be an essay in polychrome brickwork, built to stand out, but what was the building that it was standing proud above? And how old could it be – was it from the brash 1860s or maybe somewhat later?

A stroll in its direction revealed a structure every bit as showy and massive as I’d expected from the tower. It was Paine’s Flour Mill, and its exterior walls are a riot of yellow brick, gothic arches, diaper patterns, and something resembling a Star of David beneath the arches of the upper stage of the tower.* Paine’s were a well established St Neots company founded by James Paine. They began as brewers and built their brewery into one of the town’s biggest businesses. But James’s entrepreneurial son, William Paine, expanded and diversified into all kinds of areas – flour milling, timber, and dealing in everything from building materials to coal. The interest in flour milling seems to have started when he bought a mill on this site, where he also built maltings for his brewing business. The mill was rebuilt in the 1880s, but the building that survives seems to be later than this one – there was a fire in 1905 and a rebuilding. A photograph online shows the present structure, with its gothic arches, under construction; this image is dated 1910, although according to Lynn Pearson, the mill reopened in 1909, so the actual date of the photograph is probably just before this.†

Another image of c. 1920 shows the mill complete with the tall corner chimney, which has now been taken down (its stump is visible in my photograph). Even in its current state, converted to flats, it’s still an imposing building and testimony to the industrial flair of the Victorians and their successors, who saw that a striking factory could be an effective advertisement. The architect was Edward J. Paine, grandson to the founder of the firm, suggesting that the building is also a memorial to a lineage that had in spades that active, strong-willed quality of movers and shakers that the Victorians called simply, ‘go’.

- - - - -

* It’s not a perfect star but in any case the symbol was not, for the Victorians, associated only with Judaism; I’ve seen such stars in brick on 19th-century nonconformist chapels.

† See Lynn Pearson, Victorian and Edwardian British Industrial Architecture (Crowood Press, 2016).

Thursday, February 25, 2021

Swindon, Wiltshire


Mighty delicate

If you think of Swindon as a railway town, which, as the location of the GWR locomotive works it certainly became in the 19th century, you’d expect it to have at least one water tower. It still has more than one, and this is my favourite. It’s on the edge of the railway works site, and is extra tall so that it could provide water at high pressure, for fire-fighting. It was built in 1870 using components of cast iron and the strength of the ironwork and its bracing is enough to create a tall structure bearing what must have been a prodigious weight of water in the tanks on top.

The delicacy of this structure, which reminds me of the appearance of the iron frameworks around gas holders, tricks the eye somewhat. There are four stages to the tower, marked by a succession of cast-iron girders, and each is far bigger than a single storey of a conventional house – it’s roughly 75 feet tall all told I think and the tanks are about 2 metres high. By 1870, Victorian engineers were very good at building iron framework structures. After all, they’d had lots of experience, constructing bridges and making load-bearing frames for factories. It might have been easy for them, but, seeing a frame exposed like this – and beautifully preserved too – still impresses me, mightily.


Thursday, October 29, 2020

Wallingford, Berkshire*

Railwayish

Pevsner says that the old Wilders Foundry in Wallingford has ‘a railwayish look’. Very true. It immediately made me think of the former locomotive works in Worcester. If the Worcester works is on a large scale for a sizerable city, this foundry looks outsize in a back street in this small town. Thirteen arches line each long side and the brickwork gives a chunky effect, though not without charm.

As well as being ‘railwayish’, this building is also typical of the 1860s, when English architecture was enjoying a period of anything-goes diversity, with vibrant patterns and colour in abundance – in some ways the 1860s were not unlike the 1960s in this respect. This example was built in 1869, by which time there was plenty of polychrome brick around and many builders and architects had the style down pat: red brick for the walls, pale cream or white for what in an earlier era might have been stone dressings; blues for plinths and for emphasis elsewhere, perhaps around the arches; stepped or corbelled brickwork to stand for mouldings, capitals, dentil courses. Add big windows to bring plenty of light into the work space and suitable roof trusses for a wide roof span, and you have a large flexible space for whatever job is being done inside – carpet-making in Kidderminster, locomotive building in Worcester, casting in Wallingford or Leiston. Job done, stylishly, on a budget.
- - - - -  

*Now in Oxfordshire, but I stick to the old counties for reasons previously explained. 


Monday, November 25, 2019

Leiston, Suffolk


At the Long Shop

The idea was to head for Aldeburgh. I’d been there before, but it was the Resident Wise Woman’s first visit and she was keen to go Poetry at Aldeburgh, the annual poetry festival there. For that matter, so was I. Over a long weekend, between poetic events we managed to do some exploring and I was eager to pop into the church at nearby Leiston, a masterpiece of Victorian architect E. B Lamb, but so dark inside it was virtually impossible to photograph. While we were in Leiston, however, we came across this building, the factory of Richard Garrett & Sons.

The name Garrett seemed to ring bells with me – and I soon realised that it was familiar in at least three ways. Most relevant to the bricks and mortar in front of me was the Garrett engineering company, manufacturers on this very site of agricultural machinery, steam engines, and, in later years, trolley buses. The trolley buses were electrically powered but what Garrett’s were mainly about was steam – steam engines, traction engines, steam-powered lorries. The 1850s structure in my photograph, the Long Shop, was where they made portable steam engines. It was well known in the Victorian period, because it had a very up-to-date layout. In 1851, Richard Garrett* went, like so many of his contemporaries, to the Crystal Palace in London to see the Great Exhibition. Among the things that impressed him there were some of the ideas about manufacturing that were being taken up in America – in particular the concept of what we now call an assembly line. So his Long Shop was designed to house a production process in which the embryonic engines began at one end of the lengthy building and were gradually moved along the floor as parts were added. This process happened in the centre aisle of the shop, and some of the parts, produced in galleries above, were craned down at the appropriate point on the line and fixed to the engine as it took shape.

The layout is expressed architecturally on the outside by the large middle window, lighting the central assembly line area, and the smaller windows on either side, which illuminate the upper galleries. The whole building was much admired in the 19th century, has great historical importance, and combines functionality and a certain ornamental polychromatic quality in a typically mid-Victorian way. It is rightly listed at Grade II*. My only frustration was that when we were free the museum was closed, so we didn’t get the chance to go inside.† Clearly the enticing mix of Victorian architecture and old machinery will have to wait for another visit.

- - - - -

* He was actually Richard Garrett III, the grandson of the company’s founder.

† You may wonder what my other two reasons for recognising the name of Garrett were. They were two famous pioneering women, Elizabeth Garrett Anderson, the first woman to qualify as a doctor in Britain, and Millicent Garrett Fawcett, political activist and campaigner for women’s suffrage, both daughters of Newson Garrett, who was a son of one of the engineering Garretts but did not go into the family business.


Saturday, November 2, 2019

London, Western Avenue, travelling westwards


A different angle

I’ve read two recently published books that mention the old Hoover factory in Perivale, West London. Both books were good ones, but neither author had had the chance to cover at any length the building’s fast-changing fortunes. After Hoover left, Tesco eventually acquired the building and ran a supermarket there for some years. This is the stage it had reached when I lasted posted about it in 2010. Tesco pulled out and in 2017–18 the building was converted into 66 flats.

I’m all for finding new uses for old buildings – it’s often a way of saving therm from demolition. But when I passed the other day on the coach from London to Oxford, I thought the price of this change of use was a rather intrusive alteration – it seemed that the developer had very slightly increased the building’s height by adding a pitched roof behind the original sleek, white parapet. Looking into the history of the Hoover Building, however, I discovered that the roof line has been changing almost since the beginning. The Hoover factory was built in 1932 as a two-storey building with a front topped by a long white parapet, with a centre portion slightly taller than the rest. As early as 1935, the building was enlarged by adding another storey, its front windows set well back from the parapet. Soon after that, a gently pitched glazed roof was added, to let more natural light into the top storey, and some time later still, this roof became more substantial, reaching the form it takes today. Various photographs exist of these stages, and the first version of the pitched roof was there early on. But it’s not clear to me quite when the roof reached its current form.

The fact that I could see this roof so clearly, its grey slope detracting from the effect of the original white parapet, was due mainly to the fact that I was looking at it from an elevated position on the top deck of the Oxford Tube,* when I took the photograph above. I’m much more used to seeing it from the position of the driver of the silver car, or from pavement level. When the Hoover factory was designed in the early-1930s by Wallis, Gilbert & Partners, the last thing the architects were thinking about was what their building looked liked from the top of a bus. Their main thought would have been for the result when seen at ground level – that and the host of other things that preoccupy the designer of a large industrial building: everything from getting the interior spaces to work for their intended purpose to making sure the building is completed on time and within budget. They might even be surprised that their building, years after Hoover moved out, having undergone two changes of use, is still, triumphantly, there.

- - - - -

*The name of a coach service that runs between Oxford and London

Saturday, September 28, 2019

Leeds


Gigantic Leeds (3)

In his book Historic Architecture of Leeds, Derek Linstrum begins his entry on this building with the words, ‘One of the best-known exceptions to the rule of simple functional buildings for industry is Temple Mills.’ Which is true, though it doesn’t tell the whole story. Little could be further from the usual functional brick walls and repeating rows of regular windows of the normal Victorian textile mill than this facade, with its slightly sloping walls, massive columns with papyrus or lotus capitals, and winged solar discs. It’s riding a wave of the ancient Egyptian revival, and it’s the work of Joseph Bonomi, who came from Durham but had Italian ancestors on his father’s side. That father, also Joseph, was an architect, and there was a brother, Ignatius, who was a prominent architect too. The young Joseph was better known as an artist and Egyptologist. He would have been familiar with the temple at Edfu, on which the facade of Temple Mills was based. Massive and weatherbeaten, his building is one to stop you in your tracks, and no doubt the mill’s owner, John Marshall, wanted to make just such a memorable statement. In a city of big buildings, it more than holds its own.

But a factory is more than a statement, and this mill were unusual in another way. Inside, it’s laid out very much along up-to-date lines for 1838, with rows of iron columns well spaced to accommodate machines for spinning linen yarn. In addition, as a single-storey building, it can be top lit, so Bonomi, or perhaps the engineer with whom he worked, John Combe, specified row upon row of glazed domes set in vaults, an brilliant and original way to spread natural light on to the factory floor beneath. In a final bravura touch, grass was grown on the roof, and a flock of sheep ranged across it, stepping between the domes and cropping the greenery to keep it short. This too is a functional feature – the grass roof helped maintain the humidity that was beneficial to flax-working, keeping the thread supple – and the sheep helped maintain the grass. As sheep don’t take to climbing stairs, a hydraulic lift was installed to get the creatures up to their aerial grazing grounds. Add to this steam heating and baths for the workers, and you have the model of a 19th-century functional mill, albeit in an ancient Egyptian package.

‘You couldn’t make it up,’ as they say. But Bonomi, Combe, and Marshall did make it up, all 18 Egyptian columns and 66 glass domes and what was, when it was built, the largest room in Europe. So the mill was much admired, but it was never as successful as Marshall hoped. A slump in textile prices, together with a period of poor management and poorer industrial relations, saw the business decline and the mill was sublet in the 1870s. Empty and fragile now, it remains a memorial to the optimism and flair of its creators and the city as a whole, a place I’ve called Gigantic Leeds.

Saturday, May 11, 2019

Tewkesbury, Gloucestershire


Hidden industry 1: Cereal healing

The riverside town of Tewkesbury in Gloucestershire has a long history and has been well known for several things – for its magnificent abbey church (a place of pilgrimage for anyone interested in Norman or Gothic architecture), for the Battle of Tewkesbury (which in 1471 was one of the turning points of the Wars of the Roses), for its mustard (thick and hot like Poins in Shakespeare’s Henry IV Part 2*), for the picturesque mixture of timber-framed and brick architecture in its main streets. Look a little more deeply, though, and walk down two narrow streets called Red Lane and Back of Avon, and you find the remains of industrial Tewkesbury, and they’re impressive.

As in many towns, brewing was done in Tewkesbury on an industrial scale; as in numerous riverside settlements, boat-building was an essential activity. But the big industry in Tewkesbury was milling flour. There were earlier flour mills,† but the really large mill was Healing’s Borough Flour Mills, originally built for Samuel Healing by W. H. James in 1865 and expanded in various directions over the years.§ By the 1890s it was enormous and was said to be the largest flour mill in the world. Grain came in, and flour poured out, via the adjacent river, by rail, and by road. Water transport was still being used in the 1990s, with two barges regularly taking on grain imported from France and Germany at the Sharpness canal and carrying it to Tewkesbury. Although today most of the traffic on the Avon and Severn is pleasure craft and the railway has gone, the attractive and rather delicate iron road bridge into the mill remains, lovingly restored. The vast mill itself, however, closed in 2006 and now stands empty, with grass sprouting from the parapets and weeping willows surrounding and hiding the prodigious corrugated-metal extensions and silos on the far side.
What remains is still impressive: tall red brick walls, windowless for long stretches, relieved here and there by a little diaper-work, window arches, and cornice decoration in contrasting blue bricks; slate roofs; stone string courses; and a well carved stone giving the mill’s name and, for those with good eyesight, its date of original construction. There’s also a certain amount of additional equipment such as hoists. On a sunny day, the mill still manages to look impressive and not too heavily scarred by time and neglect. One hopes that a use can be found for it, so that it can remains, not simply as a bit of decaying history but also as an important asset to the town, just as it was for about 140 years.

- - - - -

* See Shakespeare, Henry IV Part 2, Act II scene 1i, line 240, were Falstaff says of Poins: ‘He a good wit? Hang him, baboon! his wit’s as thick as Tewkesbury mustard, there’s no more conceit in him than is in a mallet.’

† There was a medieval water mill, known as Town Mill, somewhere near here, perhaps on this site, although this is not certain. Another early mill, the Abbey Mill, is a little further downstream and I hope to cover this in another post shortly.

§ Structural strengthening and extension in 1889, further extension in the 1930s, and further modifications in the 1970s–1980s; but large parts of the Victorian structure survive.

Friday, March 1, 2019

Market Harborough, Leicestershire


Clothing the world

My first acquaintance with Market Harborough was when I was a teenager, during a long and exhausting bus journey across the country. There had been a series of traffic hold-ups, driver changes, and diversions, and as far as I can remember the route was not scheduled to include the quiet rural roads of Rutland and this part of Leicestershire at all. By the time the bus reached Market Harborough, it too was quiet. The shops had closed and most of the workers had gone home. But it was time for the bus to make a surprise stop, with ten minutes for a what was then euphemistically described as the opportunity to ‘stretch our legs’. There was just time to find a gents and notice the parish church with its tall spire (dedicated to St Dionysius – I wouldn’t forget that in a hurry), the timber-framed old grammar school, and a vast Victorian red-brick factory, then rather down at heel but still apparently in use, right in the middle of the town.* I had no idea that the factory’s products were almost as outdated as the architecture: this was the corset factory of Symington and Company, who once had the ambition to provide supportive undergarments for every woman in the world.

Yesterday I was passing through the town quite early in the morning and thought it might be quiet enough to take a photograph of the factory without too much traffic around it. There wasn’t the total lack of parked vehicles I’d hoped for, but the towering brick walls dwarfed the large white van that had pulled in on the pavement and the nearby trees, still without their leaves on this February morning, allowed one to make out the architecture. Rows of tall windows make for what must be a very light interior – necessary for the sewing that went on within, using ranks of Singer sewing machines. Symington’s were one of the first companies to modernise their production process by using these machines. The millions of garments they made bore the labels of retailers, such as Marks and Spencer’s, so the company was not famous outside its field. But the formula worked, and Symington’s went on to open factories in Australia, New Zealand, and South Africa. When fashions changed, and women and girls sought alternatives to the restrictive corset, they invented the liberty bodice, as well as continuing to make corsets and what Symington’s, with good old-fashioned Francophilia, called brassières (grave accent and all).

At first glance the factory’s architecture is a bit like an overgrown Victorian board school, but it’s enormous, and set off with a succession of tall gables, each with a distinctive semicircular window. There’s another such window in the Italianate end tower, too, which is topped with a tapering roof and small cupola – as if the factory were not already a noticeable landmark, visible above the surrounding shops and grammar school. The size of the building speaks of the company’s success – they’d commissioned the factory in 1889 when their previous premises, an old carpet works to the southeast, proved too small. Local architects, Everard and Pick, did the design, and they were still around to extend the building in 1894 and 1926. When the factory finally closed in 1980 and it was converted for use by the local council, the successor practice, Pick, Everard, Keay & Gimson, were the architects. In more ways than one, it seems, the Symington’s factory has long been at heart of life in Harborough.

- - - - -

* A major part of the impact of this building comes from its town centre site, where it dwarfs the surrounding buildings. It is comparable in this respect with the enormous Wadworth brewery in Devizes, about which I posted here.

Update 5 March 2019 A reader has provided an excellent extended comment, containing much information on the factory and company. You can read this buy pressing the word COMMENTS just below. 

Friday, May 18, 2018

Sheffield


Eye-Witness to industry

One of the things that impressed me about Sheffield was that there are still remains of its industrial past right in the centre of the city. Most visitors must be aware of this – a walk down the central Arundel Street reveals a number of former factories; some of them have been beautifully restored; all the buildings are at least in use. My walks around the city took me west of these buildings, until I came to Milton Street and found Eye-Witness Works, which, my Pevsner City Guide to Sheffield tells me, is the only traditional integrated cutlery works still in operation in the city. Except that it isn’t any more: I arrived to find notices on the doors with details of the firm’s new address. Eye-Witness works, meanwhile, bears a ‘for sale’ sign.

What one can see from the street is a long, three-storey brick building that fronts three courtyards. Looking at the brickwork, and the style and position of the windows, it’s clear that the building is actually the result of several different construction phases. The part in the foreground, with the round-topped windows at first-floor level, is from about 1852, the other parts came later, with the long range at the far end added in about 1875, when the older sections were also heightened (see the change in the colour of the brickwork). The early part of the building, at least, is not totally utilitarian – the corner has some stone dressing and there’s a Venetian window above the first cart entrance, to add a visual highlight. Mostly though, this factory is plain and businesslike and must have served its users well for decades.

The lettering however, as can be seen in my lower photograph, is barely hanging on. The paintwork has deteriorated and some of the letters have fallen off, while others are coming to pieces. They look to be wooden letters, and naturally have not proved as durable as the carved stone signs on some of the other former factories in the city. It would be wonderful if the purchasers restored this lettering, so that we are never in any doubt that this was ‘Eye-Witness Works, Cutlery and Plate Manufacturers’, the message as clear as it was at the time the sign was first erected, perhaps in the late-19th century, when it must have been as shiny as Sheffield plate.
- - -

* I have a feeling there may be one or two more Sheffield posts coming up.

Tuesday, January 23, 2018

Lincoln


Heavy plant

I first came across really tall factory windows when I had to write about the Nairn’s linoleum works in Kirkcaldy for my first BBC Restoration book back in 2003. Here are some to rival them, at the Robey iron works not far from the centre of Lincoln. Robey’s was one of several successful Lincoln engineering companies that were born in the 19th century. They were famous for making steam engines – stationary engines to power factory machinery, the first iron-framed threshing machines, railway engines, and big traction engines. This was the sort of heavy plant that needed big spaces, and this part of the works – just a tiny section of what was a seven-acre site, fitted the bill. These enormous windows must make for an interior that's very light. From the outside they make a statement: it doesn’t matter how big it is, we can make it.

The huge complex was at first known as the Perseverance Works, but in 1885 it was extended and renamed the Globe Ironworks, presumably in honour of the company’s worldwide reach. The late-19th century entrance, on a lower wing that adjoins the wall with the high windows, has a carved globe above along with the company name.
When World War I arrived, Robey’s were again in the technological vanguard – like several other Lincoln engineering firms they took to manufacturing aeroplanes. As well as aircraft bearing their own name, they produced Sopwith Gunbuses and Short seaplanes under contract. Later still they developed their electrical engineering work (they’d already built electrical plant to light Lincoln cathedral in the Victorian period) and moved into diesel engineering. The company survived until 1988, their closure part of the general decline in British manufacturing industry that took place at that time. A lot of their robust and versatile buildings remain on Lincoln’s Canwick Road.

Friday, June 24, 2016

Wisbech, Cambridgeshire


Deco memories

I quite often take photographs, intend to blog them, and then, such is the richness of English architecture – and such the breadth of my enthusiasms – pass on to another building that seems more enticing. Looking back through my pictures for something else, I came across just such a building, which I photographed about a year ago. It’s the office building of a canning factory in Wisbech and was originally built for the Smedley’s company in around 1923.

The flat roof line, gridded windows, and Art Deco detailing make it typical of a spate of industrial buildings put up in the period between the two world wars, although this one is rather early – most of them, in my experience, date from the late-1920s or 1930s. The Art Deco elements are confident but quite restrained compared to the Egyptian ornament of London’s Hoover Building or the feline extravaganza of the Carreras Black Cat tobacco factory, also in the capital. Here we have a stepped pediment, some more stepped effects on either side of the entrance, some diamond and rectangle motifs framing the facade at either end and picked out in red and blue, and some red saw-tooth pattern along the top of the frieze. There are more touches of red above the doorway.

True to the tenor of the times, this bit of modernistic display was laid on for the offices, the company’s public face. The working buildings are round the back and no doubt in the 1920s, as now, they were low utilitarian shed-like structures, with very little decoration to them. The building now belongs to Princes, who have inserted their company name where the sign previously said ‘Premier Foods’ and before that, according to the building’s listing text, ‘National Canning Company Ltd’.

I’d not associated this kind of building with food production. Most of the examples I’ve seen, on the outskirts of towns and along London’s arterial routes like Western Avenue and the Great West Road, have been engineering factories, electronics producers, firms making goods associated with the automotive industry, cosmetics companies, and so on. But there’s no reason why canning peas or baked beans shouldn’t be done behind a smart Art Deco facade, and the new owners have integrated the glowing red letters of their name rather well into the design. Can do.