Showing posts with label Norman. Show all posts

Saturday, June 27, 2026

Kirkburn, East Yorkshire


Beasts, chevrons, and scrolls

I apologise to any readers who have been frustrated at my previous post, which illustrates a notable Norman church but discusses the flowers in the churchyard. If that’s a little perverse for an architecture blog, I’d argue that a building’s context is often as important as the building itself. However, as St Mary’s, Kirkburn, is a Norman churches with some memorable carvings, I’m not going to let it pass without a few words, and a couple of pictures, of its memorable entrance.

This is the south doorway of the church, and it’s a star example of the kind of entrance that the builders and sculptors of 12th century England liked to produce when they had the time and money to do so. The overall design will be familiar to many people who like to visit old churches: a semi-circular opening featuring several more or less concentric bands of decoration, known as orders because they sit on a series of miniature columns (known in the business as shafts). The inner orders are recessed, leading the eye towards the door and the interior of the church. The capitals at the heads of the shafts and carved with scrolls, which give a distant hint of the Roman Ionic or Corinthian, reminding us that the style of architecture in Britain known as Norman is also termed Romanesque.

Kirkburn’s south doorway has three orders, the inner one decorated with chevron ornament, the second also of chevrons, with some carved decoration on each triangular outer surface, and the third of beakheads. There’s a fourth, outermost, band that has no shafts supporting it. This is known as the label and this one is unusual in that it bears quite striking figurative carving – labels are often quite plain.


My second photograph shows the central part of each ornamental band, so that you can see them in detail. The first, innermost, band has multiple rows of  finely cut chevrons, both on the front face of the arch and the underside. This is high quality work by someone at home with mallet and chisel – and it’s a standard pattern of this period so you’d expect it to be done competently. Before the next order comes a band of stones carved with mostly abstract patterns (chevrons, squares, scrolls and one crudely cut head); this band tapers towards the sides, to accommodate the difference in curvature between the lower order (segmental, to fit the door) and the upper orders (semicircular). The carving here is much less assured, almost as if it had been left blank and a less skilled mason had later decided to decorate it.

The next order up is again made of chevrons, but exceptional ones because there are carved motifs on the upper surfaces. These motifs range from stylised stars, leaves and spirals to beasts – on the far left there’s what looks to be a serpent. Next comes the outer order of beakheads, crisply carved, with the usual features of these creatures: pointed beaks and furrowed brows. With both these orders, we are back to more confident work.

Finally, there are the carved stones of the outer band or label. It’s mostly difficult for the 21st-century eye to identify the subjects of these. The excellent website of The Corpus of Romanesque Sculpture in Britain and Ireland (CRSBI) tries hard.* This site is compiled by people who are used to looking at and studying Romanesque sculpture, so if their conclusions are surprising, they’re at least based on knowledge of the subject that spreads broad and goes deep. From left to right they identify the subjects in the close-up picture as: a sheep; two serpents with foliage sprays in their mouths; two lions; a horse; a woman holding a torch (sideways on to fit the stone); a dragon among stars; three birds with their eggs; and two animals with foliate tails and tongues.

If one could be sure of the animal identification, one could no doubt draw conclusions about the moral or spiritual lessons to be drawn from the creatures illustrated. But I hold back from trying to do this when the ‘sheep’ is so elongated and stylised, when the ‘lions’ have tufted tails but not a lot else lionish about them, and when some animals are not identified at all. I prefer to marvel at the skill of the carvers (even work we might describe as ‘crude’† is graphic and effective), at the good state of preservation (apart from the odd chipped beak) and the strong sense of design. There’s plenty here to scratch one’s head about, but much to give pleasure too.

- - - - -

* I cannot stress enough what a useful resource this site is. It’s here.

† If, looking at the ‘sheep’, you’re tempted to say that a child could have done it, remember Picasso’s remark when accused of a similar lack of sophistication: ‘Once I drew like Raphael, but it has taken me a whole lifetime to draw like children.’ There are various variations on this remark of Picasso’s online, but the one I give is the one I believe to be most accurate. 

Tuesday, June 23, 2026

Kirkburn, East Yorkshire

Green thoughts

Churchyards. I’ve been in a lot of them in my time and mostly I can concur with the narrator of Samuel Beckett’s First Love, ‘Personally I have no bone to pick with graveyards, I take the air there willingly, perhaps more willingly than elsewhere, when take the air I must.’ I’ve known churchyards where grass grew knee-high, and others mown to within a millimetre of their lives; churchyards in Leicestershire full of elegantly cut slate gravestones and ones in the Cotswolds populated by tombs made of glowing oolitic limestone; I’ve been in churchyards so deserted and unkempt that my only company was a furtive rat scuttling into a crack in the side of a table tomb; I’ve been in a churchyard when sheep were grazing there and in another where a young man in gaiters and tweeds looked like a ghost from the 1920s as he swept leaves in the midge-haunted twilight. In all of these, save perhaps the one with the rat, I’ve taken the air willingly. There are many beautiful and engaging churchyards, and they spark our admiration in all kinds of different ways.

My photograph shows one that I admired very much. It’s at Kirkburn, East Yorkshire, near Driffield, north of Beverley. What I love about this place is that part of the churchyard has been set aside as a haven for wildflowers together with the insects and other animals that find food or shelter in such a place. It’s a part of God’s acre that contains old and often illegible stones, so not an area that many people will want to access – most visitors, I hope, will like me be happy to keep to the pathways. I’m sure most people will find heartwarming the sight of ox-eye daisies, knapweed, buttercups, and – yes! – a pyramidal orchid, among other things. Bees and other pollinators will be more happy still.

I didn’t realise when I was in Kirkburn, looking mostly at Norman architecture and carving, that it’s set in an area with a lot of intensive farming. This fact makes even this small bit of nature conservation more worthwhile still. CPRE North and East Yorkshire reports that species lists for the churchyard are growing, and remarks that Kirkburn’s was the only church they visited with a Pipistrelle dropping on the church door!† This is progress, although one hopes that the bats do not pose too many problems of their own in the context of the ancient church building. The approach wouldn’t work in every churchyard, but if just a few thousand of England’s 16,000 or so parish churches could set aside an area like this, what a benefit it would be to the environment.

- - - - -

* Most of my churchyard blog posts have been about things (gravestones, buildings, walls) in churchyards, but for nature, see my picture of ox-eye daisies at Bradford-on-Avon; and for another way to enjoy churchyards, see my thoughts on a picnic (and other things) in Tixover.

† See their website here for a report on their church visits. It’s to the CPRE that I owe the information about local intensive farming.

Sunday, January 11, 2026

Tewkesbury, Gloucestershire

Perennial

There are some buildings I never tire of looking at, and some of these I have blogged about more than once. One of my favourites is the abbey church of St Mary, Tewkesbury, a large building that just keeps on giving, with its Norman and Gothic architecture, its wealth of carvings and its impressive monuments. There’s even some outstanding 20th-century stained glass, to bring the story of the church almost up to date. One of the best features is the large central tower, which has been called the best Norman tower in Britain.

The tower probably dates to the mid-12th century, at the end of the long campaign of building that brought the huge abbey church into existence. The abbey’s founder, Robert FitzHamon (a relative of William the Conqueror) initiated the building process in the late 11th or very early 12th century, but died in 1107. The church was consecrated in the early 1120s, but the structure was unlikely to have been complete by this date.* The architecture of this period is chunky, with thick walls, round-headed windows and doors, and enormous cylindrical columns. But there was also much carved decoration, as one can see on the outside walls of the tower.

The lower part of the tower is very plain, but very little of this would have been visible when the original, steeply pitched roofs were in place – the position of these is clear from the remains of old masonry that trace the old inverted-V-shaped lines of the roofs. Above this level, things get very ornate indeed. There are three horizontal bands of ornament. The upper band has tall arches (some with louvred bell openings, some blind), with sides and tops carved in a chevron or zig-zag pattern. Beneath these is a narrower band completed covered in arches that intersect, producing a geometric pattern of light and shade. Further down again is another band, this time with tall, carved arches, displaying a different pattern of bell openings from the one above. All of this is the work of 12th-century masons, apart from the battlements and corner pinnacles, which are later.

There was once a spire, made of wood covered with lead, on top of this tower, but this fell down in 1559. Even without the spire, the tower is a magnificent piece of architecture, drawing the eye as one approaches from the west (the approximate viewpoint of my photograph), making a striking landmark from across the fields to the north, or providing a pleasant distraction as one glimpses the top above the shops and houses that cluster nearby. It could so easily not be here today. The abbey was dissolved by Henry VIII in the 16th century, but the locals bought the church from the king in 1542, and it has served as the town’s parish church ever since.† It still gives much pleasure, not just to worshippers, but also to those who attend concerts there, and to anyone who, as I do, savours its magnificent medieval architecture. 

- - - - -

* Church-builders usually started at the east end (where the altar is placed) and worked their way westwards. The chancel, crossing, transepts, and maybe a small part of the nave were likely to have been completed by this date.

† The townspeople paid £453 for the church.

Wednesday, July 2, 2025

Lindisfarne, Northumberland


Relics and patterns

Lindisfarne Priory is in many ways the archetypal medieval monastery. Its links to the relics of the revered Saint Cuthbert (and therefore with the early history of Christianity in Britain), its isolated position on a near-island that’s cut off from the mainland at high tide, its ruinous state today – all these are the kind of things we think about when we think about early monasticism in England. The original monastery was founded in 635, when Northumbrian king Oswald granted Lindisfarne to Aidan, who made it the centre for converting Northumbrians to Christianity. In the 670s, Cuthbert, then prior of Melrose Abbey, was invited to Lindisfarne and became famous for his saintly way of life, his wisdom and as a healer. When he was canonised, his tomb in the church at Lindisfarne became the centre of a cult. The influence of the Lindisfarne monastery grew, but after a Viking raid in 793, the monks removed his body and other relics to a safer place and the monastery was abandoned – at first Cuthbert’s shrine was at Chester le Street, later at Durham. Here, it’s said, the wheeled cart carrying his body could not be moved any further and those accompanying the coffin interpreted this as the will of the saint expressing itself.* At Durham his relics remain. As a result, Durham prospered, the present cathedral church was begun in 1093, and Cuthbert’s shrine was enhanced by a large collection of other holy relics, including a rib of Edward the Confessor and a tooth of St Cecilia.†

However, eventually monks returned to Lindisfarne and built a new church. When they did so, they designed its architecture to reflect that of Durham. Durham cathedral’s magnificent Norman nave has tall columns with bold geometric designs cut into them – amongst these are chevron patterns and flutes; there are also piers with multiple vertical shafts around them. Although the piers at Lindisfarne are much smaller than those at Durham and are now greatly eroded, you can still see similar designs on them – a pier with chevrons is clearly visible in my photograph, alongside another with multiple shafts. The stump of a further pier with a fluted design exists to the west of these. These architectural flourishes were a way of paying homage to the cathedral at Durham, by then in effect the senior or mother church of Lindisfarne, and of acknowledging the importance of the place that housed the remains of Cuthbert, so deeply revered by the monks of Lindisfarne.

- - - - -

* Apparently, when anyone tried to move the body beyond Northumberland, similar things happed – at one point it was put on a boat bound for Ireland, only for a storm to blow the vessel back.

† There is a good account of the story of St Cuthbert’s remains and of the relics at the shrine at Durham in Charles Freeman, Holy Bones, Holy Dust: How Relics Shaped the History of Modern Europe (Yale University Press, 2011).

Friday, December 1, 2023

Birlingham, Worcestershire


Recycling

Many English churches were built in the Victorian period. Lots of these served new parishes, created to serve a population that was growing faster than ever before. But some were replacements of older buildings, churches that had deteriorated structurally, or were too small for current needs, or just had the misfortune to have been built in a way that offended Victorian sensibilities. When this was the case, one cannot help but wonder what the original building was like, and whether it was really necessary to knock it down.

Sometimes there are clues in old watercolours or engravings, or written accounts by antiquarians. Occasionally, there are architectural fragments of the old building sill to be seen. This is the case in the village of Birlingham, where the Norman chancel arch of the old church (rebuilt in 1871–72 by Benjamin Ferrey with the exception of the tower) was reused as the gateway to the churchyard. So what could have become a heap of rubble has been turned into a rather grand ceremonial entrance. It does, of course, contain much 19th-century workmanship (‘much renewed by Ferrey’ is Pevsner’s comment), but it gives us an idea of the old arch, and forms a pleasant focal point (not to mention a talking-point) in the centre of the village. Here’s to recycling.

Sunday, April 17, 2022

Hereford

Interesting old rubble

Back in November last year, the Resident Wise Woman and I made a trip to Hereford, with the aim of revisiting the cathedral (see my post Pigs in Blankets from back then) and doing a little early Christmas shopping. One of the joys of exploring once more a building of the size and age of a medieval cathedral is that there’s always some detail to find that one hasn’t spotted before, or that had escaped one’s memory – the joy of rediscovery is almost as great as the wonder of a totally new find.

I can’t remember seeing this pile of architectural fragments before. They’re kept in a passage off the cloisters, and are testimony to the sort of change and upheaval that is very much of the essence of large medieval buildings. All the great English medieval cathedrals, with the partial exception of Salisbury, are the fruit of centuries of extension, rebuilding, and design alteration – much of which took place before the Reformation brought its own cataclysmic transformations. Usually this history of change is perfectly clear from the fabric of the building – changes of architectural style from one part to the next, joins in the walls that don’t quite match, differences in the design of windows and vaults, and so on and on. Occasionally though, there’s another kind of evidence, in the form of preserved fragments like these.

All too often pieces of stone that came from a demolished or altered part of the building were reused or simply discarded as so much old rubble. Here some have been kept as a miniature museum of architectural oddments. A lot of the Hereford fragments are carved capitals from the Norman or Romanesque period. Whoever put them here clearly admired the artistry of their carving, even if they no longer felt they were worth actually keeping in situ. Among them are quite simple scalloped capitals, quite a bit of vigorous interlace design, and the occasional monster. But there are also other gems of medieval carving – a bird, a small capital from a shaft with some stylized Gothic carving, a foliate head with tongue sticking out flanked by leaves, a beast with exaggeratedly spiralling horns.

Who knows who put these carvings here, or when? Hereford cathedral suffered many vicissitudes between the 17th and 19th centuries. It was damaged during the English Civil Wars, repaired after a tower collapse in the 18th century, and comprehensively and somewhat drastically restored in the 19th century by Lewis Nockalls Cottingham, his son (also Nockalls), and George Gilbert Scott. Major alterations to the west front were done in the early 1900s by John Oldrid Scott, George Gilbert Scott’s son. Any of these could have been responsible – part of the work of ‘restoration’ was ‘correcting’ what was seen as uncouth non-Gothic medieval work with fabric in a style of Gothic that the Victorians thought better. We can be thankful for the small mercy of these preserved blocks of stone.

- - - - -   

Long ago I did a post about another collection of medieval fragments, here.

Monday, April 11, 2022

Gloucester

The Golden Minster

Dominating a small patch of green space by St Oswald’s Road in Gloucester is a piece of wall with a story going back more than one thousand years.

In around 900, Æthelflæd, daughter of King Alfred the Great, built a large church, known at first as the New Minster, in Gloucester. It became a shrine when Æthelflæd and her brother Edward led a military expedition into Lincolnshire, which was then occupied by the Vikings, and brought back a number of holy relics. Amongst these were the bones of St Oswald, who had been king of Northumbria, a keen supporter of the spread of Christianity in the North of England, and bringer of St Aidan to his kingdom to preach the Christian faith. Oswald’s saintly life – both his encouragement of Christian missionaries like Aidan and his selfless support of the poor – led people to revere him, and after his death miracles were said to take place at his grave. It was said too that miracles occurred at his shrine in the church at Gloucester, to which so much wealth flowed that it become known as the Golden Minster.

After the Norman conquest the minster became an Augustinian priory (one of several priories and friaries in the city) and the building was extended to provide domestic quarters for the monks, to create accommodation for guests, and to upgrade the church. However, in the 16th century the priory was dissolved by Henry VIII and the church was partially demolished. Part of the building survived as a parish church but by 1656 this had been replaced with another building and soon just this wall was left.

The surviving hotchpotch is not much, just part of one wall of the nave, but even this shows several different phases of the building. The semicircular arches are early medieval; the pointed arches represent the later extension of the priory church to the west, and the walls that infill the spaces beneath the arches date from the period after the dissolution when the building was reduced in size for use as a parish church. It’s a rather sad ruin, in a little visited part of the city, probably mostly just glanced at by motorists as they whiz past on a nearby ring road. A reminder of the ways in which this large city changed over the centuries, from a religious centre to an industrial and trading one, of how much has been lost, but of how many traces of the past remain for those with the time and the eyes to see.

Saturday, July 31, 2021

Buildwas, Shropshire

Well floored

Buildwas Abbey, where the Resident Wise Woman and I were pleased to find ourselves on our own in an atmosphere of almost monastic quietude recently, is an enchanting monastic ruin. It’s best known for the almost intact ruins of its church, built in the second half of the 12th century in a transitional style that bridges Norman and Early English Gothic – chunky round stone piers, arches that look semi-circular at first glance but which actually come to a very subtle point. The other glory of the place is the chapter house which, with its more slender columns, seems to be moving still more towards the Gothic.

If the columns and vaulting of the chapter house are admirable, even better to my mind is the collection of medieval tiles that paves part of the floor. These are not I think in their original place, but have been brought here and arranged in a pleasing jumble after excavation elsewhere on the site. Some of these tiles are fragments, some have been broken and pieced together, some of them are whole; all are faded. Yet even in this condition they have a serene beauty and as one looks across the floor one can see an engaging range of decorative touches and motifs – birds, flowers, leaves, grotesques, abstract designs from roundels to chequerboards, and elements such as the fleur de lys.

A few of the tiles give an idea of the richness that the colours must have had when they were new: strong terracotta ‘flower-pot’ reds, darker reds, rich ochres. A reminder that if the lives of the Cistercian* monks at Buildwas were austere, the visual stimulation they enjoyed was not only a matter of the natural beauty of the nearby countryside or the sight of an occasional richly illuminated manuscript. Even when their eyes were cast down, they had something interesting to look at: art and craftsmanship, indeed, to look up to.

- - - - -

* Buildwas began as a Savignac foundation, but like its ‘mother’ house, Furness, Lancashire, it became Cistercian in 1147 when the two orders merged.

Friday, June 18, 2021

Little Comberton, Worcestershire


Restoration

Reading the entry in the (excellent) Pevsner volume on Worcestershire did not make me especially keen to visit the church at Little Comberton, a village I’ve passed through several times. But the other day we paused in the village anyway, and although the church was locked, found several things of interest. This is a buidling that was heavily restored in the Victorian period by an architect called William White.* White was not in the front rank of Victorian church architects, but was prolific: some 250 church projects are attributed to him, and he also designed many parsonages and schools. Like other more famous Victorians (Butterfield and Teulon, for example) he was interested in the architectural use of colour, and this is reflected here in the bands of dark red stone used around windows, up buttresses, and in quoins.

My photograph shows a tiny window in the Norman style, a partial replacement by White of an original Norman window. Even this small opening shows the effect of contrast produced by the different coloured masonry, laid out symmetrically. But at the top, symmetry is broken and White preserved the original Norman stone that forms the rounded head of the window, complete with the band of cable ornament that runs around it. If the result is more Victorian than medieval, it could be seen as an effective compromise, which preserves the most ‘artistic’ part of the old window, while renewing the remainder in a way that fits in with the style of the other windows in the restored church.

It’s also revealing about 19th-century attitudes to restoration. Literally, ‘to restore’ means to put something back, to return the building to the state it was in when it was new, or at some other ‘ideal’ time in its past. In practice, the Victorians often used restoration as a way of ‘improving’ churches, of making them more ‘correctly’ Gothic or ‘properly’ Romanesque than the often hybrid or mongrel or unevenly proportioned buildings that the Middle Ages in practice produced. Victorian architects were also of course at pains to make ancient buildings suitable for 19th-century worship, which would also mean architectural and decorative changes. Here, this fragment of 12th century carved ornament shows that White did not want to sweep away everything, that he was happy to respect the art and craft of his ancient predecessors while also introducing a different visual approach, which was very much his own.

- - - - -

* William, White (1825–1990) was great nephew of the naturalist Gilbert White.

Friday, May 28, 2021

Altarnun, Cornwall


The hard stuff


In the list of English building stones most familiar are the sedimentary rocks, such as limestones and sandstones, that are so widely found and widely used for building. In the Middle Ages, when so many of the country’s churches, castles, and other notable buildings were constructed, these stones were widespread, plentiful, and widely used. Many of them were also sympathetically yielding to the carver’s chisel, and whether for the hunky punks of Somerset or the glorious Romanesque carvings of Herefordshire or their contemporaries in many other places, often just as stunning, masons and carvers used these materials enthusiastically. But there are other stones with very different qualities. One such group are the granites of parts of Cornwall, Devon, and Lancashire, igneous rocks that are so hard they rapidly blunt any tool that one is rash enough to use on them.* Early builders were sometimes thankful to find ‘field stones’, chunks of granite that they could pick up and use with little or no chiselling. An entire church built of granite is a testimony to a lot of very hard work.

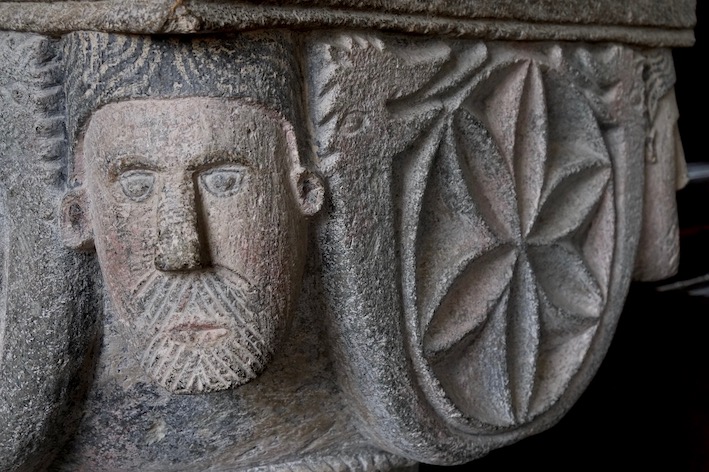
Such a church is St Nonna’s, Altarnun, in Cornwall. Not for this building are the glass-flat blocks of ashlar stone that we see so often on the limestone belt or in the sandstone country. The surfaces, though well worked, have a roughness that gives them a character of their own. My photograph shows a detail of the superb Norman font. There’s a carved head at each corner and in the middle of each side, a roundel with a six-petalled ‘flower’ motif, embraced by a some kind of two-headed serpent. It’s simply detailed – getting fine detail into this stone is a real challenge – but wonderfully strong. It would have been further enhanced with coloured paint, of which traces remain – a hint of red on the cheeks of the face and a little grey to suggest hair. Whoever carved this has not been cowed by the hard rock, but has gone with an approach that suits the quality of the stone. A lesson in making the best of a material, something that ancient craftsmen did magnificently.

- - - - -

* I once tried to drill a hole the granite wall of a house, to fit a curtain rail. My good quality hammer drill was defeated: once through the plaster surface, the tip of the bit just danced about on the surface of the rock, knocking away more and m ore surrounding plaster as it did so. We called in the professionals, who had a machine the size of my arm that did the job.

Wednesday, June 17, 2020

Moreton Valence, Gloucestershire


Dragon-slayer

The A38 between Gloucester and Bristol was once a major artery to the southwest, though nowadays the M5, running roughly parallel, takes most of the heavy traffic. I remember when I was a boy that my parents and I would sit in traffic jams on the A38, and when the car got moving again we’d pass through dusty villages, places called odd things like Cambridge and Berkeley Road, that seemed to want to be somewhere else. Moreton Valence was one that got away down lanes to one side of the main road, and its church feels remote, a world away from the bustle that anyway has gone now.

We came here to look at the outside of the church and in particular the wondrous tympanum above the door that now shelters beneath a partly timber-framed porch. It’s Norman, and vigorously carved in low relief, although the relief was probably deeper when it was made in the 12th century – there are signs of wear during the centuries before the porch was built in the late Middle Ages, and this, the main entrance to the church, unusually faces north. The reason for the odd orientation is across the churchyard fence. An ancient moat, filled with duckweed, marks the site of what must have been the medieval manor house. A north door was the quickest way in for the local lord.

And what he and the rest of the congregation saw as they entered was this carving: an angel, presumably the Archangel Michael, spearing a dragon. The carver portrayed Michael with long hair, neatly carved feathered wings, and a nimbus. The sculptor made good use of the semicircular shape of the stone, portraying Michael leaning dramatically towards the beast, so that both his head and his wing almost touch the edge of the tympanum: it’s a pose that suggests power and effort, as he shoves his spear or lance dragonwards. The beast, too, is carefully carved. A beady eye, one fang, and a curvaceous ear are all visible, though difficult to capture in a photograph without extra lighting. Like the angel, the dragon is effectively positioned, but – in keeping with its defensive stance – the creature is twisted awkwardly with the body pointing forwards and the head turned back. Again, the frame is neatly filled.

The sculpture of Norman tympana is quite diverse. Even within the confines of this blog, I’ve posted tympana featuring such subjects as the Harrowing of Hell, the Coronation of the Virgin, Christ in Majesty, and miscellaneous monsters. The other dragon-slayer I’ve seen in a Norman carving, at Ruardean, is on horseback, and as such has been seen as a knight and so identified as St George. The Ruardean figure is in much deeper relief than this one at Moreton Valence, and it’s a shame the stone here has worn so much – the wings, Michael’s garment, the nimbus, and other details suggest carving of some detail and quality. But I’m grateful for what’s left.

Wednesday, January 1, 2020

Orford, Suffolk


The wild side

January is likely to prove busy for me and anyway is a month often beset with the kind of weather that discourages travel and the photography of buildings. It therefore seems a good time to share an image or two from my Suffolk trip of a couple of months ago. I’m beginning with the parish church of the settlement at Orford, by the River Alde where it reaches Orford Ness and the sea. It’s a somewhat remote, quiet place now, and certainly was in the early Middle Ages, but this changed when Henry II built the great castle there in the 12th century. Along with the castle came a large church, servicing what must have been a much expanded town, with a large chancel flanked with arcades of semicircular arches.

By the 18th century the place was remote once more and the church had fallen into disrepair, with the once magnificent chancel in ruins. The Victorians hatched an ambitious plan to restore the church and the great Gothic specialist George Edmund Street was put on the case. But Street’s plans were not carried out and instead a slow, phased restoration was carried out that only ever got as far as the nave and aisles, which make a pleasant and sizeable church in their own right. The chancel was left in ruins.

And so it remains. Repairs in 1930 ensured that the ruins were stabilized. One range of arches, plus a couple of piers on the other side, remain as a reminder of past magnificence. As I have a weakness for ruins, especially those capable of sprouting a little vegetation without sustaining major damage, I rather like it this way, with the tussocky grass growing around the column bases. There’s space enough in the churchyard for a more kempt area around the main body of the church. In my book, there’s room for both the roofed building and the ruin, the neat and the unruly, the tame and the wild.

Monday, June 24, 2019

Carving out a life


Alex Woodcock, King of Dust: Adventures in Forgotten Sculpture
Published by Little Toller Books


When I’m wandering about looking at old buildings, I often get into conversations with people. One of the most frequent comments I hear when standing in front of a beautifully crafted bit of masonry or carving is: ‘Of course you couldn't find anyone with the skill to do that now.’ I usually respond by pointing out that, although skilled stone masons and carvers are hardly thick on the ground, they do exist, in the workshops attached to our great cathedrals, for example. A few cathedrals, like my local one, Gloucester, retain a full-time group of masons who work away at the conservation of their cathedral’s ancient and fragile fabric – replacing worn stones, carving new corbels or gargoyles, and so on.

Alex Woodcock – an archaeologist, expert on medieval sculpture, and poet, among other things – knows all about this. He took a mid-life career turn, perceiving that he might learn more about stone carving by actually doing it, and training to become a mason and carver. Coincidentally, he cites the writing of Richard Sennnett (whose recent book on cities I reviewed in my previous post), who said that when ‘the head and the hand are separate…it is the head that suffers’. By learning how to make the sort of sculpture produced by the builders of medieval churches one should come to a deeper understanding of the ancient work.  

This book is Woodcock’s account of the route he took from fascinated student of medieval carving to fully trained carver working on the repair of the sculptures of Exeter cathedral. His narrative is absorbing, even moving, and full of insights into the way such a carver has to work. It is nourishingly rich with descriptions of different kinds of stone (Woodcock loves stone), knowingly alert to the qualities of tools such as mallets and chisels, and atmospherically thick with the dust and stone fragments of the mason’s yard. It is also full of descriptions and appreciations of the Romanesque carvings in parish churches in the English West Country. It’s hard to describe the appearance of these carvings briefly – Woodcock evokes it in a series of accounts of different churches, building to a picture of a style that, broadly, combines figures carved with a simple and powerful directness and ornamental patterns of sometimes great complexity but similar boldness. Anyone who doesn’t know these wonderful carvings – on doorways, crosses, baptismal fonts – will find the book an eye-opener.

Woodcock describes these carvings, which date from the 11th or 12th centuries, in a way that brings them alive in the imagination. He has a go at the scholars and writers who pigeonhole this sort of work as ‘crude’ or ‘primitive’ with the implication that it’s far inferior to the more ‘finished’ and ‘naturalistic’ Gothic sculpture that came after it. By contrast, he sees in the simplicity and clarity of the Romanesque carver’s lines and forms something of the power of modernist sculpture, comparing it to Brancusi. I agree. Woodcock is with the artists in this – John Piper loved this sort of thing, for example, as did Henry Moore – and the descriptions in this book are persuasive and are worthy to stand beside Piper's photographs.*

There’s a clue in those references to past artists and fellow-appreciators of the Romanesque, a clue to what makes this book stand out. It’s raised above the level of another ‘mid-life journey from crisis to fulfilment’ narrative by its deep appreciation of the ancient sculptures and by its admiration for past advocates of these neglected works. Among the book’s heroes, along with Piper, are people like the historian Kate Marie Clarke, who learned to understand and appreciate Norman fonts by making line drawings of them, and architect Philip Mainwaring Johnston, who restored churches and whose talent for drawing informed his sensitive work on medieval churches. These are all people for whom hand and head worked effectively together.

By the end of this book I was ready to give a triumphant cheer for Woodcock when he found employment as a stone mason, and was ready to believe I understood the carvings a lot better for reading his informed accounts of them. I now have another list of churches to visit and sculptures to look at. I was also ready to applaud Little Toller Books for publishing the book and for commissioning the excellent artist Ed Kluz to do the jacket. I hope that face smiles out across Britain's bookshops and that it attracts many buyers. I don't think they'll be disappointed.

- - - - -

* If you can get hold of the Shell Guide to Dorset, look at Piper’s photograph of the font at Toller Fratrum to see what I mean.

Thursday, May 23, 2019

Quenington, Gloucestershire


Harrowing of Hell

Here’s the tympanum from the south doorway at Quenington, the north doorway of which was the subject of my previous post. This time, the subject is the Harrowing of Hell. Christ is seen piercing the body of Satan with a cross – or a spear with a cross at its upper end. To the right are three figures is positions of supplication – they’re said to have emerged from the mouth of the serpent at the bottom right of the carving, which symbolizes the mouth of Hell.  The whole scene is framed within a round-headed Norman arch, set on round shafts. A charming (and unusual) detail is the sun that shines above the figures, as if suggesting that they have come out and up into the light, which is symbolic of the Lord’s presence.

The framing arch is unusual and is smaller than the overall arch of the doorway, the zigzag carving of which is visible around the edge of the photograph. It’s as is the carving was originally intended for a smaller doorway. Or as if it was done by a different carver from the doorway and someone got the measurements wrong. The rather gawky result in a way adds to the charm.

In our postmodern, 21st-century way, we are apt to be affected by such naïve carvings, and even to be condescending about their simplicity. But to medieval Christians this was serious stuff: the descent of Christ into Hell, in order to bring about the salvation of those who were righteous but had had the misfortune to die between the beginning of time and the coming of Christ and had therefore ended up for a few centuries or more in the bad place.* It was a very real and dramatic image of Christ’s power and his ability to save souls.  However we think about that now, the carvings that such stories inspired still have the power to draw us in.

- - - - -

* These souls were also said to be in Limbo, a region of Hell that was separate from the Hell of the damned.

Monday, May 20, 2019

Quenington, Gloucestershire


Coronation of the Virgin

While I’m in Gloucestershire, two more posts about a building in my home county that I’ve revisited recently. It’s St Swithun’s church, Quenington, one of the smaller and less assuming of the Cotswolds’ remarkable collection of parish churches. It’s a medieval building, but one much restored in the 1880s by F. S.Waller, a Gloucestershire architect who worked on quite a few local churches, but not always with the best of results. Waller rebuilt most of the western end of the church, added a vestry that was no doubt practically very useful but aesthetically far from ideal, and replaced an early-19th century tower with a picturesque bellcote.

Waller also built porches for the north and south doorways, and this is cause for celebration because these are the features of the building that really stand out and deserve protection from the elements. The doorways are Norman, of the mid-12th century, and remarkable. Here’s the tympanum over the south doorway. The carving depicts the Coronation of the Virgin and this in itself is interesting, as there are very few representations of this subject in England before the 13th century, when it – and the wider cult of the Blessed Virgin Mary – became very popular. She sits together with Christ, holding (it is said) a dove, while he crowns her. Round about are the symbols of the four Evangelists, two angels, and on the far left, an elaborate domed Romanesque building – either a church or, as Pevsner speculates, the Heavenly Mansions.
Detail of the Coronation tympanum, Quenington

I’m a fan of Norman tympana – see past posts about Elkstone and Great Rollright, for example – but I get particularly excited about this one for various reasons including its unusual subject and the depiction of an elaborate building. It’s a nice illustration of the way in which even an isolated village church can reflect notions, from the design of domed churches to the evolving reverence for the Virgin Mary, that were probably more current in far-away cities than in remote villages, but which had travelled there, via writings or word of mouth, carried by priests, monks, and stonemasons, among whom were the best travelled and most knowledgeable people of the Middle Ages.

Monday, June 18, 2018

Hook Norton, Oxfordshire


The eyes have it

I wonder if Hook Norton, a large village in North Oxfordshire, can stand as a symbol of what I respond to in England’s rural settlements. So far, I’ve posted about this village’s remarkable brewery, about a Shell petrol pump globe, and about Hook Norton’s early, and lovely, Baptist chapel. Buildings and objects like these are very much the kind of things that appeal to me, and that have, I hope, animated the posts on this English Buildings blog for nearly 11 years. All I need is a parish church and a beautiful, hand-painted sign and I’ve got the essence of my interests. And Hook Norton is rich enough to oblige.

The parish church, then. I’ve visited St Peter’s Hook Norton (beautiful, large, airy, part-Norman, partly from the later Middle Ages) several times over the years, but only on the most recent occasion with the Resident Wise Woman. ‘You must come in here,’ I said to her. ‘There’s something you’ll really like.’ I knew that the primitive, but charmingly folkish carving on the Norman font would be up her street, and I hope it appeals to you too.

On the face of it, the relief decoration on the font is very simple: Adam, Eve, a centaur-archer, a figure carrying a water-bags, a lion-like creature, and a monster out of the bestiaries with two heads, one in his tail. But before we dismiss the simplistic carving, there’s much to keep us looking. ‘EVA’ and ‘ADAM’ are named, as is the archer, ‘SAGITARIUS’ and the latter identification encourages one to speculate that the lion could be Leo and the water-carrier Aquarius, though the two-headed monster (sometimes referred as an amphisbaena, although, strictly, an amphisbaena was a two-headed serpent) is in no zodiac that I know. The inscriptions also make one wonder if more people in the Middle Ages than we think could read – someone at any rate could spell out these words and tell others that here were the first man and woman. Adam has already begun to delve – he carries a rake in one hand and a spade in the other, and has dug into the band of ornament running around the base of the font. Eve has not, though, learned to spin, and seems more concerned with addressing her modesty.* The faces, apart from Eve’s rather pointed foxy visage, are charming, and some of the eyes have that tendency to look out at you directly from faces in profile that we see in many periods and genres of art, from ancient Egypt to the Cubists. I am charmed especially by the amphisbaena, in intimate conversation with himself, as many of us are. There is a much better photograph of it than mine, by John Piper, in the Tate collection, which is worth a look. He had a good eye for these eyes, did Mr Piper, as he did for the more general charms and visual interest of the English village.† I’m pleased to follow in his footsteps, even if my own photographic efforts are, compared with his, as crude as the work of the Hook Norton carver.

- - - - -

* At least I think that’s what she’s doing.

† People who visited the recent Tate Piper exhibition, which has also been at Warwick Arts Centre, might be forgiven for thinking, from a misleading caption there, that Piper took all his pictures with a box Brownie camera. John Piper wrote in a note on equipment prefaced to a book of his photographs that he started with a number 2 Brownie, but bought a secondhand ‘Ideal’ camera with a Zeiss lens in Broughton when he was about 18; this he used until he was 60, when he treated himself to a Hasselblad. See John Piper, A Painter’s Camera: Buildings and Landscapes in Britain 1935–1985 (The Tate Gallery, 1987).

Tuesday, January 30, 2018

Stewkley, Buckinghamshire


Façades 

When looking at a building form the outside, we often think in terms of its façade, ‘The face or front of a building towards a street or other open place, esp. the principal front,’ as the OED has it. Lots of buildings – Palladian houses, Victorian town halls, Gothic cathedrals – have very beautiful façades, formal, symmetrical, and attention-grabbing.

Medieval English parish churches, though, often don’t have formal façades in this way. They have their entrances on the side, usually the south side, and churches aren’t usually symmetrical from the side. The porch might have a grand frontage, but there’s nothing you could call a façade. Cathedrals traditionally have their main entrance at the west end, so buildings like Peterborough and Wells cathedral have beautiful west fronts. But parish churches rarely have west fronts because they have western towers: the view from the west is usually of a tower and the ends of two aisles sticking out at either side.

Here’s an exception, though. The church at Stewkley, built by the Normans, has a central tower, leaving room for a grand entrance façade facing the street, at the west end (photograph above). And very odd it is too. There’s a central doorway, decorated with chevron ornament and flanks by two blind arches, also with chevron. This is a pleasantly balanced group of features, although the bifurcated or double arch above the door is rather odd. Above the door it gets odder, with a single, rather meanly small window crashing into the top of the doorway arch and a tiny round window high above. The window above the door owes its size and position to the fact that it matches windows on the flanking walls, by the way.

I find all this rather eccentric in its mixture of balance below and gaucheness above. Not that I mind eccentricity – this blog has been thriving on architectural eccentricity for years. I think what we’re looking at here is a builder working things out as he goes along, and making a stab at doing something that he didn’t often get the chance to do: building a symmetrical façade for a substantial church.
Stewkley church, from the south

Saturday, November 4, 2017

Tixover, Rutland


A church, a meal, a view   

Shared experiences, and the common frames of reference that they create, are among the boons of friendship. Sharing particular memories – of an event that happened long ago, a book, a piece of music, a place – with someone else strengthens social bonds and makes vivid recollections brighter still. There are times when the merest allusion can click the connection firmly in place. Mentioning to the right person one surname from childhood, a single line from a book, a specific image from a description, can do it.

Something like this happened chez my friend Mr A the other day. ‘Where haven’t you been, round here?’ he asked, wondering what architectural delights, in his neck of the woods, he could introduce me to. I replied: ‘You know that bit in The Shell Guide of Rutland where the author, W G Hoskins, says that the churchyard at Tixover is a good place for a doze? Well, I’ve not been there.’* Mr A is the only person I know who would respond to this allusion with instant recognition and approval, so off we went to Uppingham, to buy food, including an excellent pork pie from Culpin and Son,† and made our way through the October sunshine to Tixover.

It is obviously one of those villages that relocated centuries ago, leaving the church isolated and the few houses along a lane a few fields away. So when you arrive in the village you pick up the key to the church from a farmhouse and drive on, through a farmyard, along a track, and across a field. You come to a halt in front of a small church with a squat Norman tower and a nave and aisles with rectangular, Tudor-looking windows.‡ There’s no noise apart from a distant mechanical whine¶ that could be an aeroplane but may also be some sort of farm machinery; other than that nothing, apart from an intermittent, faint tapping coming from one of the trees, as if of a woodpecker who couldn’t be bothered to peck really hard. The ideal setting for an alfresco meal of pork pie, samosas, and ginger beer in the churchyard.

Inside the church we enjoy medieval carved capitals of various dates, a Jacobean monument, and the pattern of quatrefoil windows projected by sunlight on to the walls. And some interesting 17th-century stained glass panels, which we admire and scratch our heads over – they look imported from elsewhere.§ Then the bonus – a view of the church from the other side of the River Welland. This view involves another trip across a field, this time on foot – to appreciate its setting among farmland, trees, tussocky grass, and water. It was all even better than I’d imagined from Hoskins’ description in the old Shell Guide that had set us on our way.

- - - - -

*If it seems to you eccentric of two grown men to be reading an old guidebook to England’s smallest county, think again. The Shell Guide to Rutland, being by the great landscape historian W G Hoskins is very well informed and well written. Rutland has changed less than most English counties in the last 50 years too, so the traveller can still learn much from this guidebook’s account of the place and its descriptions of its towns and villages.

†This butcher does produce seriously good pork pies. As someone born in Lincolnshire, a county that prides itself on its pork products (especially its outstanding sausages), I know what I am talking about.

‡ There’s a debate about these domestic-looking windows. They could be Tudor or Jacobean; they’re unlikely to be 13th-century, which was the date proposed by the antiquary Thomas Rickman.

¶ It’s rarely perfectly quiet in the English countryside. There’s usually someone not far away driving a tractor, using a chainsaw, or shooting pheasants: people at work, and a good thing too.

§ Pevsner says nothing about them.

Sunday, April 16, 2017

Elmley Castle, Worcestershire


Easter offering

I’ll not rabbit on about this. It’s a small carving, crudely but vigorously done, set into the wall of the north porch of the church at Elmley Castle. Its date is not, I think, known, but the context is a wall of the 15th or 16th century, in which several older fragments, some of them identifiably Norman, are set. When I saw it, it made me smile. Looking at buildings we ask for many qualities, from utility to sublimity. Charm has its place too.

Monday, February 1, 2016

Rendcomb, Gloucestershire


Pattern language

Boldly incised Norman piers, carved with patterns such as spirals and chevrons, occur only now and then in parish churches. Usually this kind of treatment appears in high-status churches – the famous nave of Durham Cathedral, the crypt at Canterbury, Norwich Cathedral, and so on. I’ve also noticed a Saxon version in the very special crypt at Repton. But by and larger one finds plainer piers in smaller churches, though perhaps their generous cylindrical surfaces were once enlivened with bold painted patterns.

How refreshing then, to come across such columns in a smaller church – but in miniature, in the carved relief around the Norman font at Rendcomb. This lovely font depicts eleven of the apostles plus a blank space for the twelfth, Judas, in Romanesque arches with incised patterns – chevrons, lozenges, spirals, and so on, very like their enormous cousins at Durham. The figures are boldly carved and their garments are carved with bold incised patterns that reflect and complement those on the columns. There is also some rather Classical framing ornament  – a version of Greek key and some stylised foliage that seems to have taken its inspiration from anthemion at the top and bottom of the font respectively.

The font has had a chequered history. It doesn’t seem to have started life in this church, but was brought here by the Guise family, who owned the great house (now Rendcomb College) nearby for use as a garden ornament. In the middle of the 19th century someone recognised its worth and the font was moved inside the church. It seems to have endured all this quite well, although the key pattern at the top looks as if it has been curtailed at some point. Overall though, this is still a belter of a font, and a joy to find in a small and little regarded church.