Hot hut

Here is another look back at a building I saw at the ChiItern Open Air Museum back in last summer. It is, as many of my readers will know, a Nissen hut, a kind of building that could be erected quickly to provide anything from storage space to accommodation for troops. Indeed it was an army officer who came up with the idea, and here’s what I wrote about these simple but ingenious buildings in an earlier post:
It was in 1916, that Lt Col Peter Nissen had the idea of combining a metal frame and sheets of corrugated iron to produce cheap, easily assembled huts for the Allied armed forces. The army acted quite quickly on Nissen's idea because they needed huts: like many a good inventor, Nissen had seen a pressing need – for cheap buildings that could be made quickly to house an expanding army – and set out to find a way of fulfilling it. Although the idea of the hut is very simple, the finished design was not done in a day, because Nissen had to refine it, thinking of everything from an easy, watertight way to joined the iron sheets to a set of simple illustrated assembly instructions that could be followed by unskilled men working at speed.
I might have added that another refinement was constructing windows in the curved walls of the building. The Nissen hut al the museum shows the dormer window design that was the usual solution. It was easy enough, as here, to include extra windows in the flat ends of the hut – the end wall was usually of wood, although masonry end walls were also sometimes built.
This hut’s original use is not known. When the museum acquired it, it was at a farm near Dunstable, where it had been used for storage. At the museum it has two uses. The front part is fitted out as an air force briefing room from World War II; a room at the other end is used by educational groups that visit the museum. It may be almost 100 years old – no one is sure of its exact age – but it’s still a practical little building.
Showing posts with label corrugated iron. Show all posts
Monday, February 17, 2025
Tuesday, August 1, 2023
Somewhere in the Cotswolds
Corrugated surprise
There’s a way of thinking about architecture that puts building materials in a hierarchy of prestige and value. At the top of the list is stone, the material of cathedrals and palaces, a substance that requires great skill to work, is long lasting, and can be carved to produce the kind of ornament that sets off a grand facade or an imposing interior. Next in the order comes brick, also long-lasting, but mostly mass-produced; there are some major buildings in brick, but for those who think in hierarchies, brick has something of the everyday about it. The descending order continues with wood, and thence on downwards. The position of concrete in this league table is more debatable than most. But one thing that many people have agreed on is that buildings of corrugated iron come somewhere near the bottom of the heap. And of course I am here to tell you that this whole notion – the hierarchy itself, and the dissing of corrugated iron, is all so much nonsense.
There was a time when no one thought of corrugated iron buildings as architecture at all. The material is missing from most histories of architecture and when people consider it, it’s in terms of utilitarian structures like sheds, barns, and aircraft hangars – ‘tin sheds’ was the old deprecating phrase.. These days, however, corrugated iron is taken much more seriously. Its history has been researched, there are several books on the corrugated iron architecture,* there’s even a Corrugated Iron Appreciation group on Facebook. People who worship in a ‘tin church’ or live in a corrugated iron house can be proud of their buildings, and rightly so.
Recently I came across a small group of corrugated iron houses in the Cotswolds, little more than ten miles from where I live. I’d no idea they were there, and to preserve the privacy of their occupants I’m not revealing their precise location. I show one of them in my picture. It appears, to me, very attractive, cosy-looking,† framed by its well kept garden and screened from the nearby road by trees. The green paintwork helps it blend in – corrugated iron buildings are often green, a colour that works well, although I’ve also seen them painted almost every colour of the rainbow. The sun casts strong shadows and brings out the pleasing texture of ridges, although it was in the ‘wrong’ direction when I saw these houses to enable a photograph that really does them justice.
Back in the 19th and early-20th centuries, you could buy a flat-pack corrugated iron house from a manufacturer and have it shipped to your site. You needed to prepare a good base, lay on services like water and plumbing, bolt the frame together, screw on the sheets of wriggly tin, and add interior cladding, perhaps with insulating material in the gap between the inner and outer ‘skins’. Perhaps these houses started life in that way. Or maybe, since I’ve read about an old hospital somewhere near where these buildings are, they started life as part of that – corrugated iron hospitals were produced and constructed in a similar way, and were often used as tuberculosis hospitals in remote rural areas. However they started life, these green-painted houses still seem to be doing good service and have no doubt lasted longer than their original builders could have predicted. And that’s surely green in another important sense.
- - - - -
* For example: Simon Holloway and Adam Mornement, Corrugated Iron: Building on the Frontier (W. W. Norton, 2008) and Nick Thomson, Corrugated Iron Buildings (Shire Books, 2011)
† Doubters ask if corrugated iron buildings aren’t very cold in the winter, and wonder whether rain on the roof makes too much noise. Some say that good insulation goes a long way to solving both problems.
Monday, June 20, 2022
Highley, Shropshire
Any excuse…
…for a bit of corrugated iron and an old advertising sign. Yes, they’re things I am particularly drawn to. I like corrugated iron because it’s adaptable, can take colours well, and can form the material of serviceable, attractive working buildings. I like old signs because I’m fascinated by the visual effects of their colours and letterforms, and also because they recall historical products and businesses, many of which have not made it into the 21st century. Both wrinkly iron and old signs are in abundance on preserved railways lines, notably the two closest to where I live, the Gloucestershire Warwickshire Railway and the Severn Valley Railway.
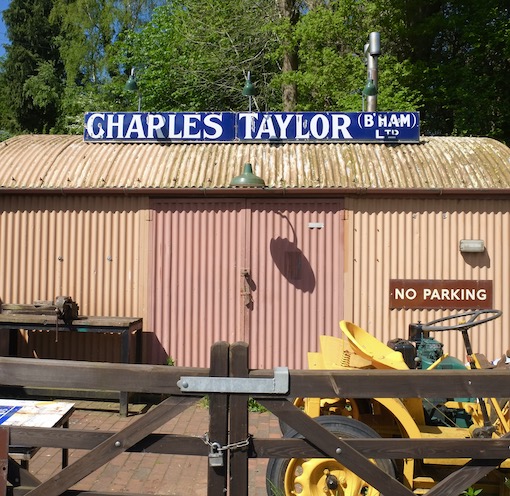
This shed is at Highley Station on the Severn Valley Railway, where it is used, I believe, as a workshop. The line was once part of the Great Western Railway network, so the shed is painted in the GWR’s usual muddy light brown. The enamel sign running along the top is a particularly large and handsome example of the sort of metal sign popular in the early decades of the last century. The deep blue background was often used on enamel signs and works well with white lettering, as here. The letters in the name are both bold and well proportioned, and well spaced too: I’d say it was a very effective sign.
It comes from the factory of Charles Taylor of Birmingham. Taylor’s made things like lathes and machine tools. Taylor’s started in 1860. The founder died in 1899 but the firm continued through the 20th century. The excellent Grace’s Guide records them as being prosecuted for keeping a dirty factory in 1874. However, a series of advertisements through the early-20th century suggests an increasing range, so that by 1937 they list lathes, chucks, cutting machines, jigs, vices, and sawing and bending machines among their products. They also introduced new innovations: they filed patents for improved chucks and pedal mechanisms in 1920 and 1954. Their factory was finally pulled down in 1999 and the sign was rescued and has ended up here, where the railway mounted it on top of this workshop building. It’s just the place for it to catch the eye of travellers and tourists on the Severn Valley Railway, an audience very likely to appreciate the bit of engineering history that it evokes.
…for a bit of corrugated iron and an old advertising sign. Yes, they’re things I am particularly drawn to. I like corrugated iron because it’s adaptable, can take colours well, and can form the material of serviceable, attractive working buildings. I like old signs because I’m fascinated by the visual effects of their colours and letterforms, and also because they recall historical products and businesses, many of which have not made it into the 21st century. Both wrinkly iron and old signs are in abundance on preserved railways lines, notably the two closest to where I live, the Gloucestershire Warwickshire Railway and the Severn Valley Railway.
This shed is at Highley Station on the Severn Valley Railway, where it is used, I believe, as a workshop. The line was once part of the Great Western Railway network, so the shed is painted in the GWR’s usual muddy light brown. The enamel sign running along the top is a particularly large and handsome example of the sort of metal sign popular in the early decades of the last century. The deep blue background was often used on enamel signs and works well with white lettering, as here. The letters in the name are both bold and well proportioned, and well spaced too: I’d say it was a very effective sign.
It comes from the factory of Charles Taylor of Birmingham. Taylor’s made things like lathes and machine tools. Taylor’s started in 1860. The founder died in 1899 but the firm continued through the 20th century. The excellent Grace’s Guide records them as being prosecuted for keeping a dirty factory in 1874. However, a series of advertisements through the early-20th century suggests an increasing range, so that by 1937 they list lathes, chucks, cutting machines, jigs, vices, and sawing and bending machines among their products. They also introduced new innovations: they filed patents for improved chucks and pedal mechanisms in 1920 and 1954. Their factory was finally pulled down in 1999 and the sign was rescued and has ended up here, where the railway mounted it on top of this workshop building. It’s just the place for it to catch the eye of travellers and tourists on the Severn Valley Railway, an audience very likely to appreciate the bit of engineering history that it evokes.
Monday, April 25, 2022
Great Malvern, Worcestershire
The Worm
Years ago, when I started this blog, Great Malvern station was one of the buildings I wanted to include. Its combination of impressive sandstone masonry, typical of its architect E. W. Elmslie, and ornate ironwork makes it one of my favourite stations. But back then, there was one feature of this station I did not know about. My recent photograph shows the view towards the tracks from the railway bridge in Avenue Road, close to the station. Next to the tracks, and curving away from them, is a structure of masonry, wood and corrugated iron. It’s a walkway linking Platform 2 with the building that was the Imperial Hotel, on the other side of the road.*
This extraordinary passage – which as far as I know is unique – was a concession to visitors, because you do not come to the West of England for the weather and there is a good chance of getting rained on if you leave the station and cross the road to your hotel. It’s wet here in the West, so if you were more hoity-toity than hoi polloi, you could get straight off your train and walk the short distance to your hotel without getting wet. This direct route is also quicker than going out of the main entrance and doubling back before crossing the road. Exclusivity, comfort, and convenience, Great Malvern Station offered it all.
The locals would look down from the bridge (as visitors travelling through it did not) and marvel at the elegance of its corrugated iron roof, with its slight curving dip towards the eaves. With its clever use of the flexible quality of corrugated iron, combined with the ornate cresting on top and the ornamental supporting framework beneath, it might have made them proud. But they had a sense of humour, and coined a nickname for the posh passengers’ pathway: they called it ‘the worm’.
It must be at least 50 years since the worm has been used, during which time the hotel closed, its building taken over by a school. Rusty and largely unregarded, the structure clings on, amid periodic schemes to restore it. It’s listed, so there’s hope. Long may the worm wriggle.
- - - - -
*The hotel and bridge are by Elmslie too.
Years ago, when I started this blog, Great Malvern station was one of the buildings I wanted to include. Its combination of impressive sandstone masonry, typical of its architect E. W. Elmslie, and ornate ironwork makes it one of my favourite stations. But back then, there was one feature of this station I did not know about. My recent photograph shows the view towards the tracks from the railway bridge in Avenue Road, close to the station. Next to the tracks, and curving away from them, is a structure of masonry, wood and corrugated iron. It’s a walkway linking Platform 2 with the building that was the Imperial Hotel, on the other side of the road.*
This extraordinary passage – which as far as I know is unique – was a concession to visitors, because you do not come to the West of England for the weather and there is a good chance of getting rained on if you leave the station and cross the road to your hotel. It’s wet here in the West, so if you were more hoity-toity than hoi polloi, you could get straight off your train and walk the short distance to your hotel without getting wet. This direct route is also quicker than going out of the main entrance and doubling back before crossing the road. Exclusivity, comfort, and convenience, Great Malvern Station offered it all.
The locals would look down from the bridge (as visitors travelling through it did not) and marvel at the elegance of its corrugated iron roof, with its slight curving dip towards the eaves. With its clever use of the flexible quality of corrugated iron, combined with the ornate cresting on top and the ornamental supporting framework beneath, it might have made them proud. But they had a sense of humour, and coined a nickname for the posh passengers’ pathway: they called it ‘the worm’.
It must be at least 50 years since the worm has been used, during which time the hotel closed, its building taken over by a school. Rusty and largely unregarded, the structure clings on, amid periodic schemes to restore it. It’s listed, so there’s hope. Long may the worm wriggle.
- - - - -
*The hotel and bridge are by Elmslie too.
Saturday, October 2, 2021
West Camel, Somerset
The joys of the wriggly stuff
Up there in the list of my obsessions are various things that are not strictly architecture, but which are adjuncts to architecture and often make buildings interesting or give them interesting contexts – lettering on buildings, three-dimensional pub signs, post boxes, wooden shacks, obsolete petrol pumps, and, somewhere near the top of the heap, corrugated iron. Aficionados of this versatile but low-status building material often refer to it as ‘wriggly tin’, which is a misnomer as far as the ‘tin’ goes, but is amusing enough and highlights its salient quality, the corrugations that both make the stuff strong and give it its characteristic appearance, helping it to look good when the sun comes out.
Wriggly tin is cheap, lightweight, easy for low-skilled people to build with, and highly versatile. If you hit the term ‘corrugated iron’ in the tag cloud in the right-hand column, you’ll find posts about barns, a house, a boat house, Nissen huts, workshops, and even churches built of the material. Here in West Camel there’s a multiple whammy of corrugated iron – not just a modest green-painted shed but a row of houses with great curving roofs with a corrugated covering. If the houses resemble Nissen huts, there’s a reason. They were built by John Petter and Percy J Warren, who took their inspiration from the Nissen huts designed by Lieutenant Colonel Peter Nissen. The pair of architects set up a company to produce the houses and acknowledged their debt to Nissen by calling their firm Nissen-Petren Houses and appointing Nissen to the board of directors.
The idea was to market the houses to local authorities, who were building homes in the 1920s in the wake of the First World War. The return of soldiers not only increased the demand for affordable housing, but caused a shortage of materials and skilled labour, and the design of the Nissen-Petren houses was a way of overcoming these problems by creating structures of non-traditional materials that were straightforward to erect. The houses had a steel frame, concrete end walls, and a roof covered with corrugated steel. They could be built much faster than brick houses and the hope was that the cost would be slightly lower too. However, the houses weren’t taken up widely – there were concerns about the cost, the appearance of the houses, and that fact that some roof leaks were reported. A few were built in the West Country, but not enough to make the Nissen-Petren company viable and it closed in financial difficulties. The row in West Camel, visible from the A303, are, as far as I know, the largest group to survive.
Wednesday, September 29, 2021
Edithmead, Somerset
Tin tabernacle
As regular readers will know, I’m a great fan and regular user of Nikolaus Pevsner’s Buildings of England books, to which I refer all the time and which also inspire many of the explorations of English buildings that lie behind this blog. I am in no doubt that the series, with its comprehensive coverage of architecture – first in England and then in Wales, Scotland, and Ireland – is one of the greatest works of art history ever, in any country.* If I have a reservation about the books it’s that, even in the fat revised volumes that are still appearing, they often stop short at even passing coverage the more modest buildings that in many places play a huge part in defining local character – the lookers’ huts of Romney Marsh, maybe, or the hovels of the Vale of Evesham, or plotland bungalows, or minor industrial buildings in some towns.† Or corrugated iron buildings, a personal obsession of mine, even though buildings made of this material are widely seen as minor and often temporary. There are, though, plenty of corrugated iron structures that are vital to their community and that have histories going back over a century.
I was pleased, therefore, when browsing in the Somerset: South and West volume of Pevsner to find a corrugated iron church mentioned at Edithmead, close to Burnham-on-Sea. Recently I was nearby, and stopped to have a look. What I found was a charming, white-painted ‘tin tabernacle’ not especially churchlike in appearance, except for the miniature spire and the bell at one end, but attractive nonetheless. If the rectangular windows and tiny structure without a separate chancel look unecclesiastical, there’s a reason. This building began life on another site, at East Brent, where it was an ‘Adult School’. It was brought to Edithmead in 1919 to serve the small local community as a daughter church to the one in Burnham-on-Sea. The congregation look after it well – although maintenance of a building like this is easier that the upkeep of a stone building; the main jobs recently have, I think, been painting the building and replacing the wooden window frames.
Thanks to the congregation, the tiny church with its modest spirelet and delightful cresting along the ridge of the roof, still looks good and locals were able to celebrate its centenary on the site in 2019. Hats off to the people of Edithmead – and to the authors of the Pevsner guide for pointing me towards a place of which, until the other day, I’d not even heard.
- - - - -
* The revised volume for Wiltshire is the latest one I’ve acquired, and I plan to review it shortly here.
As regular readers will know, I’m a great fan and regular user of Nikolaus Pevsner’s Buildings of England books, to which I refer all the time and which also inspire many of the explorations of English buildings that lie behind this blog. I am in no doubt that the series, with its comprehensive coverage of architecture – first in England and then in Wales, Scotland, and Ireland – is one of the greatest works of art history ever, in any country.* If I have a reservation about the books it’s that, even in the fat revised volumes that are still appearing, they often stop short at even passing coverage the more modest buildings that in many places play a huge part in defining local character – the lookers’ huts of Romney Marsh, maybe, or the hovels of the Vale of Evesham, or plotland bungalows, or minor industrial buildings in some towns.† Or corrugated iron buildings, a personal obsession of mine, even though buildings made of this material are widely seen as minor and often temporary. There are, though, plenty of corrugated iron structures that are vital to their community and that have histories going back over a century.
I was pleased, therefore, when browsing in the Somerset: South and West volume of Pevsner to find a corrugated iron church mentioned at Edithmead, close to Burnham-on-Sea. Recently I was nearby, and stopped to have a look. What I found was a charming, white-painted ‘tin tabernacle’ not especially churchlike in appearance, except for the miniature spire and the bell at one end, but attractive nonetheless. If the rectangular windows and tiny structure without a separate chancel look unecclesiastical, there’s a reason. This building began life on another site, at East Brent, where it was an ‘Adult School’. It was brought to Edithmead in 1919 to serve the small local community as a daughter church to the one in Burnham-on-Sea. The congregation look after it well – although maintenance of a building like this is easier that the upkeep of a stone building; the main jobs recently have, I think, been painting the building and replacing the wooden window frames.
Thanks to the congregation, the tiny church with its modest spirelet and delightful cresting along the ridge of the roof, still looks good and locals were able to celebrate its centenary on the site in 2019. Hats off to the people of Edithmead – and to the authors of the Pevsner guide for pointing me towards a place of which, until the other day, I’d not even heard.
- - - - -
* The revised volume for Wiltshire is the latest one I’ve acquired, and I plan to review it shortly here.
† All of which may be built in part of corrugated iron.
Tuesday, July 27, 2021
Much Wenlock, Shropshire
Not quite doomed
We know it’s all fleeting now, don’t we? In these times of pandemic and climate change we know that things we’ve taken for granted are no longer the certainties we thought. To mourn the demise of long-distance air travel or petrol cars might seem trivial when human life itself is so fragile or when swathes of houses and alas their occupants succumb to floods and mudslides in Germany or wildfires in Australia or North America. But briefly, and because I came across it the other day, here’s a building that seems to be symbolic of the loss of a kind of ‘motoring’ that’s already long gone. It’s a garage on one of the roads into Much Wenlock, a structure of wood and corrugated iron that cannot have cost much to build but must have serviced cars and small commercial vehicles for decades.
The main body of the building is a large workshop, with glazed sides to admit plenty of light – at the front it has a bright blue door to the right, behind the furthest petrol pump, big enough to admit a car or largish van. This side of the door is a lean-to containing a small shop full of old cans, oily rags and Ferodo fan belts, and next to the shop, also under the lean-to roof, is a trio of petrol pumps. These represent three generations of pump: an early slender-topped pump,* a later tall one with an analogue, clock-face style dial probably dating to the 1940s or 50s, and in the centre one (of the 1970s perhaps) with a mechanical digital display in which slowly turning numerals register the amount of petrol and the cost. None of these have their globes to show the brand of fuel on sale, and all have flaking paint but look restorable.
From the well painted but slowly vanishing lettered sign to the humblest rusting file inside, this garage is a bit of motoring history, testimony to thousands of fill-ups, oil changes, and repairs. Clearly, as the paint flakes and the corrugated iron on the roof acquires another layer of rich iron oxide patina,† its decline continues as it becomes another vanished thing people once took for granted. And yet. The day after I took this photograph I passed by again to discover that someone had come along and wrapped those three pumps in a protective tarpaulin. To what end? To help preserve them in situ ahead of a restoration job? Or in preparation for a move to a place where they’d be cared for? I don’t know. But perhaps it’s a lesson not to assume too much. Not quite everything that seems to be going is necessarily rotting away. Let’s cling on to that.§
- - - - -
* I’m not sure of the exact dates of these pumps; I’ve seen ones similar to this early one dated to the 1920s.
† Iron oxide patina. Yes, that’s rust to most of us.
§ The best book on the architecture of motor vehicles is Kathryn A Morrison and John Minnis, Carscapes, (Yale UP, 2012); for a brief treatment of the small out-of-town garage see also Llyn E Morris, The Country Garage (Shire, 1985)
Tuesday, April 13, 2021
Stanton, Gloucestershire
More curves
Bear with me, patient reader, as I indulge my interest with yet one more bit of corrugated iron. The key to the material’s success, from the time of its invention in the 19th century to today, is how the corrugations give this thin, lightweight material strength. Another of its virtues is how it can be bent during the building process, to make roofs that are inexpensive, strong, and curved to shed the rain effectively. Hence its widespread use in barns and sheds – as long-suffering regular readers will know from various past posts.
Here’s another use of the curving process. The photograph was taken some years ago at a plant nursery tucked away in the Cotswolds. The owner was then using several corrugated iron sheds and Nissen huts for work and storage, and where two sit together, whoever erected them has improvised a broad gutter between the two to take the rainwater that runs off. This entailed merely bending a sheet of corrugated iron into a semi-circle. It’s disarmingly simple, and could be made to fit the gap, which is a little wide for a single conventional gutter. Of course, like any gutter, it needs cleaning out, otherwise plants will grow in it, as they have begun to do here. But it’s an ingenious bit of bricolage, to which I raise my hat.
Bear with me, patient reader, as I indulge my interest with yet one more bit of corrugated iron. The key to the material’s success, from the time of its invention in the 19th century to today, is how the corrugations give this thin, lightweight material strength. Another of its virtues is how it can be bent during the building process, to make roofs that are inexpensive, strong, and curved to shed the rain effectively. Hence its widespread use in barns and sheds – as long-suffering regular readers will know from various past posts.
Here’s another use of the curving process. The photograph was taken some years ago at a plant nursery tucked away in the Cotswolds. The owner was then using several corrugated iron sheds and Nissen huts for work and storage, and where two sit together, whoever erected them has improvised a broad gutter between the two to take the rainwater that runs off. This entailed merely bending a sheet of corrugated iron into a semi-circle. It’s disarmingly simple, and could be made to fit the gap, which is a little wide for a single conventional gutter. Of course, like any gutter, it needs cleaning out, otherwise plants will grow in it, as they have begun to do here. But it’s an ingenious bit of bricolage, to which I raise my hat.
Saturday, April 10, 2021
Ryall, Worcestershire
Curvy
Somewhere in rural Worcestershire, on a road I use quite often when there are no restrictions on travel, these pleasant curves pop up near the roadside. They’re one of the rural landmarks that tell me roughly where I am, how near I might be to one town or another, and they take their place in the ranks of field barns, outlying farms, lone pines, lonelier pubs, and telephone boxes on corners as my personal markers. I suppose I first noticed these buildings because they’re pale in colour, standing out from but harmonising with the surrounding landscape, as they harmonise with the cow parsley blooms in this view, taken when I finally stopped to take a better look.They confirmed my liking for corrugated-iron buildings with curved roofs – the barns, railway sheds, Nissen huts, and other structures I’ve noticed here from time to time. And they confirm too that corrugated iron can look good in colours other than the usual green or the railway liveries now seen mostly at preserved or ‘heritage’ stations. I think they probably show the material’s adaptability too. I don’t know how these sheds began life – I’d not be surprised if they were built for agricultural use, given where they are. But they now seem to be used as some sort of automotive body-repair shop. They can’t be a bad fit for this use: they are spacious and provide plenty of headroom for vehicles much larger than the chunky classic Land-Rover in the foreground. The shelter and space are no doubt useful for paint jobs too. A good honest working building: so often, that’s just what’s needed.
Sunday, November 22, 2020
Aylton, Herefordshire
Buildings great and small
A while back, well before the curse that is Covid 19 restricted everyone’s movements, my son and his girlfriend, who live in London, came to visit us in the Cotswolds. At some point their two laptops were placed on our dining table, along with my own. So there were three silver laptops, all made by Apple and including one (belonging to my son) that had a much bigger screen than the other two. I was instantly reminded of Horace Walpole’s remark about the Brighton Pavilion: ‘It is as if the dome of St Paul’s had come down to Brighton and pupped.’ A similar thought stirred in my mind when I passed these farm buildings in a remote Herefordshire setting. This is an unremarkable sight – corrugated iron barns and sheds are everywhere – but I feel that part of what I’m for is to notice the unremarkable, which often seems to me to be standing around waiting to have remarks made about it.
It appears to have been in the 1820s that an engineer called Henry Robinson Palmer had the idea of putting corrugations into thin iron sheets, to make them stronger. He took out a patent in 1829 and designed large sheds for the London Dock Company, for which he worked, with corrugated iron roofs. These roofs were curved, giving them still greater strength and enabling water to run off, and from the mid-19th century onwards curved corrugated iron roofs – on everything from large railway train sheds to tiny trackside lamp huts – have been common.
The barn in my photograph is typical of this – capacious, curved-roofed, and bought prefabricated from a company that specialised in this kind of structure. As usual, their name appears on the gable end. This one bears he name Phillips & Co of Hereford, but many companies made iron buildings and Britain’s once extensive railway network allowed them to be delivered to a more or less convenient station, from which a local carrier would bring them to the site. This one did not have to travel far, but firms like Boulton & Paul of Norwich, Frederick Braby of Glasgow, or Hill & Smith of Brierley Hill, sent a variety of corrugated iron structures far and wide, including to distant corners of the British empire.
Next to this barn is what looks like its tiny offspring. At first, distant glance I took it to be a railway lamp hut repurposed for the farm, and maybe it is. But its sides don’t seem to be corrugated as they are on the classic lamp huts used for example by the Great Western Railway, so I think it’s more likely to be a home-made wooden shed roofed with corrugated iron to take advantage of this durable, practical, and inexpensive material. Whoever made it, I hope it still has years of service ahead of it.
Tuesday, August 4, 2020
Highley, Shropshire
Job done
These are probably the humblest of all railway buildings. They’re lamp huts or tool sheds, and these corrugated iron versions, just 6 ft wide by 9 ft long, were ubiquitous on the Great Western Railway, and no doubt on other lines too. You found them by the trackside, near stations, signal boxes, and anywhere else where lamps, tools, and other small items needed to be stored. They were cheap, utilitarian, and supplied in flat-pack form, for easy erection on a prepared base in a matter of hours. Corrugated iron made assembling these structures quick and easy. Prepare a base, order up the flat pack, assemble, add a coat or two of paint – and the job was done. Whether they were building the roof of a large train shed in a city or putting up a little shed at a country halt, the Victorians looked on corrugated iron as a marvel of the industrial age.
Usually you find these huts on their own – if you needed more space, the flat-pack building firms like Boulton & Paul of Norwich or Samuel Taylor of Birmingham could supply something larger. But here on the Severn Valley Railway at Highley there are a couple, close together, painted in GWR colours, like the little platform shelter I posted recently on the Gloucestershire Warwickshire Railway at Hailes. Most of them are admirable examples of the way heritage railways find old, worn-out structures, restore them, and give them new life.
People used to look down on corrugated iron structures, especially small ones like this. ‘It’s just a tin hut’, they’d say. ‘What’s so special about that?’ But they were economical, readily available, easier to put up than a chest of drawers from IKEA, long-lasting, and simple to customize with a coat of paint in your railway’s livery. These days, more people appreciate these qualities of corrugated iron, and more and more I notice garages, sheds, and fences in the gardens of private houses, even in the cosseted Cotswolds where I live, many of them put there by people who haven’t necessarily chosen this material because it’s cheap. From a lamp hut to a barn for your 4 x 4, this Victorian wonder material is quietly but effectively doing its job.
These are probably the humblest of all railway buildings. They’re lamp huts or tool sheds, and these corrugated iron versions, just 6 ft wide by 9 ft long, were ubiquitous on the Great Western Railway, and no doubt on other lines too. You found them by the trackside, near stations, signal boxes, and anywhere else where lamps, tools, and other small items needed to be stored. They were cheap, utilitarian, and supplied in flat-pack form, for easy erection on a prepared base in a matter of hours. Corrugated iron made assembling these structures quick and easy. Prepare a base, order up the flat pack, assemble, add a coat or two of paint – and the job was done. Whether they were building the roof of a large train shed in a city or putting up a little shed at a country halt, the Victorians looked on corrugated iron as a marvel of the industrial age.
Usually you find these huts on their own – if you needed more space, the flat-pack building firms like Boulton & Paul of Norwich or Samuel Taylor of Birmingham could supply something larger. But here on the Severn Valley Railway at Highley there are a couple, close together, painted in GWR colours, like the little platform shelter I posted recently on the Gloucestershire Warwickshire Railway at Hailes. Most of them are admirable examples of the way heritage railways find old, worn-out structures, restore them, and give them new life.
People used to look down on corrugated iron structures, especially small ones like this. ‘It’s just a tin hut’, they’d say. ‘What’s so special about that?’ But they were economical, readily available, easier to put up than a chest of drawers from IKEA, long-lasting, and simple to customize with a coat of paint in your railway’s livery. These days, more people appreciate these qualities of corrugated iron, and more and more I notice garages, sheds, and fences in the gardens of private houses, even in the cosseted Cotswolds where I live, many of them put there by people who haven’t necessarily chosen this material because it’s cheap. From a lamp hut to a barn for your 4 x 4, this Victorian wonder material is quietly but effectively doing its job.
Wednesday, July 29, 2020
Shepperdine, Gloucestershire
Pantiles
I’ve always admired the rippling effect of a traditional pantile roof. The ripple comes from the S-shaped profile of the pantiles, which sets them apart from the conventional flat tile. Another difference is that whereas flat tiles are laid so that each tile overlaps two others (a triple overlap), pantiles are designed to overlap with just one course of tiles below; this makes a pantile roof relatively light. A lighter covering needs a less substantial timber. framework to hold it up, so pantiles are useful in places where wood is hard to come by.
Traditionally, pantiles are most common in the parts of England that traded with the Netherlands, which is where this kind of tile originated. So you see a lot of them in East Anglia. One western town, Bridgwater in Somerset, developed its own pantile-making industry, so this type of roof is not unusual in Somerset. I should think the tiles in my photograph, which are rippling away in a remote farmyard near the River Severn in Gloucestershire, may well have come from Bridgwater on a boat that journeyed from that town on the River Parrett, along the Bristol Channel, and up the Severn towards Gloucester.
They look good on this collection of stone farm buildings, where they sit alongside bits of corrugated iron, galvanised steel gates, and a little brickwork. Some of them look as if they have been here for a very long time, but there are different phases of building (in the distance, the change of colour of tiles where a building has been built on to another is visible). Such changes are a reminder that this is still a working place, one that has been evolving to suit changing needs, as virtually any farm must if it is to survive. In an area where I noticed quite a few empty houses and repurposed barns, I hope these both survive and thrive.
Wednesday, May 13, 2020
Hailes, Gloucestershire
Halting for a moment
One of the consequences of the coronavirus pandemic for our household has been a change in the way we buy our food. We have avoided large supermarkets, all of which are anyway at least 15 minutes by car from where we live, opting instead to visit small local shops within walking distance of our house or, in one case, just outside the small Cotswold town where we live. This latter is the local fruit farm, from which we’ve been buying apples and other fruit and vegetables for years, and which runs a good farm shop selling all kinds of food – meat, bread, cakes, muesli, dairy produce, ice cream, etc, etc – mostly supplied by local producers.¶ It’s a good way, I think, to support local businesses while also avoiding physical contact (I order by email and collect from an agreed place on the farm).
In celebration of all this, I thought I’d share three of the architectural sights I see on my short car journey to the farm. First, Hayles Abbey Halt, the tiny station on the Gloucestershire Warwickshire Railway, a heritage line that runs between Cheltenham Racecourse and Broadway (many of the trains are hauled by steam locomotives). The original station opened in 1928, allowing passengers to alight and walk the short distance up the lane to Hailes Abbey.* It was lit only by oil lamps and on each side of the track was a small corrugated iron building offering shelter for waiting passengers. The little station was closed in 1960, and British Railways closed the line in 1976. When the heritage railway took it over, they did not reopen Hayles Abbey Halt (the volunteers who run the line had work enough to do laying track, building or restoring several other stations, and caring for rolling stock, after all). So it was only in 2017 that the halt was reopened, with a new platform, a neat little corrugated iron shelter and some cast iron signs. My photograph shows a view of the halt from the nearby road bridge. The shelter is about as basic as they get – there is not even the concave-curving ‘pagoda’ roof of many of the platform buildings favoured by the Great Western. But it’s functional, and, as my regular readers know, I have a weakness for corrugated iron.
The tiny station is quiet for now. As I drive over the road bridge there’s no sign of puffs of steam, no distant railway whistle, no people arriving to look at the abbey and then perhaps take the footpaths back to Winchcombe, no waiting passengers about to get on a train and head back the easy way. It’s all very Adlestrop, with the local birds singing their hearts out to show that their voices are as loud as those of their relations over by the line that Edward Thomas celebrated in his poem – as loud and strong as all the birds of Oxfordshire, and Gloucestershire, and Warwickshire.
- - - - -
¶ Hayles Fruit Farm, website here.
* This place has two spellings. The settlement is officially Hailes and this is also the spelling used by those who care for Hailes Abbey, but the railway and the fruit farm opt to use the more antiquated form, Hayles. Hence the confusion of getting off at Hayles Abbey Halt to visit Hailes Abbey.
Friday, August 16, 2019
Chedworth, Gloucestershire
Nissen and his huts
The other day I was driving to Cirencester and the route was blocked by roadworks in a village. I took the prescribed diversion, but turned off the signed route after a short distance, to take a back road that I didn’t know, but which the Resident Wise Woman and I both thought would take us closer to our destination. As we rounded a bend, a shout of delight rang out from the passenger seat: we had spotted the building in my photograph, probably the longest Nissen hut I’ve ever seen. A convenient gate provided a temporary parking space and I was soon out of the car and zooming in to this amazing enfilade of corrugated iron and developing rust. It was going to be a good day.
There was no one around to ask, but we guessed that the hut was a building associated with a former airfield nearby, itself not far from the current RFC Rendcomb Airfield. RFC.* That's RFC as in Royal Flying Corps, which is to say before the RAF. Suggesting that the area was home to a World War I airfield. If that’s the case, I thought we could be looking at quite an early Nissen hut. but it turns out to be a World War II hut, part of Chedworth airfield.¶
It was in 1916, that Lt Col Peter Nissen had the idea of combining a metal frame and sheets of corrugated iron to produce cheap, easily assembled huts for the Allied armed forces.† The army acted quite quickly on Nissen's idea because, they needed huts: like many a good inventor, Nissen had seen a need – for cheap huts that could be made quickly to house an expanding army – and set out to solve it. Although the idea of the hut is very simple, the finished design was not done in a day, because Nissen had to refine it, thinking of everything from an easy, watertight way to joined the iron sheets to a set of simple illustrated assembly instructions that could be followed by unskilled men working at speed.
And so it was that these strange rounded structures began to appear. The Daily Mail, being cheerful in terrible times, described what it must have been like they they emerged on to the field of conflict, without any apparent preparation and in magically short order:
‘At about the same time as the tanks made their memorable debut on the battlefield, another creature, almost equally primaeval of aspect, began to appear in conquered areas. No one ever saw it on the move, or met it on the roads. It just appeared! Overnight you would see a blank space of ground. In the morning it would be occupied by an immense creature of the tortoise species, settled down solidly and permanently on the earth, and emitting green smoke from a right-angled system at one end, where its mouth might be, as though it were smoking a pipe.’
The huts caught on, at first to house troops, kit, and even field hospital beds, after the war for all sorts of civilian uses. They're not uncommon on airfields§ and many have also ended up on farms, or used as factory extensions. But I have not seen one as long as this – even the lon huts I saw on TV making up a former prisoner of war camp were not, I think, as big as this one. It must need its many windows, as the standard layout for the shortest huts, with just a pair of windows in each end, simply would not work in a structure as long as this. But work this one must have done, for years, for whatever purpose it is now used, and although somewhat rusty, it shows signs of care and recent repair. Long live Nissen’s huts!
- - - - -
* Wingwalking is one of the activities pursued here. For a fee, you too can get strapped on to a framework on the upper wing of a lovely Boeing Stearsman biplane and zoom and bank above the Cotswolds. I find it a frightening idea, but many love it, and someone was enjoying the experience as we drove past.
¶ Thanks to readers who supplied information via the Comments section.
† For much of my information on the origin of these ingenious huts, and the Daily Mail quotation, I am indebted to Fred McCosh, Nissen of the Huts, BD Publishing, 1997.
§ Back home, I checked the OS map and saw that the airfield indeed extended in this direction – and that maybe even the road I was driving along was originally part of it.
Wednesday, August 8, 2018
Halse, Northamptonshire
Flexible, portable, durable
The Northamptonshire town of Brackley is somewhere I’ve visited often, but on my most recent visit I left the town by a route I’d not tried before and soon found myself in Halse, staring at this small corrugated iron church. I knew nothing of its history, but was reminded of others* I’d seen – the Mission Chapel at Halse has an impressive selection of the features – pointed ‘Gothic’ inserts to the rectangular windows, quatrefoil openings, a small spire – that could be fitted to a corrugated iron building in the 19th century to indicate that it was a church.
When I got home I looked online, and found the church’s website.† It tells how in 1885 the curate from Brackley had to walk about a mile to Halse to take services in someone’s dining room. It was thought that the congregation of about 40 people (most of the hamlet’s adult population) deserved a place of worship of their own, and the Earl of Ellesmere bought this building for them in 1900. Apparently he bought it secondhand – it had been a ‘railway community room’ for workers building local railways and had to be taken apart and moved to its present site, demonstrating that these prefabricated buildings are portable and adaptable. One wonders whether the ecclesiastical features were added when it was moved to its current location.
The church is still in use and, after a major repair and restoration program in 1999 it looks in good shape – tin churches were not expected to last 100 years. The direction of the very strong sunlight meant I found it hard to take a photograph that does the church full justice (the spire is lurking in the shadows), but I hope the pattern of corrugations, fence uprights, and green leaves is at least pleasant to the eye.
- - - - -
* I’ve previously done posts on ‘tin churches’ at Rodley, Coombe Green, Defford and Kilburn, London.
† I am indebted to the website of St Peter’s, Brackley for information about the building’s history.
Friday, April 6, 2018
Rodley, Gloucestershire
Six of the best: Old iron
Since my last two posts – one on a house clad in corrugated iron in Mordiford, Herefordshire, one featuring pages from a catalogue of Edwardian corrugated-iron buildings, I thought I do one of my very occasional ‘round-up’ posts, offering links to ‘six of the best’ of my corrugated iron posts.
These are just some of my personal favourites among the various buildings I’ve shared that make use of the wriggly tin in some way. I hope they combine variety and local colour in a way that pleases my readers. Here are the links:
A colourful small railway building
A plotland house near the Severn
A favourite garage on a bendy road near the Welsh border
A rusty barn roof
A bizarrely curving ‘hot tin roof’
A charming rural church
The church, at Rodley in Gloucestershire, is a personal favourite. It’s shown in my photograph above, which I took when I returned to find the laburnum in flower, which it was not when I first discovered the building.
Monday, April 2, 2018
Norwich
Flat-pack houses, Edwardian style
Thinking about the corrugated-iron house in the previous post, I thought I should have a look in a catalogue of prefabricated buildings from the Victorian or Edwardian periods, to see the kind of thing that was on offer. I have the perfect thing on my shelves: the 1902 catalogue of Boulton and Paul of Norwich.* This company began at the end of the 18th century as an ironmonger, expanding over the years into a large manufacturing business with a very strong line in prefabricated buildings (later they made aircraft too). They made houses, cottages, and bungalows (including designs suitable for ‘the colonies’) in both wooden and corrugated iron, as well as all kinds of agricultural buildings from barns to piggeries, and even prefabricated schools and hospitals, as well as a vast range of fittings and equipment – scrapers, screens, screw jacks, seats, seed protectors, soot boxes, step ladders, stoves, strainers: that’s just a small selection from letter ’s’ in the index.
My photograph (clicking on it should reveal more detail) shows one double-page spread from the section on buildings. The main images show two compact corrugated-iron cottages. These are single-storey buildings that Boulton and Paul would deliver and erect on the purchaser’s own foundations at a reasonable price. Estate owners ordered them for staff accommodation or as hunting lodges; someone with a bit of land could build themselves a house. More elaborate bungalows were available with spacious verandahs – just the thing for a company that was employing a representative in the far reaches of Britain’s then worldwide empire. For a little extra, the manufacturers would include fittings such as a sink, stove, shelves, and ‘Earth Closet Apparatus’. It strikes men that the building in my previous post looks less ‘designed’ than these neat off-the-peg cottages and may well be either a building in another material clad with corrugated iron or something put together by the first owner to his own plans.
Boulton and Paul made an effort to create attractive buildings. There are curvy bargeboards, fancy cresting on the roof ridge, and small panes to the upper parts of the windows, in the Norman Shaw tradition though less well proportioned. The catalogue is sprinkled with testimonials from happy customers. ‘I am very pleased with the House, which answers my purpose admirably. It is evidently very carefully and strongly made,’ writes Buckley Holmes, Esq., from Glenconway. ‘The Cottage is the first of its kind in our neighbourhood, and is much admired,’ says Rev. Chas. Trollope of Wansford. They may have been prefabricated, but these houses were built to last. Nearly 120 years later, most of them have gone, but a few remain, so show us why their first owners were so enthusiastic.
- - - - -
* There were several other companies, offering very similar designs and construction methods.
Friday, March 30, 2018
Mordiford, Herefordshire
Off the radar
I’m always on the look-out for interesting corrugated iron buildings. They’re mostly off the radar, not the sort of thing that appears in guidebooks – you just have to keep your eyes open, and not ignore lanes, backstreets, alleys, yards, and neglected bits of the railway network. Sometimes the job is made easier because the material can be painted in bright colours, making it stick out helpfully. This example I spotted as I was driving past. Even on a dull day it wasn’t hard to see it among the brick, stone, and timber-framed houses and bungalows of this Herefordshire village – its bright colour, and setting behind a small stretch of greenery, made it easy to spot.
I don’t know anything about this bit of iron architecture that looks as if it’s about to disapear into the greenery. Corrugated iron buildings, often built on fairly lightweight frames, are most often single-storey structures, whether they’re lowly sheds or cavernous barns. This one seems to be on two floors, and has a chimney and quite domestic-looking windows. Perhaps it began life as a house, before being repurposed. Maybe the big black door is a later addition, allowing a car to be stored inside, or for access to a workshop. Does anyone know?
Friday, August 11, 2017
Farley, Wiltshire
A twinge of nostalgia
Making a trip to Salisbury the other day, I decided to divert and look at the church at Farley, a rather beautiful bit of rural classicism that I hope to share with you soon. I seem to remember reading an account of it somewhere that praised the church while decrying the ‘ugly village hall’ next door. When I got there, this is what I found.
Ugly? Well, it’s hardly rural classicism, but as a lover of corrugated iron I found something to admire in the simplicity of this structure, which has clearly been serving the local community for many decades. It looks like something a bit more, too, than the standard off-the-shelf corrugated-iron building from one of the many manufacturers that allowed you to order up a church, village hall, or isolation hospital from a catalogue and have it delivered to you local railway station as a kit of parts. The curvy bargeboard is a nice ‘extra’, while the window at the front, which looks as if it wants the angled portions to be glazed but instead opts for more wriggly tin, is an eccentric touch.
There used to be a hall rather like this a couple of villages along the road from where I live. It didn’t have quite the same pattern to the bargeboards, and it certainly didn’t boast such an unusual front window, but the shade of faded green was exactly the same, and the paintwork was peeling in a similar way. It has gone now, and I looked at the one at Farley with just a twinge of nostalgia.
Friday, January 20, 2017
Button Oak, Shropshire
Changing times, changing materials
Shape and form are of the essence of architecture. They’re a huge part of what gives a building its character, and some forms can be instantly recognisable from a distance, or in a passing glance. Driving through Wyre Forest northwest of Bewdley, a building at the side of the road caught my eye and one of those recognitions took place. “A tin tabernacle,” I thought, stopping to take a look. But when I walked back and examined the building, I saw walls clad in wood, not corrugated iron. As a dedicated fancier of corrugated iron, I was rather disappointed, but, on reflection, it seemed that the proportions, pointed Gothic windows, little bell turret, and porch were exactly the kind normally seen on Victorian and early-20th century ’tin’ churches: surely this one had started as a corrugated iron building and had been reclad.
According to Ian Smith’s book Tin Tabernacles, this was indeed originally an iron church, erected in 1873 and supplied by S. Dyer, manufacturer of iron churches, of Euston Road, London. Like so many, it was produced in prefabricated form by a specialist firm, who would offer churches with different variations of windows and fittings, and sized to provide the required number of ‘sittings’. This church seats around 60, and was originally built as a mission church, attracting people who worked in Wyre Forest.
Having lasted just over a century, the tin church of St Andrew, Button Oak, was restored in 1975, when the corrugated iron was replaced with cedar boards, and this building, perhaps originally thought of as a temporary structure, has had a new lease of life. The vertical boards have a visual effect similar to the original corrugated iron, as does the later square-section metal sheeting on the roof – an effect close enough to catch my eye, make me stop, and subsequently think about those forest workers, coming to worship here over 140 years ago.
Subscribe to:
Posts (Atom)