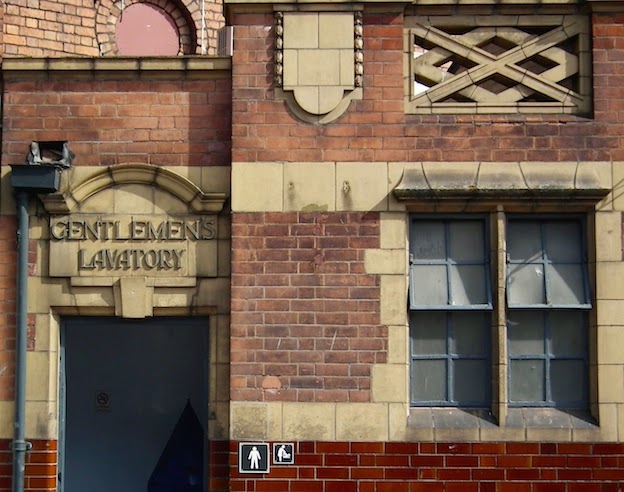
Showing posts with label lavatory. Show all posts

Thursday, September 7, 2023

Muchelney, Somerset

Devoted to baser things

Dedicated as they were to higher things – prayer, the celebration of the Office at the canonical hours, the copying of books, especially holy scripture, and so on – monks needed also to cater for the needs of their bodies, from healthcare and food to lavatories and drains. Monastic drains often leave their traces, because they were carefully built and engineered, and set at or below ground level, so drainage channels often survive where standing buildings have disappeared. The lavatories that connect to these drains, by contrast, usually vanish. This makes the medieval lavatory building at Muchelney Abbey, probably built some time after 1268*, a rare survival.

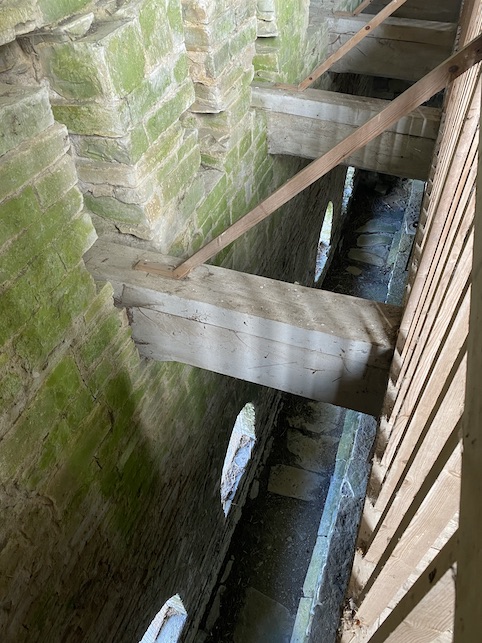
The latrine block stands out because it’s two storeys high and has a striking thatched roof, although it is said that the roof was probably originally covered with slates.† The upper floor has a gap all the way along one side, where the wooden structures of the lavatories, together with partitions between each one, were fixed. This arrangement allowed the waste material to fall to the drain directly below, where it was flushed away using water from the abbey’s conduit. However, the flow from the conduit was probably not very fast, as a look from the upper flor down to the drain (as in my second photograph) shows a row of arches at the bottom, through which the monastic servants, or the monks themselves, could clean the drainage channel.

When it was built, the latrine block formed one end of the eastern range of the cloister. Next to it on the upper floor was the monastic dormitory or dorter – this proximity of lavatory and dormitory was standard, and the lavatory is often known as the reredorter. The abbey’s dissolution in 1538 led to the decay of most of the buildings, but this block was retained and used as a farm building. The change of use ensured its survival, giving us a special insight into one way in which medieval monks catered for the more mundane aspects of their everyday life.

- - - - -

* This date is based on tree-ring analysis of ancient timbers.

† I’m indebted to English Heritage’s guidebook to the monastery for much of my information about the building.
Monday, March 15, 2021

Aldeburgh, Suffolk


 A convenient place of refuge

I was born in Lincolnshire, and therefore know what it’s like to walk along a beach in winter in a howling easterly wind, when you have mixed feelings if the top of your ice cream is blown away because the weather was really too cold for you to be grazing on such delights. A cup of good hot strong tea is more to the point. East-coast seasides need some shelters, so you can drink your tea or just get out of the wind, and they know this just as well at Aldeburgh, Suffolk as they do in Skegness, Lincs (famously ‘so bracing’) or anywhere else.

This shelter is not far from the Moot Hall in my previous post and that bit of patterned brick nogging, low down between the timber uprights, is a sort of homage to genuinely old buildings like the Moot Hall. I suppose this shelter is 20th-century – maybe it was built in the interwar period, although the nogging, with its pristine pointing, looks like a recent repair, and the whole thing could be post-war.* But its age doesn’t matter. It’s not unsightly, incorporates public lavatories, and provides a useful refuge. Good enough for me.

- - - - -

* However, looking at old photographs, there doesn’t seem to be anything on the site of the shelter in 1910. Another image labelled ‘interwar’ includes it.


Monday, September 21, 2020

Black Country Living Museum, Dudley


Dunshippin

It sometimes seems to me that I don’t have to go very far before, as I look at some timber-framed building, someone will come up and tell me that ‘It’s built from old ship’s timbers, you know’. That is invariably the phrase, ‘old ship’s timbers’. I am often sceptical of such claims, as I look at a building full of straight lines and right-angles, and think of a ship, with all its curves. And yet, perhaps I am wrong to doubt. After all, a ship was a valuable item, and if it was towed, like Turner’s Fighting Temeraire, to be broken up, there would no doubt be much salvaging of its precious timbers. The great battleship in Turner’s painting was said to have been built using the wood of 5000 oak trees.* There would be planks and beams and posts and masts that a builder could make use of. And watching a neighbour repairing the roof of his cottage last year revealed that many of the roof timbers were little more than debarked tree trunks – there was hardly a straight line to be seen.

As I contemplated the tiny building above, my thoughts could not have been further from Turner’s Temeraire, This is recycling in the raw, a building made by cutting off the stern of a boat and turning the sawn-off part through 90 degrees.§ A bit of weatherboard for the rear wall, an old shed door at the front, some iron to hold everything together and the men of the boatyard had got what they needed – a small privy to make the yard more convenient and decorous.

The vessel that was dismembered to produce this almost-instant privy was a joey boat. This was an open boat, built with a square section to accommodate a large cargo, which it was designed to haul over a short distance. Most were built of wood and horse-drawn; many were double-ended, so that when you got to the end of the journey you could remove the rudder, fit it at the other end of the boat, and return home without turning round. There’s not usually much in the way of a cabin – a Joey was expected to travel a short distance, deliver its load, and return to base before nightfall, so crew did not have to sleep on board. Joey boats† were especially common on the Birmingham and Black Country canals, so it’s appropriate that this recycled one is at the Black Country Living Museum. No longer used for its second purpose (the museum has perfectly good modern facilities!), it stands as a testimony to the longevity of recycling. Exemplary.

- - - - -

* According to the website of the National Gallery, where the painting, a great pictorial elegy for the age of sail, hangs.

§ Buildings were also made from upturned boats. They can be seen on the shore at Lindisfarne (and in sets of Benjamin Britten’s opera Peter Grimes).

† Why Joey? Opinions differ. It could be after Joe Worsey, a boat builder who made numerous such vessels. Or it could be a tribute to Joseph Chamberlain (1836–1914), Birmingham’s Radical Liberal mayor, who led efforts to improve the city and the lives of its working people.


Saturday, February 3, 2018

Highley, Shropshire


The signs of yesteryear

In the words of Chard Whitlow, Henry Reed’s amusing parody of T. S. Eliot, ‘As we get older we do not get any younger’. As I get older, I can’t say I experience outright rudeness that often, although the world is not short of oafish behaviour, as a swift walk through any provincial town on a Friday night will reveal. I wonder, though, whether in days gone by it wasn’t worse. One certainly might think so, looking at old notices aimed at improving people’s behaviour. You didn’t have to go far before encountering a ‘COMMIT NO NUISANCE’ (low down, where an inconvenienced ‘gentleman’ might ‘aim’), an ‘ANYONE SMOKING WILL BE PROSECUTED’ (more likely at eye level), a ‘PLEASE REFRAIN FROM SPITTING’ (on buses), a ‘GENTLEMEN RAISE THE SEAT’¶ (on trains), or even an ‘ANY PERSON WILFULLY INJURING ANY PART OF THIS BRIDGE WILL BE GUILTY OF FELONY AND UPON CONVICTION LIABLE TO BE TRANSPORTED FOR LIFE’ (on bridges, in Dorset).

Oh, the signs of yesteryear. So people really had to be told not to spit on the bus or piddle in the corner? I suppose they did, oafs being as thick on the ground then as now, and hygiene being as important then as ever. So the Victorians and Edwardians got on and told them, in bold painted notices and cast-iron signs. Maybe some people even took notice of the notices. But above all, I suppose, it’s the language that marks them out, with its bracing mixture of euphemism (‘nuisance’) and dire warning (‘transported for life’).

A sign of the euphemistic sort that I’d never seen was ‘PLEASE ADJUST YOUR DRESS BEFORE LEAVING’. How can I have missed that one? Too busy admiring the plumbing in the Gents? I don’t know. I became aware of the existence of such signs years ago, reading an excellent book, The Faber Book of Parodies.* This contains not only the poem quoted at the beginning of this post, but a further go at T. S. Eliot, a sort of synoptic parody, called Sweeney in Articulo, attributed to Myra Buttle.† One section of this mock-epic concludes with a random-seeming bunch of quotations, in allusion to the allusive way in which Eliot’s The Waste Land ends. There’s one from Baudelaire, a bit of Latin, some Chinese characters, and then, mixing the highfalutin with the lowly:

‘Love thy neighbour as thyself,’
‘Couldn’t you bring better weather with you?’ and,
Above all,
‘Please adjust your dress before leaving.’

Like anything about T S Eliot, the poem has to have footnotes, and the final line is glossed, ‘Reproduced by permission of Westminster City Council’.

I was thrilled, therefore, some forty years on from reading the parody, to visit the railway station at Highley on the Severn Valley Railway§ and find, not only a ‘Paisley’ water cistern by Doulton and Co, looking like a large butler’s sink painted black, held above my head on two very sturdy iron brackets, but also this notice, a cast-iron plate with letters picked out in white on a black background. Thank you to the Severn Valley Railway for paying attention to the small things. As one must do when adjusting one’s dress before leaving…

- - - - -

¶ Jonathan Miller, in Beyond the Fringe, offered the suggestion that this might be a loyal toast.

* Dwight MacDonald (ed), The Faber Book of Parodies (Faber and Faber, 1961)

† After wondering for a minute whether ‘Myra Buttle’ might be a pseudonym of one of my Oxford tutors, Marilyn Butler, I read that Myra Buttle was a Cambridge don, a Sinologist called Victor Purcell. Anyone who likes parodies might also want to search out Myra Buttle, The Sweeniad (Secker & Warburg, 1958), which contains the Sweeney epic. 

§ Like many preserved railway lines, the Severn Valley is a good hunting-ground for sign-fanciers: it has an abundance of old enamel advertising signs.

Wednesday, January 17, 2018

Lincoln


Men’s room

Looking back over the photographs I took on my visit to Lincoln a few months ago, I found a couple more I wanted to share with you. One small group pays homage to a building type I’ve noticed before: the Victorian cast-iron lavatory or urinal. This one is in the Museum of Lincolnshire Life and is a rather more ornate version of a similar one I found some years ago in a park in Bath. This Lincolnshire example was originally installed at Woodhall Junction station, which closed in 1970. It was made at the Elmbank Foundry in Glasgow, the premises of James Allan Senior and Son. The great Scottish city was a major source of iron goods, and in the architectural sphere one comes across everything from barns to pissoirs made in Glasgow and exported in pieces down south.

Such pieces of fine Scottish ironwork are often highly ornate, as we can see here. Every sort of floral ornament that was popular in the the 19th and early-20th centuries, from acanthus to sunflower, was used, and buildings often exhibited more than one, as in my example. There’s also a rich array of abstract patterns – the wavy lines are especially striking (click on the image above to reveal more detail). Impressive too is the way in which the walls are pierced around the ornament near the top. The pattern made by the piercing can be seen clearly in my imperfect photograph below, which shows that even the tops of the screens between the stalls are ornamented. Victorian men were well provided for: it is a shame that less regard was given to the needs of women.

Thursday, May 11, 2017

Brodsworth, South Yorkshire


The privy corner of the garden

It’s not long since we had a lavatory on the blog, but these matters have been in the news recently. English Heritage have just restored a garden privy at Brodsworth Hall, Yorkshire, one of their country houses. Brodsworth is a grand Victorian building that has a place in my affections because the architect was a man called Philip Wilkinson, an otherwise little known figure. I don’t know who designed this privy, though, a brick structure that has been submerged in ivy for years but has now been given a new lease of life by English Heritage.

The simple brick building now has a fine pergola-style porch with a lovely concave roof. Inside the wooden seat seems to be ready and waiting. The big house had flush lavatories by the time this privy was put up in 1864, but the owners, the Thelluson daily, clearly felt the need for a little extra convenience in the garden. They clearly valued their garden and spent plenty of time there. The little building is sheltered by a yew hedge and is now surrounded by sweet-smelling plants – roses, orange blossom and so on – to mask any unpleasant odours. 

This privy was for the use of the family and guests. The only time the servants went in (officially that is) was to clean it and empty the bucket.  No doubt the garden benefitted from what was collected. Buckets of congratulations to English Heritage for preserving this special little building.

- - - - -

The photograph is from the English Heritage website and is presumably Copyright © English Heritage 2017

For more photographs, visit EH’s website here.

Tuesday, April 4, 2017

Hope Street, Liverpool


More than convenient

When a friend told me he’d be visiting Liverpool I was reminded (again) how little I manage to travel to the north of England. In the spirit of the vicarious traveller, I therefore gave my friend a few hints about buildings he should keep a look out for. Confident that he knew about the city’s most famous buildings – the cathedrals, the docks, and so on – I stuck to a handful of personal favourites that he might otherwise have missed. He reported back, and has generously agreed to my sharing a few of his photographs.

My first suggestion was the pub called the Philharmonic Dining Rooms, in Hope Street, across the way from the Philharmonic Hall from which it takes its name. This is a splendid pub, built right at the end of the 19th century. The architect was Walter W Thomas, who designed several Liverpool pubs. He created a building in the freewheeling style of the time – it’s a winning mixture of turrets, stepped gables, mullioned windows and balconies outside, polished wood, copper plaques, ornate plasterwork, and fancy glazing within. He was aided and abetted in this work by the craftsmen of the School of Architecture and Applied Arts at University College, Liverpool, at that time under the guidance of the artist George Hall Neale and of Arthur Stratton, architect and prolific author of books on architecture. This makes the place something of a showcase of Liverpool arts and crafts.
A particular glory of this pub is the gents’ lavatory. Beautifully figured pinkish marble is used for the urinals and the basin surrounds. Behind the basins are Art Nouveau tiles – the upper narrow ones, each with a trio of stylised round fruit, would not look out of place in a building of the Vienna Secession. There are also mosaics on the floor and around the water cistern.I have commented on a few public conveniences in my time, but have never found one with an interior as good as this: glorious.

With many thanks to Joe Treasure for the images of the Philharmonic gents.

Wednesday, June 18, 2014

Clifton, Bristol


Beyond the pissoir

Prompted by my recent posts of an iron gents in Bath and a splendid pissoir in Bristol, a commenter mentioned the half-timbered public convenience at Clifton, and, as I was in the city briefly the other day, I took a walk across the greenery to find it. Here it is, huddled against the cliff by the Avon Gorge, a few yards from the suspension bridge that makes Clifton famous. 

‘A bicycle shed is a building, Lincoln cathedral is a piece of architecture,’ wrote the great Dr Pevsner, defining the boundaries of his field. A public lavatory, by implication, might well fall into the mere ‘building’ category, but this one has enough marks of the designer’s effort to make it, surely, a piece of architecture. Read into this piece of architecture what you will: civic upmanship, a style verging on the rustic to fit into the green surroundings, a solid stone base to harmonize with the cliffs behind, a winning combination of grandeur and domesticity, a chance for the carpenter to show off with all those brackets and gables, generous eaves to shelter the passer-by during rain. However you look at it, the city that could produce both the suspension bridge just along the road and the grand Regency terraces of Clifton a few hundred yards away clearly thought it could do something memorable when putting up a building with an altogether humbler, though no less useful, function. The denizens of Clifton should be flushed with pride.

Saturday, April 19, 2014

Bath, Somerset


From the sun to the stars

My journey to Bath, which I interrupted to visit the Bristol public lavatory in the previous post, encompassed another pissoir, this one looking sadly dilapidated, although the scars are probably mainly superficial. The building hangs on, locked up and unkempt, in a shady corner of Sydney Gardens, the park behind the Holburne Museum.

This example, like the Bristol one, is made of iron. Apparently it’s a product of the Star Works in Birmingham (the Bristol example came from the Sun Foundry in Glasgow – clearly these Victorian businesses looked to the heavens for their onomastic inspiration). The Star Works produced many such conveniences, although very few now stand. Rectilinear where the Bristol gents is rounded, it has openwork ventilation panels around the tops of the walls and rectangular panels below, each decorated with an abstract design that recalls, without reproducing exactly, a compass rose. This kind of decoration, which leaves behind the curvaceous lines of Art Nouveau, suggests a date somewhere in the second decade of the 20th century. At some stage after this, the pissoir was painted a tasteful grey, although the peeling paintwork on the side in my photograph reveals early green coats beneath – green being the most common colour for such buildings, especially when sited, as here, in public parks.

Sydney Gardens now has new public lavatories in a nearby stone-clad structure that looks very substantial. I don’t know what the future is for the Victorian building, but I hope, in preservation-conscious Bath, that it has some hope of survival.

Wednesday, April 16, 2014

Bristol


 A gentlemen’s to relish

My route to Bath the other day took me around the edge of Bristol. Emboldened by my recent post of an ornate lavatory in Worcester, I decided to seek out an even more interesting example: the late-19th-century gents in the corner of Mina Road Park, in the northern part of Bristol.

The building was made, probably in the 1880s, at the Sun Foundry in Glasgow, a business founded by George Smith in the late 1850s. The Sun Foundry became prolific producers of architectural ironwork, together with such items as drinking fountains and bandstands. They described themselves as ‘Art Metal Workers, Iron Founders and Sanitary Engineers’, so they were clearly well suited to the manufacture of structures like this iron pissoir. They certainly lavished as much attention on its details as they did on projects like ornamental fountains and cast-iron Corinthian columns.
Lovely pierced panels covered with floral ornament line the upper parts of the walls, combining ventilation with decoration. The sprays of flowers, scrollwork motif, and small round finials are similar in design to the terracotta panels on many contemporary buildings. The openwork theme continues in the dome. This is a delicate and intricate network of flowers, leaves, and arabesques.

This tiny gents, practical and elegant, is an asset in the corner of the park, and it was good to see that it has been carefully maintained and painted. It’s not so good inside – the graffiti vandals have been at work – but the view up into the openwork dome, with the resulting view of the sky and breath of fresh air, is uplifting. As in Worcester, this amenity proves that a visit to the lavatory can be interesting, architecturally. It’s a pity the burghers of Bristol did not supply something similar for the ladies.

Wednesday, April 2, 2014

Worcester


Well spent

Small things matter. A gents in a city centre, for example. Designed with some care, as if to suggest pride in a civic amenity, rather than shame at bodily functions. Somebody in Worcester made an effort.

So what have we got? A winning mixture of the showy and the practical. Glazed bricks cover the lower portion of the wall (just visible in the photograph above) with a careful curve at the doorway, as if to be kind to stumble-bums who make contact with the masonry while entering in haste. A mixture of red bricks and buff dressings, with their suggestion of richness, articulate the upper area of the wall. Mullioned windows and a decorated parapet are testimony to that blend of influences often found in buildings of the years on either side of 1900. Above the doorway, there’s another mixture – a keystone topped, and trumped, by lettering in a raised panel headed with a curving moulding. The lettering is big, but not too big, ornate, but not too fancy – the curved side of the A and the generous loop of the R seeming to give a hint of a memory of Art Nouveau. Civic pride is reinforced by the coat of arms further along the wall, in its panel that sets it off from the parapet and raises it slightly above.

Modernity, in the shape of a poorly positioned down pipe and hopper head and two little square signs, intrudes, but not too much. This small building is still an ornament to the street. Worcester’s pennies were not so badly spent.

Wednesday, March 4, 2009

Bath, Somerset


Royal flush

I know, I know. I go to Bath and spend my time looking not at the Georgian squares and crescents but at the plumbing. Well, I do like and admire the great Georgian buildings of Bath, but I wanted also to pay tribute to a town that has tried hard with its more mundane buildings. After all, Bath has been associated with quality plumbing since the Roman period at least.

Public lavatories became popular in England in the 1850s and 1860s, which was when Joseph Bazalgette was providing London with its system of sewers. The public loo caught on partly as a result of the work of George Jennings. Jennings was an inventive plumber who introduced public loos at the Great Exhibition at Crystal Palace in 1851 and persuaded the exhibition authorities to charge everyone a penny to use them. The organizers were sceptical about the idea of charging, but 827,000 visitors spent a penny, and the idea caught on. In the following years, Jennings took out patents for improved lavatories, very much like the ones we use now, and during the next few decades many towns built public loos.

This example is in Charlotte Street, near the car park below Royal Avenue and east of Queen Square. I’m not sure how old it is. Much of Charlotte Street is mid-19th century, but this building is likely to be a bit later. Perhaps those heavily rusticated doorways are Edwardian. Whatever the date, it is good to see stone loos with carefully carved signs, reflecting Bath’s long tradition of cut lettering for street names. It’s not so good to see them battered, closed, and padlocked. One hopes they are not allowed to go down the pan.