Showing posts with label nogging. Show all posts

Monday, March 15, 2021

Aldeburgh, Suffolk


 A convenient place of refuge

I was born in Lincolnshire, and therefore know what it’s like to walk along a beach in winter in a howling easterly wind, when you have mixed feelings if the top of your ice cream is blown away because the weather was really too cold for you to be grazing on such delights. A cup of good hot strong tea is more to the point. East-coast seasides need some shelters, so you can drink your tea or just get out of the wind, and they know this just as well at Aldeburgh, Suffolk as they do in Skegness, Lincs (famously ‘so bracing’) or anywhere else.

This shelter is not far from the Moot Hall in my previous post and that bit of patterned brick nogging, low down between the timber uprights, is a sort of homage to genuinely old buildings like the Moot Hall. I suppose this shelter is 20th-century – maybe it was built in the interwar period, although the nogging, with its pristine pointing, looks like a recent repair, and the whole thing could be post-war.* But its age doesn’t matter. It’s not unsightly, incorporates public lavatories, and provides a useful refuge. Good enough for me.

- - - - -

* However, looking at old photographs, there doesn’t seem to be anything on the site of the shelter in 1910. Another image labelled ‘interwar’ includes it.


Thursday, March 11, 2021

Aldeburgh, Suffolk


Being moved in Aldeburgh

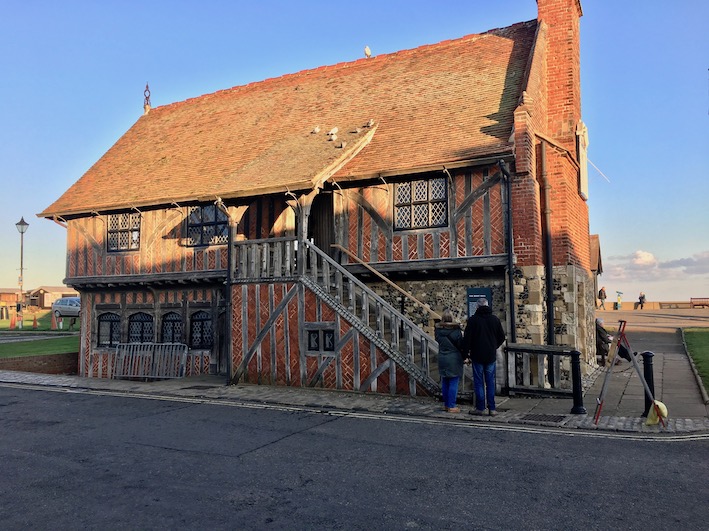
The couple of times I have been in Aldeburgh, I’ve wished the sun was on this side of the Moot Hall, better to show off the beautiful timberwork of the staircase – and I’ve resolved to return another time, earlier in the day, when this west-facing wall would be in better light. The next time was to have been November 2020, but Covid put paid to that. So when I look back at my Aldeburgh photographs, they have a special poignancy and bring with them thoughts of ‘maybe later this year…maybe next’.

The Moot Hall has other resonances for me. First, built in c. 1520 and altered in 1654, it’s a glowing example of Tudor and Stuart timber-framing, stonework and brickwork. There was a restoration in the 1850s, when a lot of the brick nogging* was replaced (the lower floor nogging and the gable end are mostly Victorian, the upper floor 17th century). The external staircase was restored in the 19th century too – but very much as it would have been. It’s not hard to imagine the people of Tudor or Stuart times holding their market downstairs and having town meetings in the upper room. Back then it would also have been even more of a local landmark than it is now, a village hub right on the beach, as close to the sea as the lives of nearly every Aldeburgh citizen would have been.

The Moot Hall is also one of the settings of Benjamin Britten’s opera Peter Grimes, the work that marked his comeback to Britain after a spell in the USA – and which changed the direction, decisively and beneficially, of English opera. The opera’s Prologue is set in the Moot Hall and the work’s plot and music are soaked with the sea – the fate of Peter Grimes and his doomed apprentices is bound up in the sea, and Britten’s music resonates with it, evoking storms and calms alike.† The composer himself, an Aldeburgh resident for much of his life, must have seen the sea most days, looked at it, listened to it, swam in it – and it shows in his music.

A building like this must have many meanings for those who look at it. I’ve simply described what it means – personally, architecturally, musically – to me. They’re the reasons, if you like, why it moves me. Ian Nairn, one of England’s greatest writers about buildings and places, said that in writing his book about London he wanted simply to record, ‘what has moved me, from Uxbridge to Dagenham’.§ That’s one of my aims, when I write this blog, though one can only dream of matching Nairn’s aim with his insight.

- - - - -

* Nogging is the architectural term for brickwork that is used to fill the spaces between the wooden posts and beams of a timber frame. The bricks are sometimes laid in an ornamental pattern, as they are here.

† One way to appreciate this sea-music, especially if you don’t like opera, is to listen to the four orchestral Sea Interludes (‘Dawn’, ‘Sunday Morning’, ‘Moonlight’, and ‘Storm’) that are played during the opera and can be performed separately from it. There are performances on YouTube, including this one.

§ One of my blog posts on Nairn is here.


Monday, February 25, 2013

Upleadon, Gloucestershire


Timber tower

My recent posts have been about timber-framed houses, but here's something more unusual: a timber-framed church tower. The tower at Upleadon dates from around 1500, the same period as the glorious merchant's house Paycocke's, which I featured in my previous post. As at Paycocke's, the framework is close-studded and infilled with brick, although here the brickwork (but not the woodwork) was renewed in the 1930s.

The rest of the church (of varying dates form Norman to 19th century) is built mostly of sandstone with some patches of limestone. The part of Gloucestershire (the northwest of the county) where this church is situated is not renowned for its stone – we are a fair way from the limestone country of the Cotswold part of the county – and scarcity of stone no doubt caused the builders to use a different type of structure for the tower. The church is also built on a clay mound and perhaps the builders thought a timber-framed structure, lighter than thick stone walls, might work better on a site subject to movement. Whatever the reason, Upleadon's brick and timber tower, on its slight rise above the River Leadon, makes an arresting sight.

Friday, February 8, 2013

Wendover, Buckinghamshire


Bucks bricks

Walking around Wendover looking at house fronts and brickwork, I was soon struck by Vine Tree House, with its front of about 1700. In a mottled wall of varicoloured brickwork – predominantly diverse shades of red but with darker bricks dotted around in it – are sash windows and a simple door case with bracketed canopy above. The cut outline of the brackets give the door case just a hint of swagger, no more. Very English. Looking at the house at first from the front, it didn't take me long spot that all was not as it seemed. The off-centre door and the uneven spaces between some of the windows didn't seem quite right for a building of 1700 or soon after – and what was that roof poking out above the parapet?

When I got to the corner of the building, all was clear, as you can see. This is actually a much older timber-framed building, which has been refronted – something that quite often happened when timber framing went out of fashion, as I've noticed in this blog before. The end of the building comes from another world – all irregular, with a half hip to the roof and a variety of beams that are probably Elizabethan or maybe early-17th century. But the spaces between the timbers are filled with brick hogging, so thanks to these red bricks, the structure has some visual unity after all. Very English indeed.

Sunday, August 2, 2009

Dorchester, Oxfordshire


More nogging

Sorting through my photographs of Dorchester after doing the previous post, I found this image of yet more elaborate brick nogging. It is on the front of the White Hart Hotel, an interesting-looking building, one of many in this small but fascinating Oxfordshire town that has no doubt been remodelled and modified over many centuries.

The entry in Pevsner’s Oxfordshire in his Buildings of England series notes the date in the brickwork, but suggests that the building is much older than 1691. Probably the timber frame was put up long before this date and the infill replaced with brickwork in 1691, different-coloured bricks being used to bring out the pattern and the numerals. If so, this is an example of how one should never treat a date on a building at face value – it’s as likely to commemorate a restoration or remodelling as the original date of the building.

Thursday, July 30, 2009

Dorchester, Oxfordshire


Much ado about nogging

England’s ‘black and white’ houses, their dark timber frames infilled with panels of pale wattle and daub, are well known. But there are also lots of timber-framed buildings in which the gaps between the timbers are filled with bricks, a technique known as nogging. Nogging can be very attractive, especially when the bricks are laid in a pattern such as basket-weave or, as here in Dorchester, herringbone.

Brick nogging seems to have become popular in the Tudor period and retained its popularity in the 17th century. It’s not ideal structurally – the extra weight of the bricks could cause the timbers to bow and differences in the rates of expansion and contraction could lead to cracks. But bricks were highly fashionable in the Tudor and Stuart periods, and when wattle and daub panels needed replacing, many house owners seem to have followed fashion.

It’s hard to blame them, especially as they were using beautiful hand-made bricks with all their rich variations in colour. But of course, brick panels sometimes needed replacing too. No doubt maintenance and changes in window sizes resulted in some of the herringbone panels of this house being replaced with horizontally laid bricks. Those that remain, though, add wonderfully to the texture and colour of this handsome Oxfordshire street.